

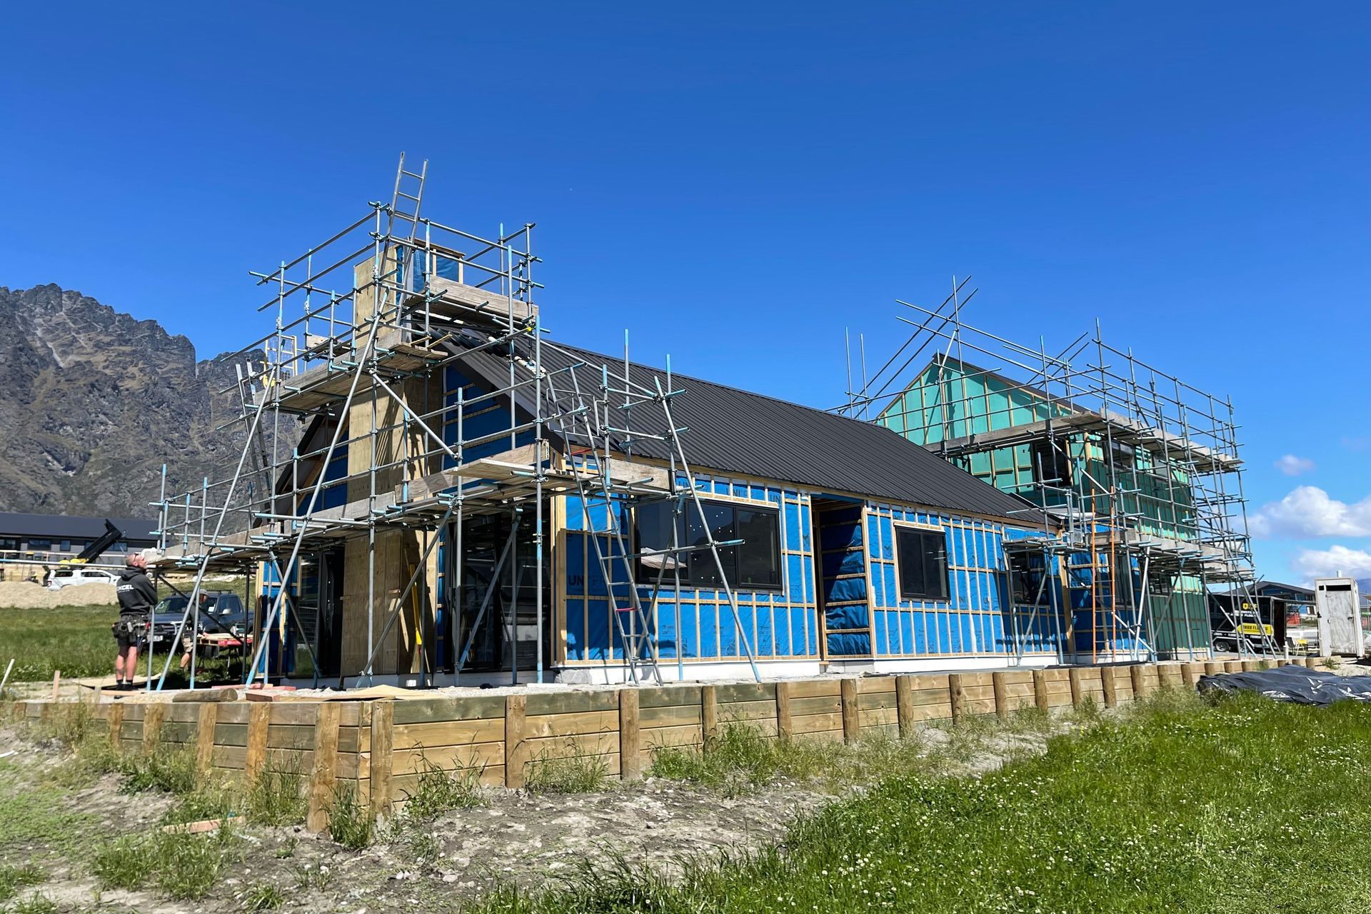
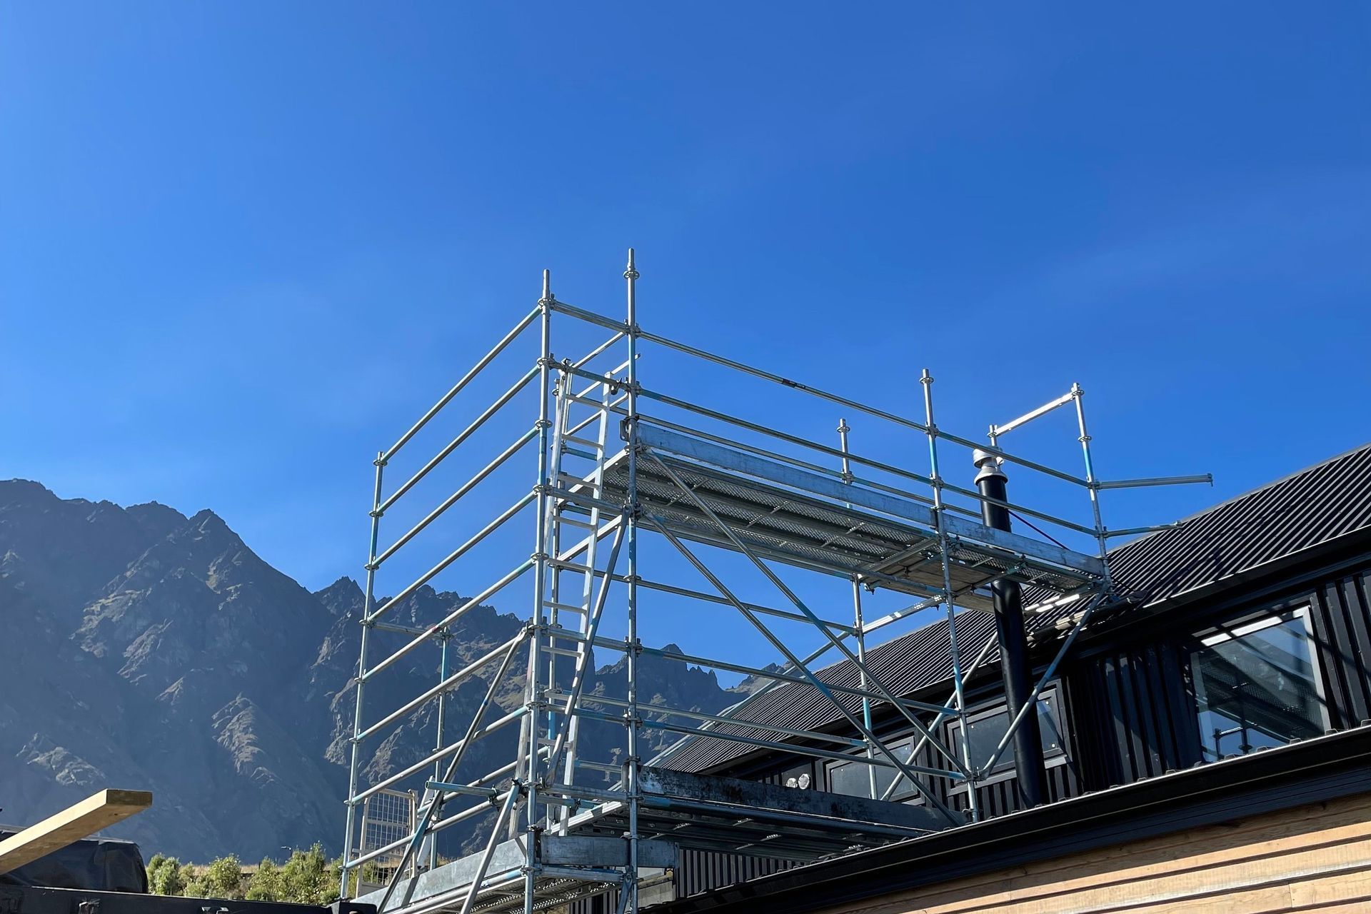
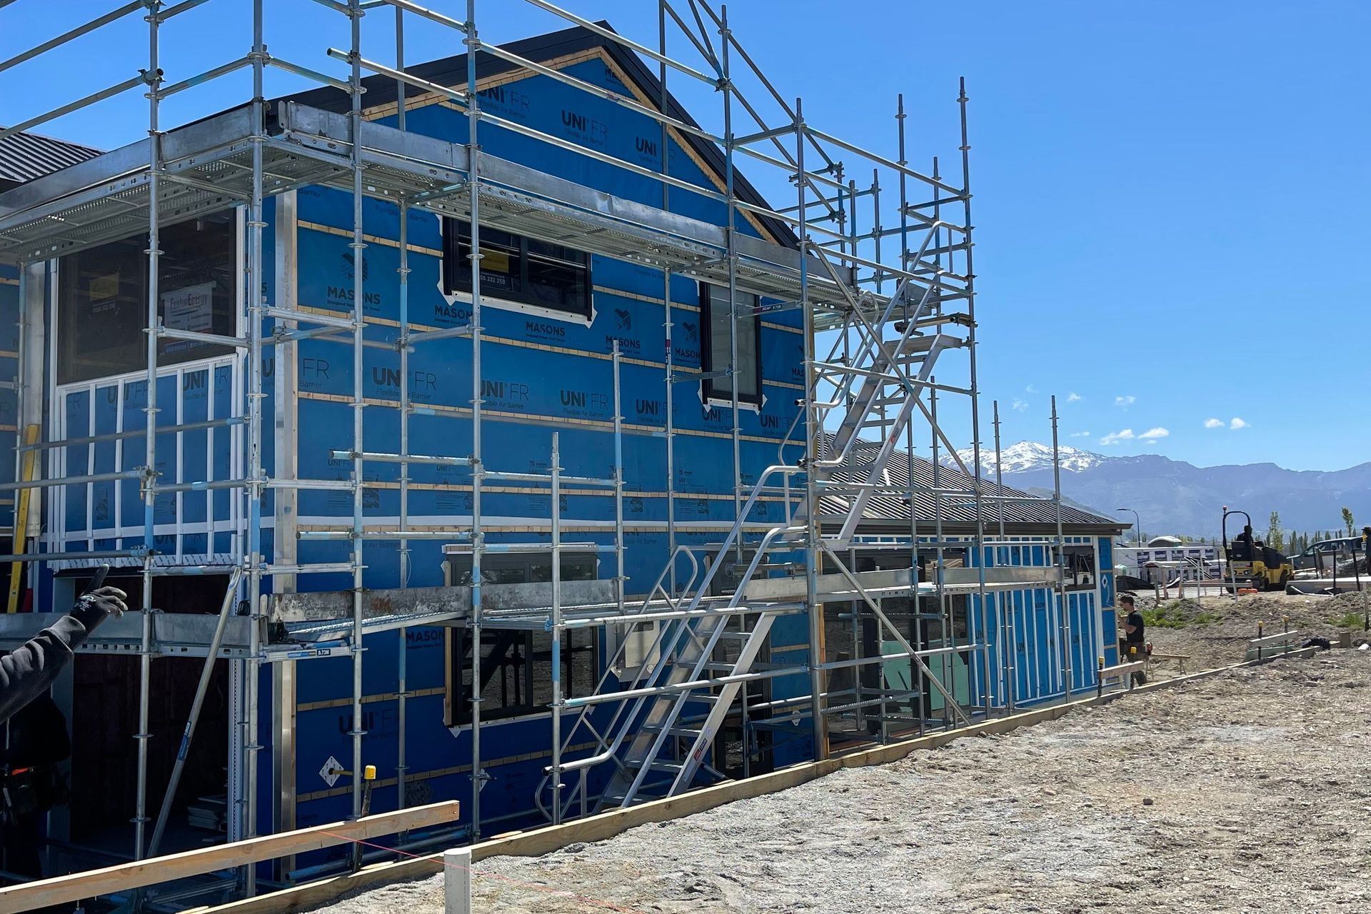
Hanleys Farm is a charming cottage in the Alps, designed with a sloped roof and durable siding to blend with the mountain landscape.
ArchiPro Description - Hanleys Farm is a stunning architectural project nestled in the picturesque Alps, designed to harmonize with the surrounding mountain range. This charming cottage features a sloped roof and durable siding, utilizing high-quality building materials that enhance its rustic appeal. The design emphasizes sustainability and functionality, making it an ideal retreat for nature lovers. With its strategic placement on the slope, Hanleys Farm offers breathtaking views while providing a cozy and inviting atmosphere for its occupants.
4480h 8m


Like this Project?
Hire Queenstown Scaffolding
Professional Reviews
1 / 3
Professionals used in
this project
The practices and trades credited on this project.

More projects from
Queenstown Scaffolding
Other work by Queenstown Scaffolding, across every category they build in.


More in
Alpine House
Everything else in Alpine House, from every practice on ArchiPro.


Next Project
Keep scrolling