
Project team
A sophisticated, luxurious interior design to match gorgeous harbour views
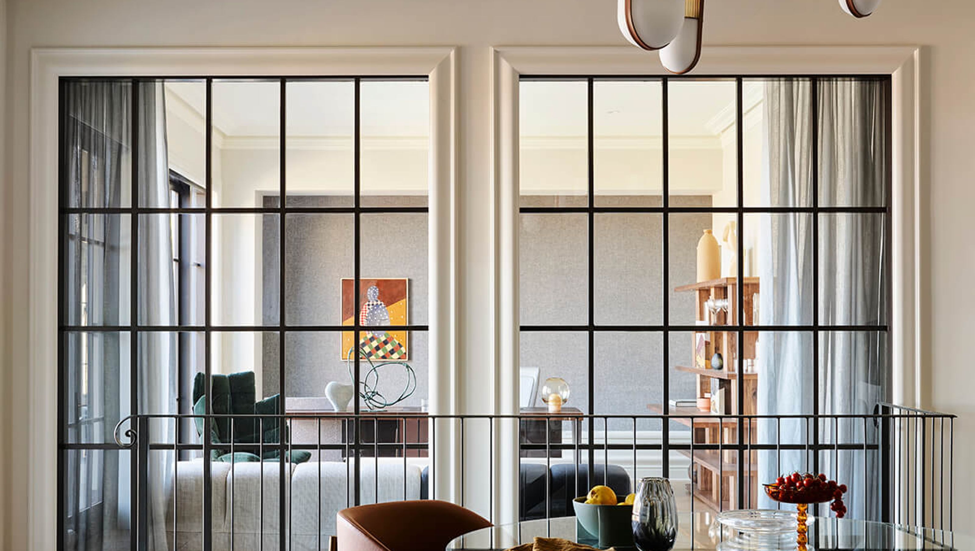
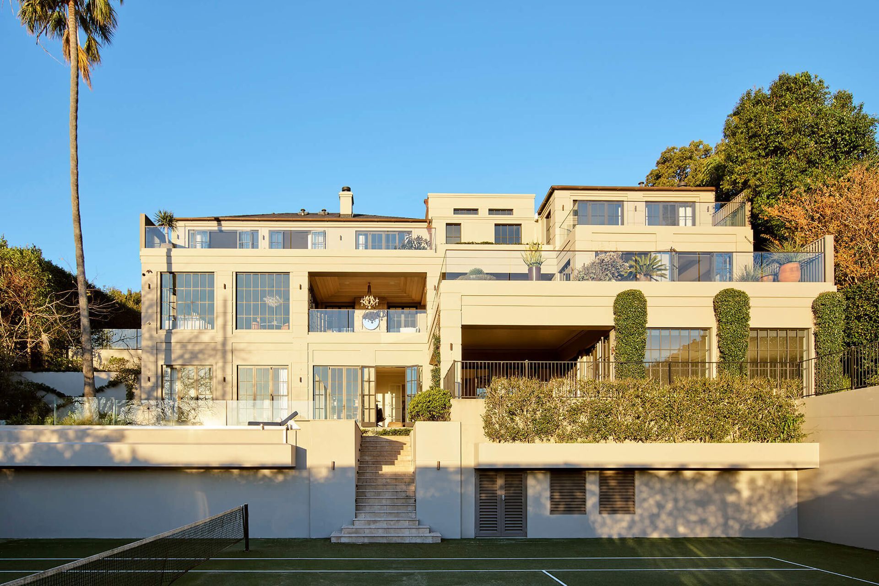
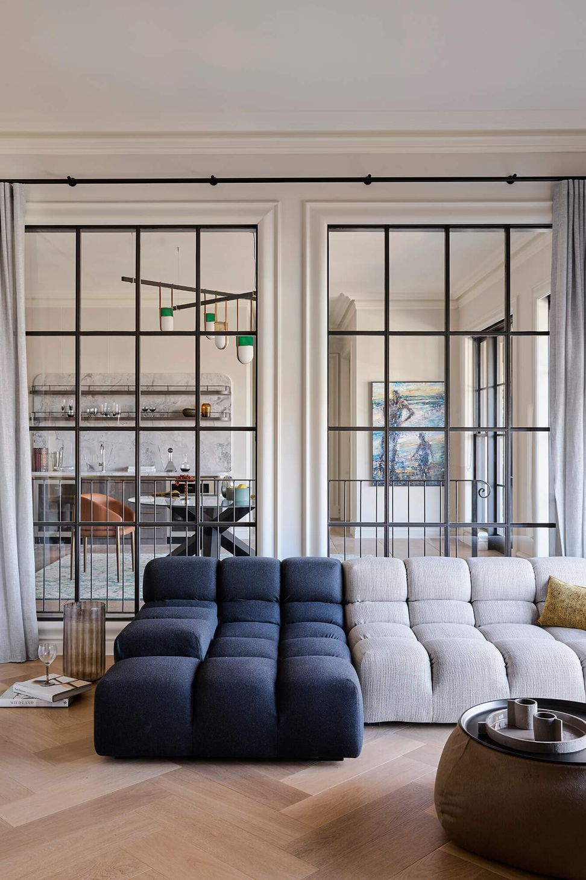
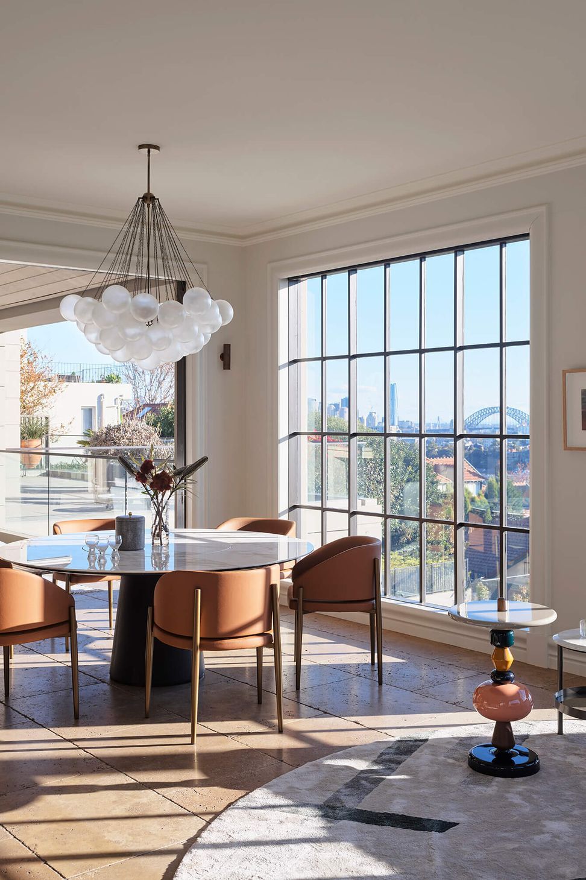
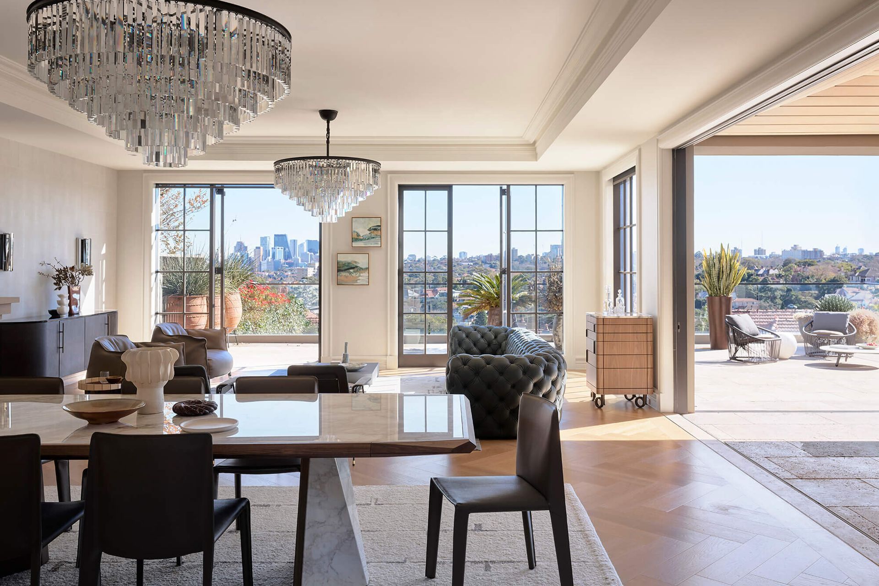
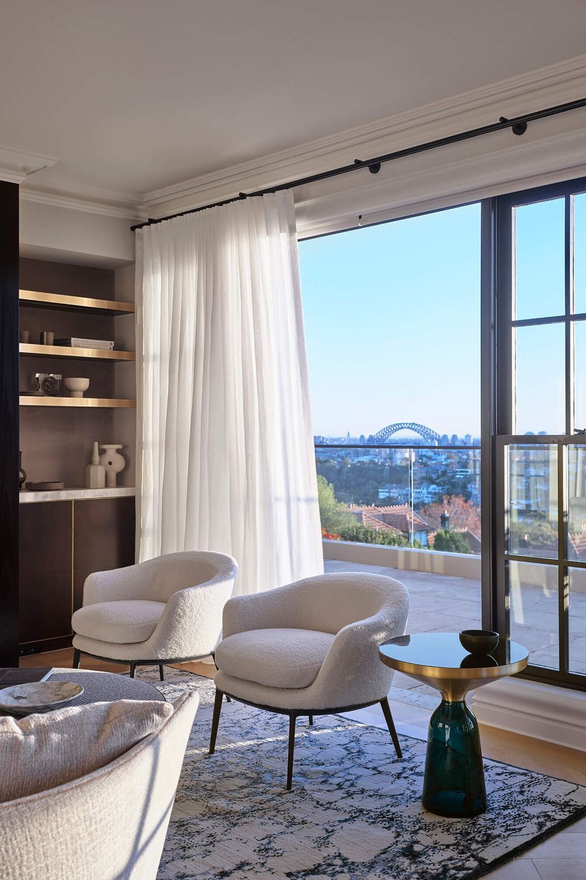
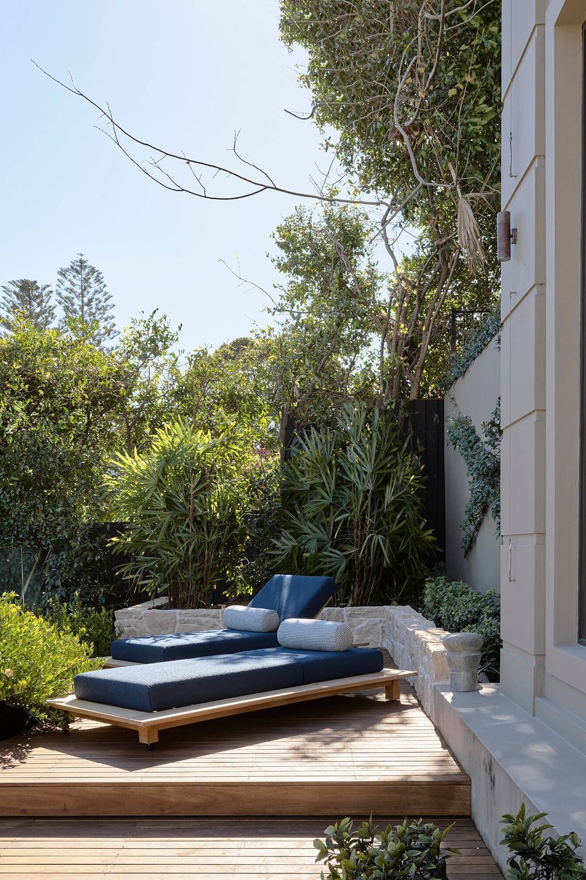
Sited on a double block in Sydney’s Mosman with panoramic harbour views, Studio aem worked alongside Studio Gestalt on the renovation and refurbishment of this five level home. While the architectural envelope was contemporary and needed little work, the generous interior called for a sophisticated new identity.
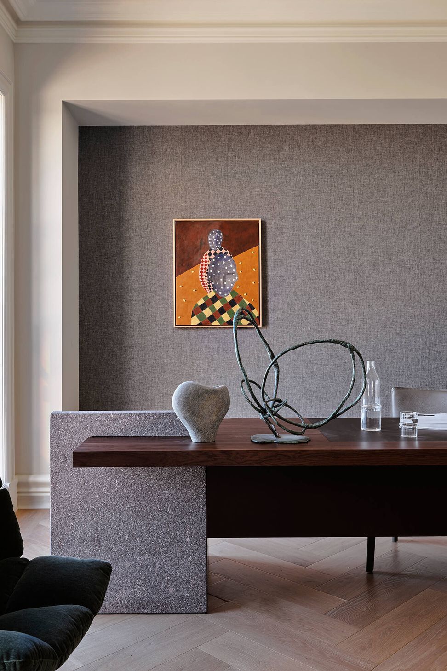
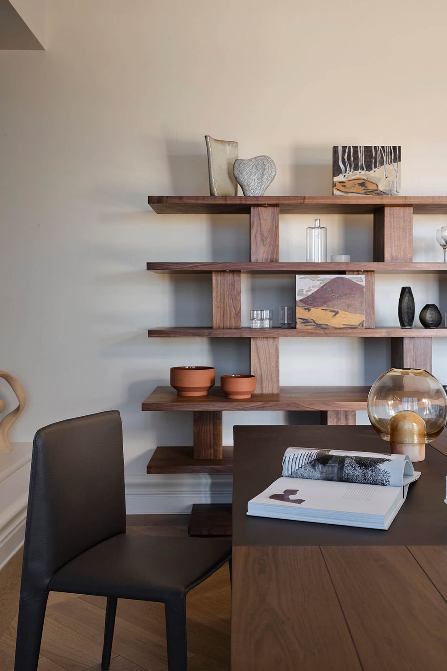
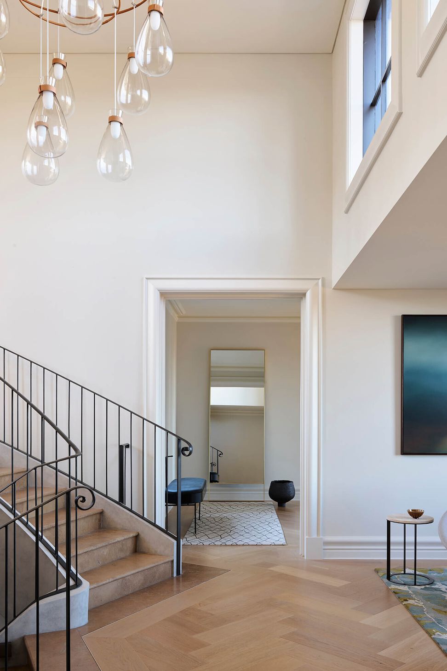
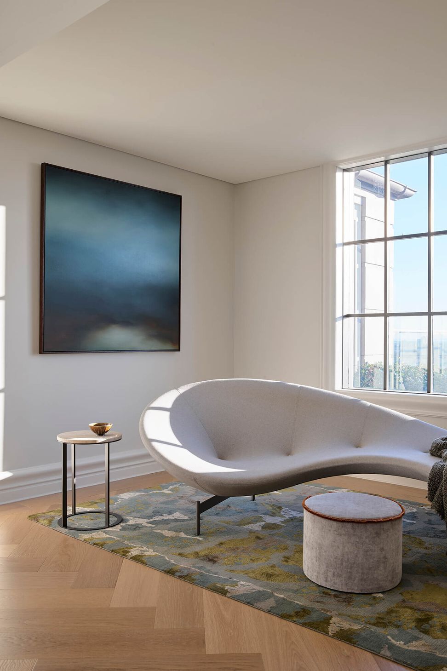
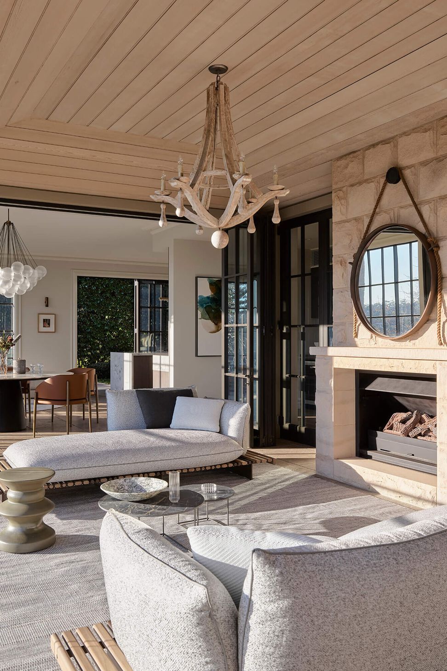
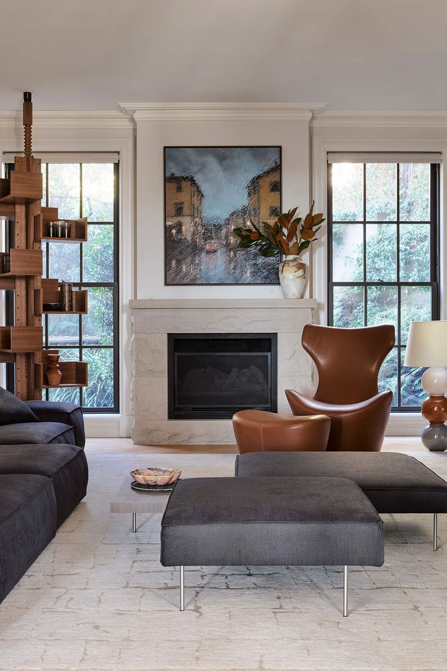
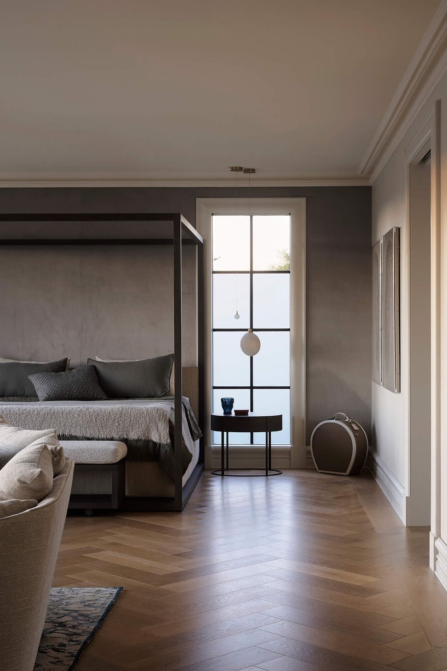
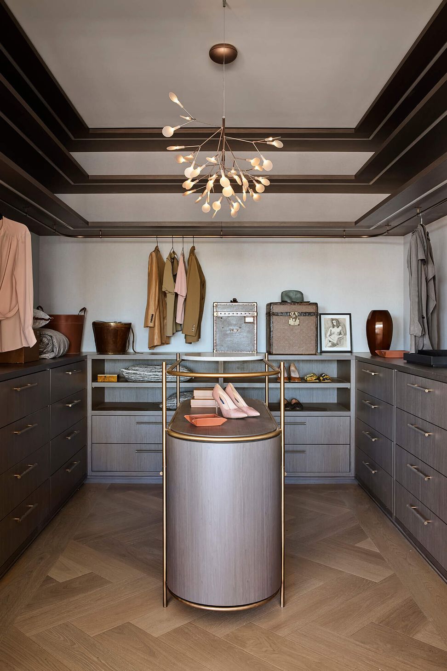
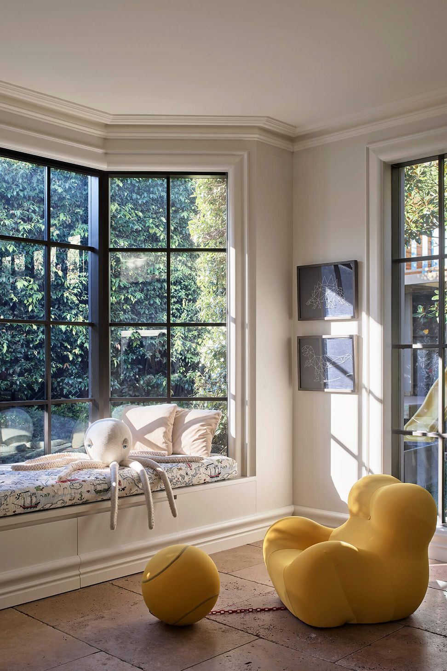
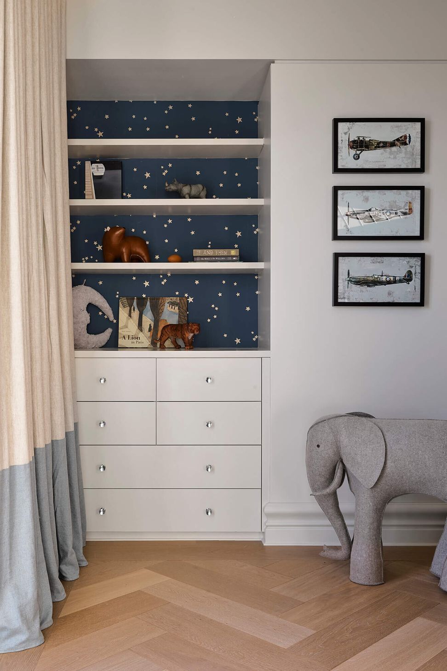
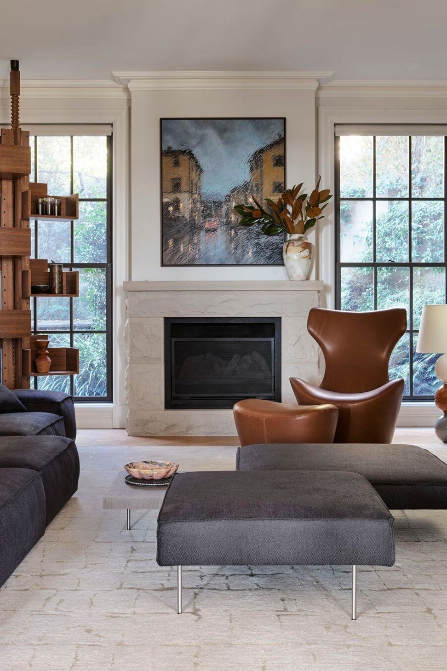
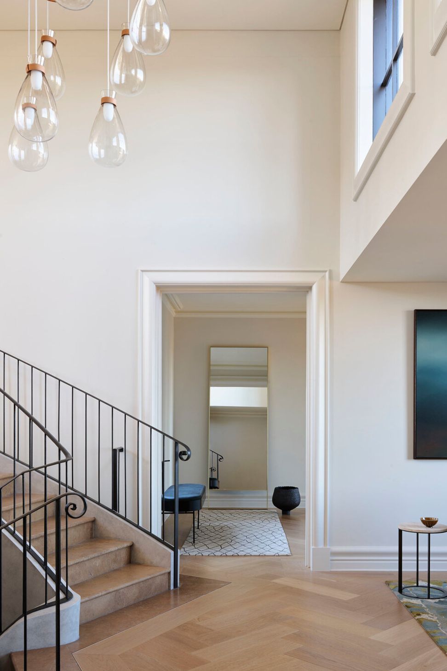
The scope, initially moderate furniture specifications and a comprehensive joinery package, grew to a full-scale project that involved carving one bedroom into two, installing French Oak herringbone flooring and art consultation. Key to the concept was seamlessly blending any new additions with existing features such as the traditional fireplaces and decorative French windows.
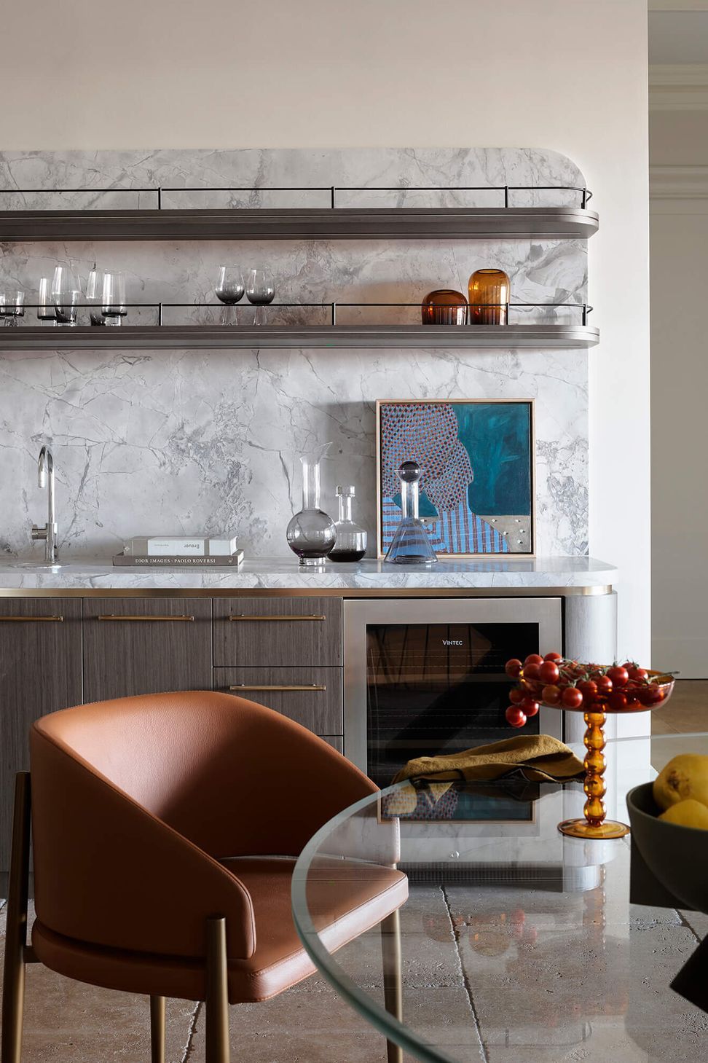
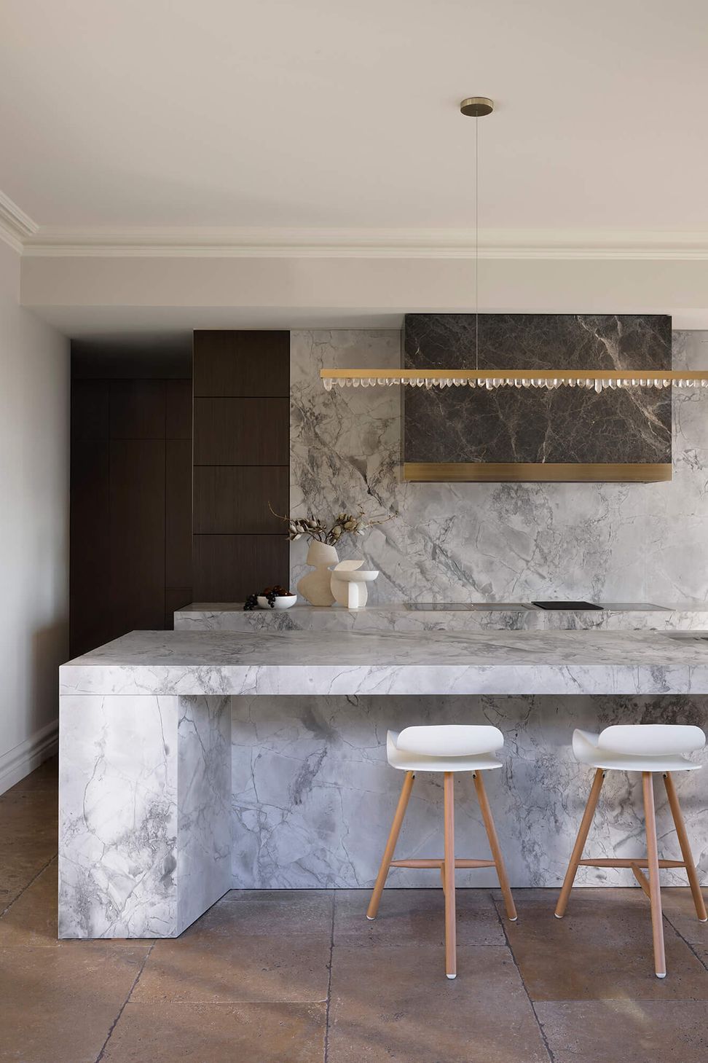
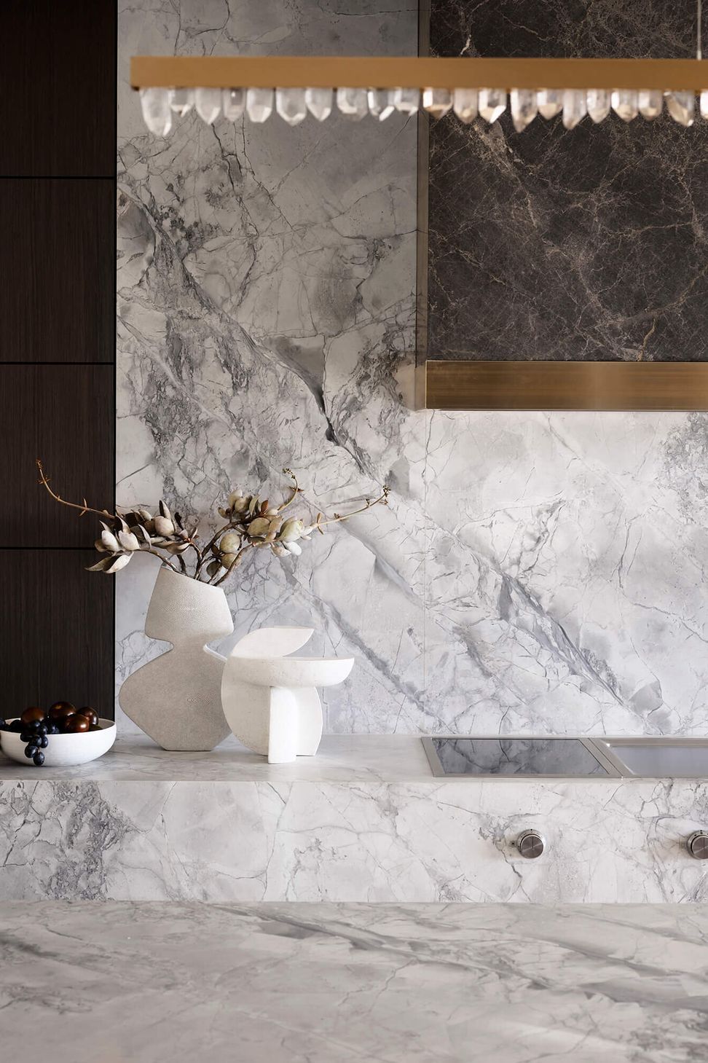
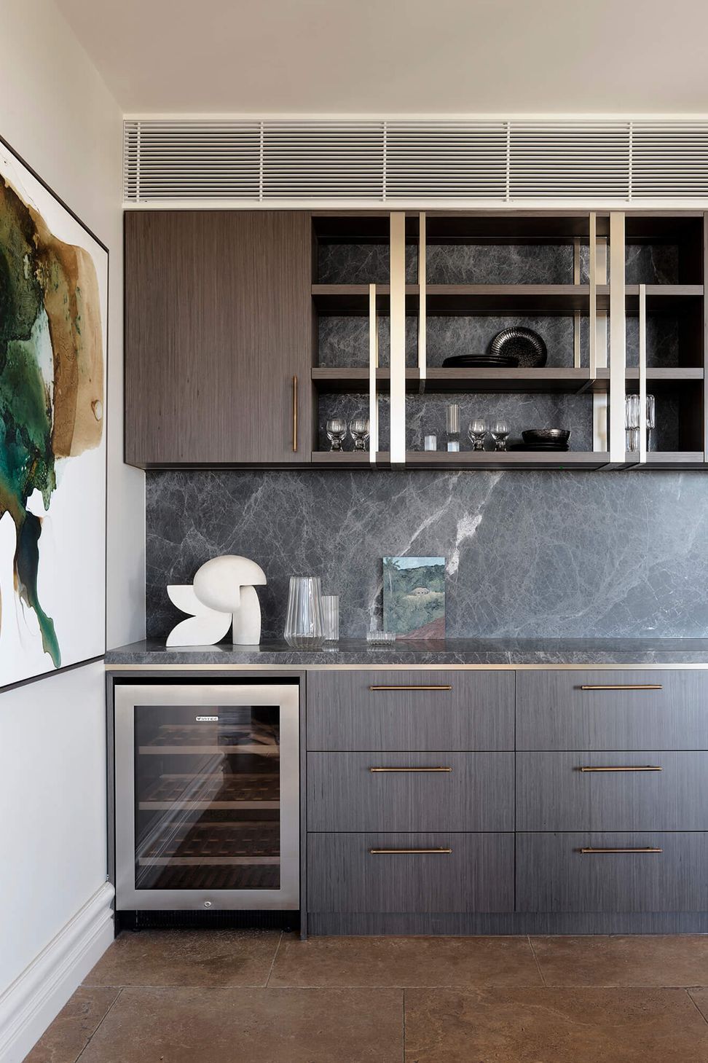
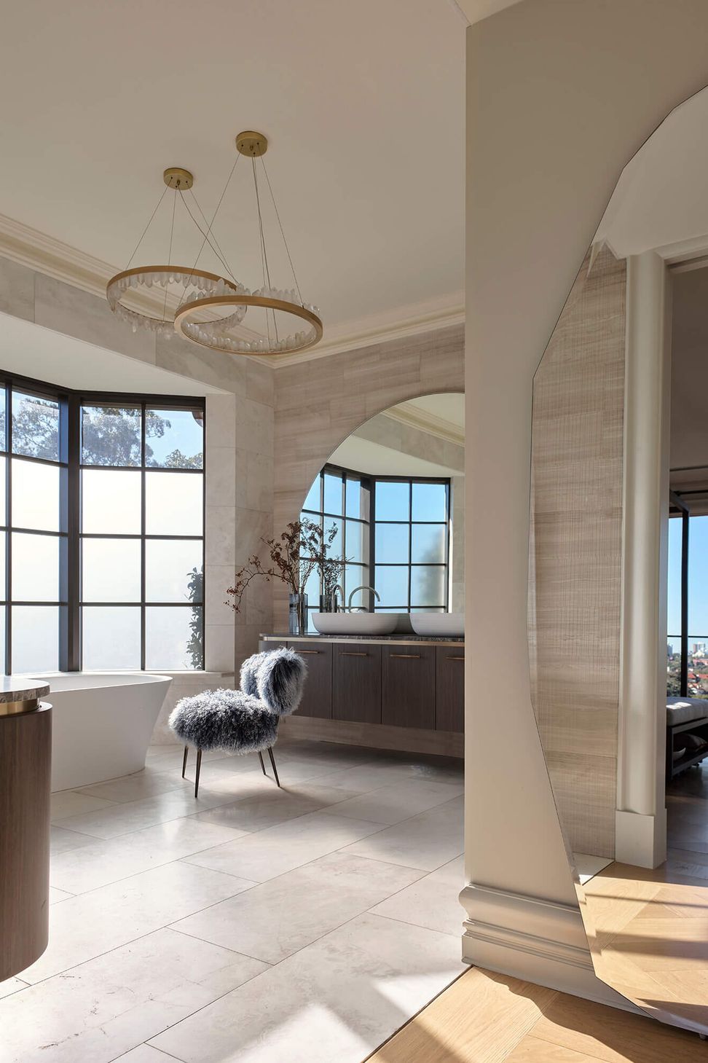
While the rustic travertine kitchen floors were retained, the space was reorganised and modernised, tempered by the installation of luxurious dolomite surfaces and cleverly integrated timber joinery. A light touch was applied to all seven bathrooms, but special treatment was given to the master ensuite, gutted and updated with new fixtures, fittings and curved silhouettes. On a micro level, thoughtful design details extend from brass-inlay cabinetry to handcrafted tiles.
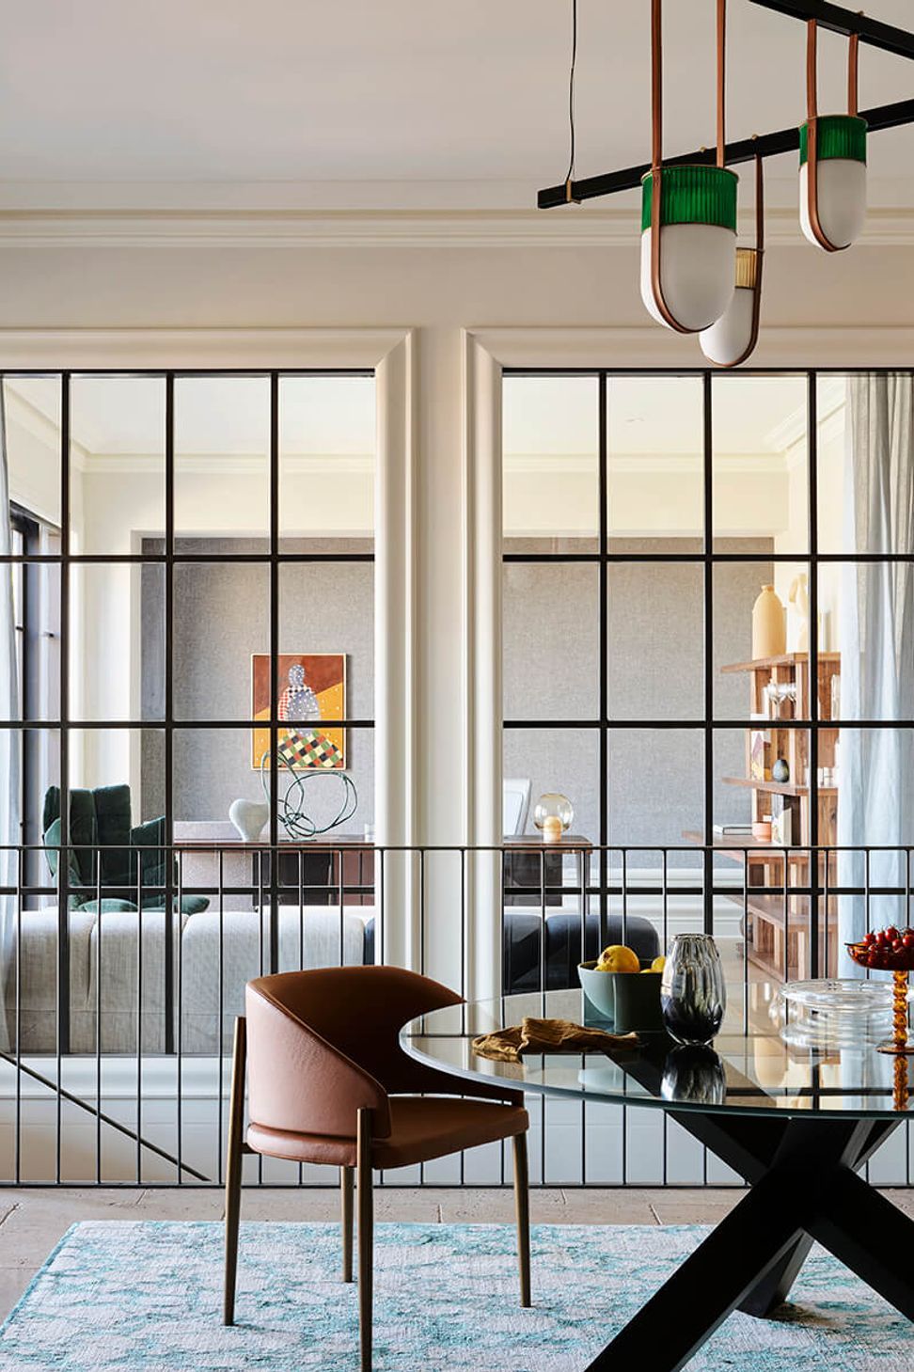
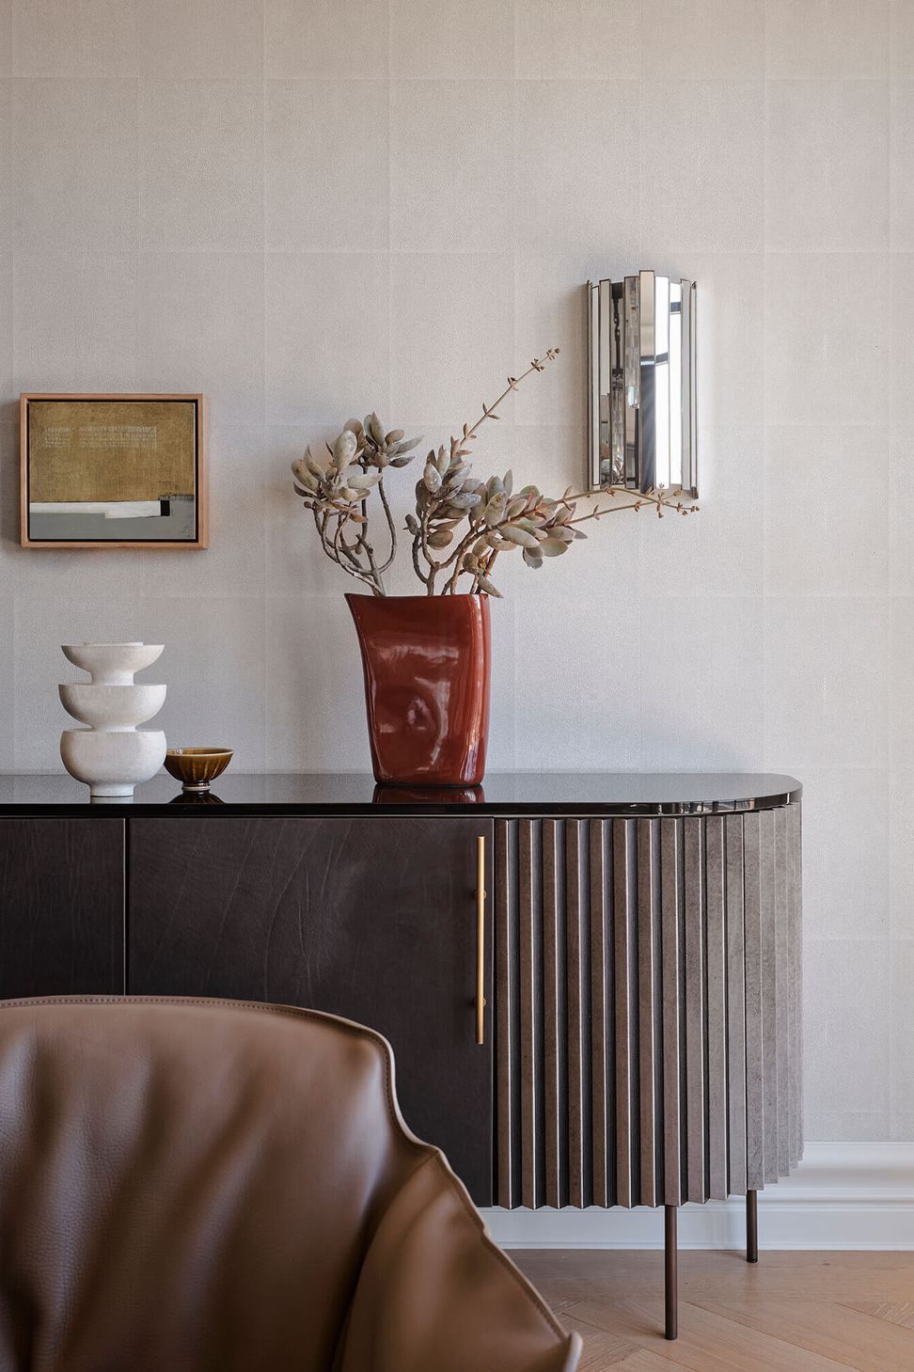
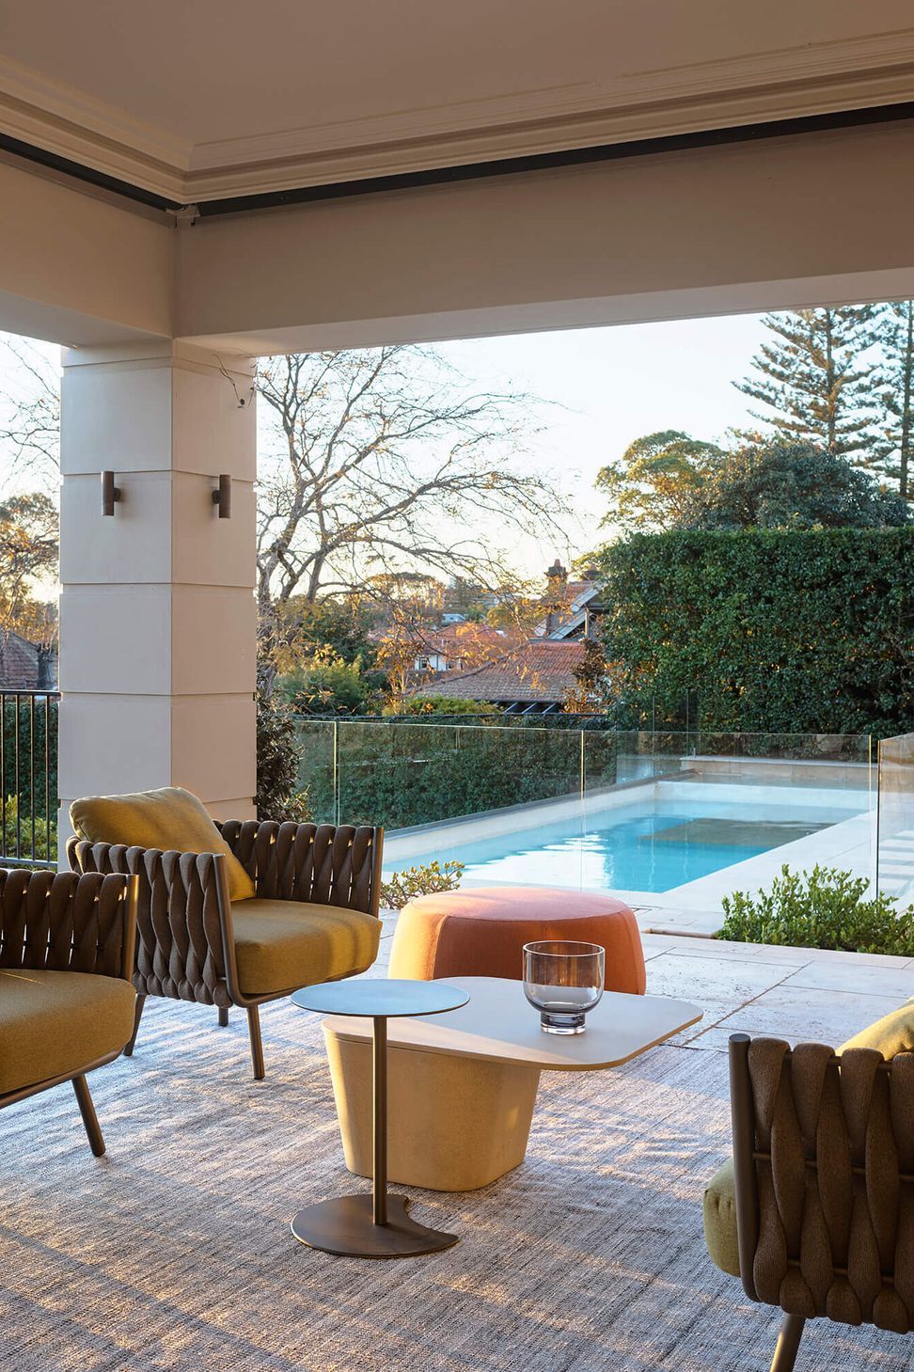
In response to the client brief, the interiors are appointed in high-end Italian pieces from Baxter, Poltrona Frau and Cappellini. Set against a tonally neutral backdrop, rich leathers and velvets play out in a palette of oatmeal, almond and charcoal, offset by the subtle patterns in silk-wool rugs and upholstery. Striking pendant lights were selected for the vast living and dining areas, adding an element of drama to the elegant scheme.
Builder: Sydneyside Contracting
Photography: Anson Smart
Styling: Claire Delmar


Like this Project?
Hire Studio aem
Professional Reviews
Professionals used in
this project
The practices and trades credited on this project.

More projects from
Studio aem
Other work by Studio aem, across every category they build in.


More in
Bedroom
Everything else in Bedroom, from every practice on ArchiPro.


Next Project
Keep scrolling