
Project team
- Studio Apercu
- Visualisation by Michael Temitope
- Visualisation by Michael Tope
Product Suppliers
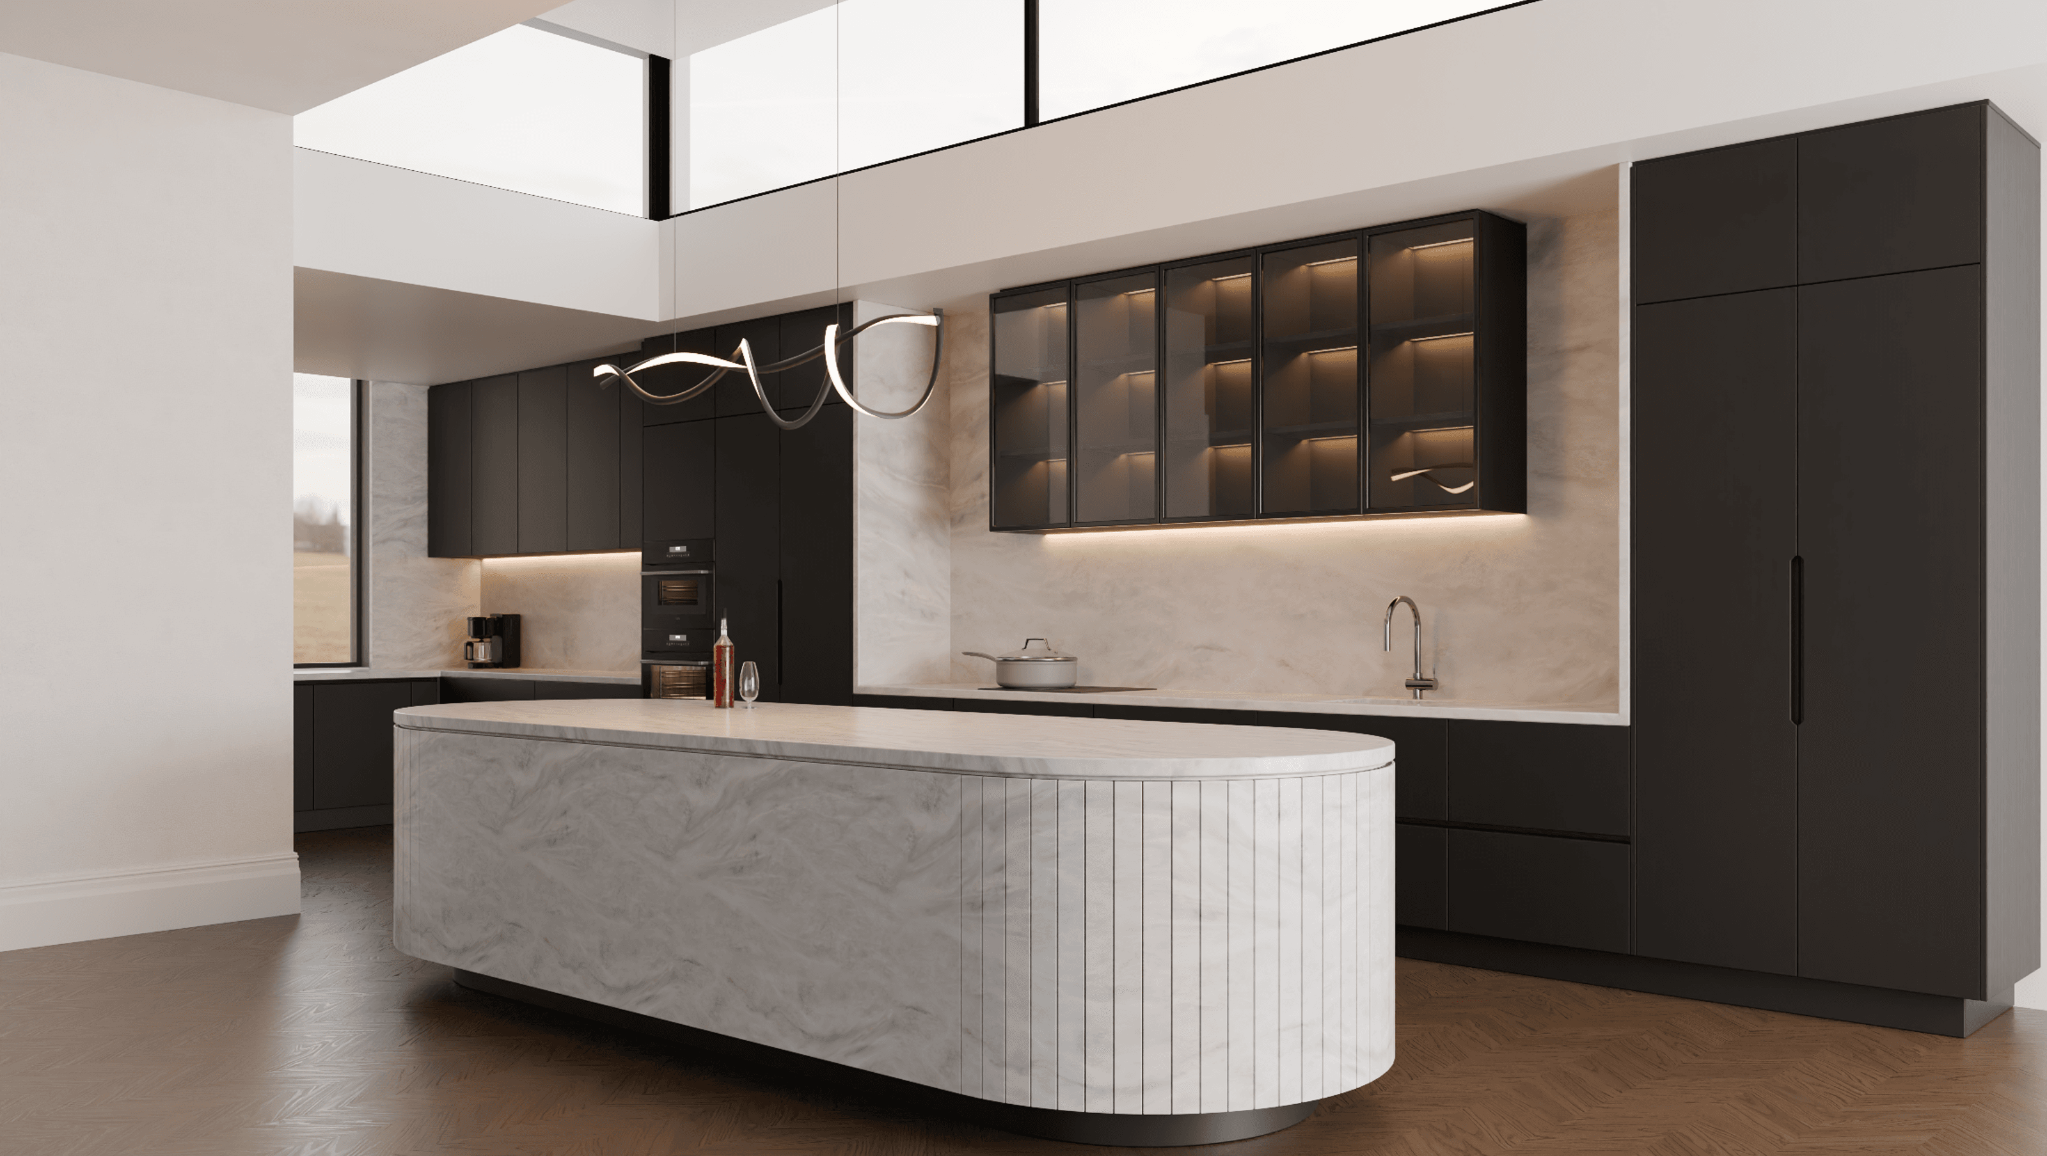
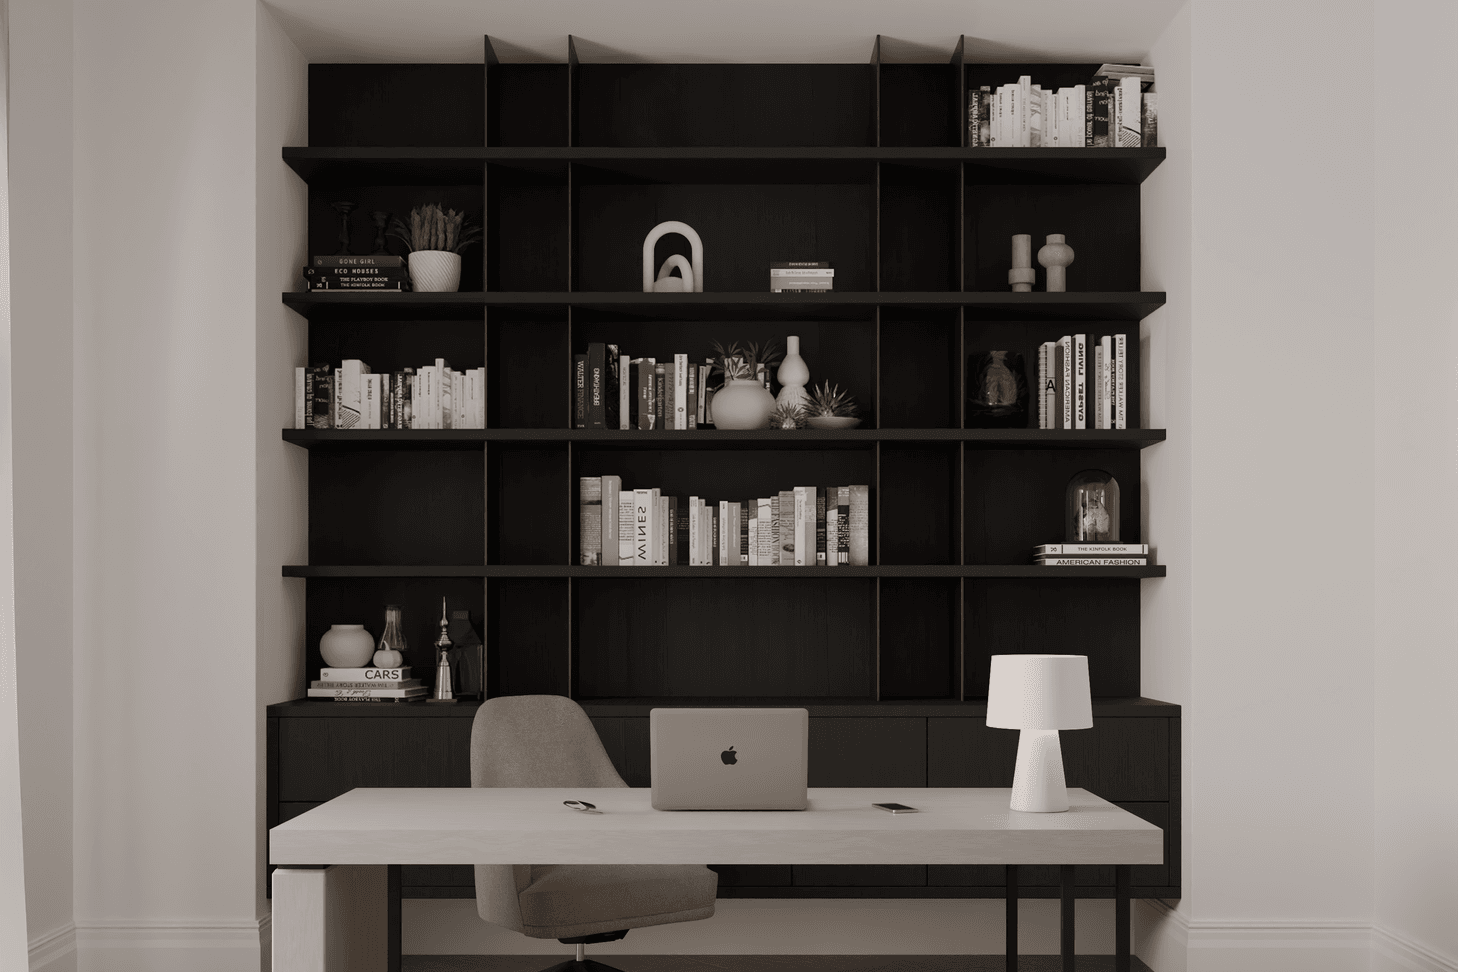
Contemporary design meets Victorian heritage in the Hawthorn project, featuring clean lines, striking contrasts, and a harmonious blend of symmetry and curvilinear shapes for a unique and inviting living space.
Hawthorn - Upcoming Project
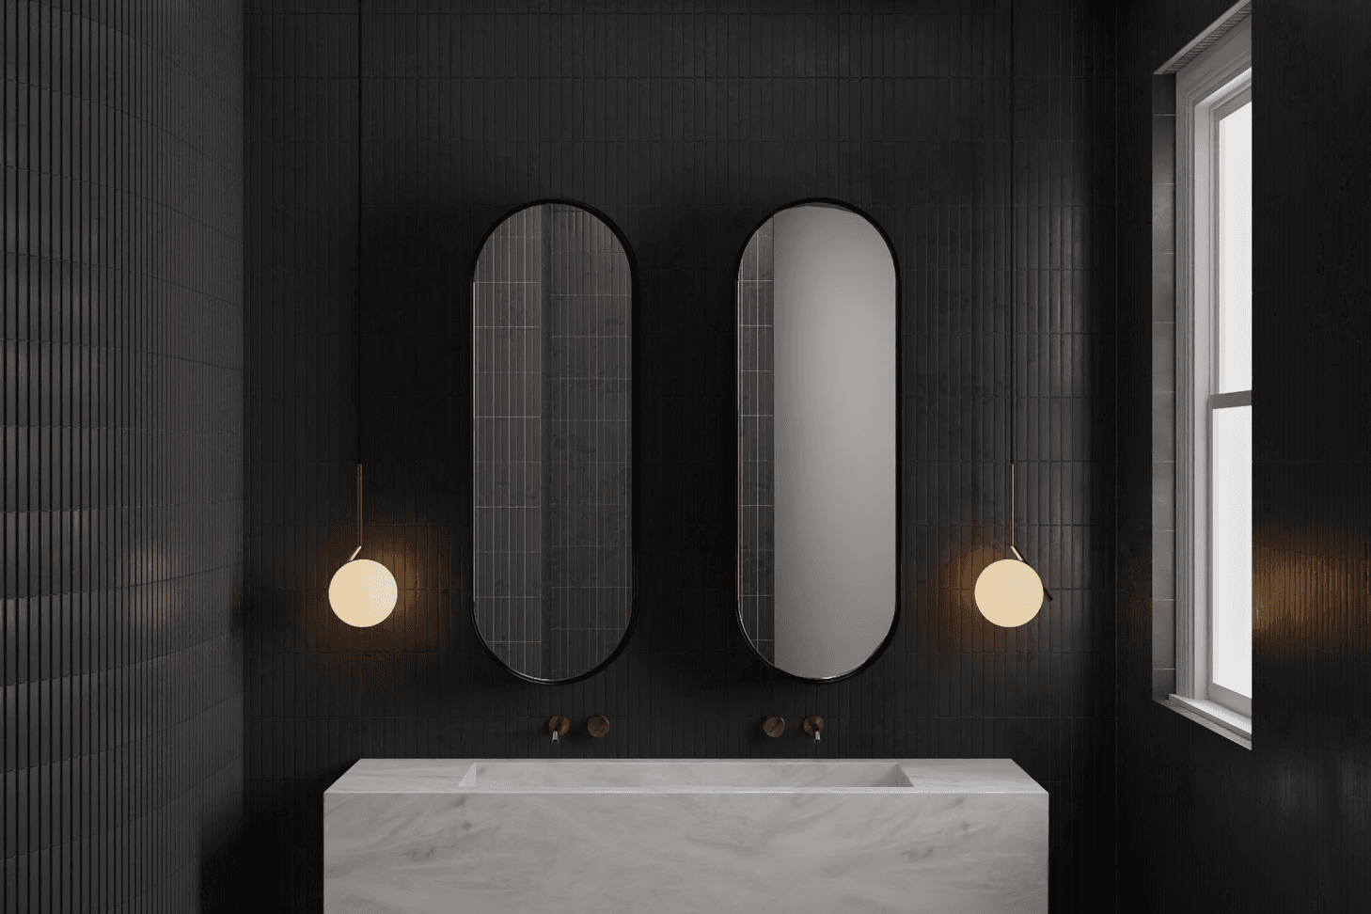
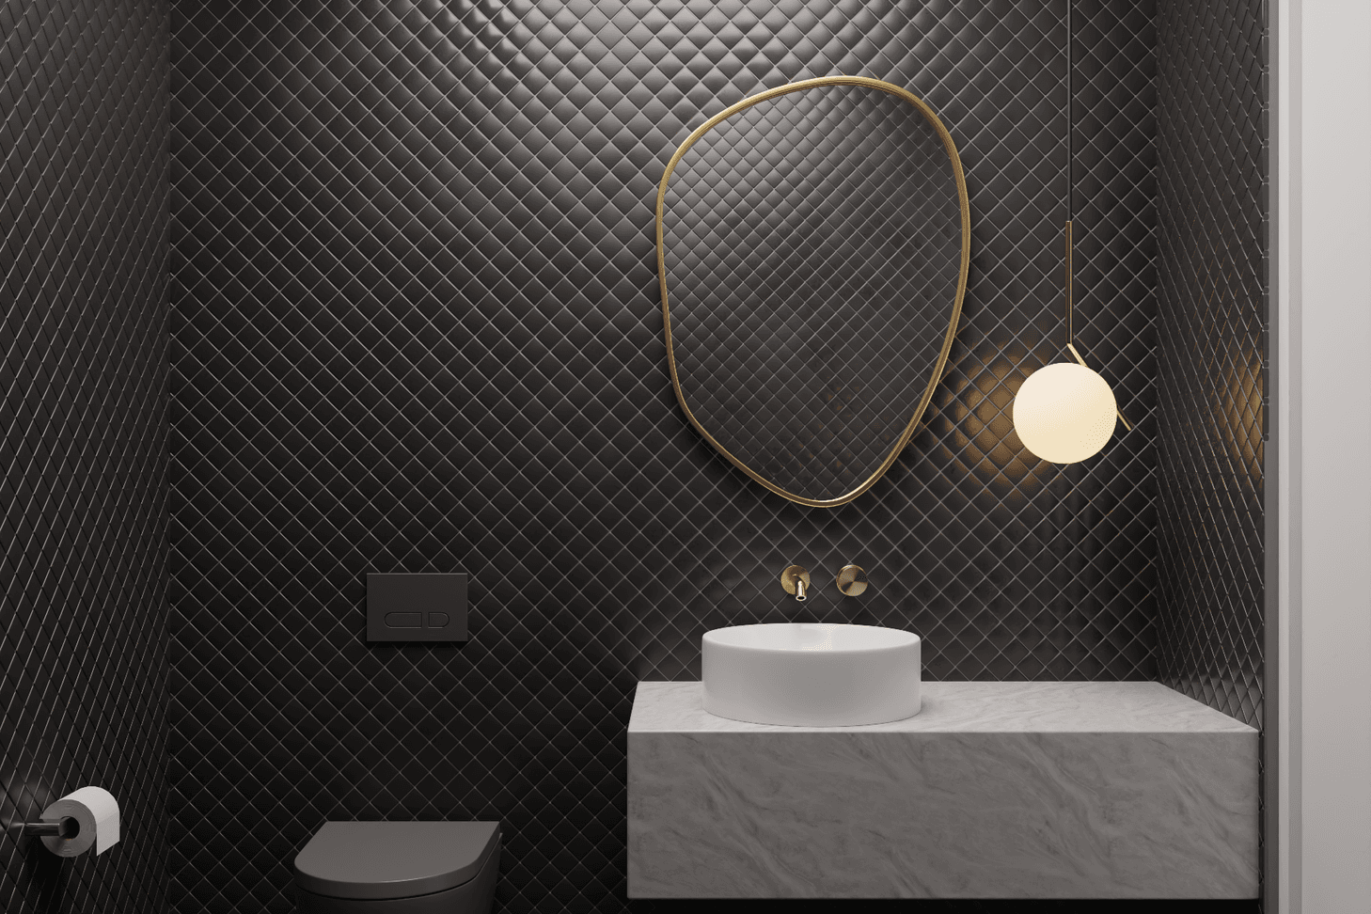
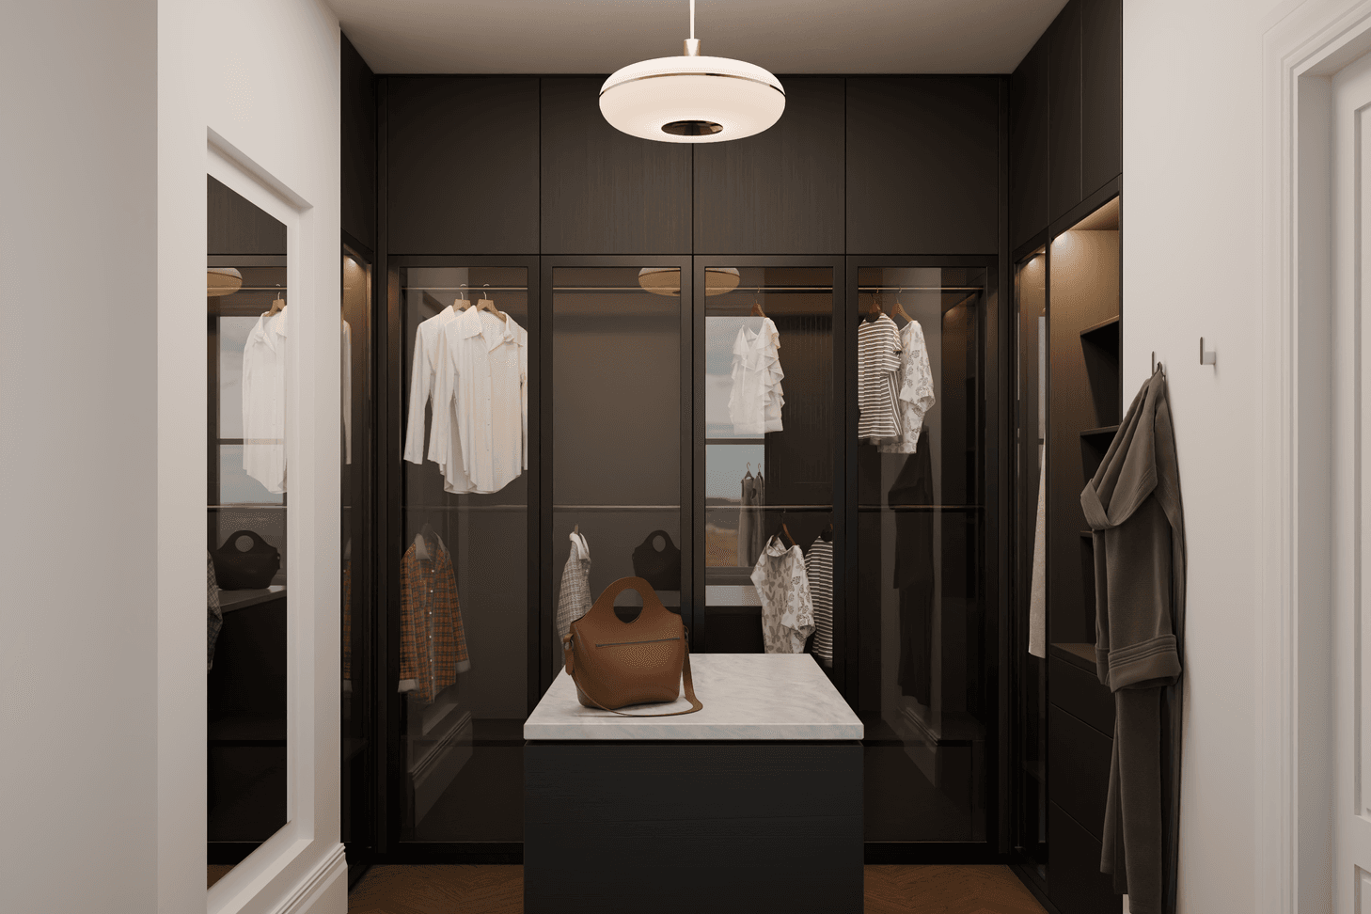
Studio Apercu presents an exciting new project (currently under construction), that perfectly encapsulates the blend of classic and contemporary design. A focus on detail, married with clean lines throughout, creates a harmonious balance between contemporary additions and existing Victorian heritage elements. With deliberate light and dark contrasts, this project promises to deliver a visually striking interior that is both timeless and modern. Stay tuned for a curated and purposeful design that marries symmetry with curvilinear shapes, giving rise to a unique and inviting home.
- Price range
- $3m - $5m
- Building style
- Contemporary
Like this Project?
Hire Studio Apercu
Professional Reviews
The products behind the project
One product specified into this build from one supplier, a verified ArchiPro member. Tap through to specifications, suppliers and lead times.

Professionals used in
this project
The practices and trades credited on this project.



More projects from
Studio Apercu
Other work by Studio Apercu, across every category they build in.


More in
Kitchen
Everything else in Kitchen, from every practice on ArchiPro.


Next Project
Keep scrolling