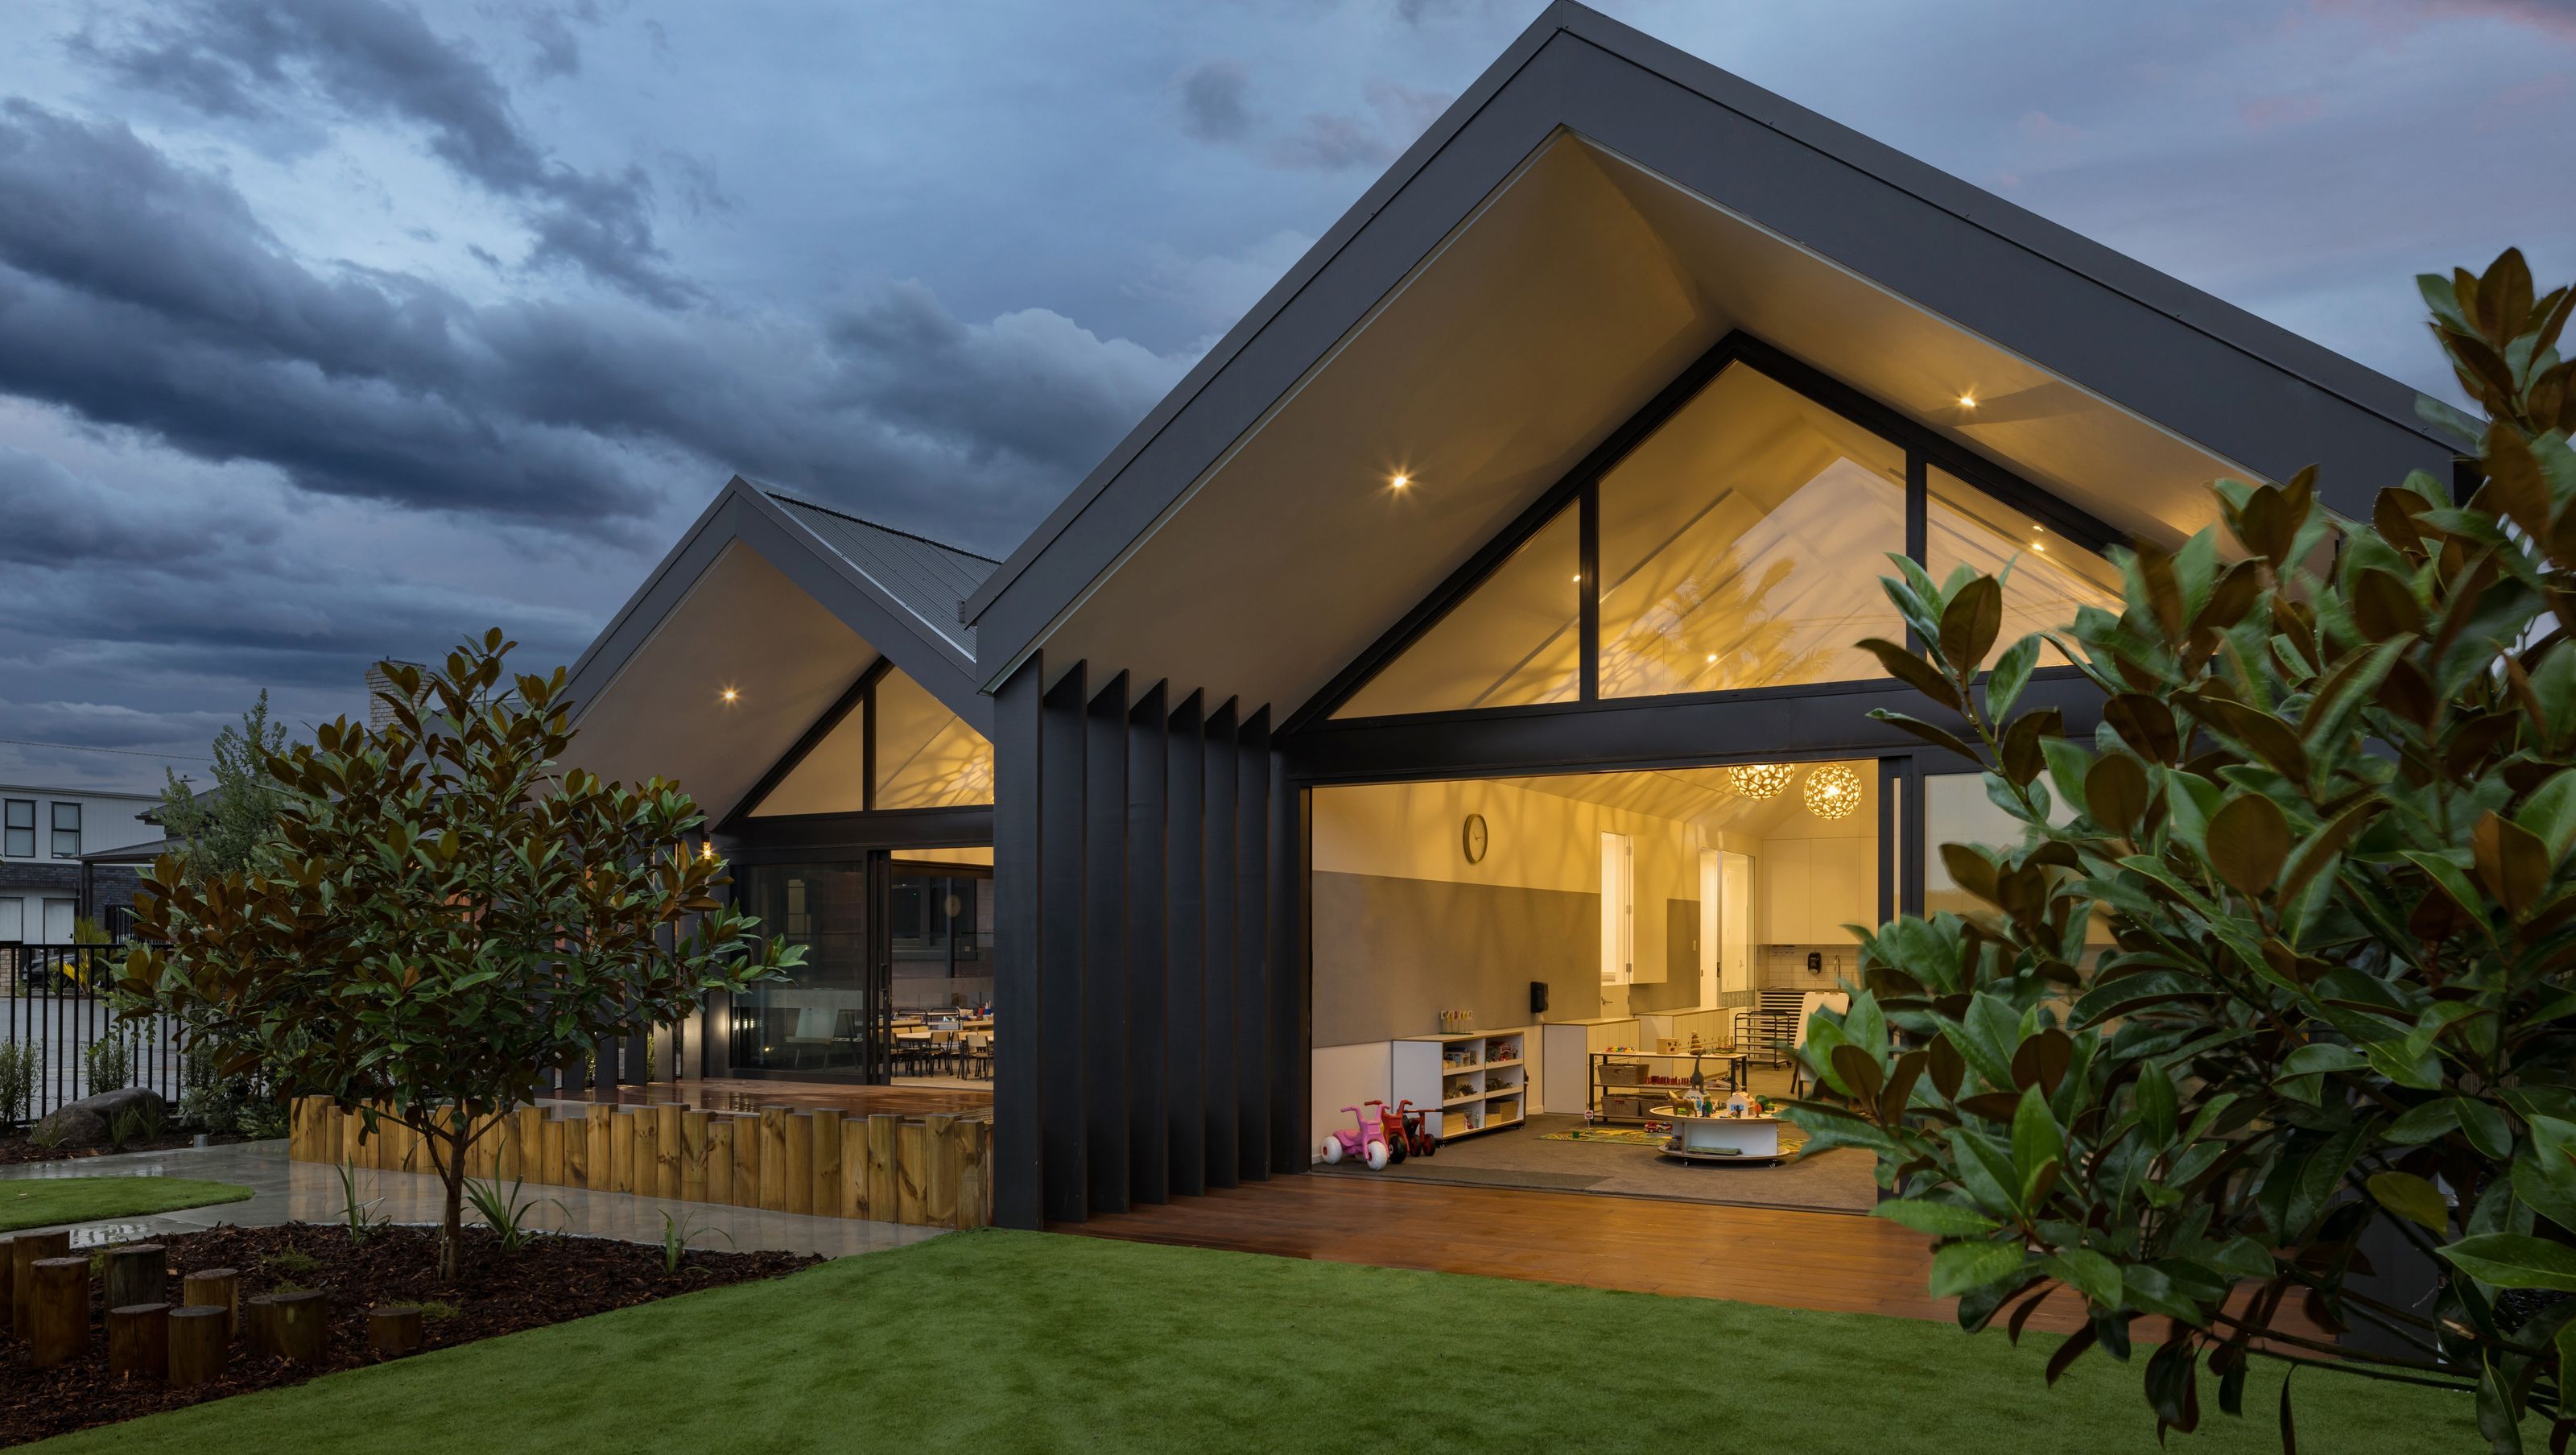

Restoration of the historic Clark Boarding House into a sustainable early childhood centre, blending heritage and modern design while enhancing community amenities and environmental quality.
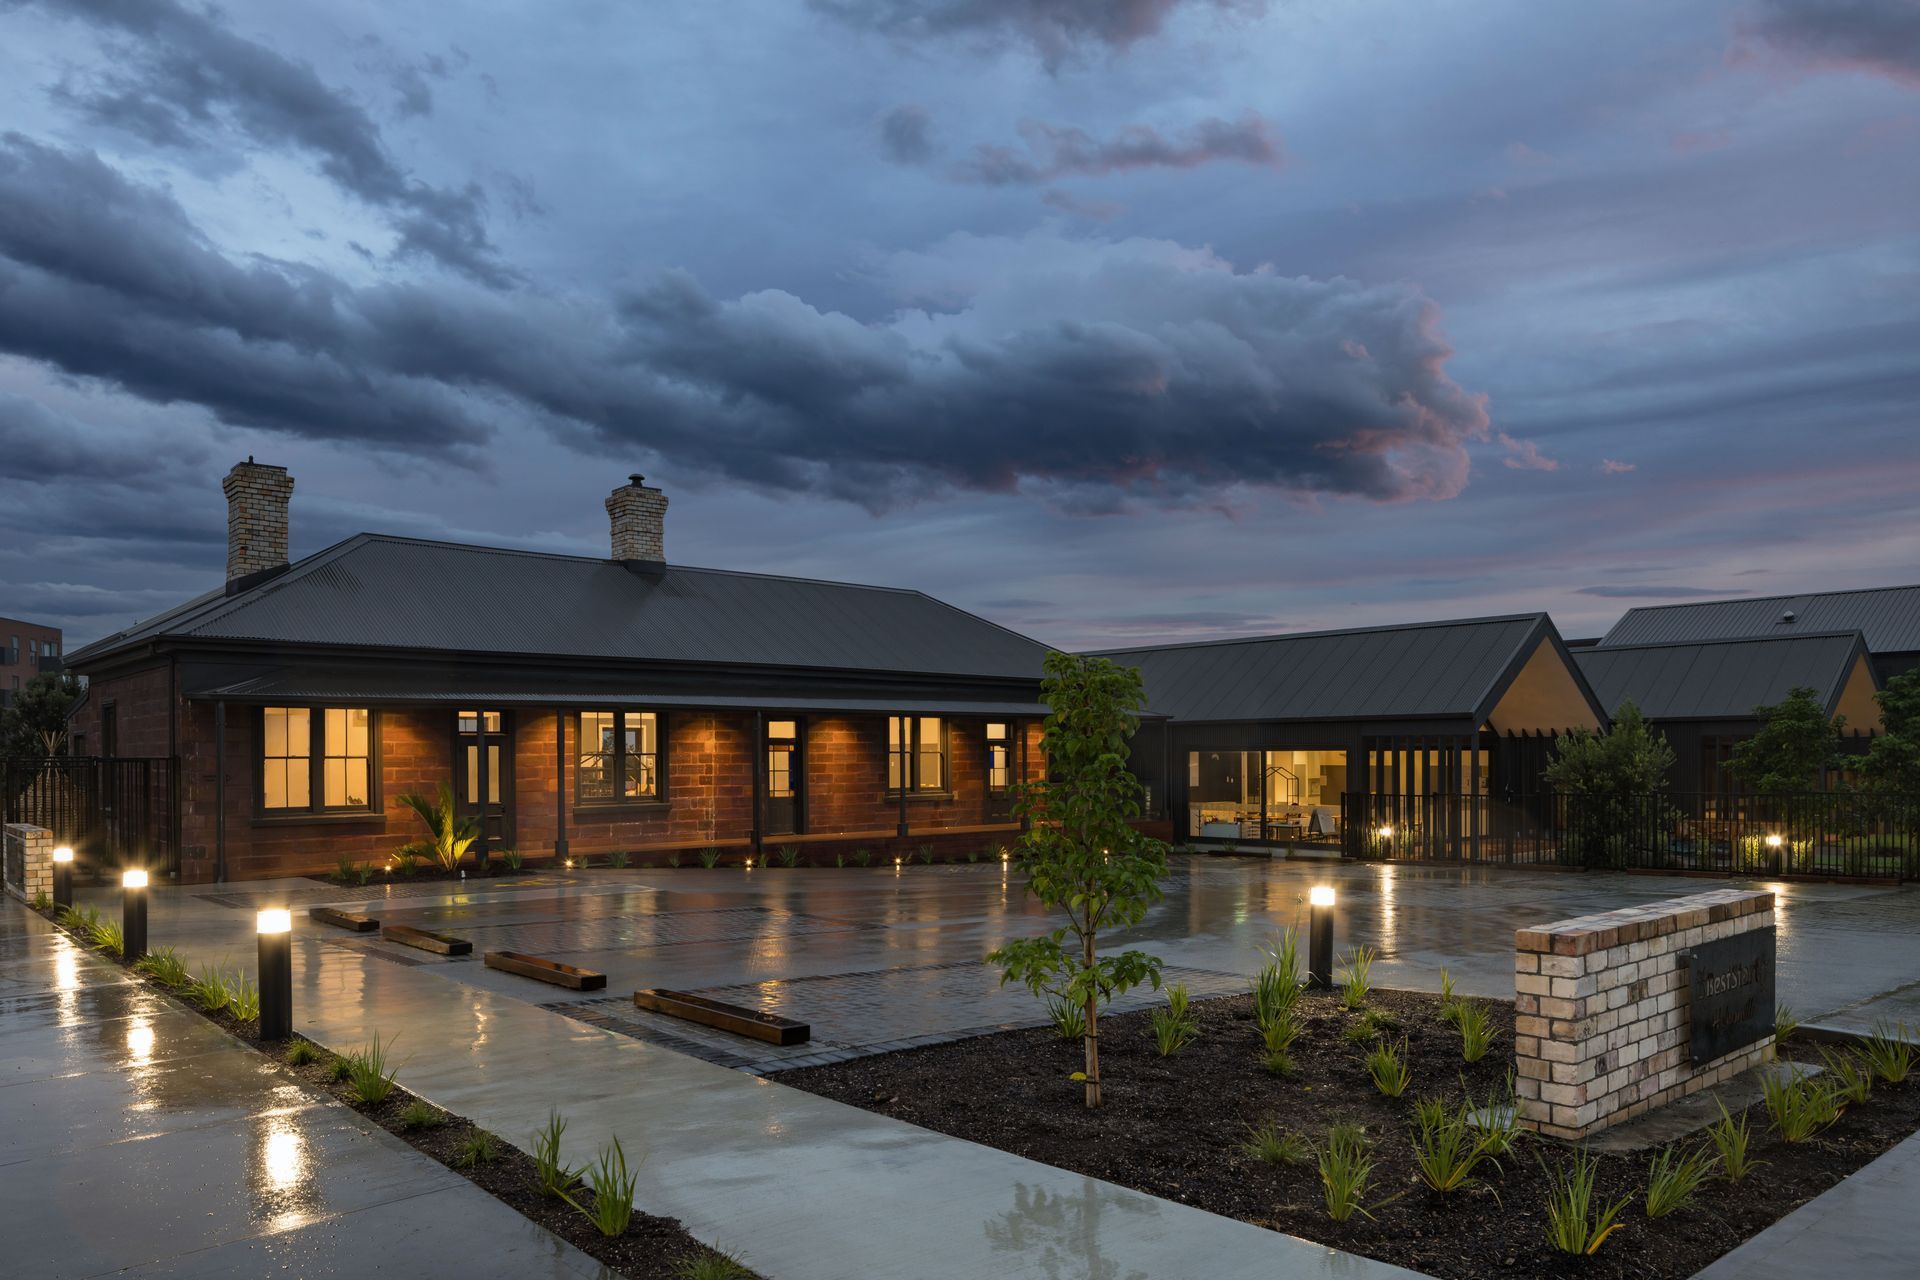

Smith Architects has a long history of designing and developing quality early childhood centres. Fletchers (previous owner) approached us to discuss buying and developing Clark Boarding house (constructed in 1880 by the Clark family as philanthropic housing for workers at their brickworks, Clark Boarding House in Hobsonville, Tamaki Makarau Auckland) into an ECC to provide an amenity for the homes that they were building around the site. Now owned by Wright Foundation, the heritage building has been restored into and early childhood centre. Its original design featured unique large-format hollow glazed bricks and an innovative underfloor hypocaust heating system, utilising surplus heat from the nearby kiln.
Needing to retain the existing heritage building, our vision was to restore the existing building whilst adding a contemporary extension that would complement both the heritage building and the surrounding house styles. This seamless blending of heritage with modernity into a sustainable early childhood centre, provides a landmark visually and as a community amenity for local people. Re-use of the existi8ng building fabric has diverted many tonnes of waste to landfill and saved tonnes of embodied carbon in new building materials.
The existing building was strengthened to over 100% of code using FSC timber framing and GIB board again minimising carbon by avoiding steel. Where childcares centres are typically designed to level 2 standards, this one is engineered to Importance level 3 New Zealand standards, with all materials robust and fit for purpose.
Power needs in classrooms has been substantially lowered through a design that maximises daylight, with a natural ventilation maintaining the indoor environmental quality. Each room has an individual heat pump system for full temperature control and ventilates naturally through glazed doors and windows, with additional mechanical extraction in kitchens and toilets.
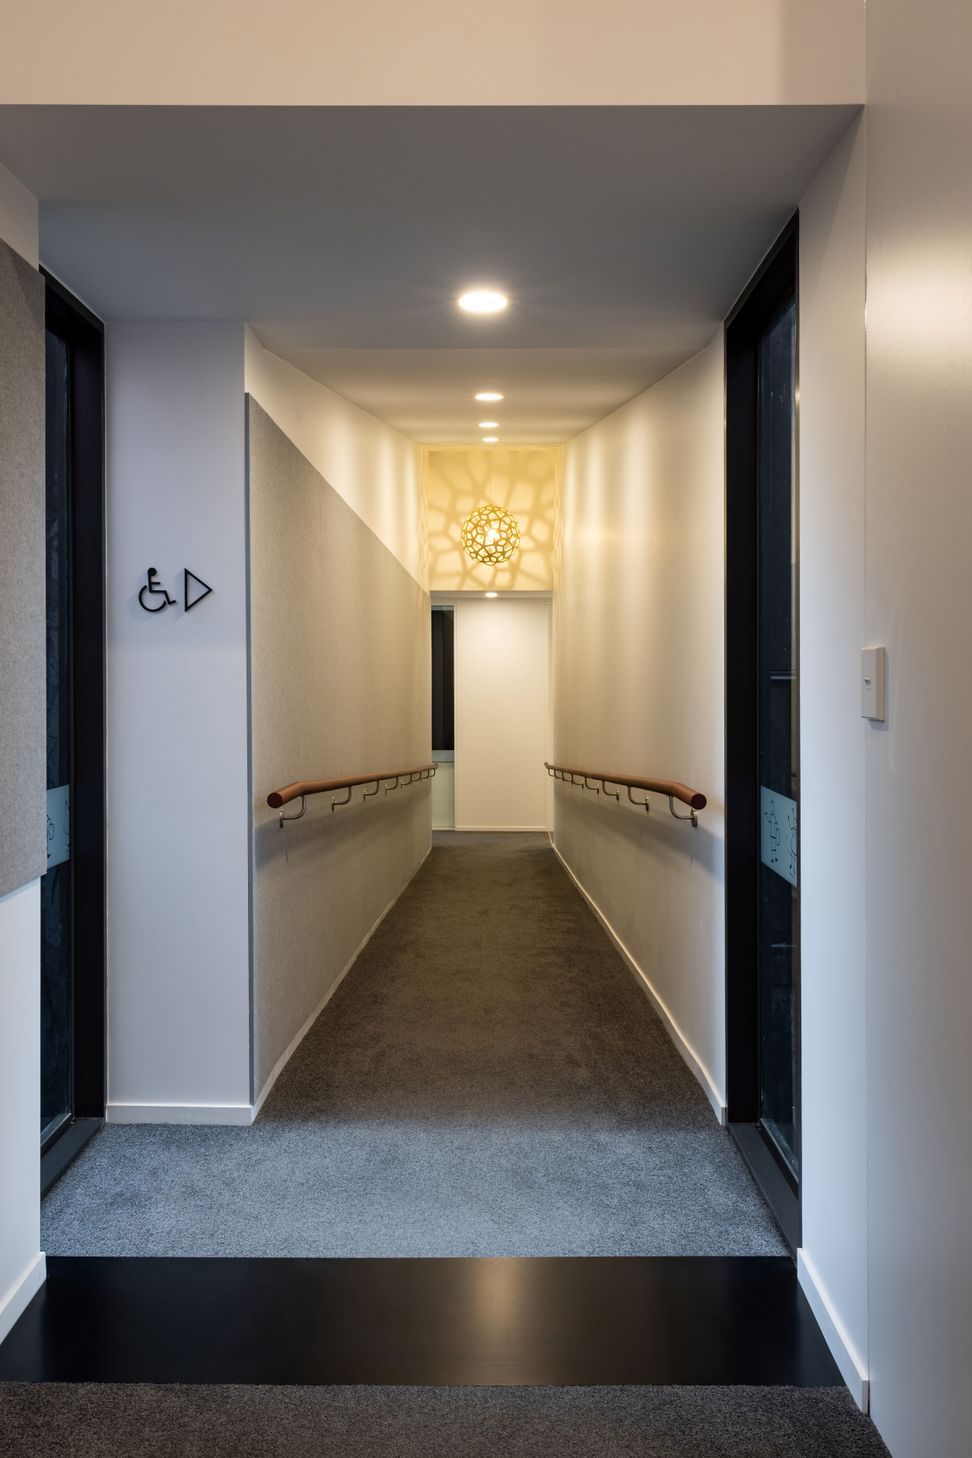
The building is fully accessible to wheelchair and ambulant disabled users. An external play area uses materials recycled from the existing house and is planted with trees and shrubs that complement the architecture. Native plants in the extensive landscaping around the building enhance biodiversity. The car park is also broken up using bricks from the existing building providing a much better amenity than a typical sealed car park.
- Completed
- 2024







Awards
Property Industry Awards - Merit
Property Council New Zealand
Like this Project?
Hire Smith Architects
Professionals used in
this project
The practices and trades credited on this project.

More projects from
Smith Architects
Other work by Smith Architects, across every category they build in.


More in
Early Childhood Facilities
Everything else in Early Childhood Facilities, from every practice on ArchiPro.


Next Project
Keep scrolling