
Project team
- MRTN Architects
- Anthony Basheer
Product Suppliers
A contemporary farmhouse designed to thrive in drought conditions, featuring a central courtyard, energy-efficient systems, and a harmonious blend of metal, timber, and stone materials, all set within a landscape of regenerated native plants.
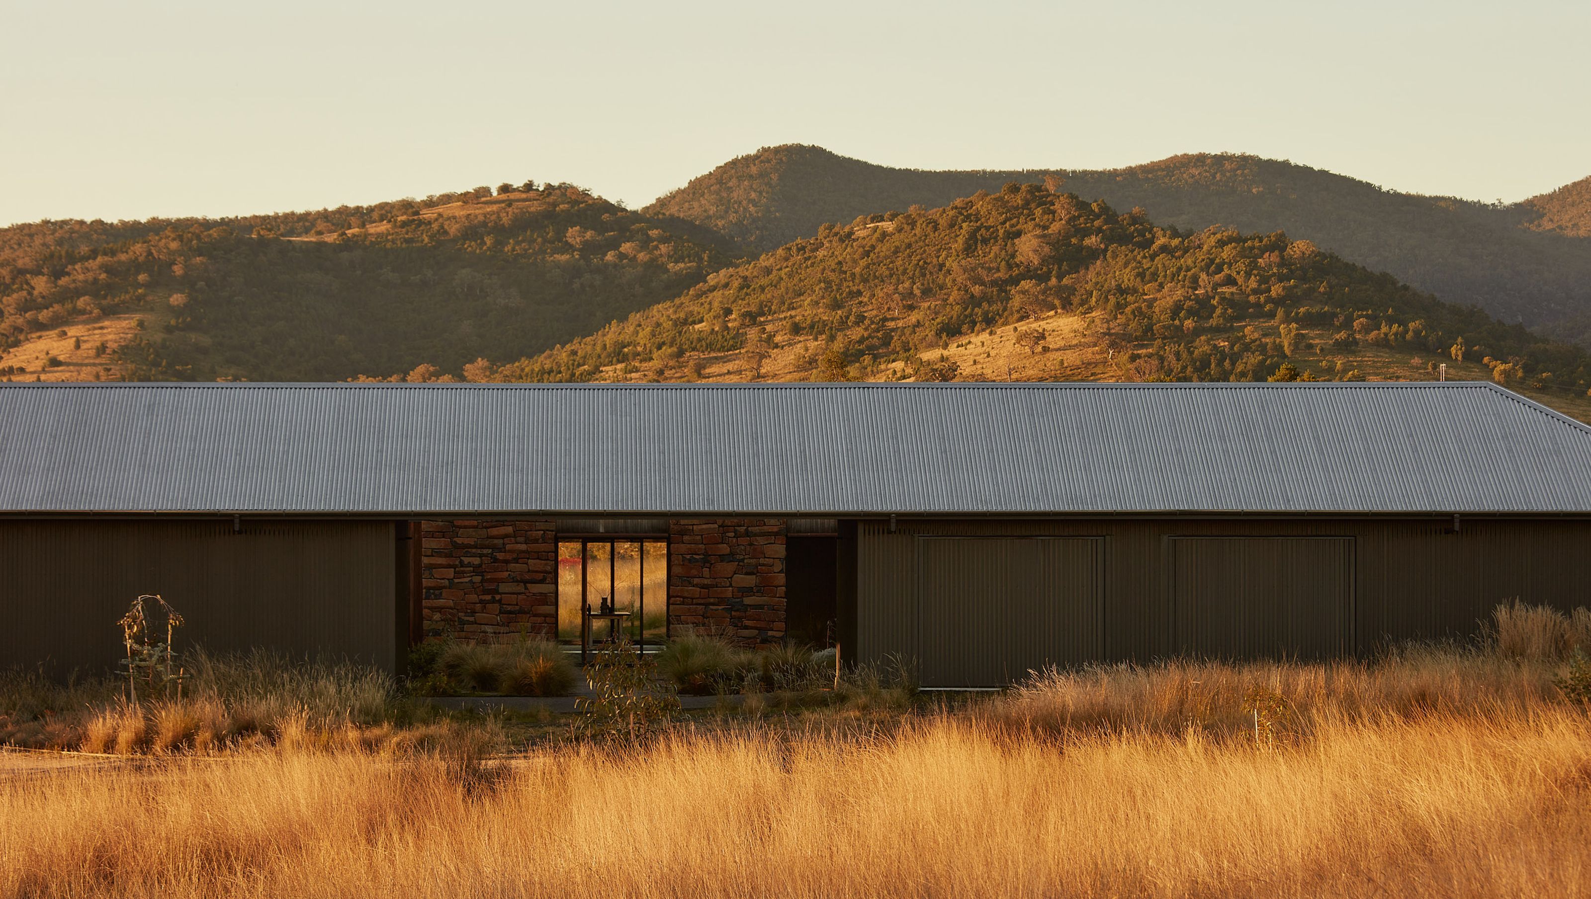
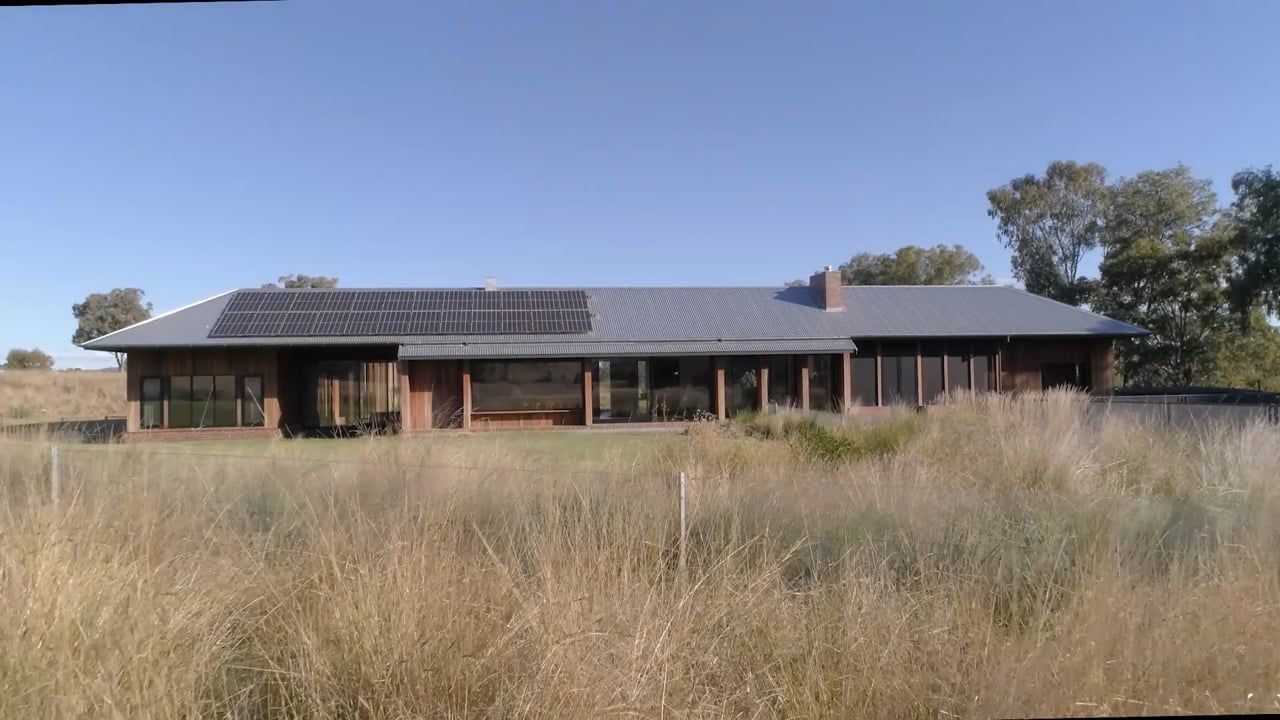
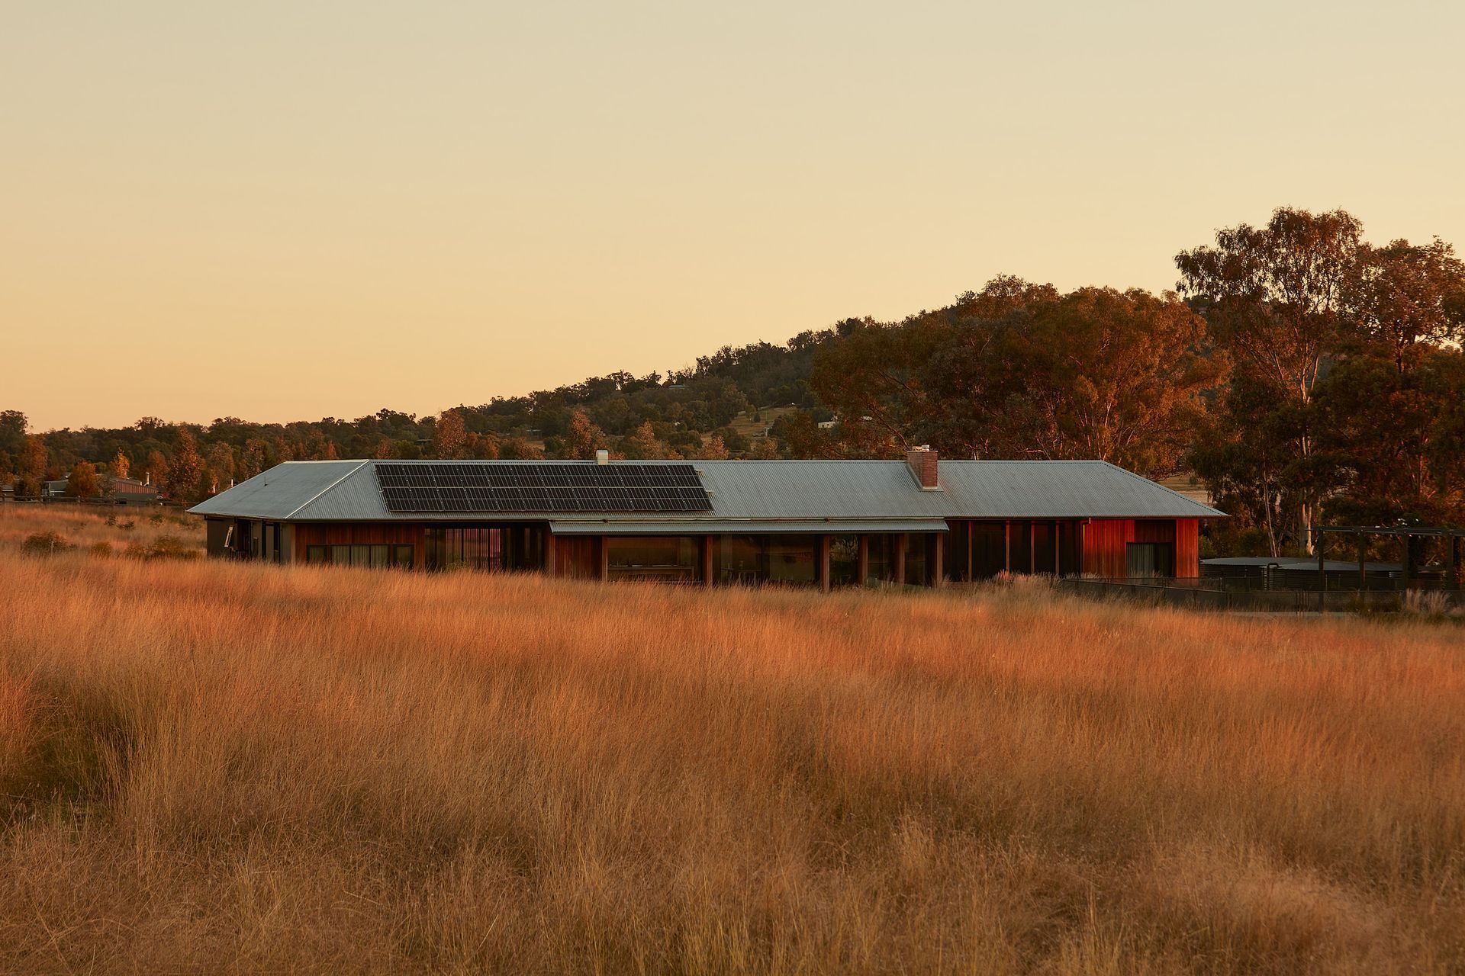
This semi-rural house on ex-grazing land in Tamworth was designed to transform a scrubby parched piece of land into an energy-efficient contemporary home set within a landscape of regenerated native plants.
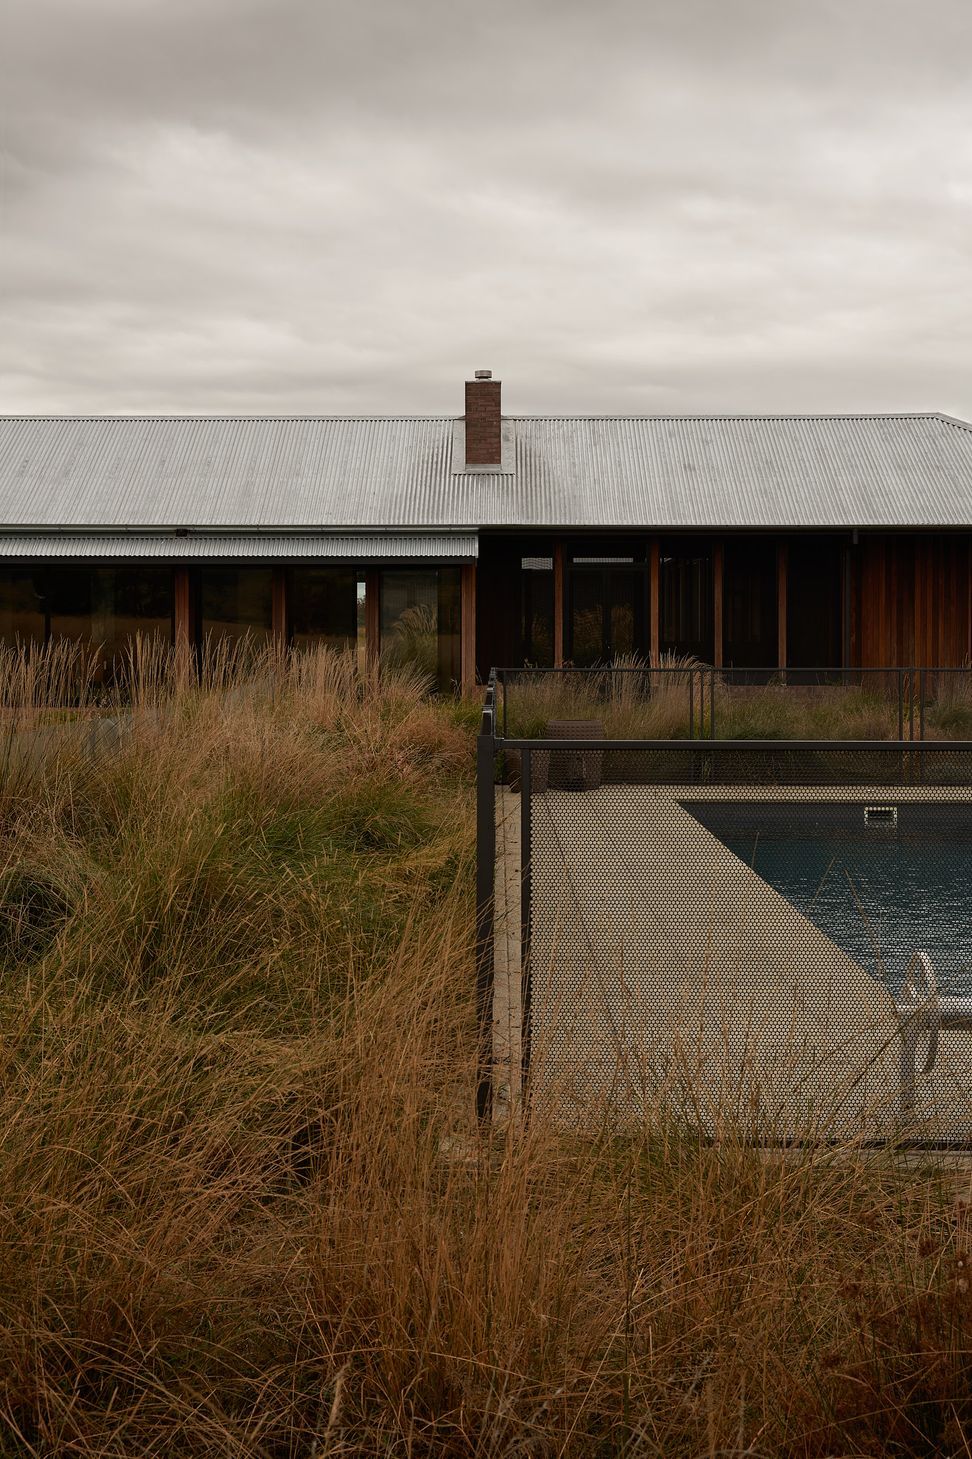
This part of Australia is prone to drought and it was during a drought that we first visited the site, which was dry and dusty with only a few yellow plants clinging to life. This meant that the design of the house was focused, not only on regenerating the land and creating a garden but also on resisting drought conditions in future. The creation of an almost totally enclosed courtyard garden in the centre of the house was one way of dealing with this. At the front of the properties, two sheds connected by a roof also connect to the house on either side, forming a square around this central courtyard.
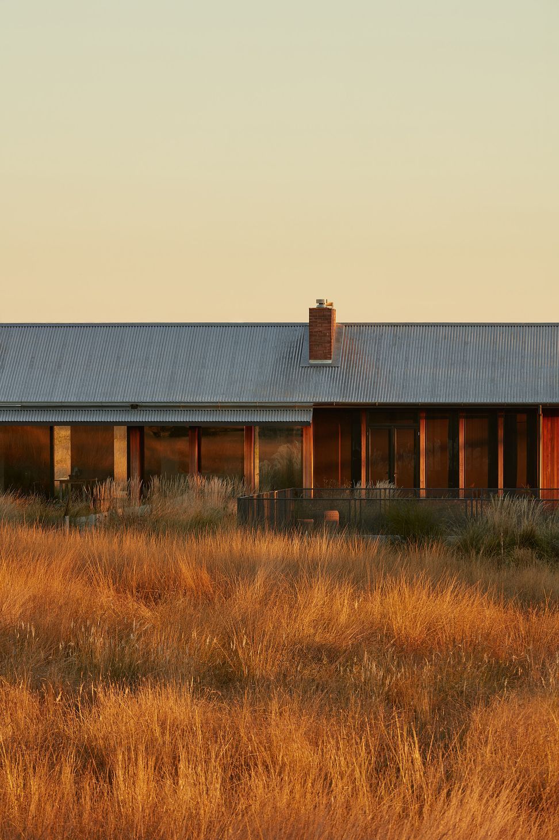
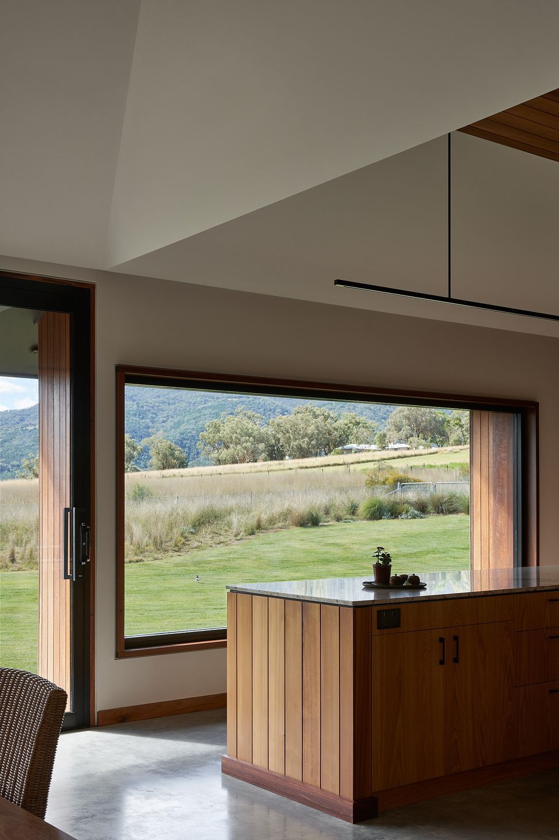
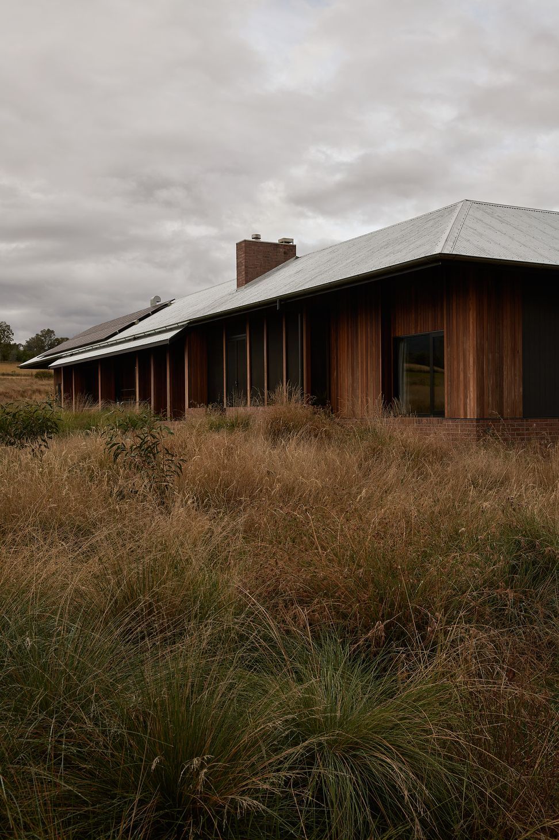
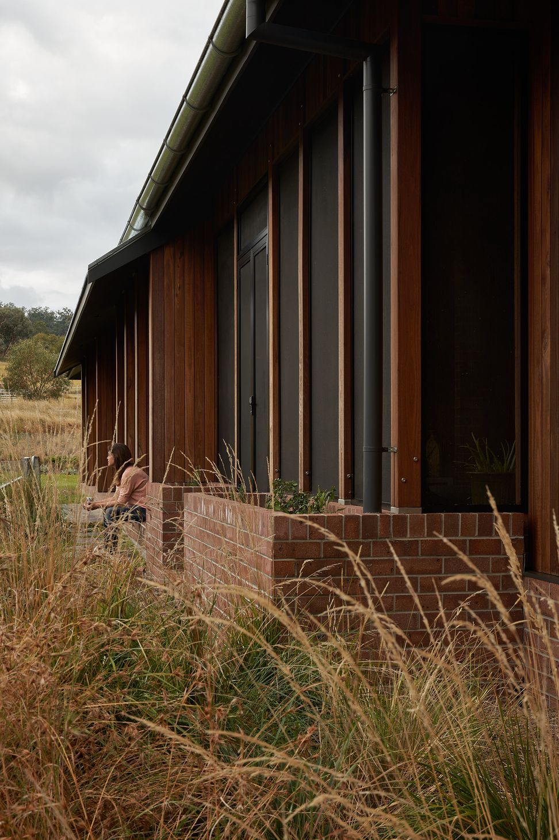
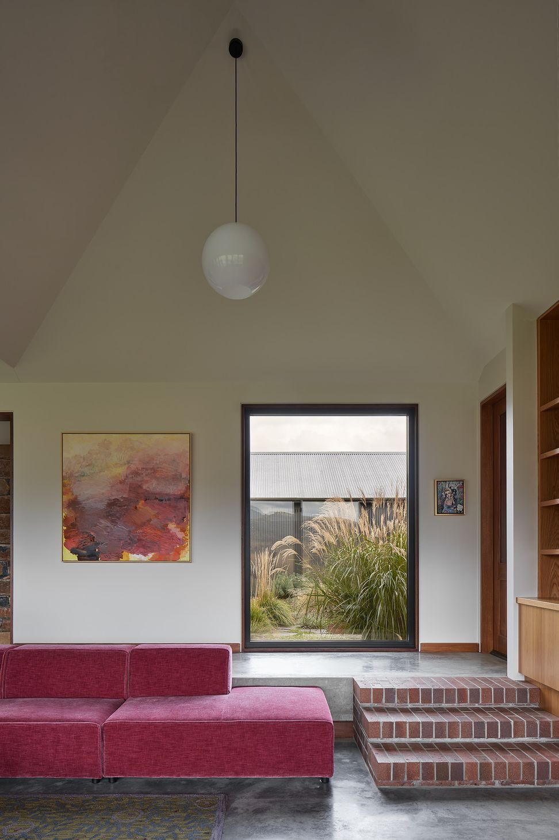
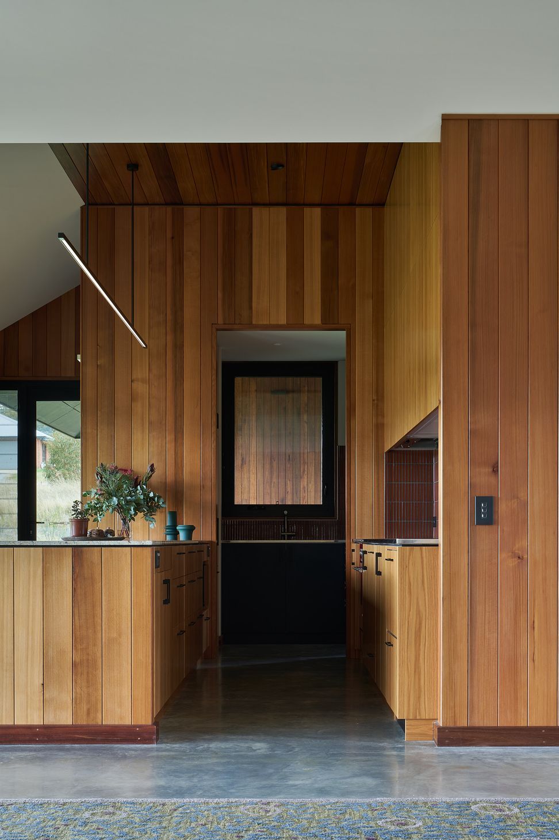
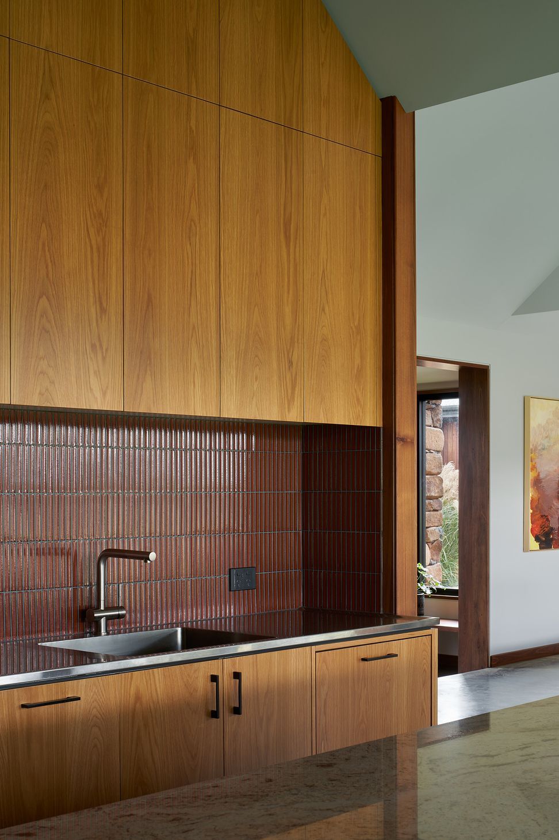
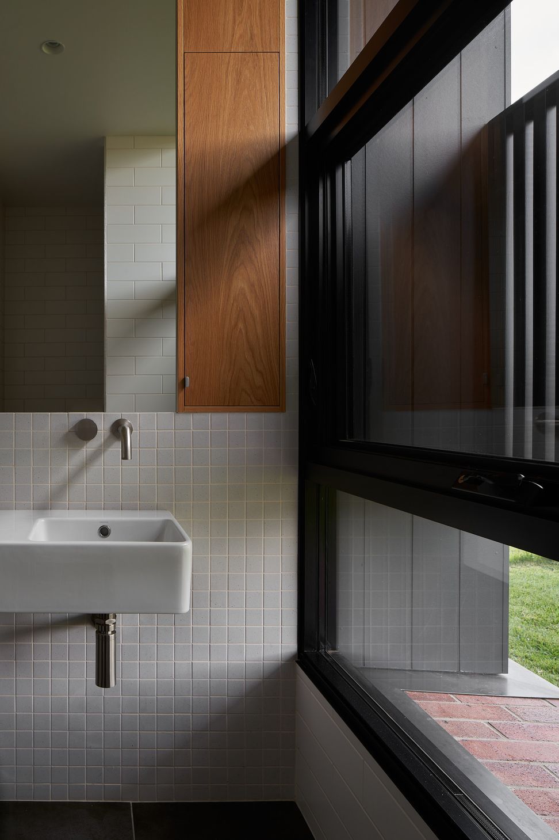
The aesthetics and materials of the house are designed with an agricultural aesthetic, eschewing the brick and tile of the ubiquitous suburban typology, with a metal roof and walls made of metal, timber and stone. The materials were also chosen to be recessive – including a dull silver roof, black sheets and ironbark timber. Inside, rooms that are considered “interior” are finished in painted plasterboard, plus timber in the kitchen and tiles in the bathroom, while “outdoor” spaces are finished in brick, timber and stone.
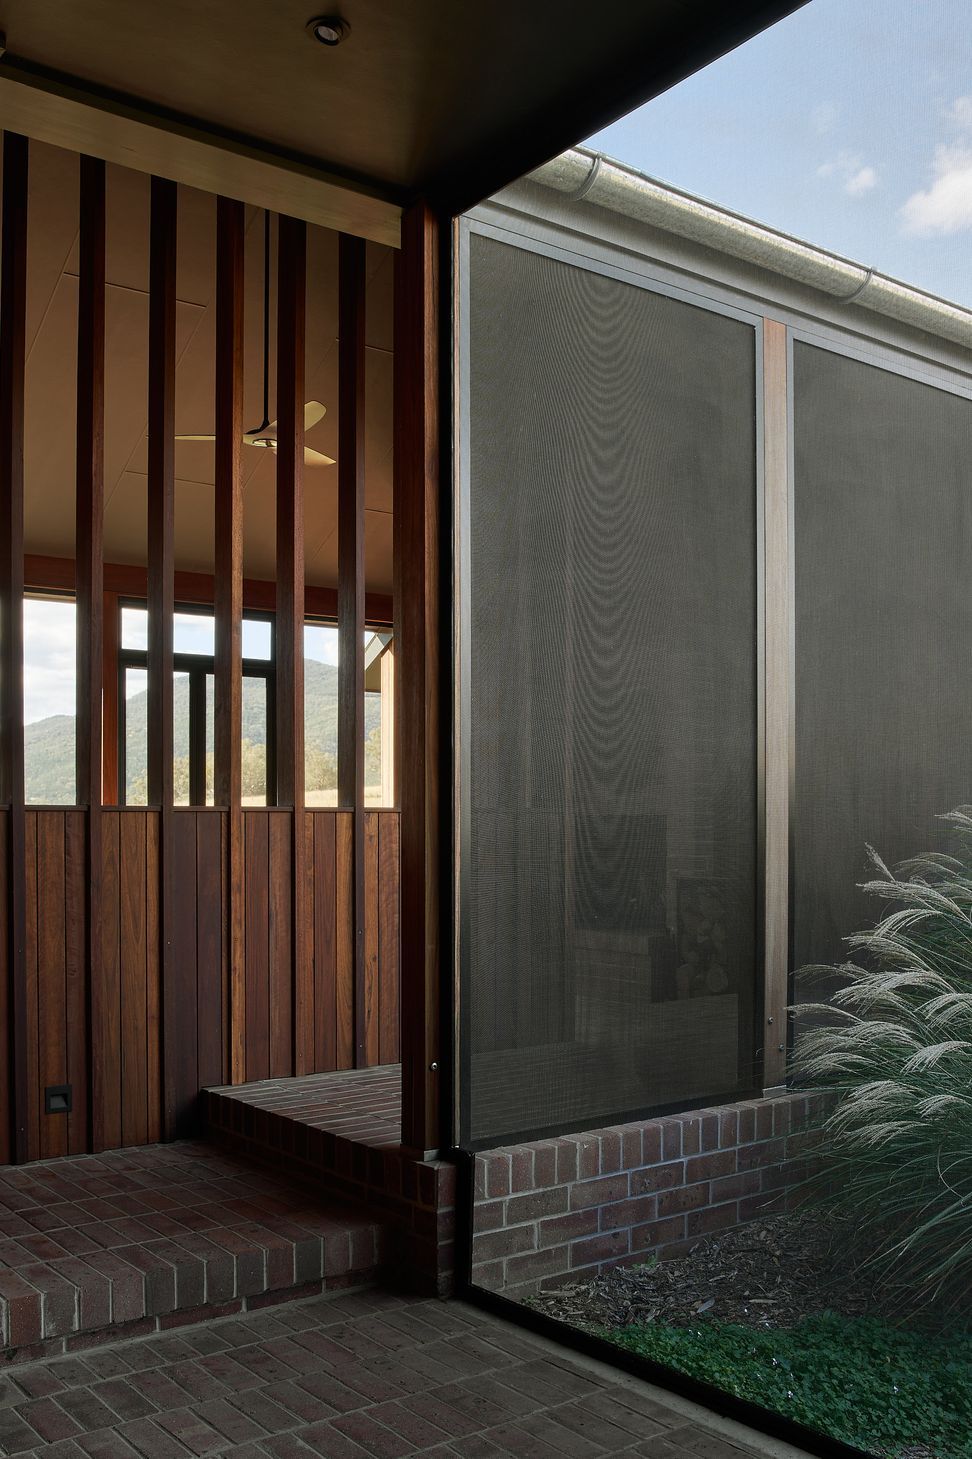
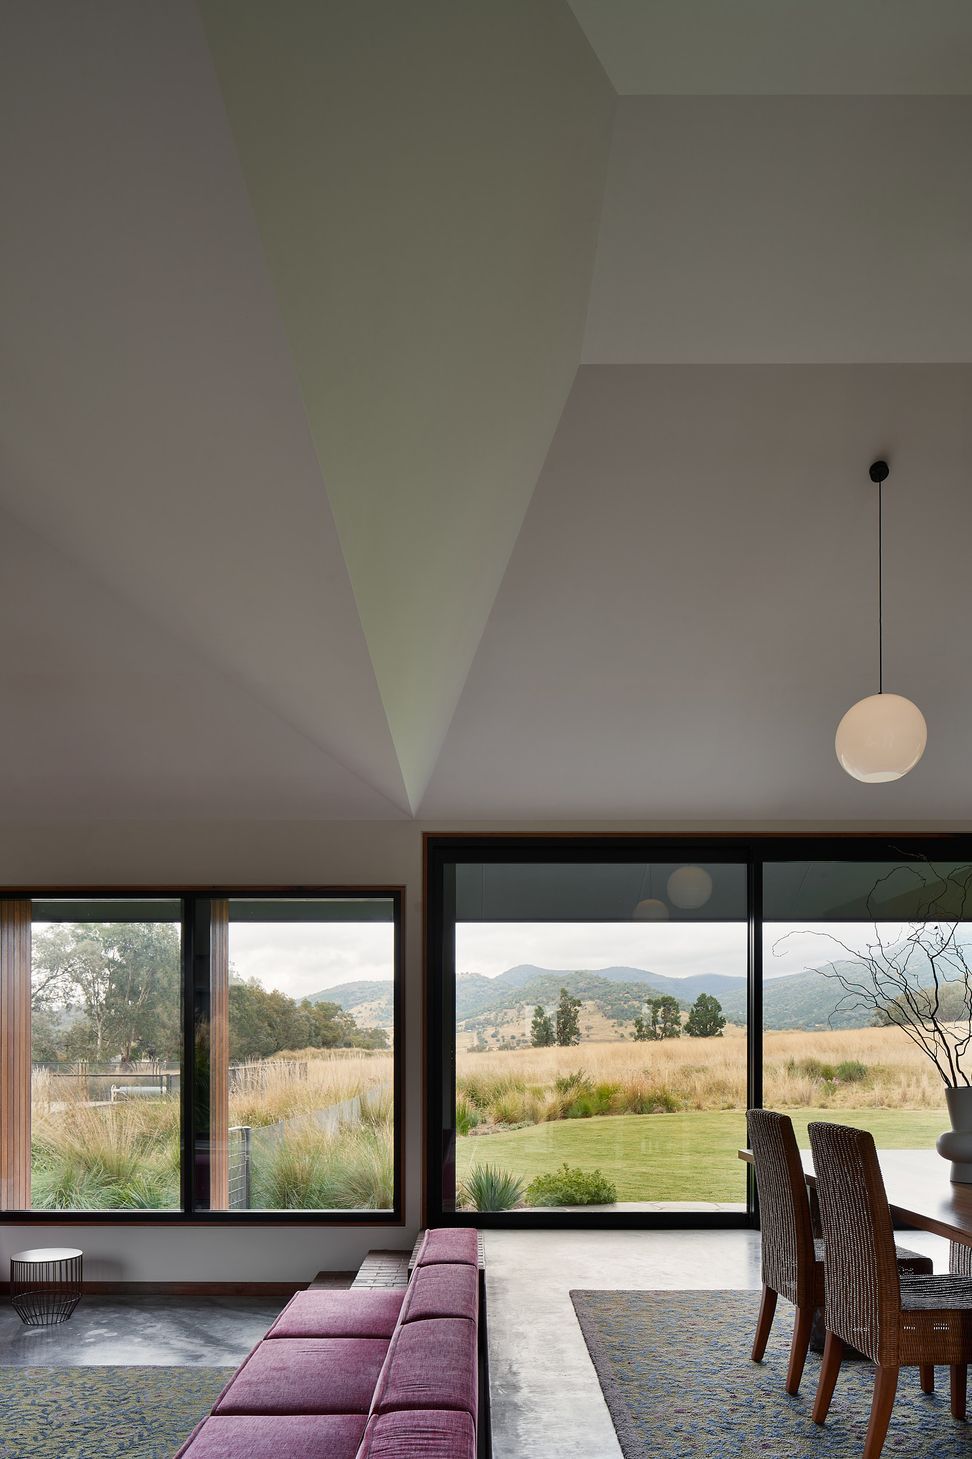
In the centre of the house is the kitchen, dining and living pavilion, while to the west is a guest wing with bedrooms and a bathroom, while to the east is the main bedroom, ensuite and walk-in wardrobe. An outdoor room with a fireplace and roof, enclosed only by insect screens, has proved to be a popular space that the owners use regularly, especially during warmer months.
Connecting all buildings with a singular roof design helped to bring the scale of the house down, while also providing undercover walkways between the buildings. The large courtyard helped to establish a garden, while the undercover walkways act as breezeways, similar to those found in Middle Eastern and Mediterranean climates that breeze to arid climates.
MRTN worked closely with the landscape architects SBLA to develop the landscaping for the house, not just in the courtyard but in the gardens surrounding the house. The land was contoured a little to create screening from the neighbours, while the soil was relocated within the site. Native grasses and planting and re-establishing trees were vital to the regeneration of the land.
The project has solar panels and extensive water capture capacity allowing the house to cope with a severe climate that can be prone to drought and also gets cold in winter.
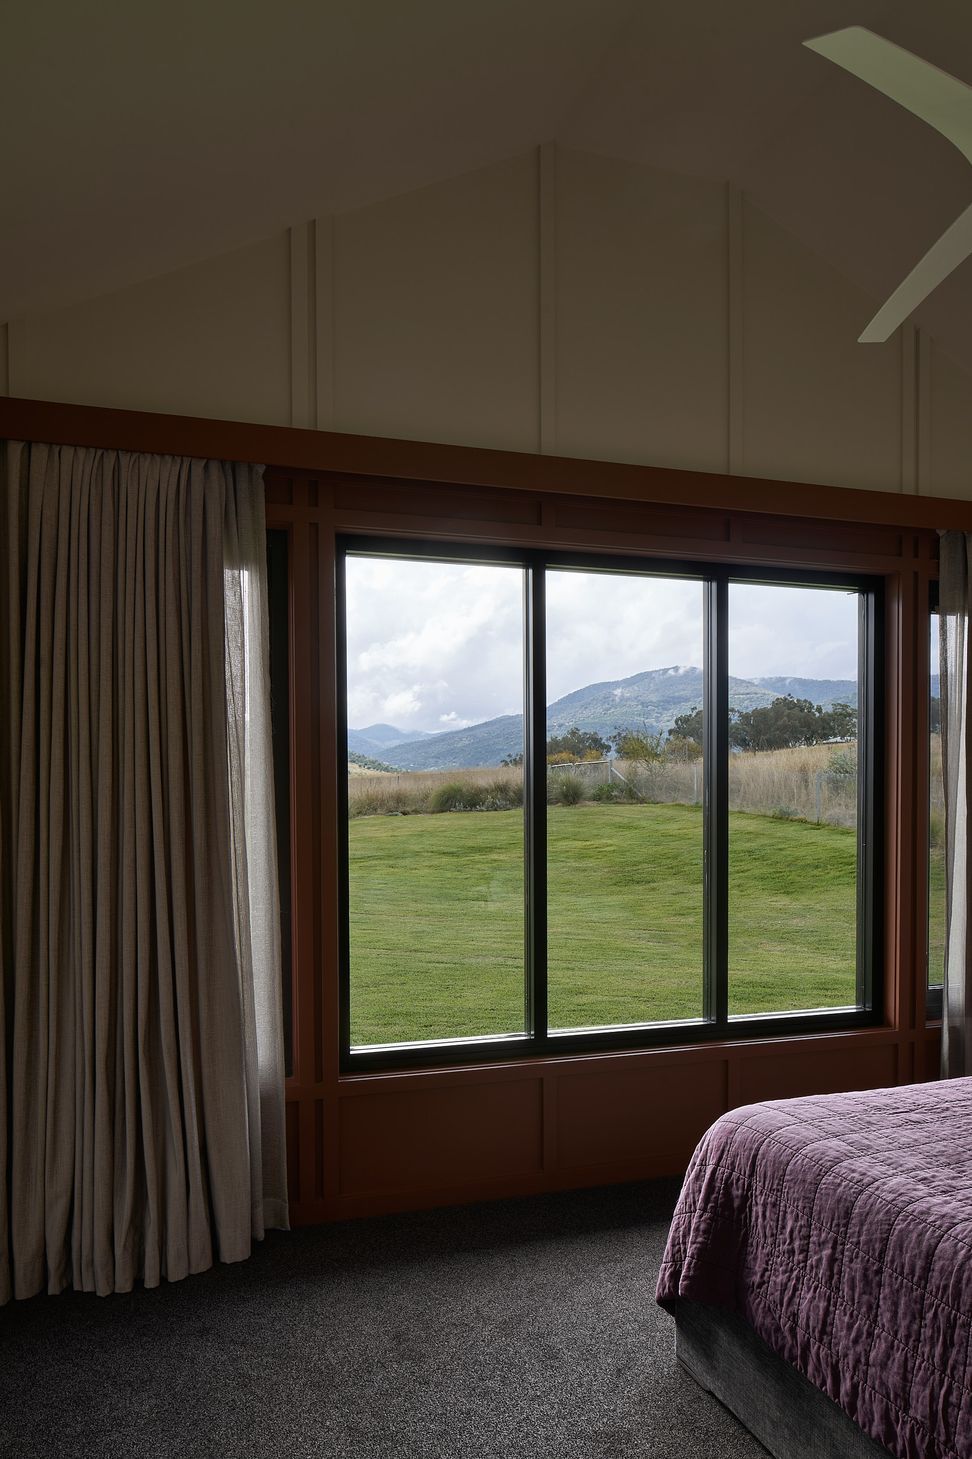
Tamworth House offers architecture that sits low on the land, with elongated forms that recede into the landscape. Providing views of the foothills and a sense of being embedded within the Australian landscape, the finished house is intelligent in design but simple in expression.
Photography: Anthony Basheer
- Completed
- 2022
- Price range
- $1m - $2m
- Building style
- Farmhouse
- Client
- David and Jean






Awards
Residential New
NSW Architecture Institute
Like this Project?
Hire MRTN Architects
Professional Reviews
The products behind the project
One product specified into this build from one supplier, a verified ArchiPro member. Tap through to specifications, suppliers and lead times.

Professionals used in
this project
The practices and trades credited on this project.


More projects from
MRTN Architects
Other work by MRTN Architects, across every category they build in.


More in
Landscaping
Everything else in Landscaping, from every practice on ArchiPro.


Next Project
Keep scrolling