

Innovative studio extension to a heritage worker's cottage in South Melbourne, featuring a rooftop garden and designed to accommodate a growing family.
Located on a small site in South Melbourne and covered by a heritage overlay, this project pushes the Rescode boundaries. This project began as an extension to a worker's cottage frontage (Victorian red brick) in 2001.
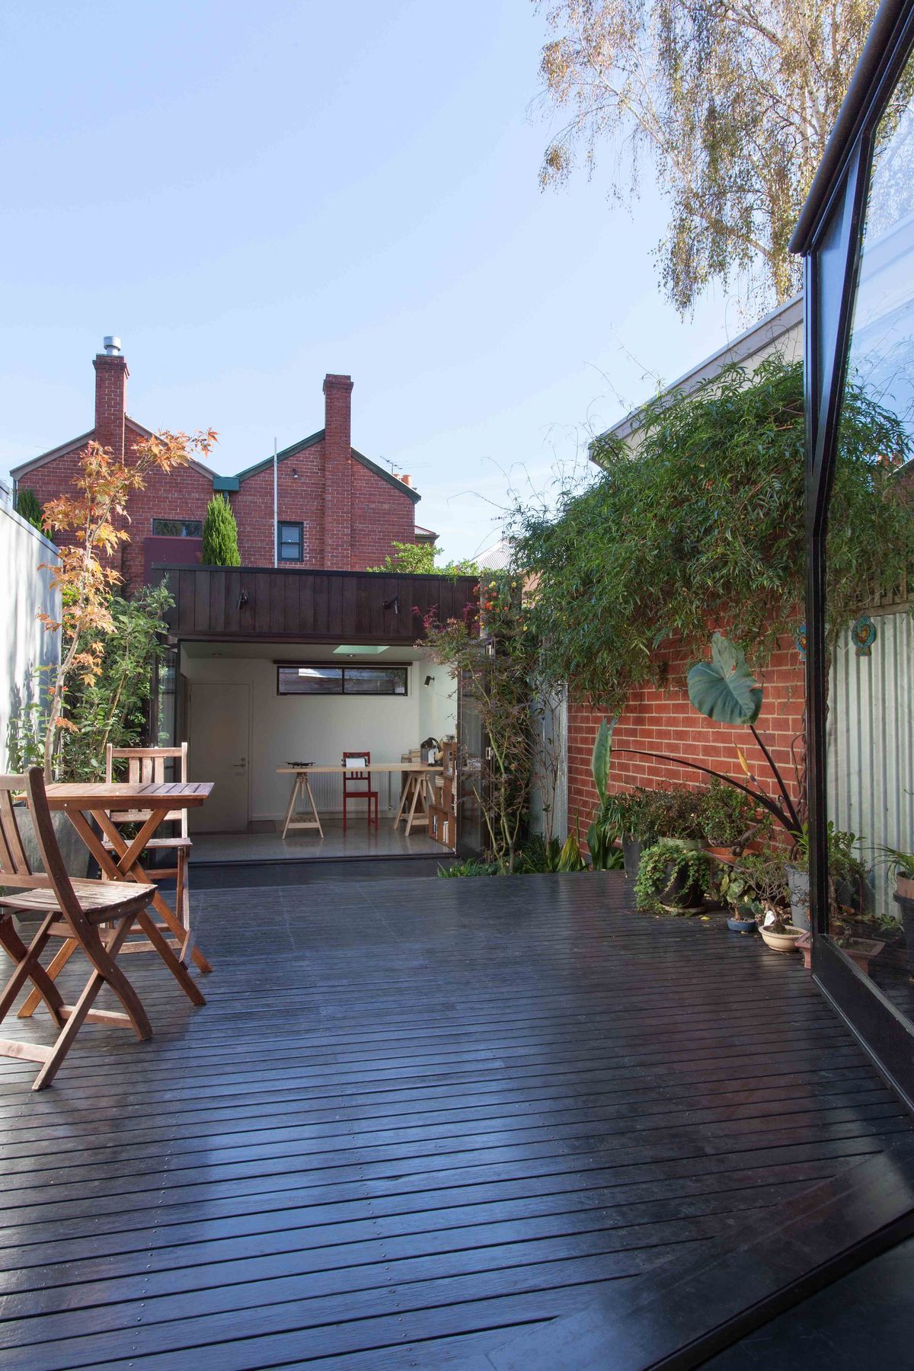
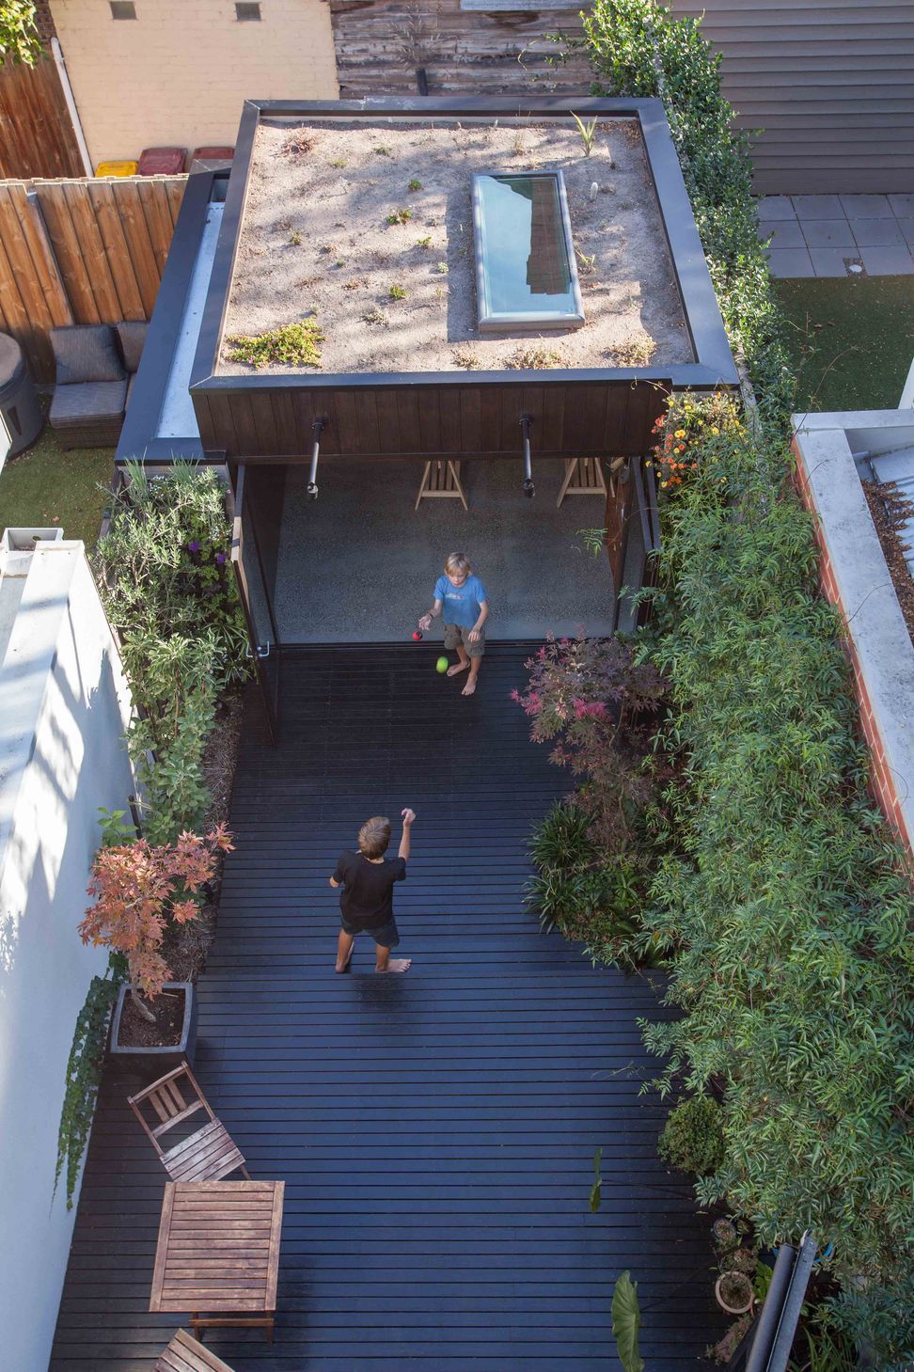
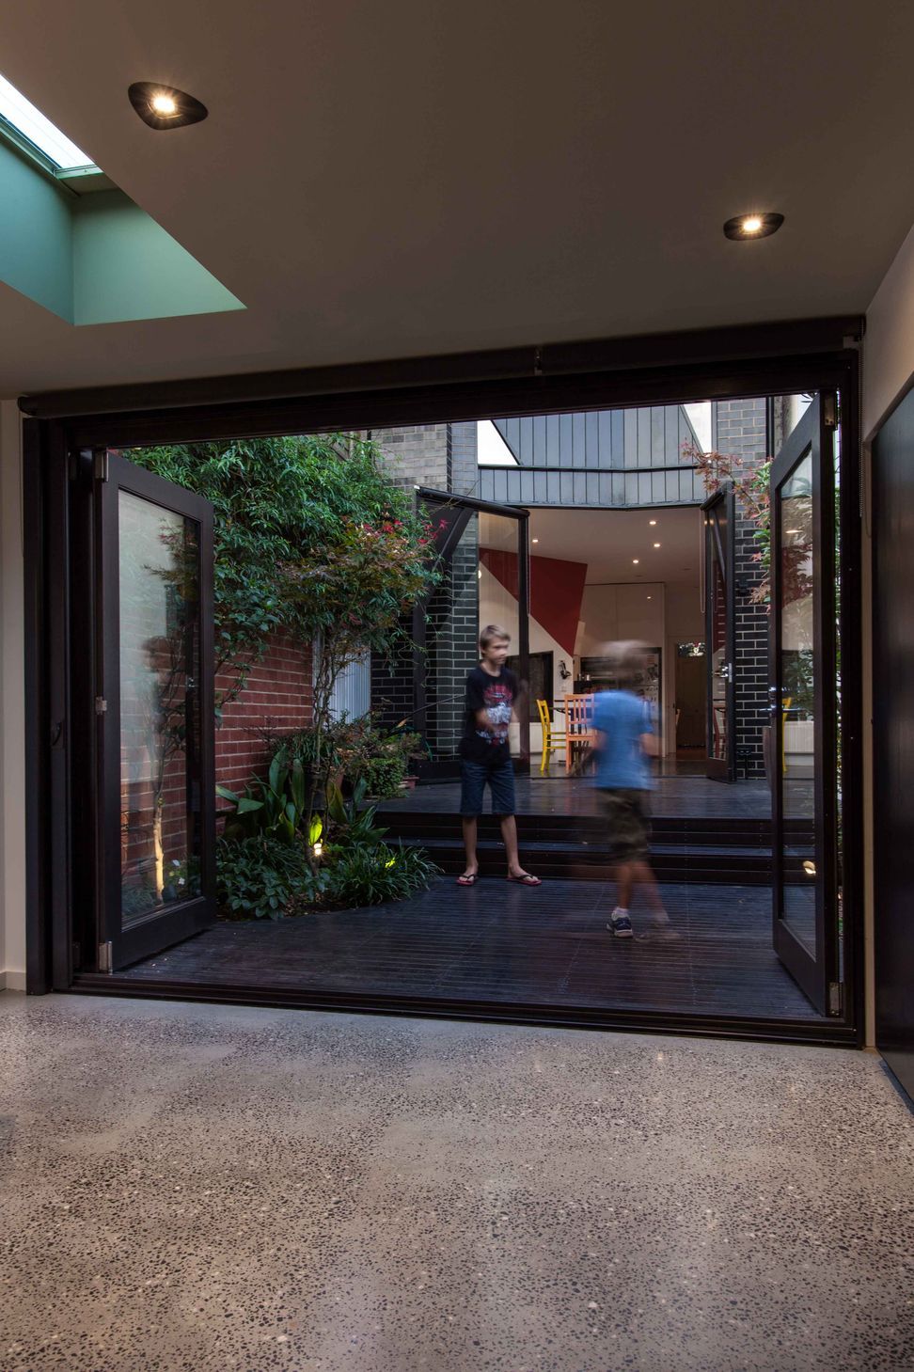
After 11 years the owners returned with 2 grown-up kids with no space to move. We designed a small studio/office on the rear of the property and relocated the garden up onto the roof.
Photography by Michelle Williams.
3090h 6m




Like this Project?
Hire Kister Architects
Professionals used in
this project
The practices and trades credited on this project.

More projects from
Kister Architects
Other work by Kister Architects, across every category they build in.


Next Project
Keep scrolling