

Project team
Product Suppliers
A mid-century Japanese-inspired renovation of a 1950s home in Titirangi, featuring an open-plan layout, oak finishes, and a focus on natural light, blending modern amenities with historical elements for a unique living experience.
This house has been a labour of love. Huia Rd is a renovation project that has been undertaken by its owners - Interior Architect, Samantha Elliot and Builder, Mark Hughes. They have taken this old 50’s home set in the bush of Titirangi and are slowly turning it into their own masterpiece.
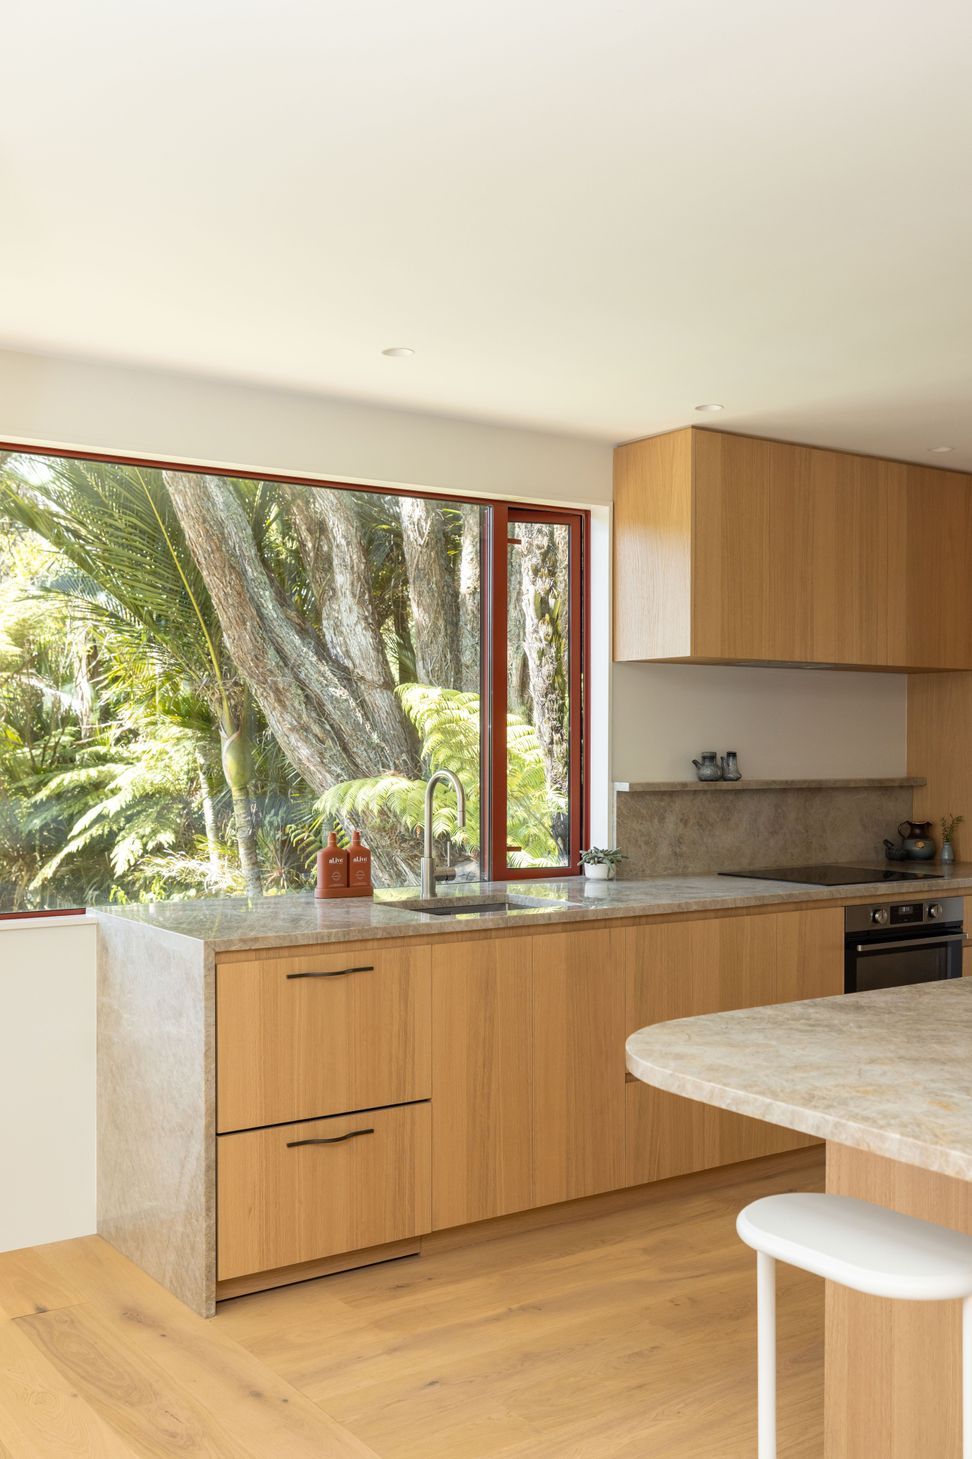
Beginning the project by completely gutting the upstairs area and creating a new layout for the kitchen. The old kitchen was small and lacked storage, so Sam created a new design that runs in the opposite direction. They also converted the entry porch into a series of large garden planters with herbs and vegetables and added a new door off the kitchen for easy access while cooking.
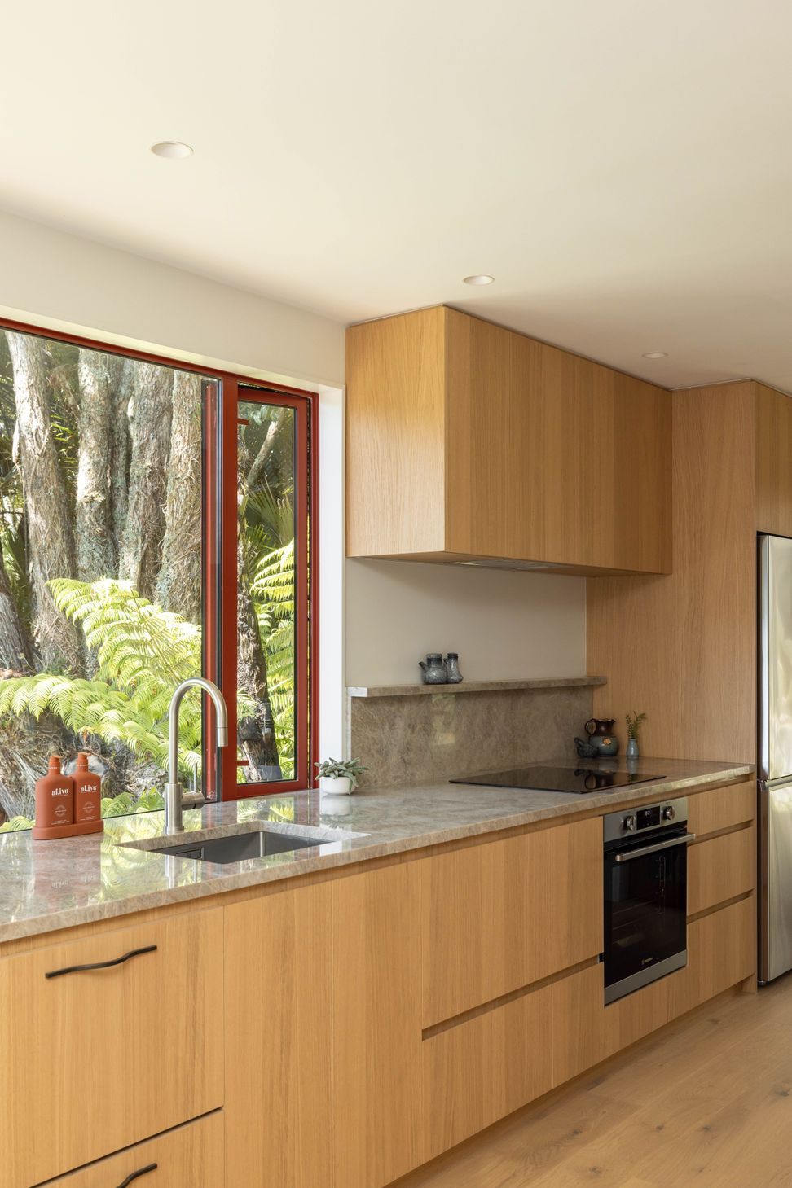
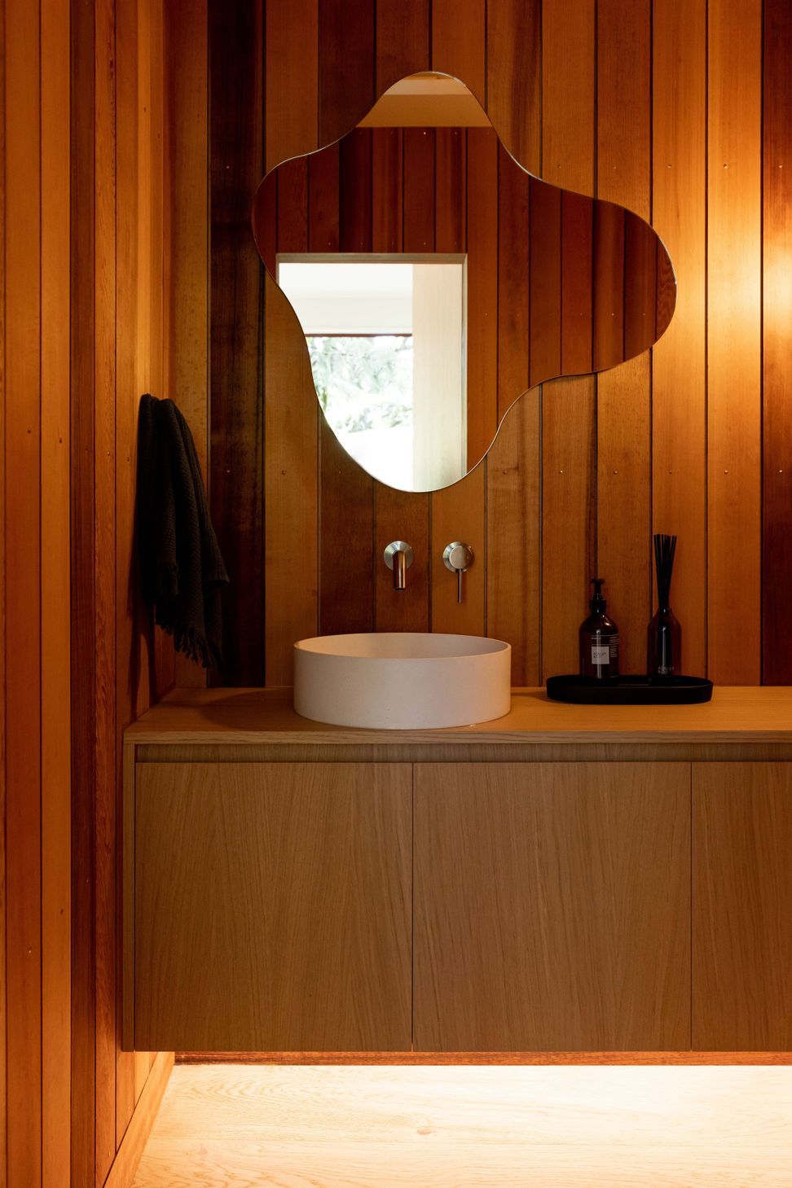
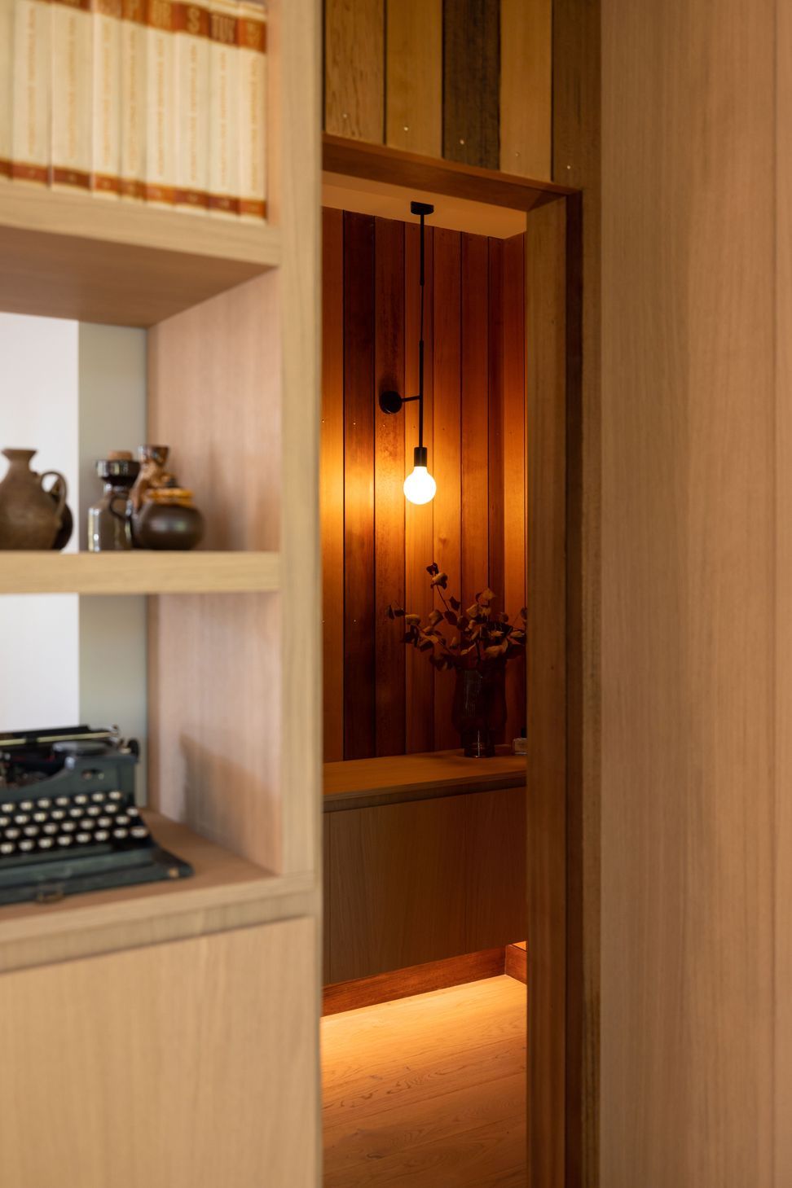
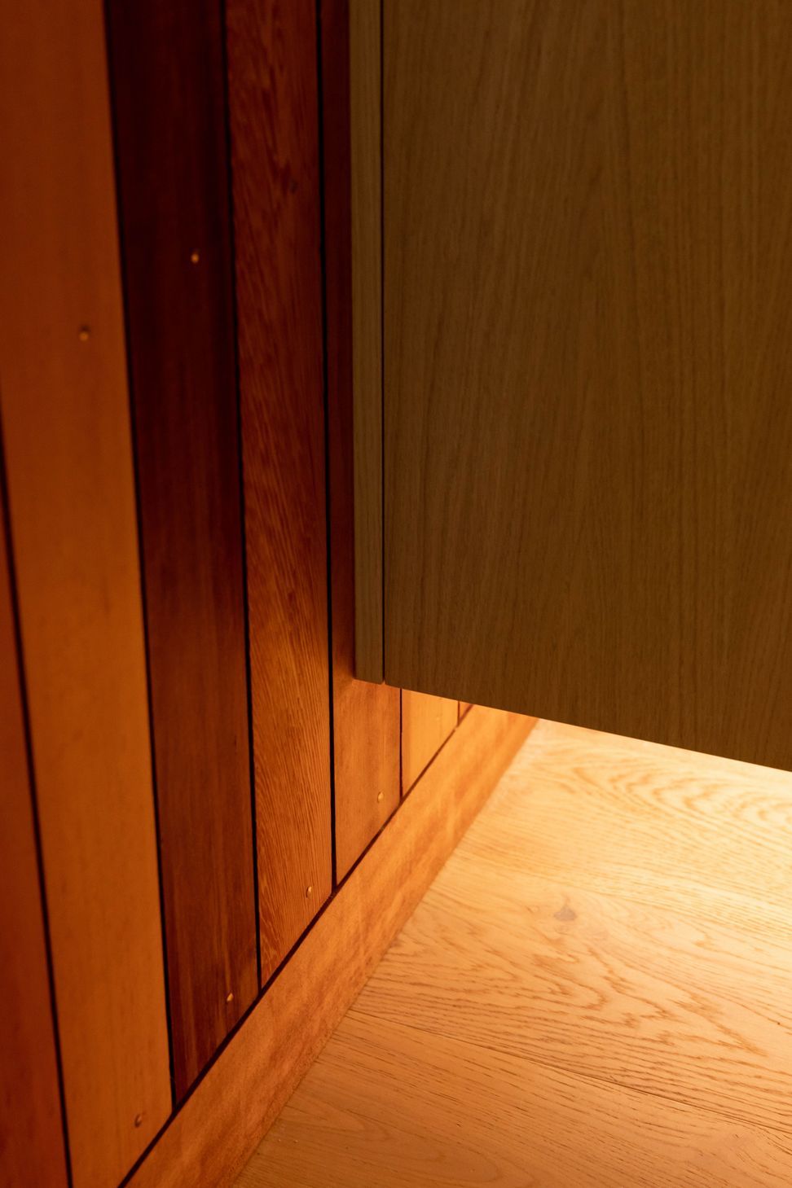
The vision for the house was to have a mid-century Japanese vibe, and Sam wanted to introduce historical elements from the local area. She drew inspiration from Architect Ron Sang's work and incorporated Pioneer Red Joinery, which was popular in Titirangi homes in the 70's and 80's. Also focusing on the bush outlook and windows as the main features of the house, with all other elements being complementary and subtle.
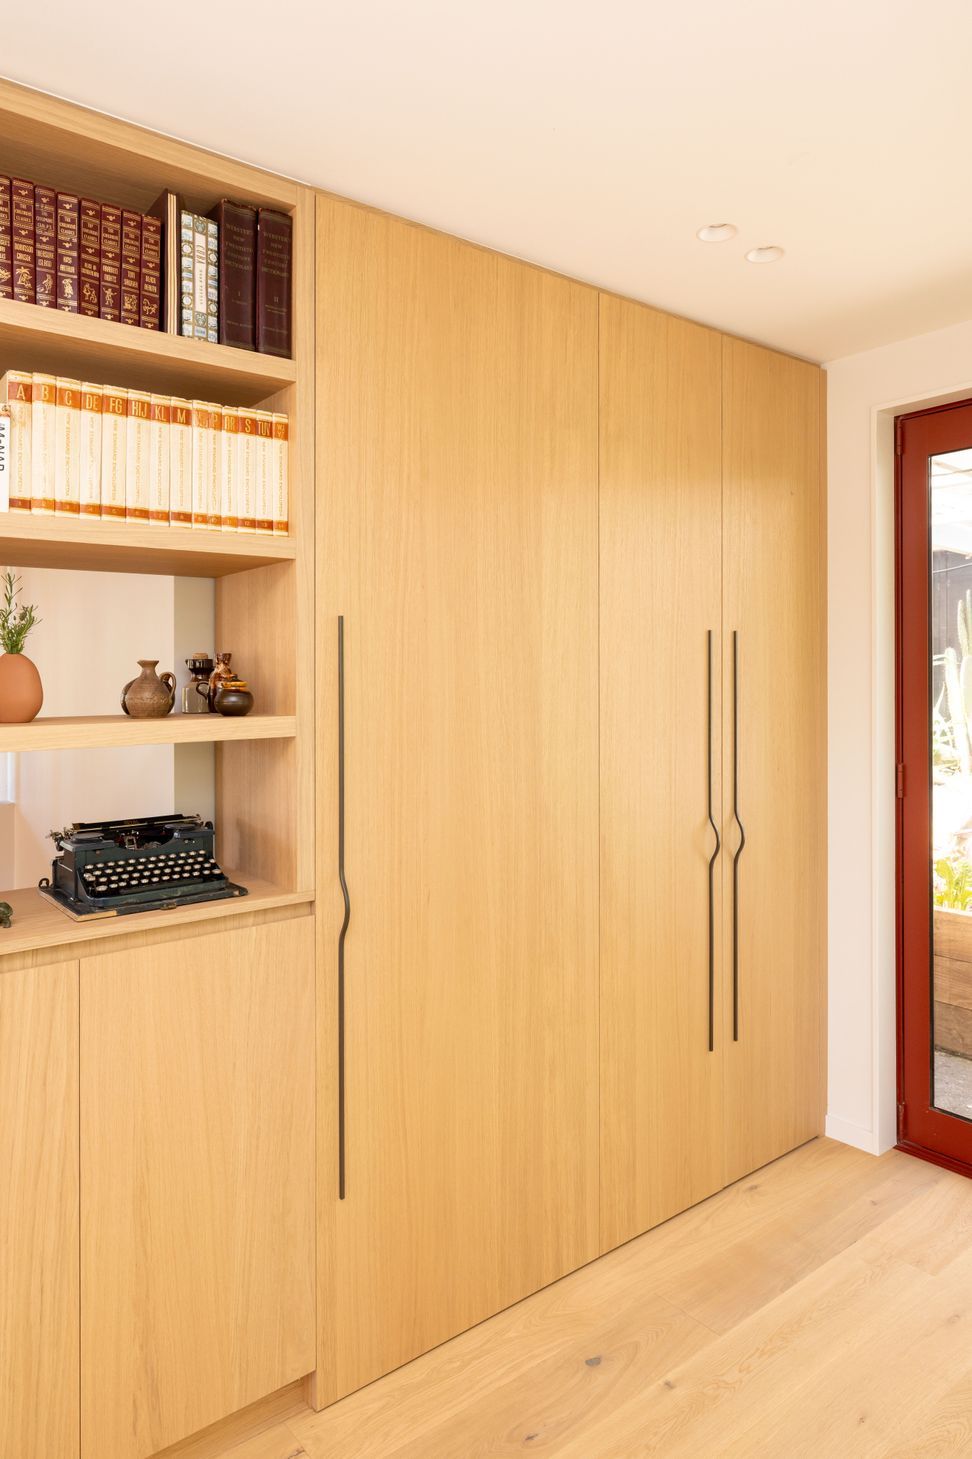
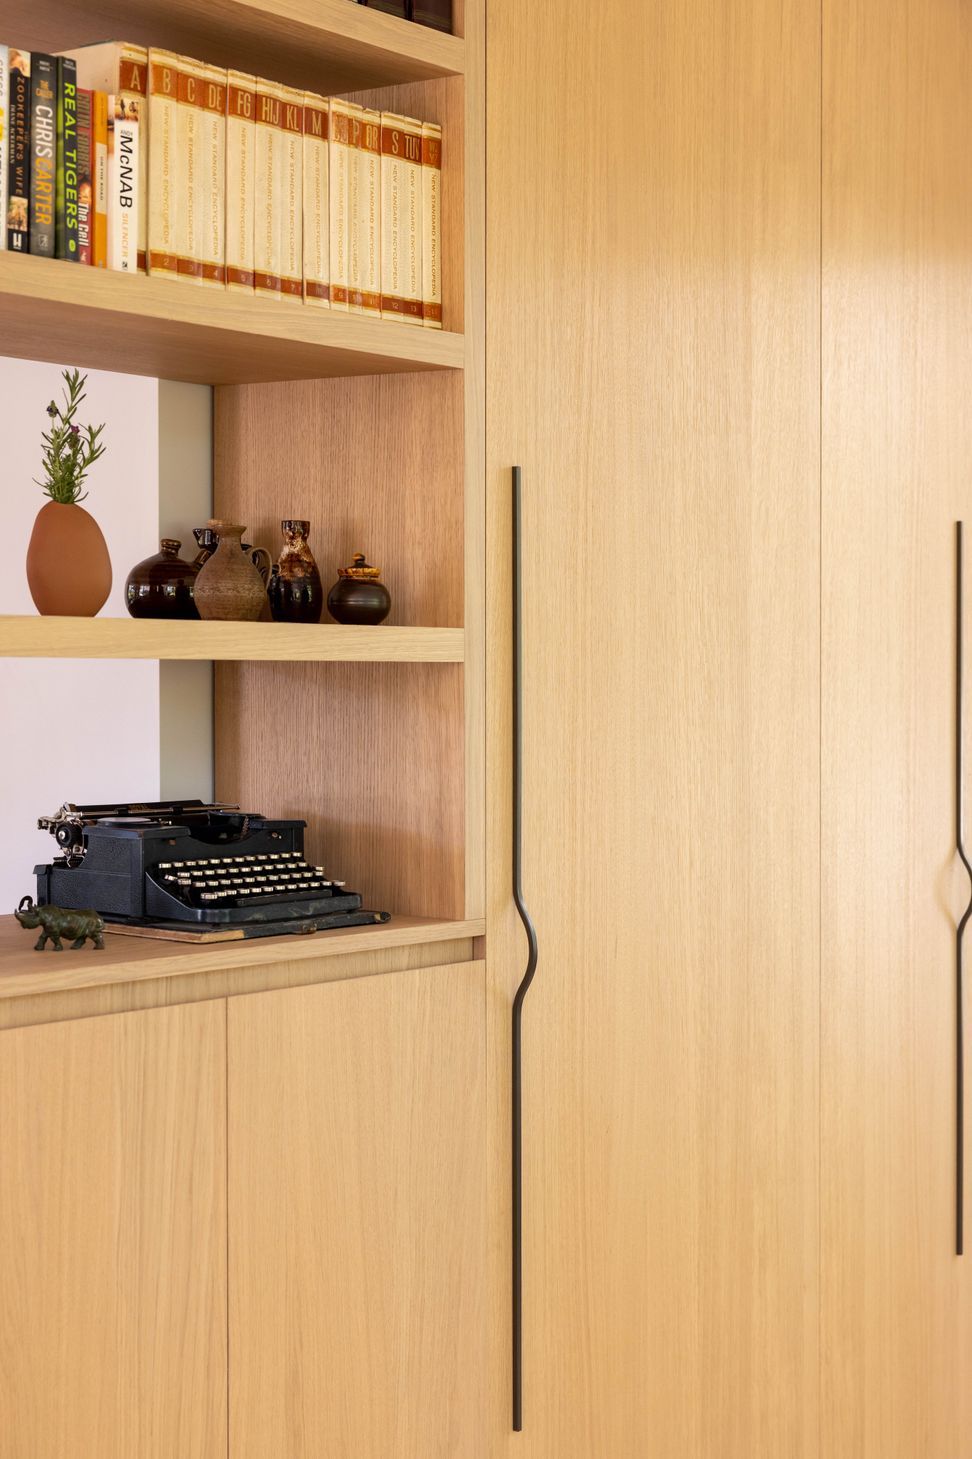
The use of oak flooring, oak veneer cabinetry, and taj mahal granite achieved a light and muted tonal palette. Stainless steel appliances and tapware added a touch of modernity to the kitchen, which feels like another feature of the house without overpowering the surrounding spaces.
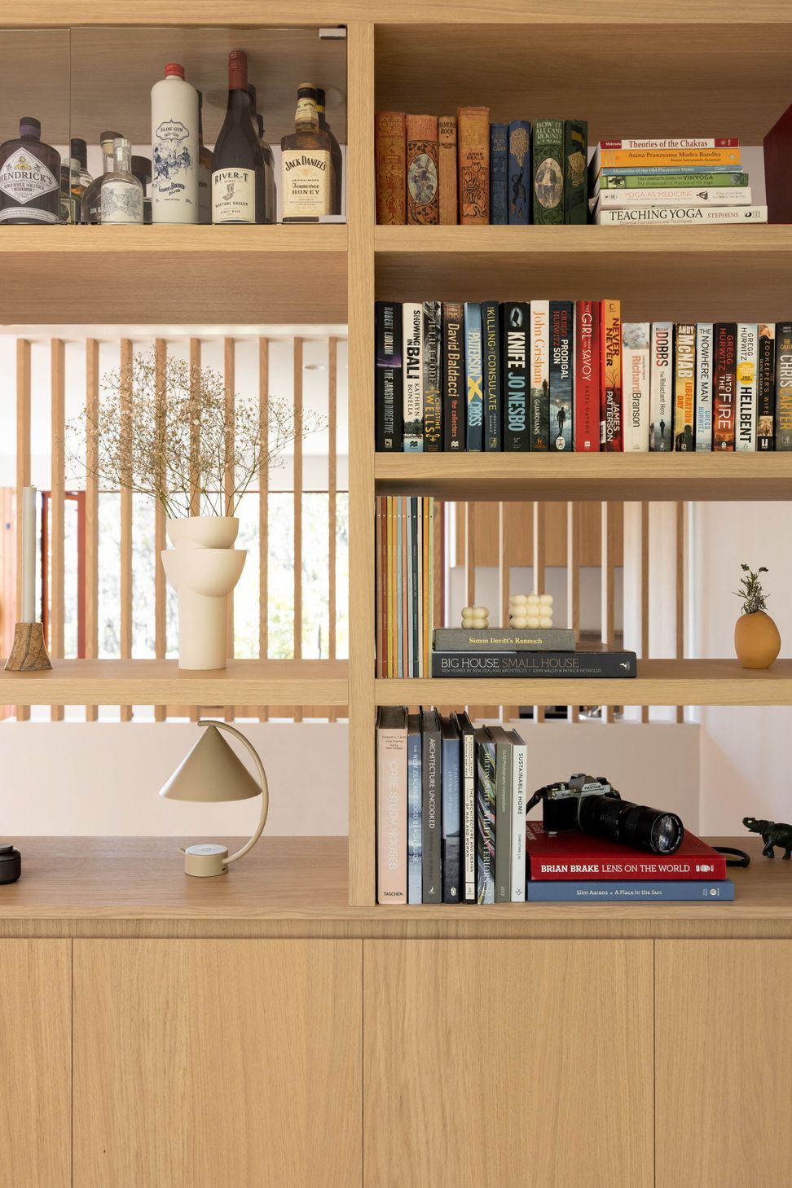
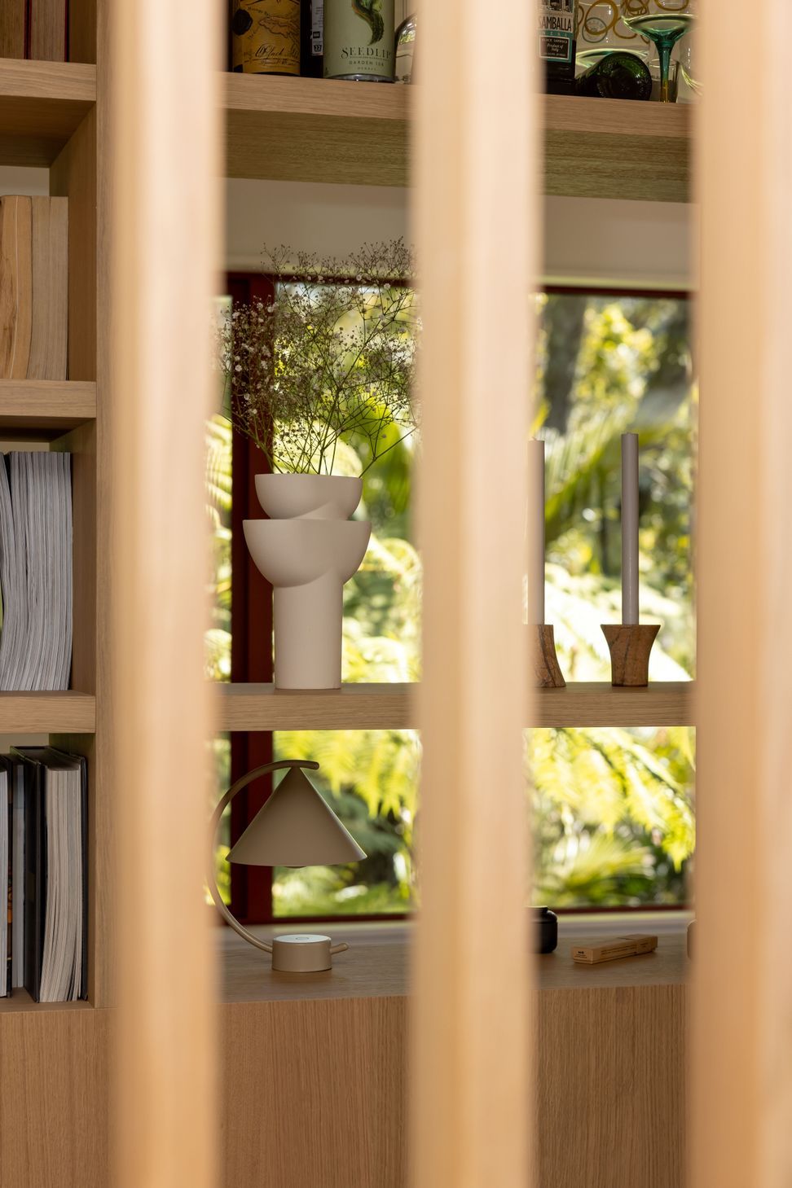
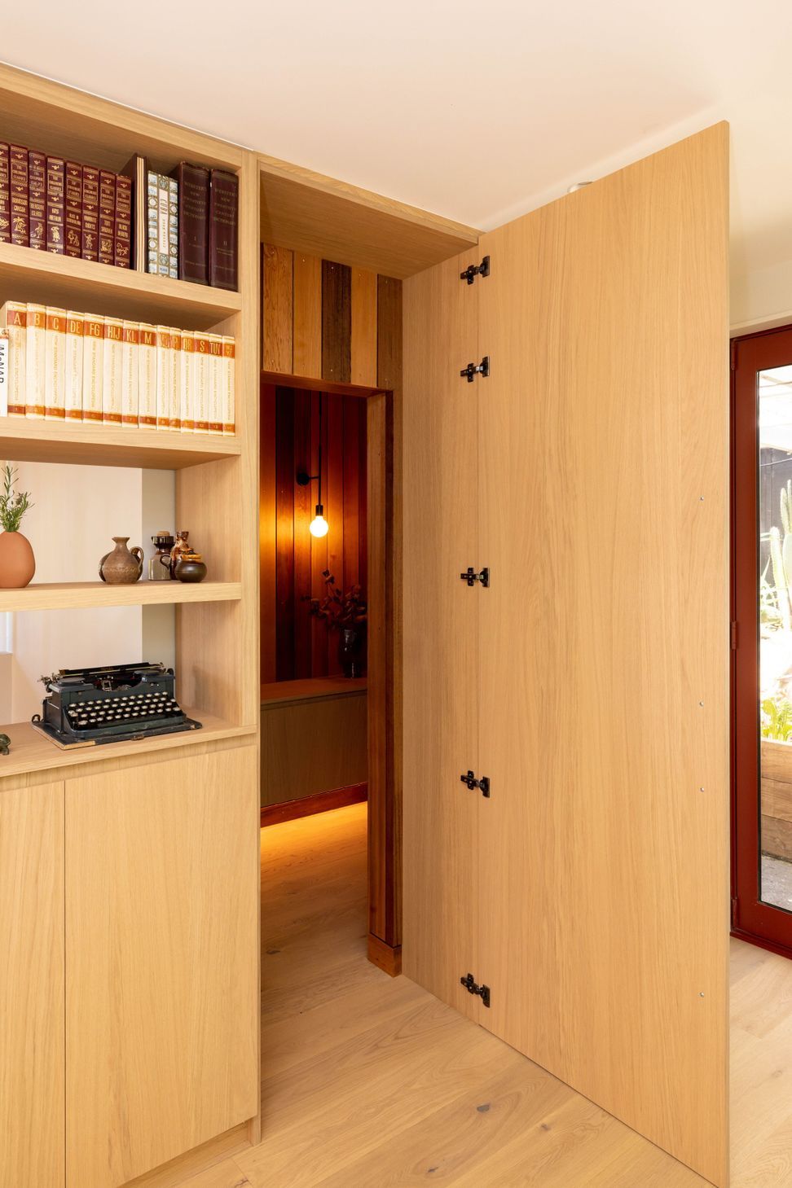
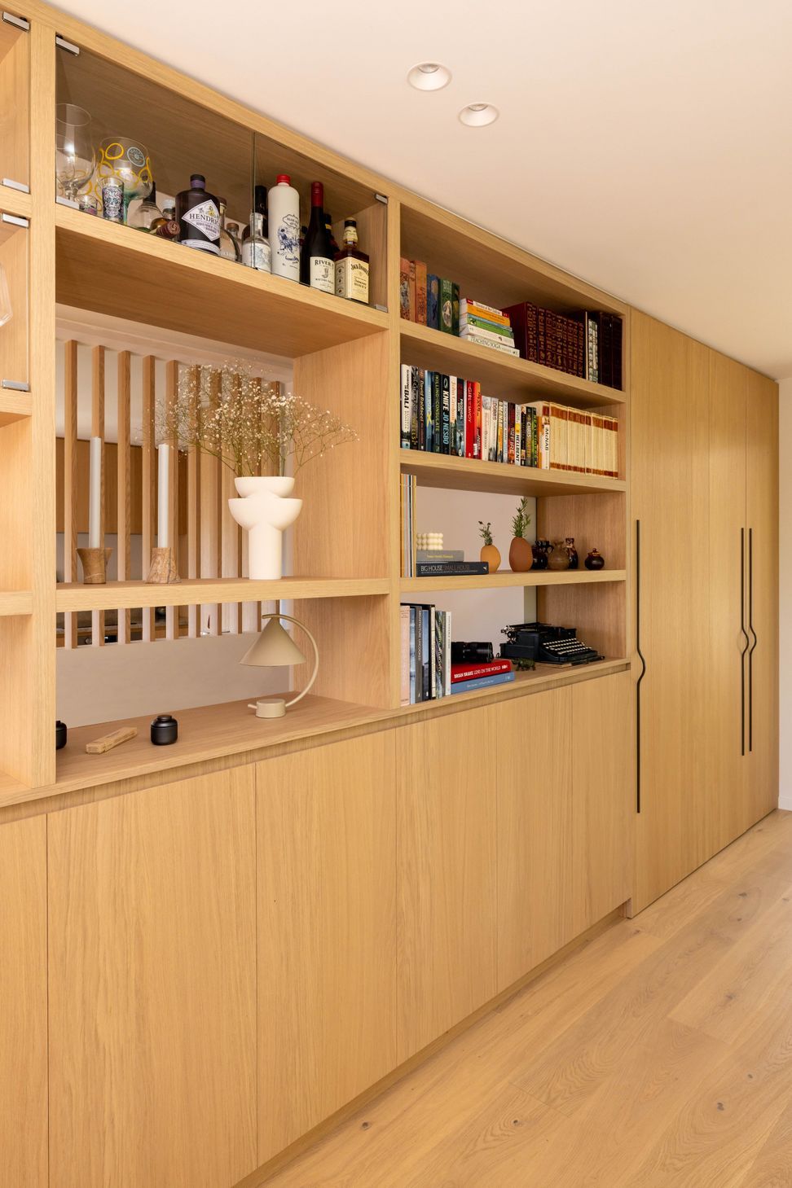
The open plan living was important to the owners, but they wanted to create dedicated areas within the space. Sam used oak slats on the stairwell side of the kitchen bench to create an alcove for the stairs and a bookshelf balustrade on the other side. These small details give each area a personalised touch while complementing the rest of the surrounding spaces.
The kitchen features a large 4 door bifold walk-in pantry and a 900mm wide Fisher & Paykel Quad door fridge/freezer, solving the lack of space and storage issues.
Overall, turning this area of the home into a stunning masterpiece with Sam’s vision and attention to detail.












Like this Project?
Hire Studio Elliot
The products behind the project
Two products specified into this build from two suppliers, verified ArchiPro members. Tap through to specifications, suppliers and lead times.


Professionals used in
this project
The practices and trades credited on this project.


More projects from
Studio Elliot
Other work by Studio Elliot, across every category they build in.


More in
Bathroom
Everything else in Bathroom, from every practice on ArchiPro.


Next Project
Keep scrolling