
Project team
- Alexandra Kidd Interior Design
- Pablo Viega
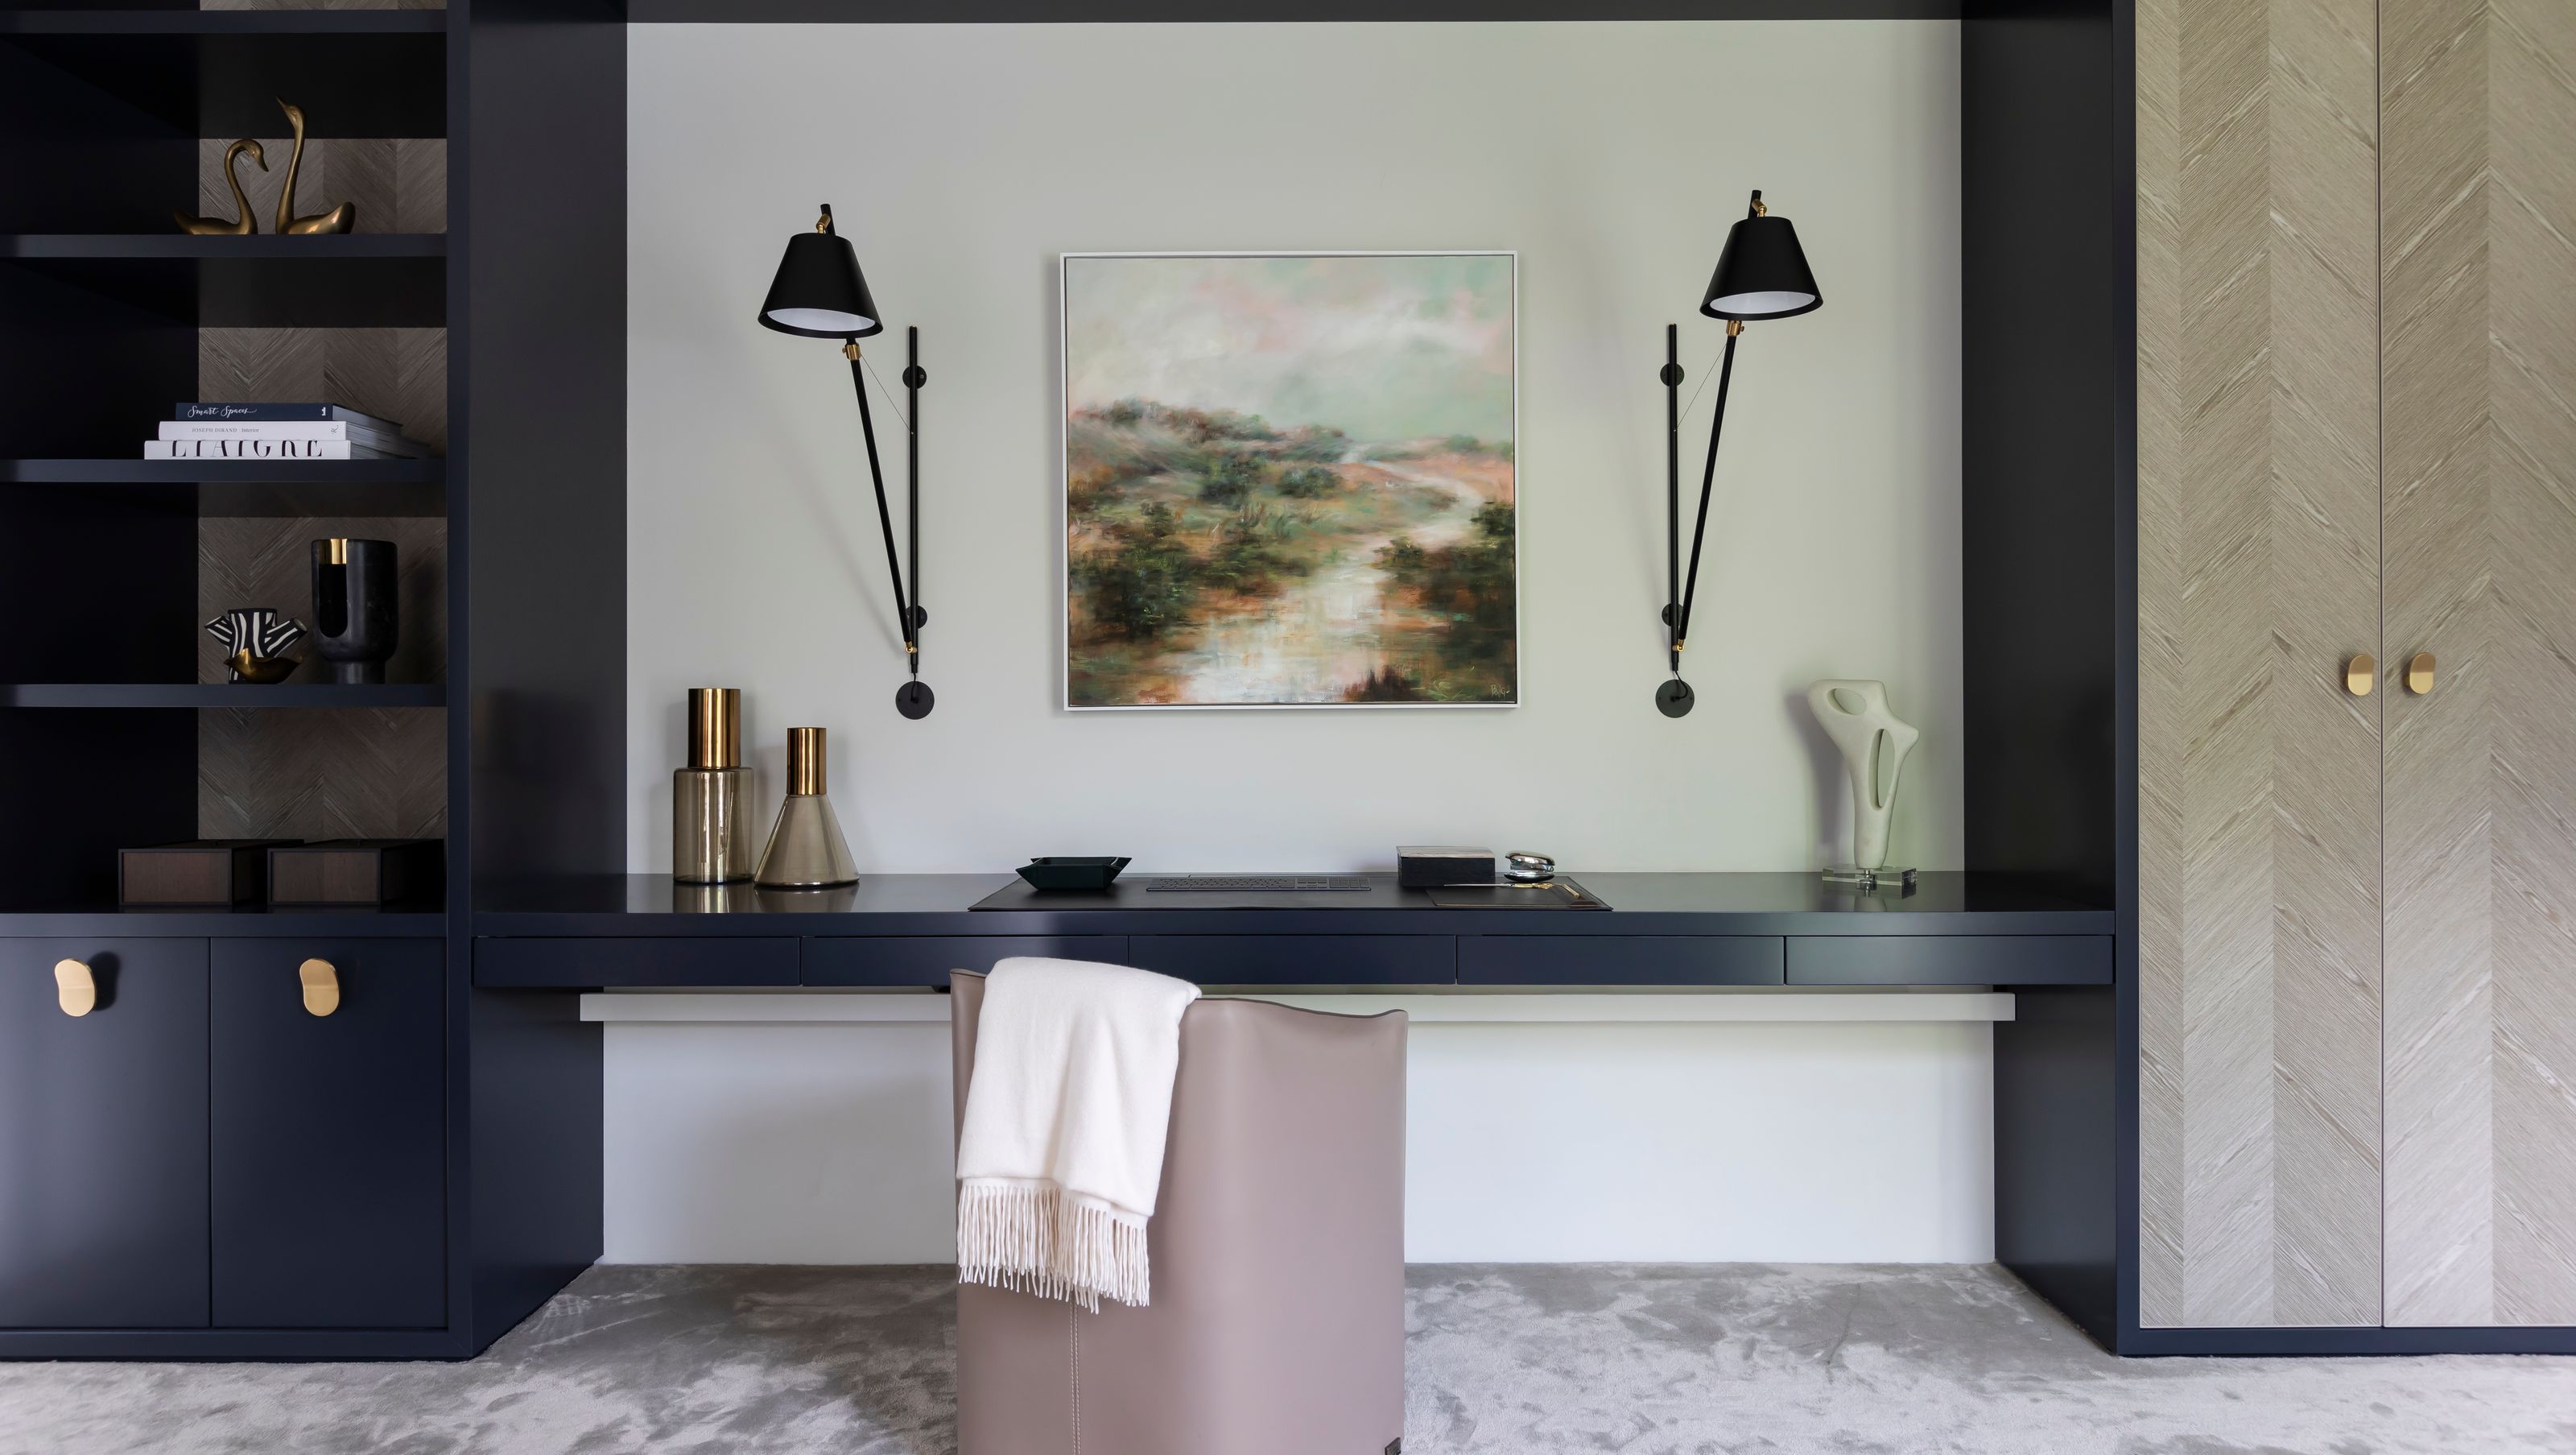
A comprehensive renovation of a stately residence in Sydney's Hunters Hill, blending architectural heritage with contemporary living, featuring balanced spaces for family and entertaining, bespoke joinery, and a refined material palette.
Hunters Hill House II was a complete inside and out renovation, with every aspect reconsidered to suit the next phase of our clients' life, whose children were grown with families of their own. This comprehensive transformation of a stately residence in one of Sydney's most distinguished harbourside suburbs presented an opportunity to honour architectural heritage while embracing contemporary living patterns.
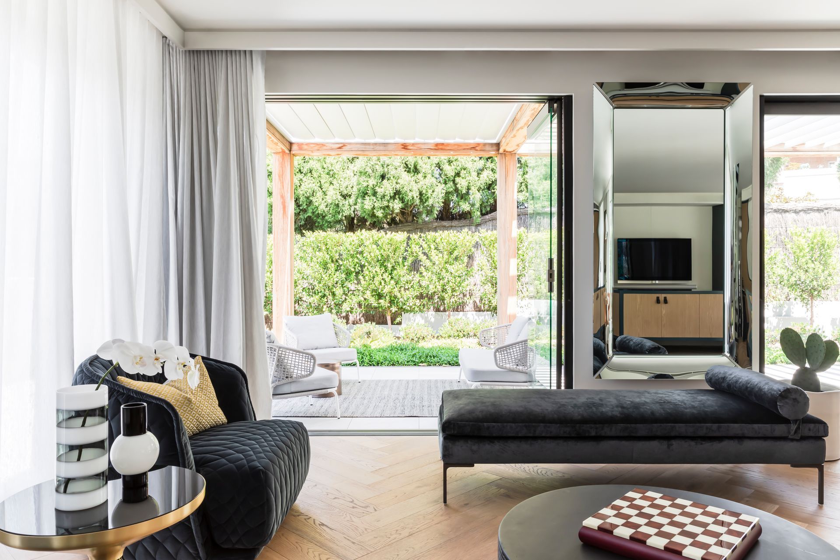
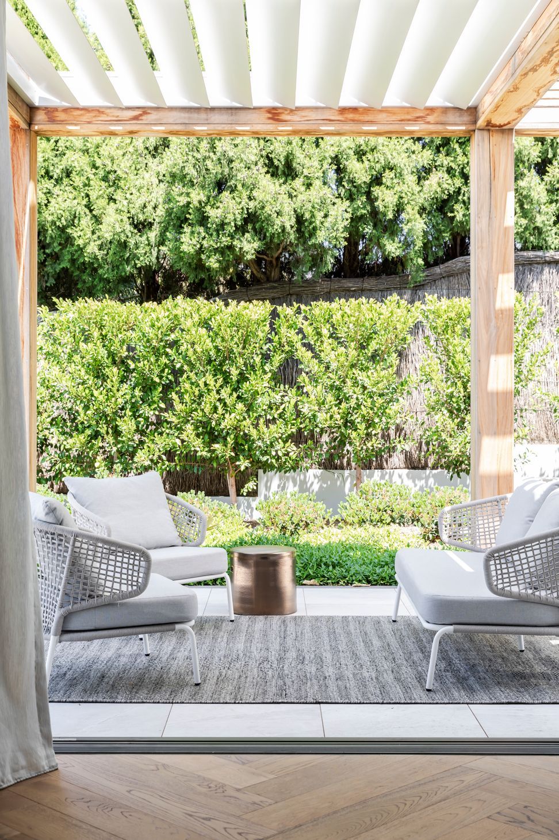
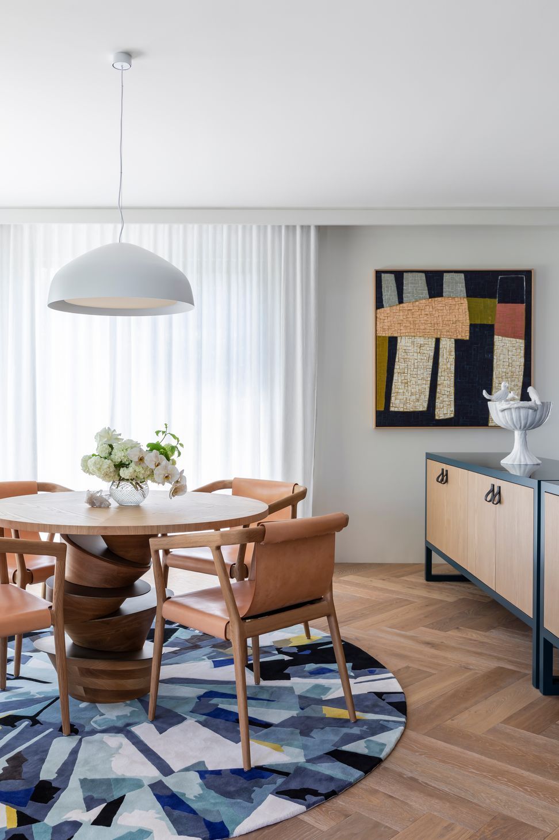
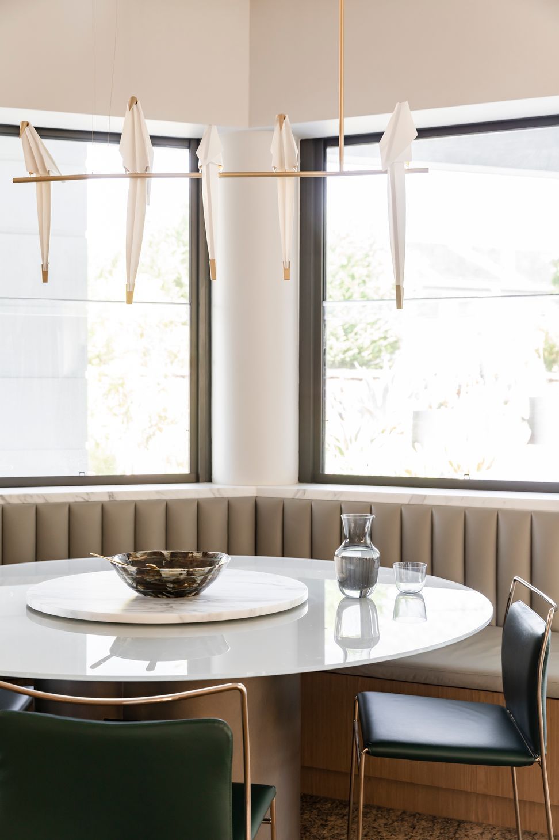
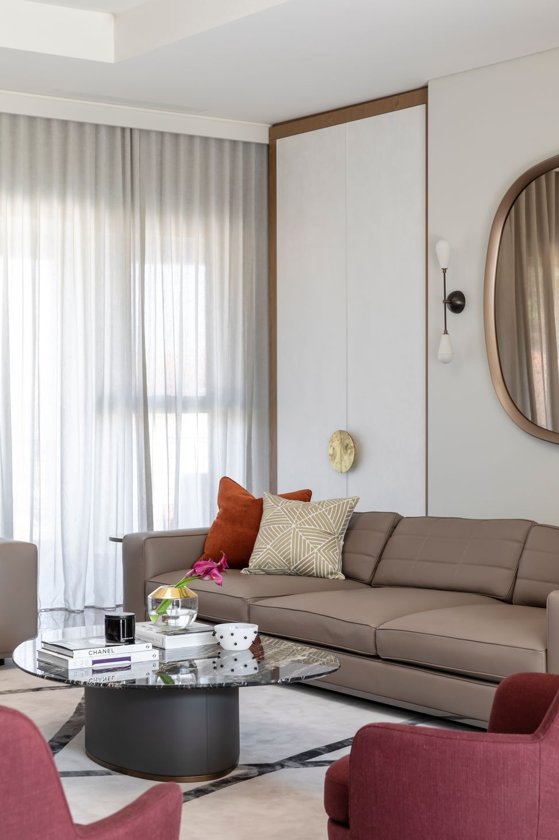
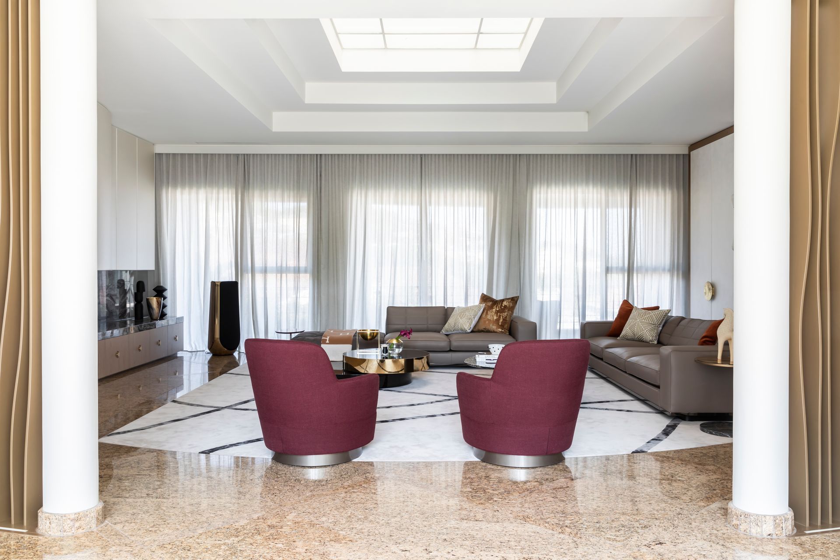
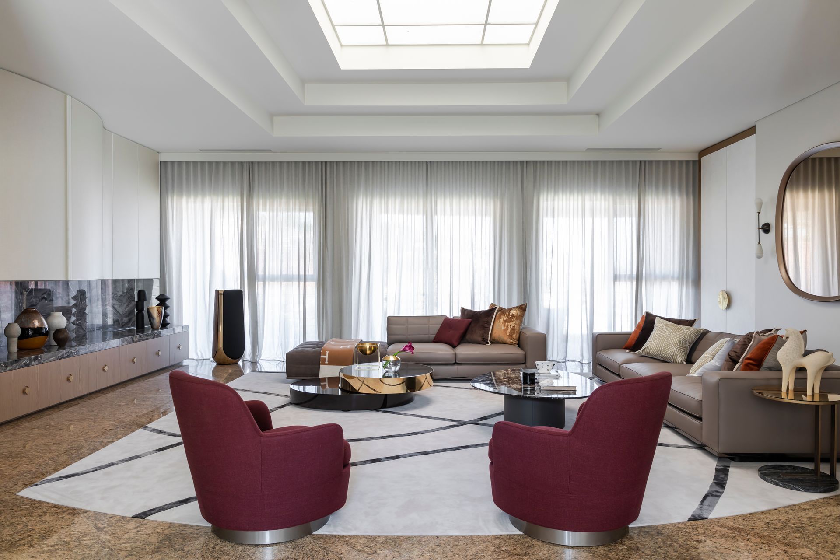
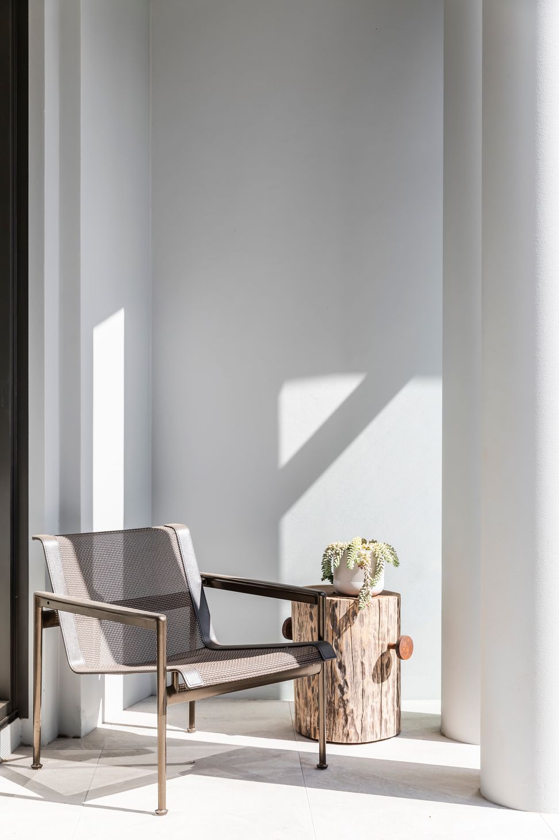
We set out to balance the casual and formal spaces, so every inhabitant (big and small) had a dedicated space to feel welcome. The reconfigured floorplan now offers gracious entertaining areas alongside intimate family zones, with thoughtful transitions between indoor and outdoor living.
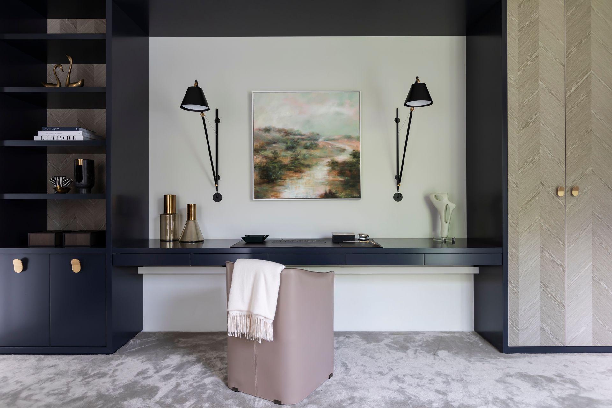
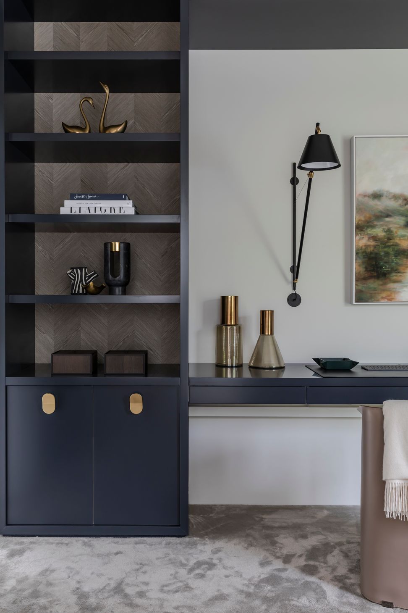
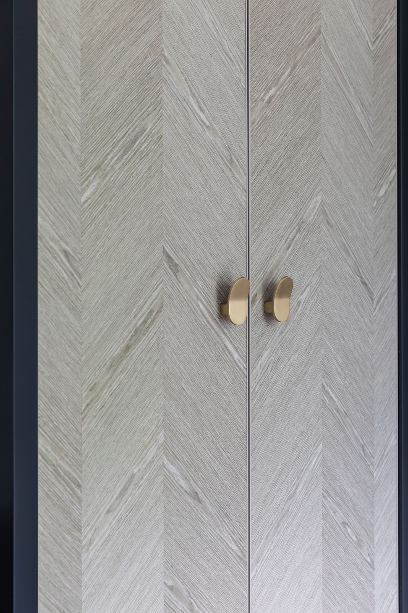
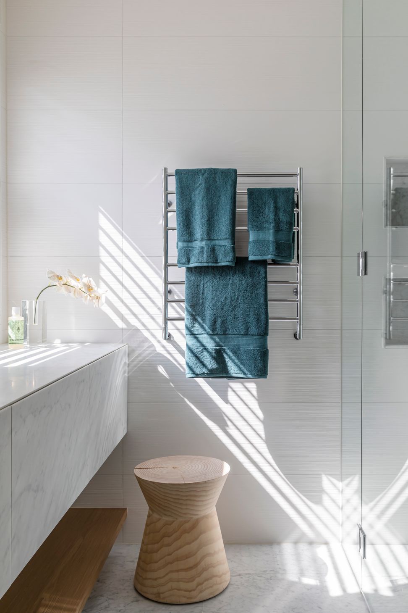
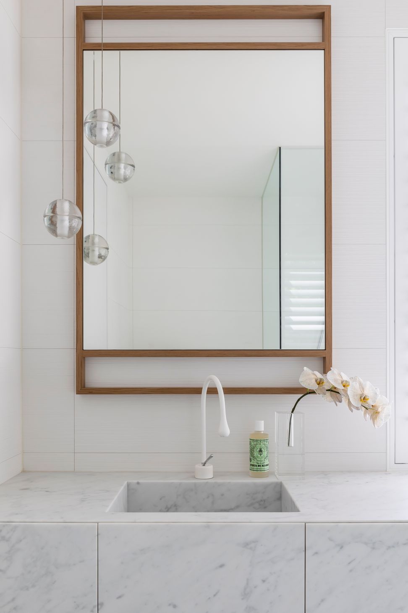
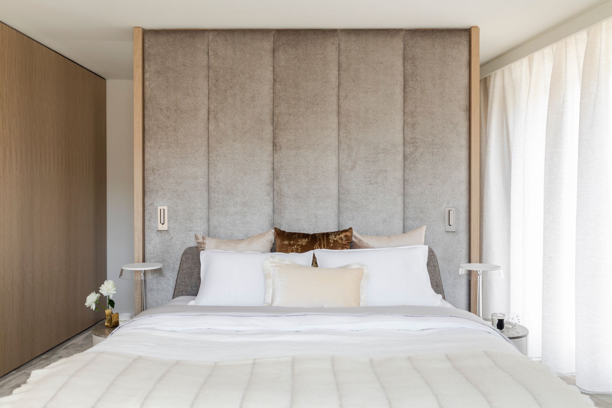
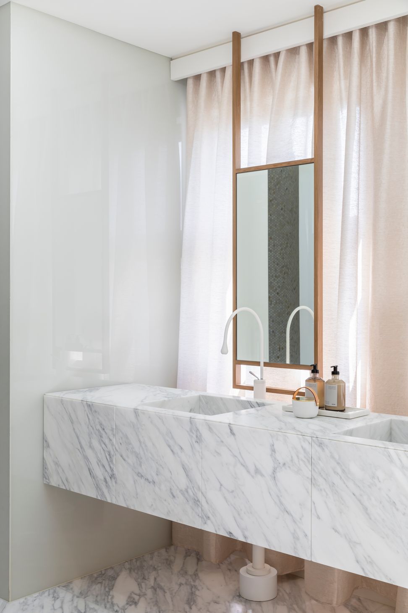
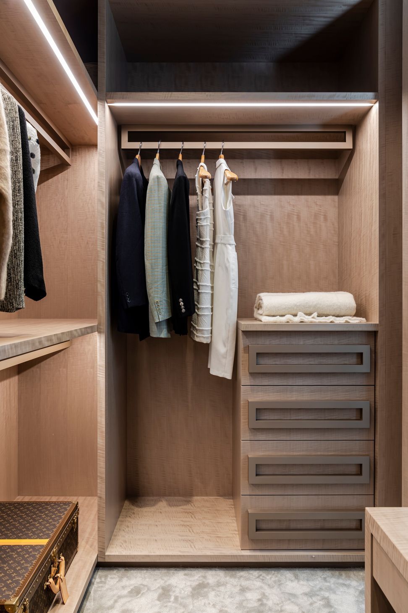
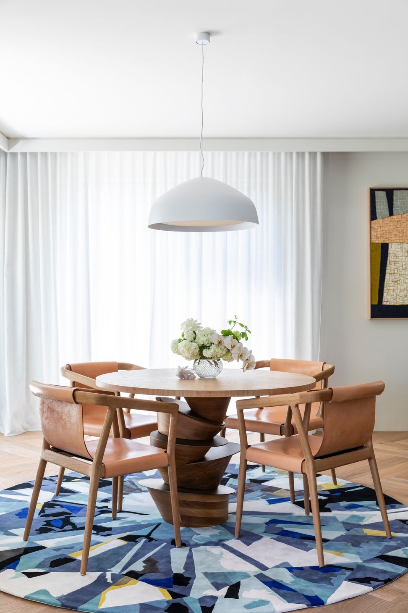
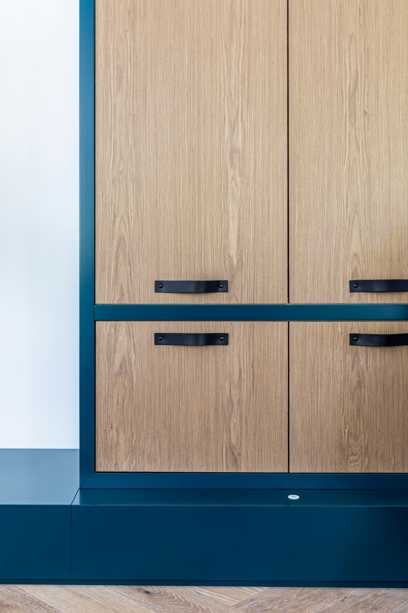
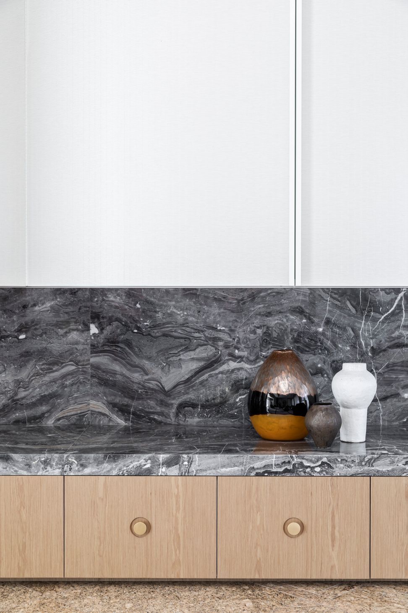
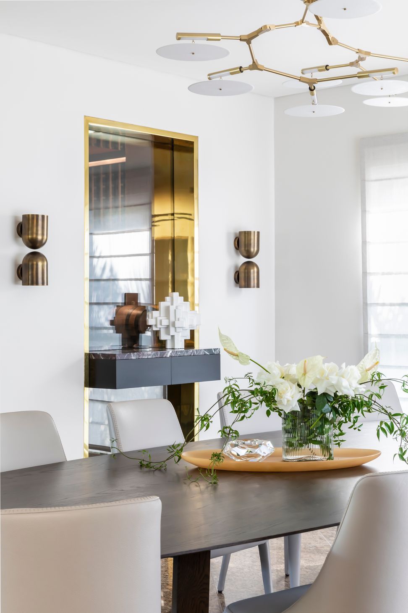
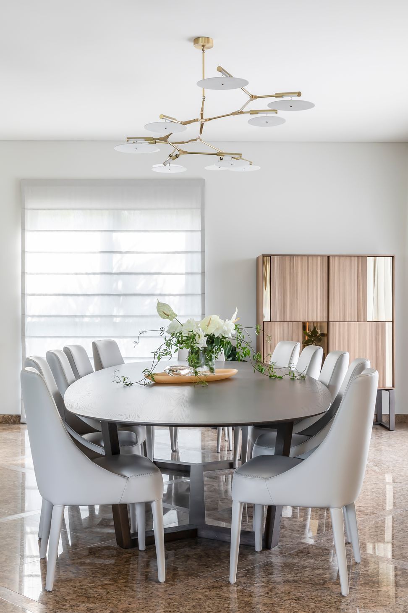
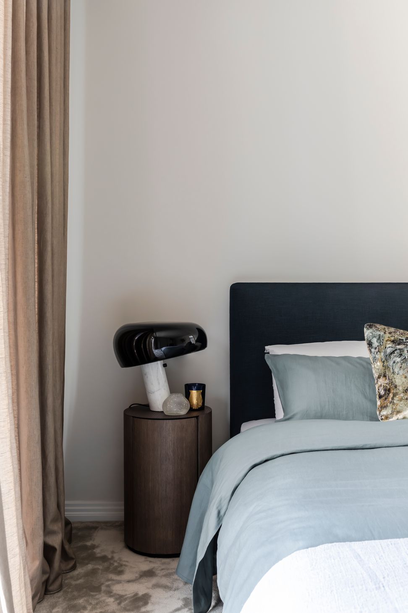
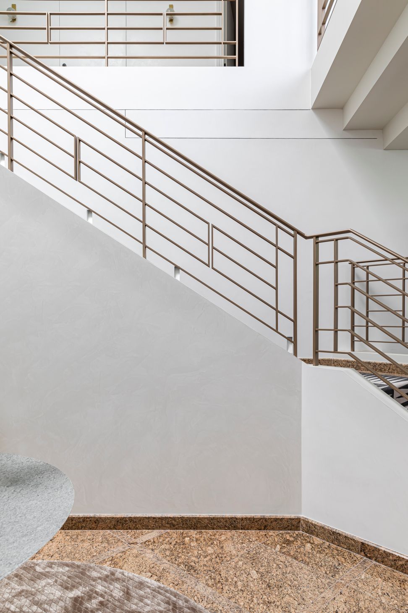
Bespoke joinery provides clever storage solutions throughout, while a refined material palette of natural stone, timber and textural fabrics creates a sophisticated yet approachable atmosphere. Custom furniture pieces were selected to accommodate both elegant dinner parties and boisterous grandchildren's visits.
The result is a home that elegantly bridges generations—a place where family traditions can continue to flourish within a beautifully reimagined setting.




























Like this Project?
Hire Alexandra Kidd Interior Design
Professional Reviews
Professionals used in
this project
The practices and trades credited on this project.

More projects from
Alexandra Kidd Interior Design
Other work by Alexandra Kidd Interior Design, across every category they build in.


More in
Bathroom
Everything else in Bathroom, from every practice on ArchiPro.


Next Project
Keep scrolling