
Multi Unit Housing Viz

Multi Unit Housing Viz

3D Environment

3D Environment logo
  • 60.2K profile views
  • 5 saves
Visit Website

Architect: Brooks Projects Architects.

Visit Website

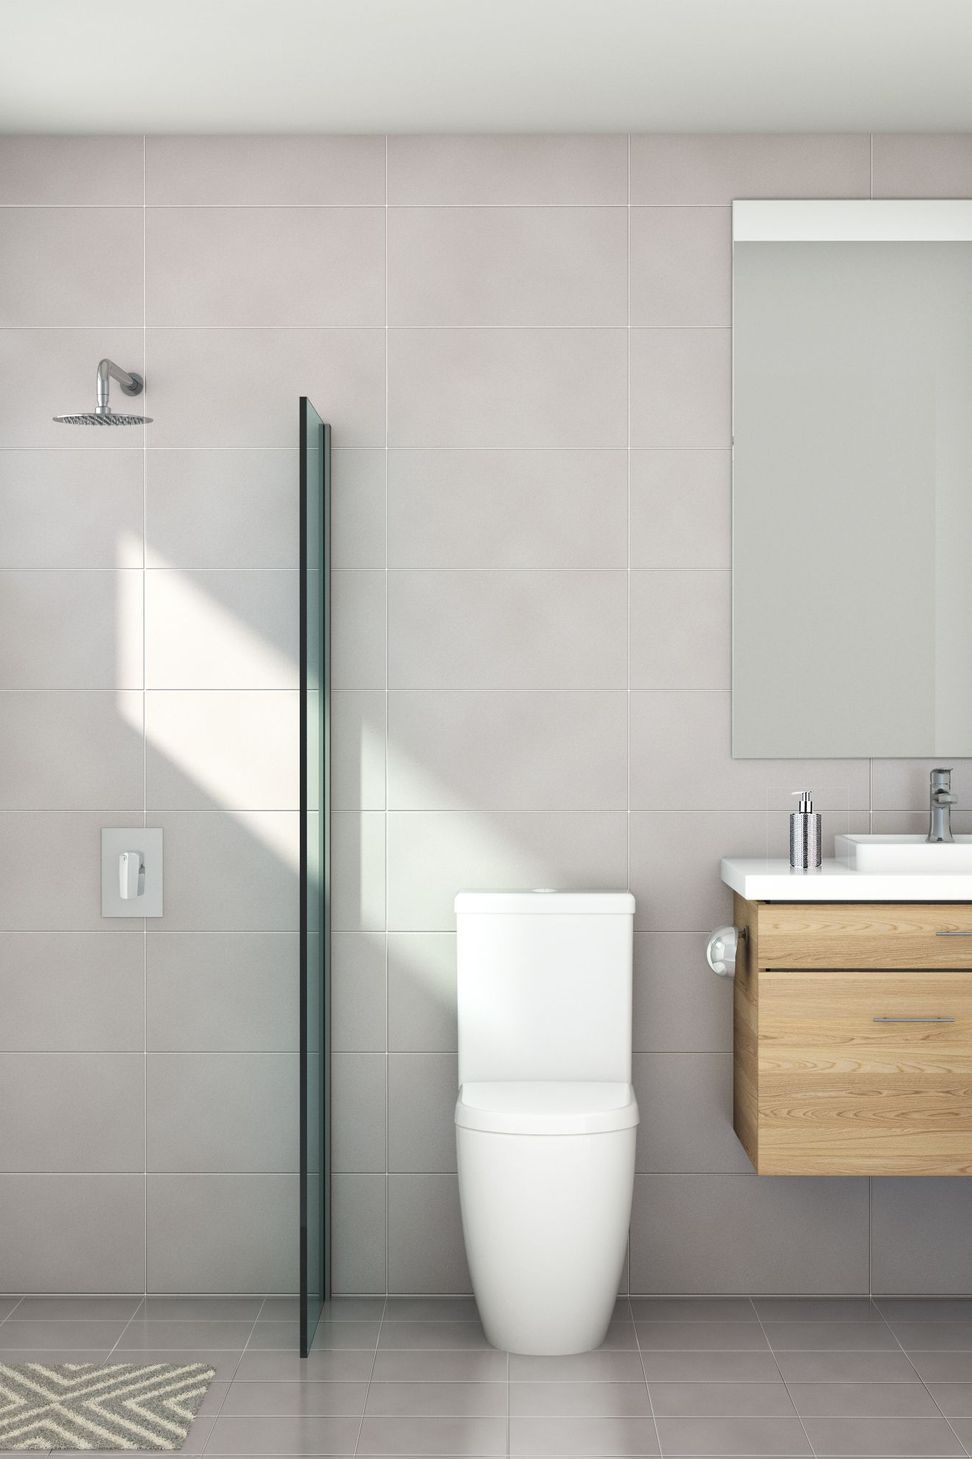
Visualisation of Multi-Unit Housing by Brooks Projects Architects

Architect: Brooks Projects Architects.

1.2K0h 24m
Like this Project?
Hire 3D Environment

Professional Reviews

1 / 10

“We are owner builders and blissfully happy with our new house, although it is not quite finished (we are owner builders!). With the northerly aspect windows/doors so aptly designed by Helen, every day we sit and cast our eyes over our mountain view. Our brief was complex – we wanted a passive solar, non-toxic house to take us into our twilight years, and our site was situated on a slope in a flame zone! We were amazed and relieved when our DA was passed by council without any questions at all. Thank you, Helen. The flame zone requirements increased our costs considerably, but the house is strong enough to withstand both fire and cyclonic winds (we are located on a ridge), being built of steel and Hebel. We are also really happy with the internal layout of our home – it works exceedingly well. Many of our rooms are ‘not square’ and there are no long corridors – another request in our brief. The high ceilings and pitched roof are a real hit. The reaction of our friends says it all – they comment “Wow, this is fantastic!” or “It’ll be worth 2 million when it’s finished”. Hopefully, our interior creative decisions will match the excellence of Helen’s design.”

Helen & Michael

Professionals used in
this project

The practices and trades credited on this project.

Next Project

Keep scrolling
Lotus Pavilion - Visualisation of Memorial Pavilion