

Project team
- EB Interiors
- Prue Ruscoe
A beautifully reimagined glass residence that enhances water views with a warm, inviting atmosphere, featuring intimate spaces, a calming blue palette, and bespoke joinery, complemented by vibrant furnishings and art.
Completed 2015
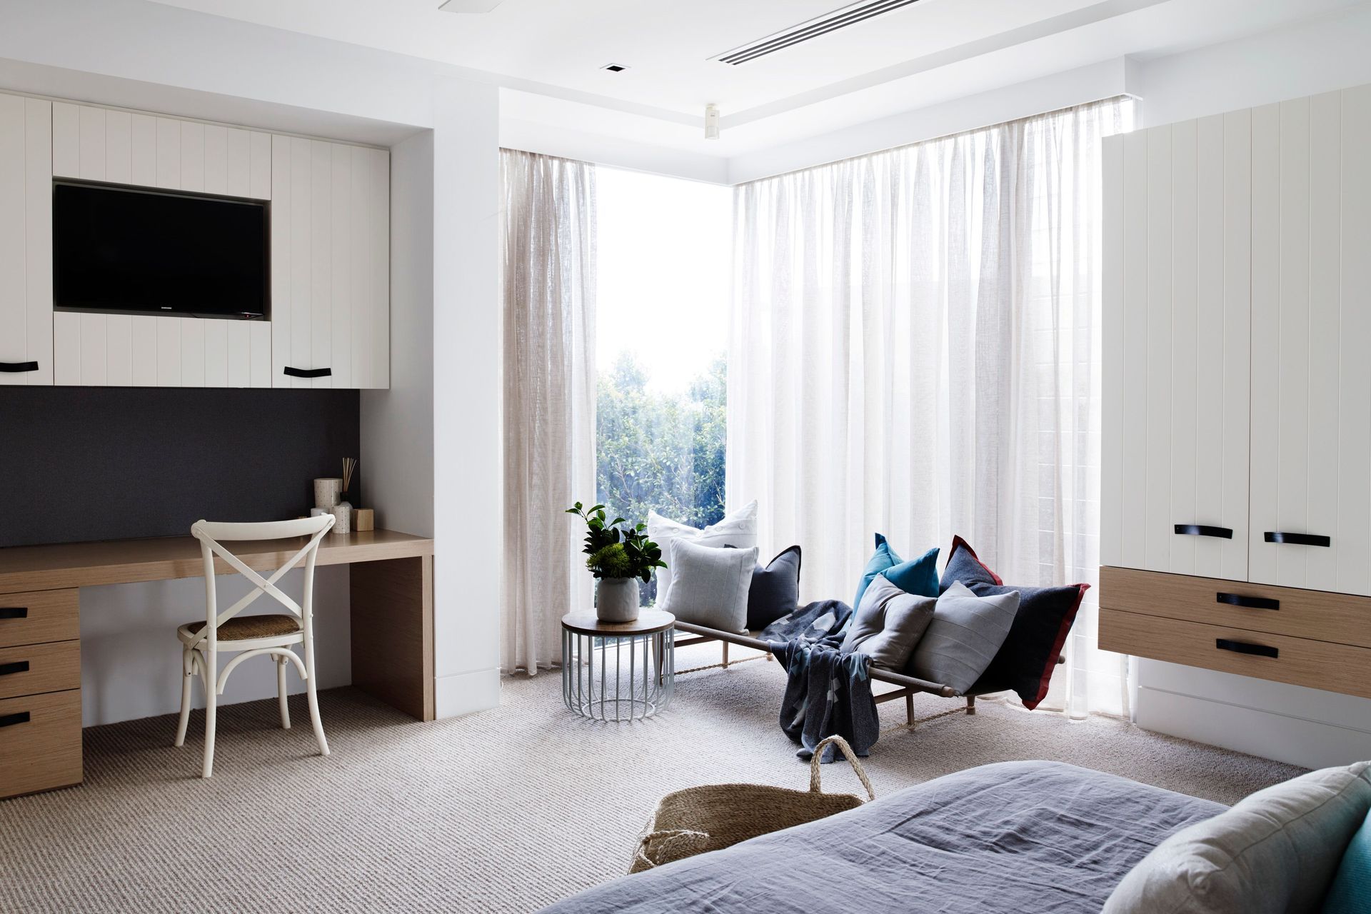
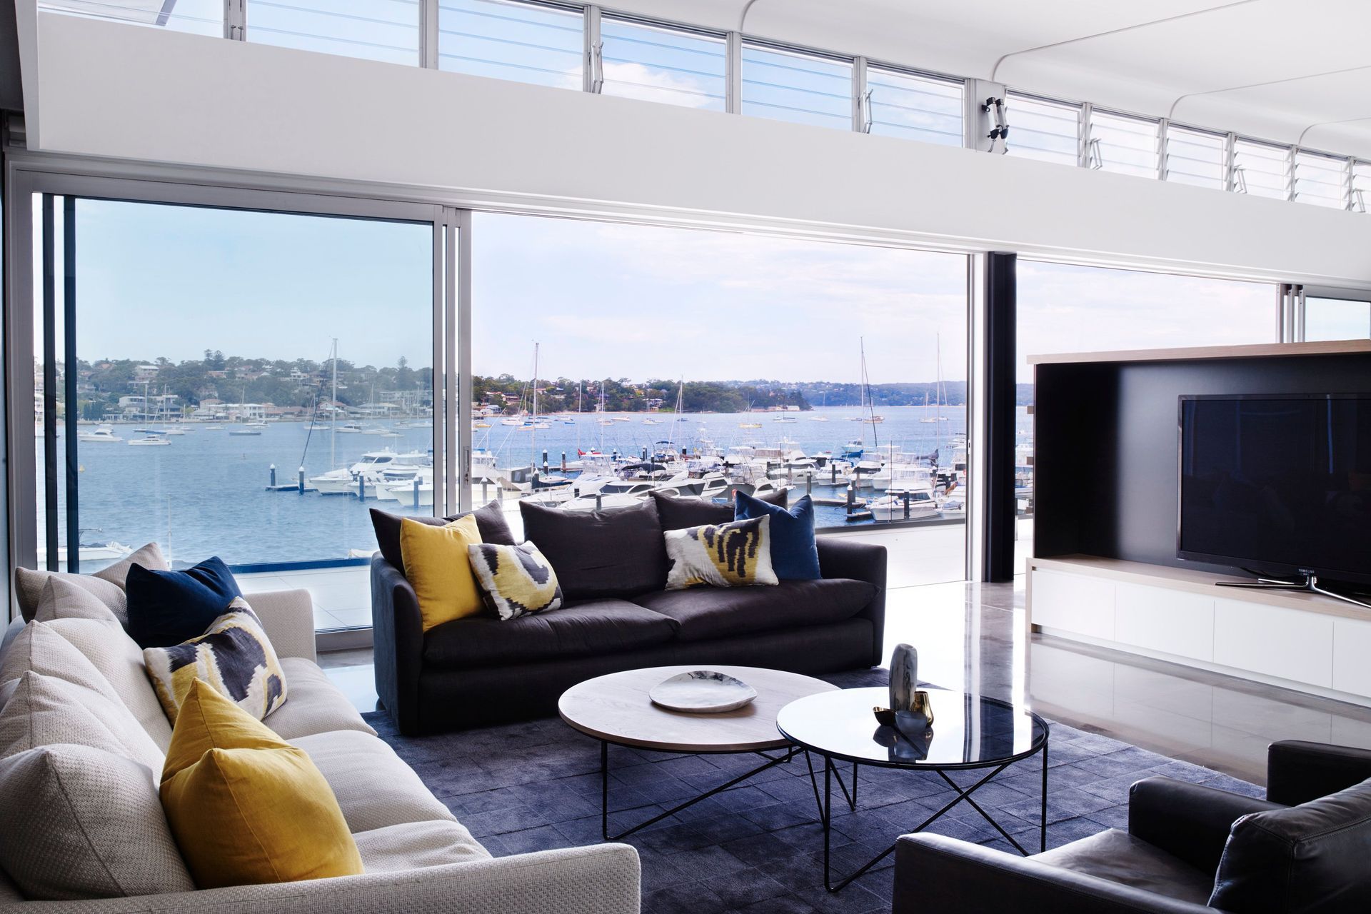
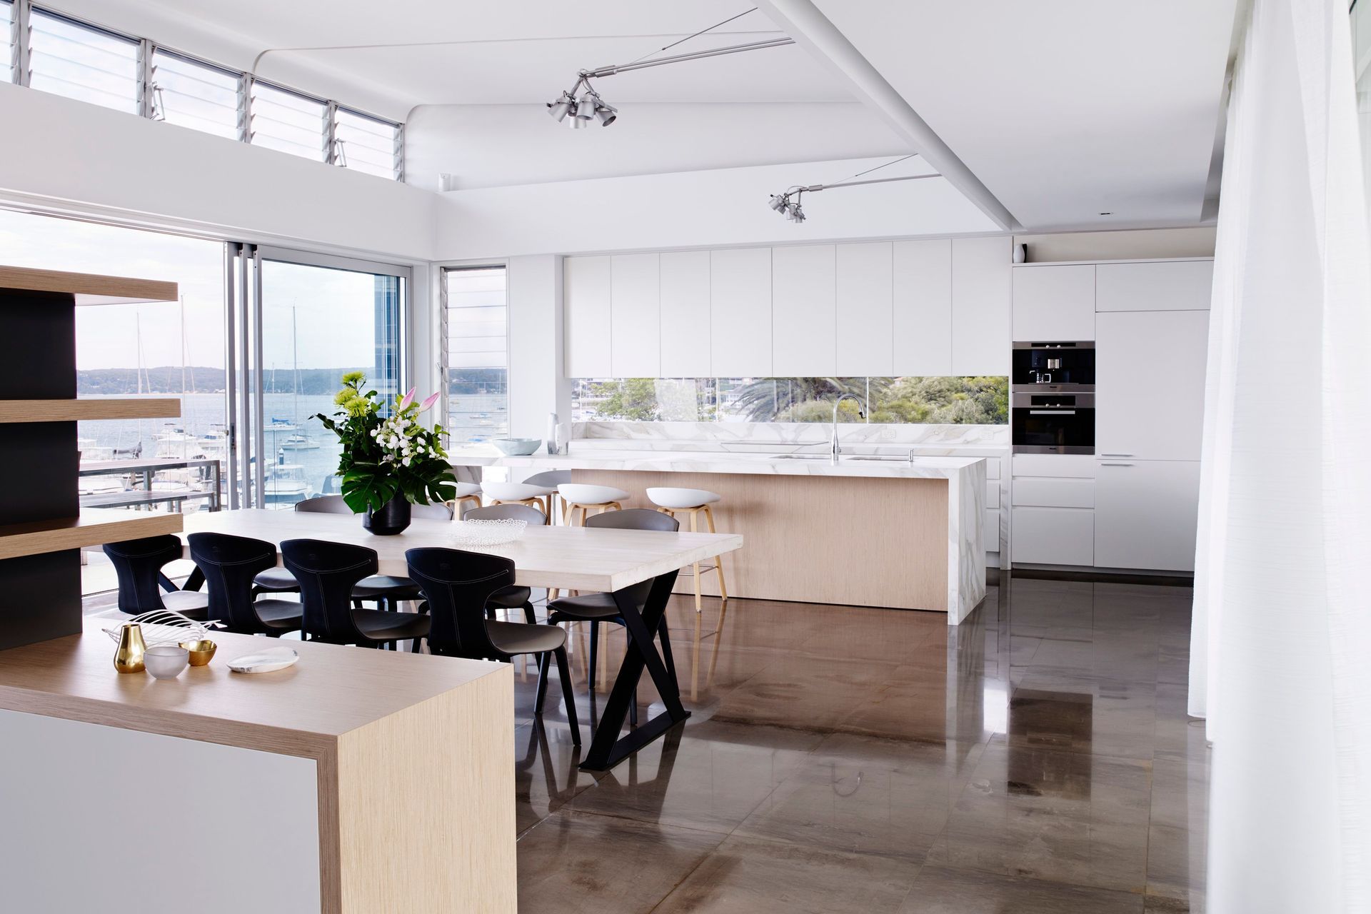
Glass house originally was an architecturally designed home that was built to take advantage of the water views. The main objective for this project was to create a softer, warmer and more inviting home.
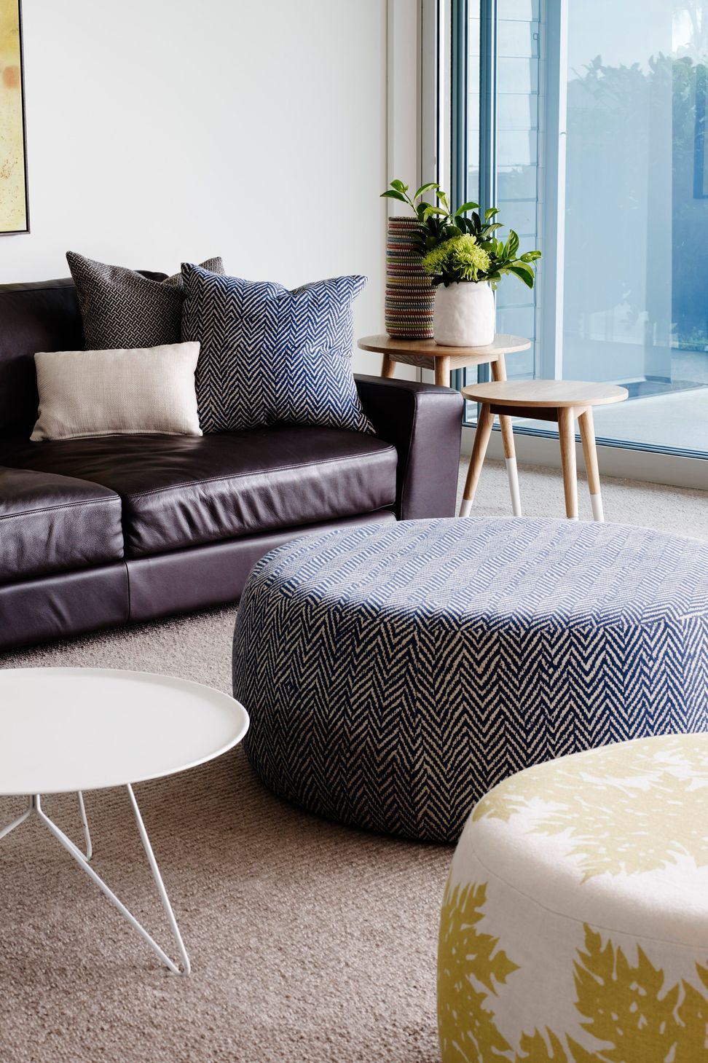
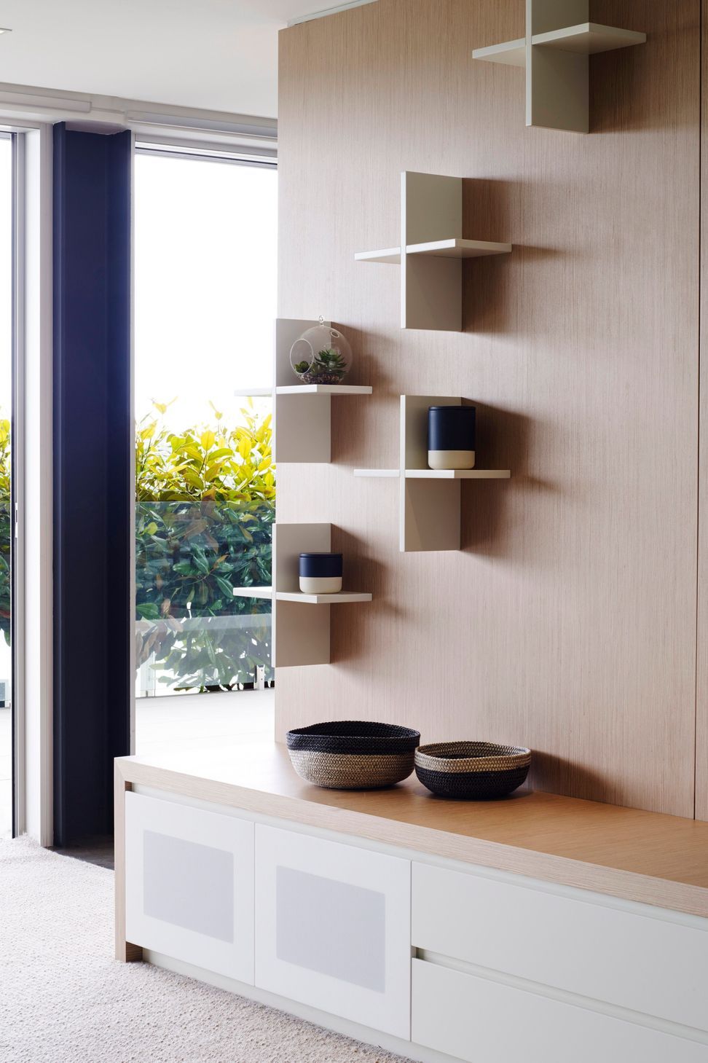
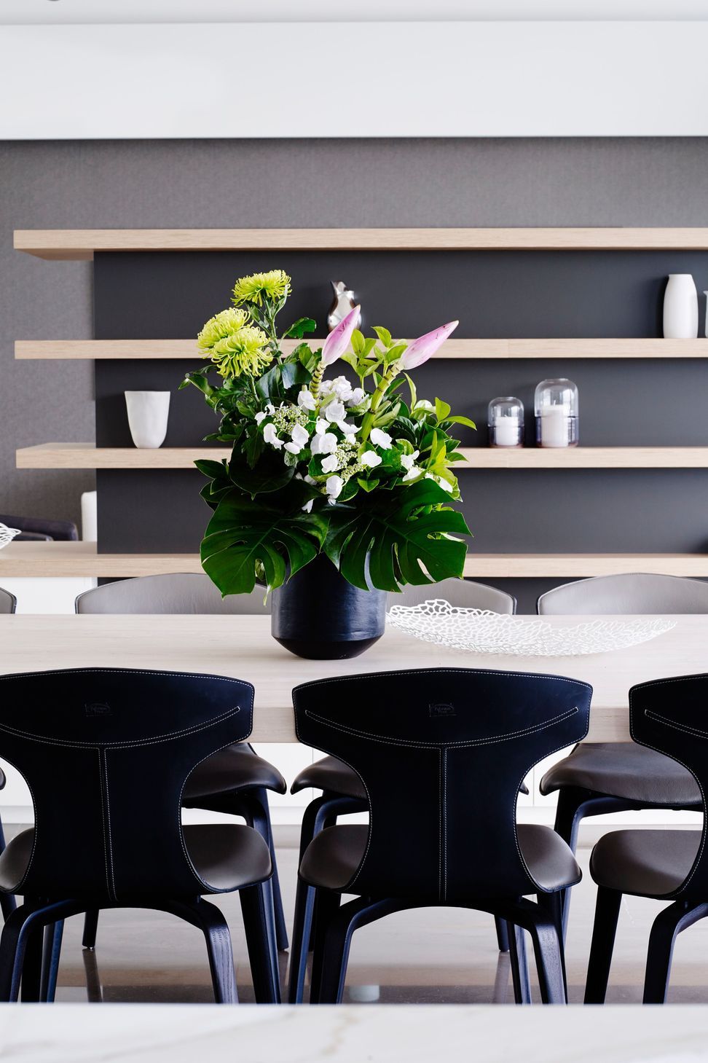
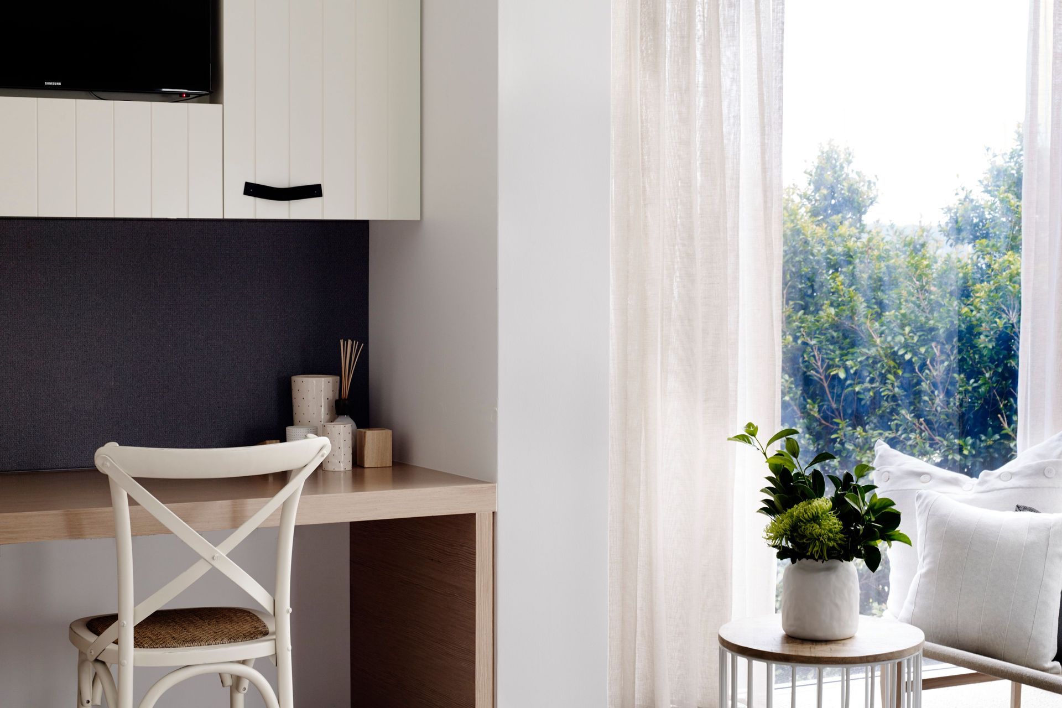
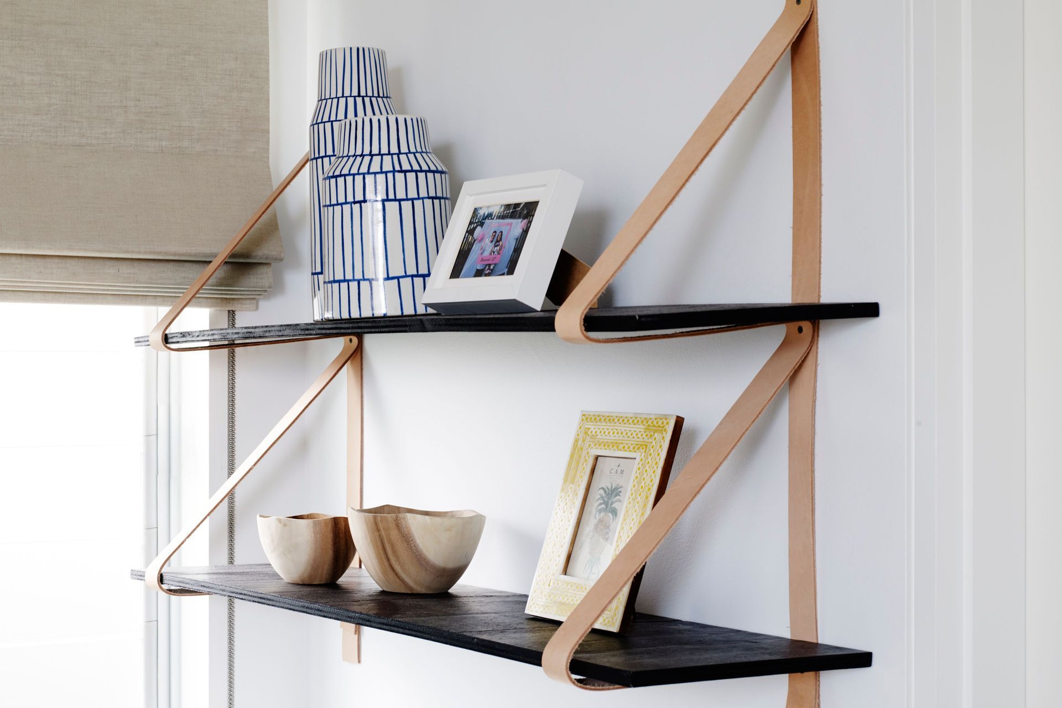
The vast open layout was re-spatially planned, creating more intimate spaces that worked seamlessly for this evolving family. A calm, moody blue palette was complimented by subtle textures, strong timber lines and bespoke joinery. By introducing vibrant pieces to each room, including soft furnishings, wallpapers, art and accessories, the home was pieced together to create an exquisitely finished design.



Like this Project?
Hire EB Interiors
Professionals used in
this project
The practices and trades credited on this project.

More projects from
EB Interiors
Other work by EB Interiors, across every category they build in.


More in
Bedroom
Everything else in Bedroom, from every practice on ArchiPro.


Next Project
Keep scrolling