
Project team
Jardan Sydney showroom, designed by IVA Foschia, Mimi West, and Kathryn McKenzie, showcases a vibrant palette inspired by local artists, creating an inviting space that blends retail and home aesthetics, completed in 2018 and recognized in the Australian Interior Design Awards.
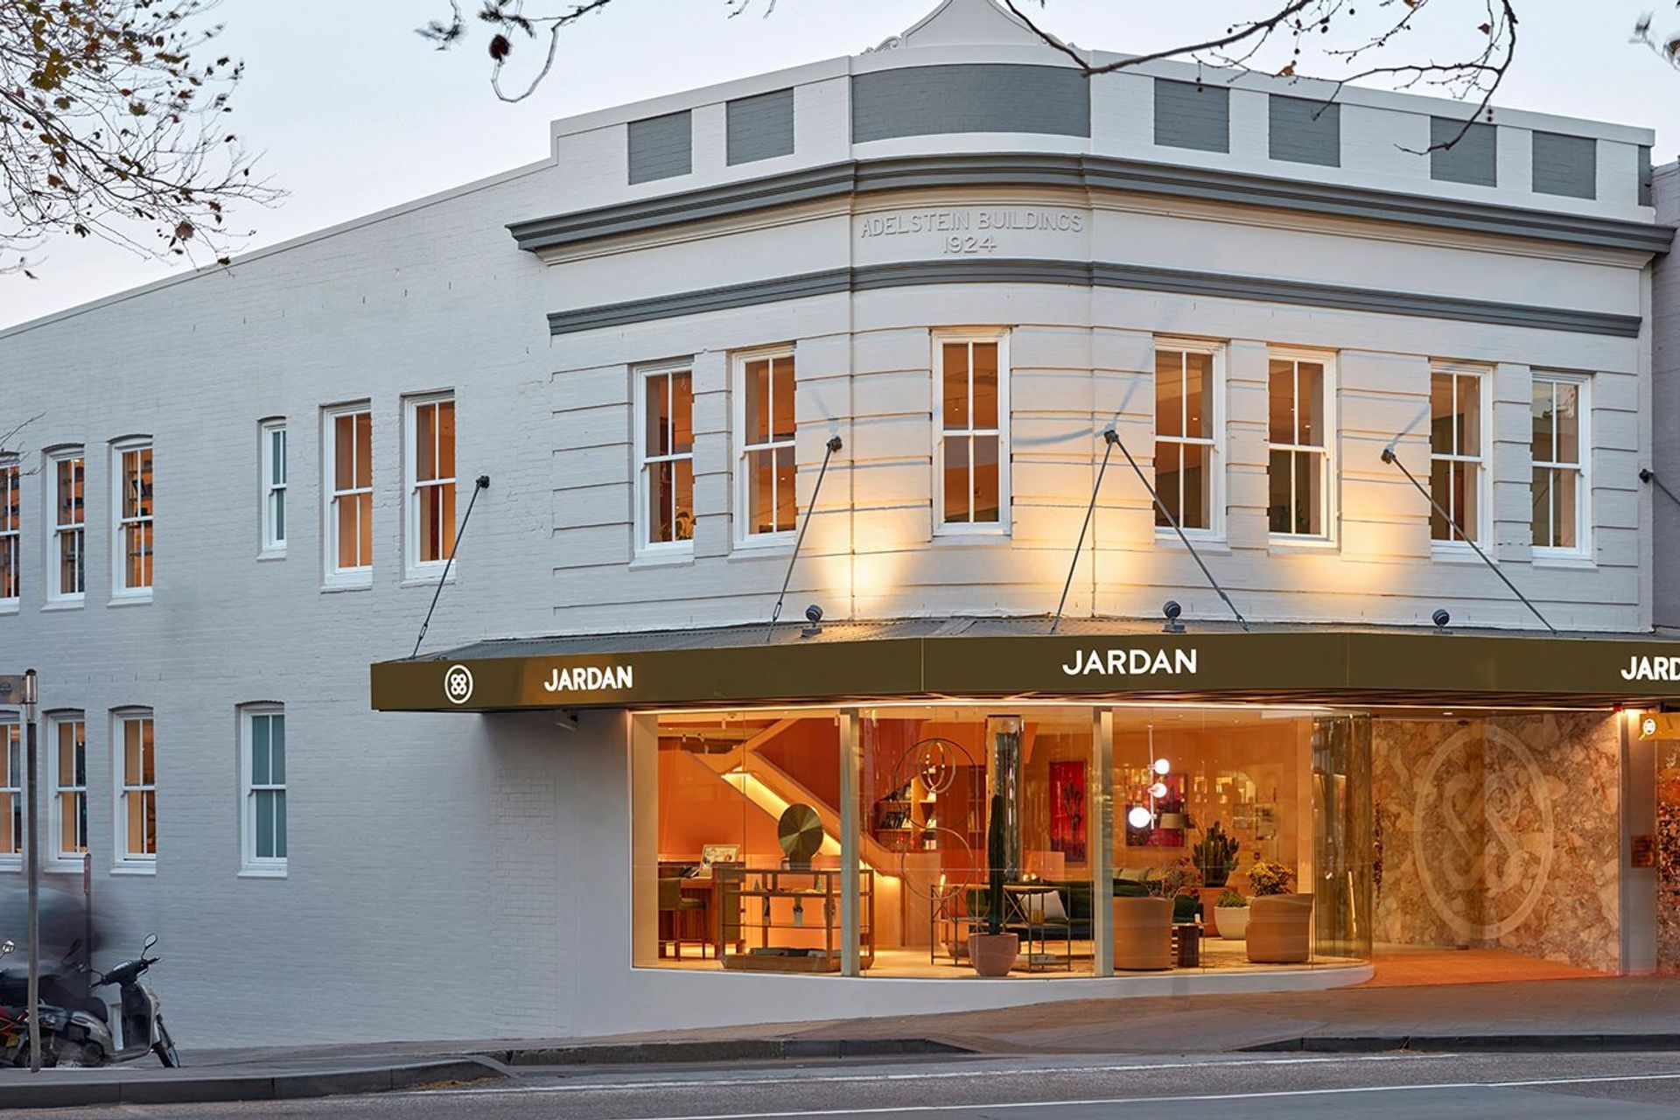
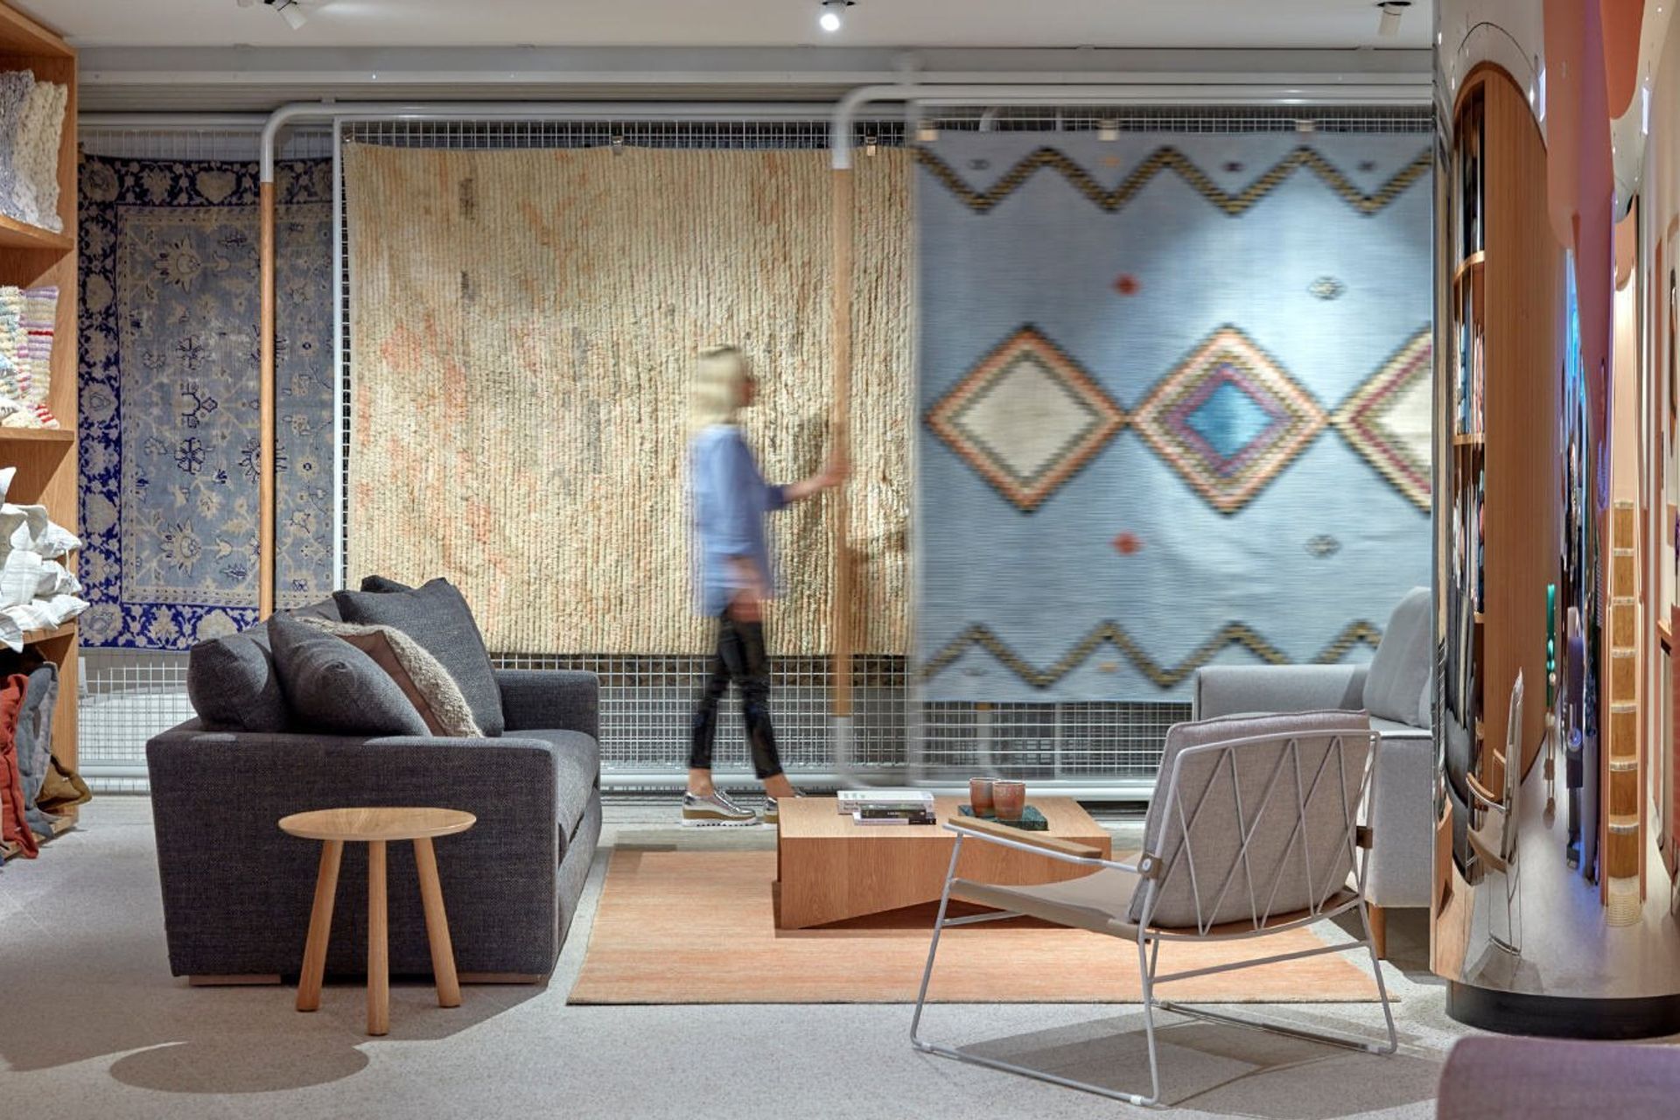
Jardan’s relocation of their Sydney operations, from Rosebery to Oxford Street, provided an opportunity to attract a new retail customer base while maintaining a strong offer to architects and designers. Taking our cue from the easy-going beauty central to the brand’s identity, we designed a showroom that feels less like a gallery and more like a home.
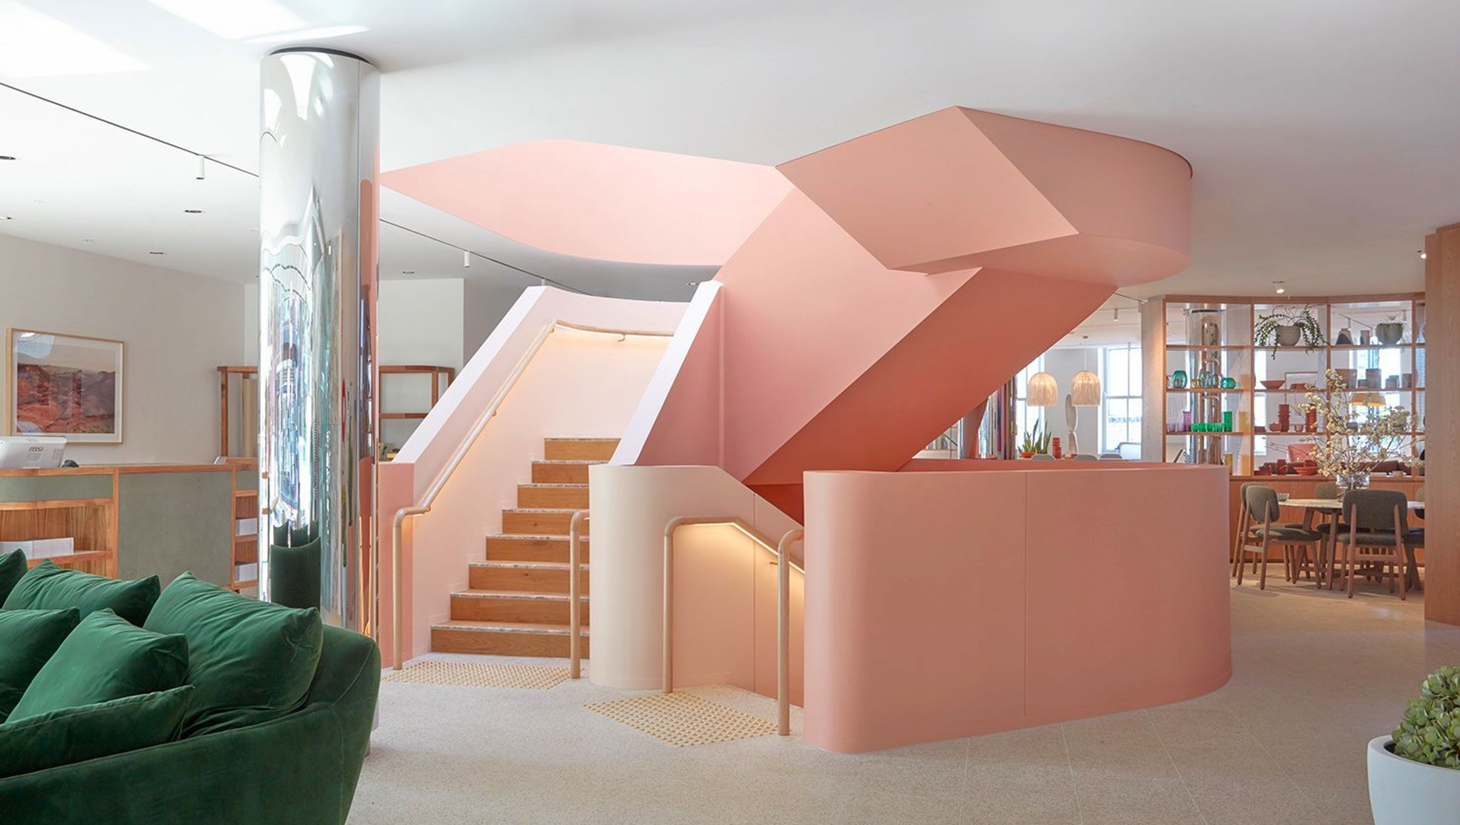
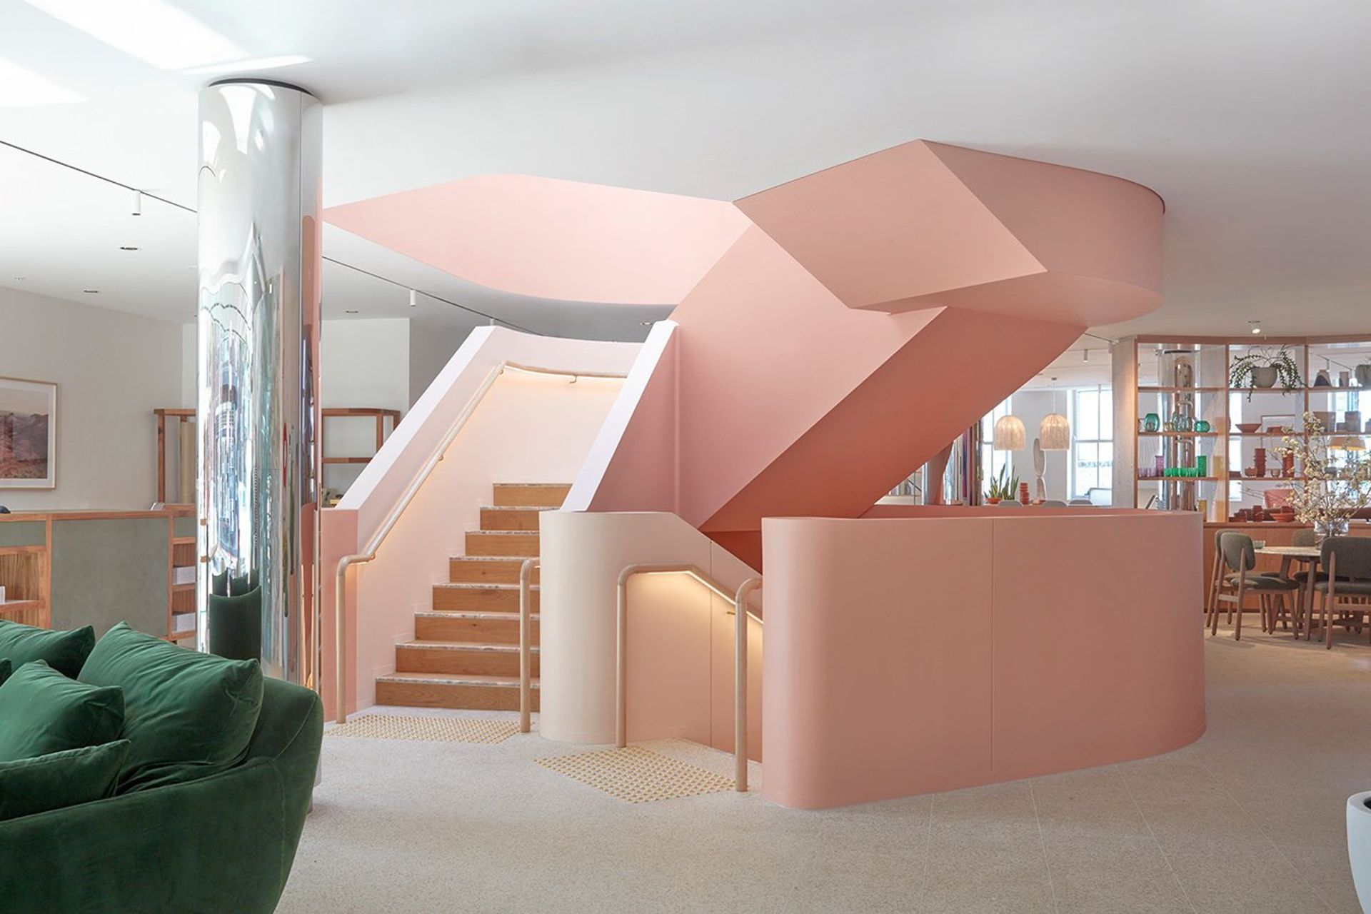
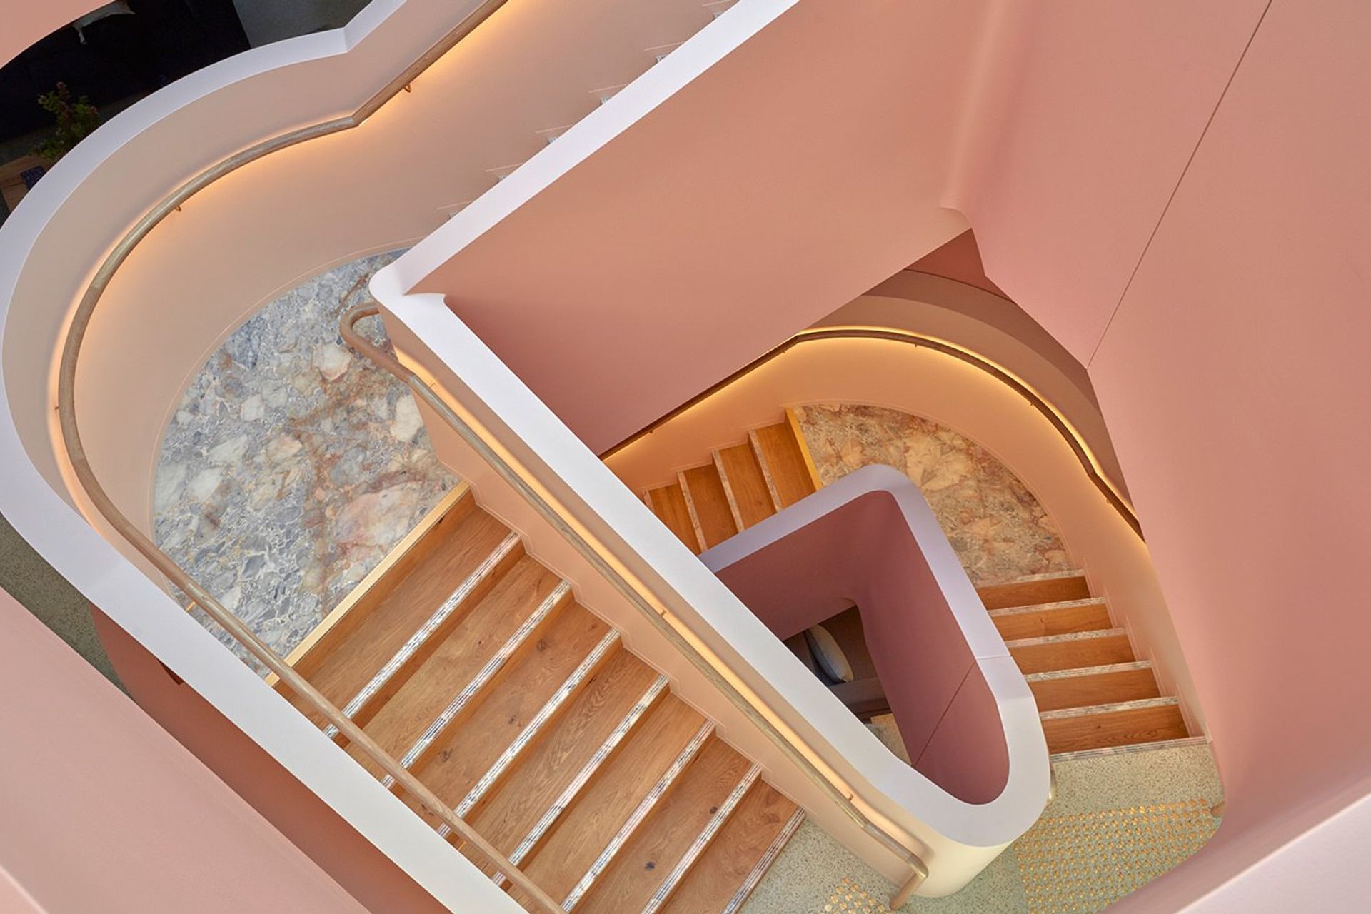
Jardan’s sales data reveals the different product and design preferences between their Sydney and Melbourne customers, supporting what we intuitively understand about the two cities. Particularly Sydney’s greater openness to bright colour, and the influence of its wonderful natural light. The design of the Sydney showroom reflects this, with a colour palette inspired by art and design families connected to the local area – the likes of John Olsen and his daughter Louise, co-founder of Dinosaur Designs, and Brett Whiteley. This is perhaps most noticeable in the warm pink of the central stairway. In plan, the stairs’ sweeping curves describe a naïve heart-shape; in practice, its colour and warmth, and its organic, sculptural form, entice visitors to explore all three levels of the showroom.
The design of fittings, the generous use of natural timber and stone, and the merchandising of product to create domestic “rooms” within the larger space, create the impression of walking through a beautiful Sydney home. For retail customers, there is a sense of aspiration in this, but aspiration that is within reach. And it provides a context where they can more easily visualise Jardan’s products in their own homes. It also creates natural-feeling locations for interactions between customers and the sales team. They might sit with each other on a sofa to look through fabric swatches, for example, or perch at the long kitchen island bench with a freshly brewed espresso to sign a contract.
We know that larger furniture purchases typically come after multiple visits to a showroom, so we designed a space to support this – one that invites the crucial first visit and then compels those customers to return. At the same time, we gave Jardan an inspiring new home that proudly presents their brand and products to Sydney.
Location:
PADDINGTON, SYDNEY
Type:
SHOWROOM
Services:
ARCHITECTURAL DESIGN
BRANDED SPACES
INTERIOR DESIGN
Media:
AD ARCHITECTURAL DIGEST
HABITUS LIVING
VOGUE LIVING
ARCHITECTURE & DESIGN
DOMAIN
REAL LIVING
WE HEART
Awards/Recognition:
SHORT LIST - AUSTRALIAN INTERIOR DESIGN AWARDS 2018
Design Team:
IVA FOSCHIA
MIMI WEST
KATHRYN MCKENZIE
Credits:
PHOTOGRAPHY BY SEAN FENNESSY
Website:
WWW.JARDAN.COM.AU

Awards
Shortlist Retail
Australian Interior Design Awards
Like this Project?
Hire IF Architecture
Professionals used in
this project
The practices and trades credited on this project.

More projects from
IF Architecture
Other work by IF Architecture, across every category they build in.


More in
Showrooms
Everything else in Showrooms, from every practice on ArchiPro.


Next Project
Keep scrolling