

Project team
- Davidov Architects
- Enceladus Studio
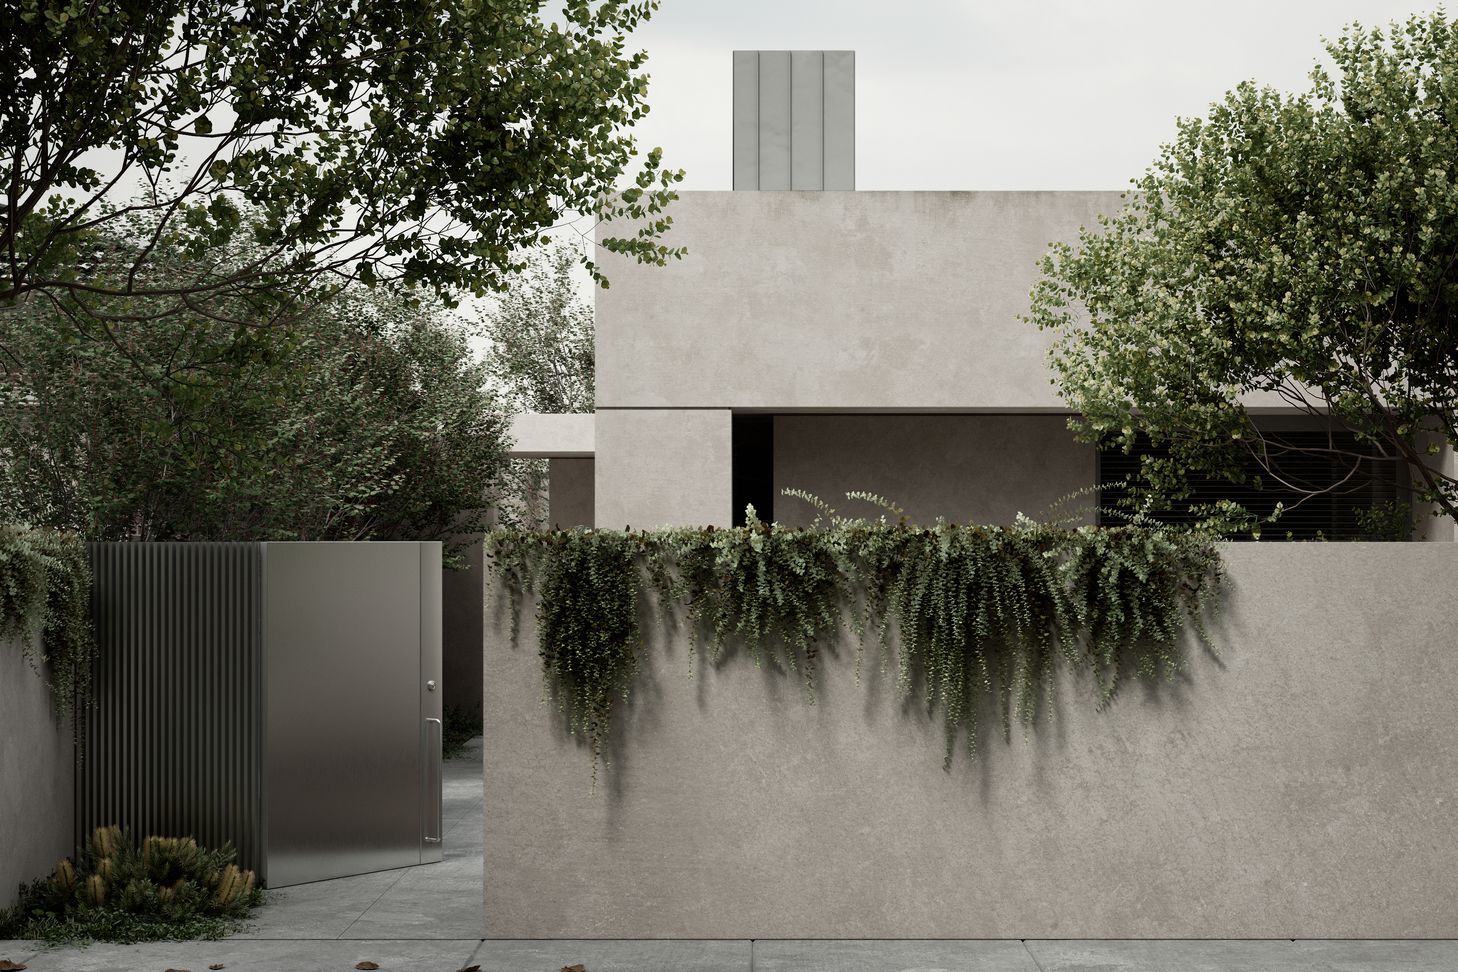
Thoughtfully designed single-level residence in Caulfield North, Melbourne, featuring seamless indoor-outdoor living, natural light integration, and adaptable spaces for aging in place, completed in 2022.
Caulfield North, Melbourne
2020 - Present
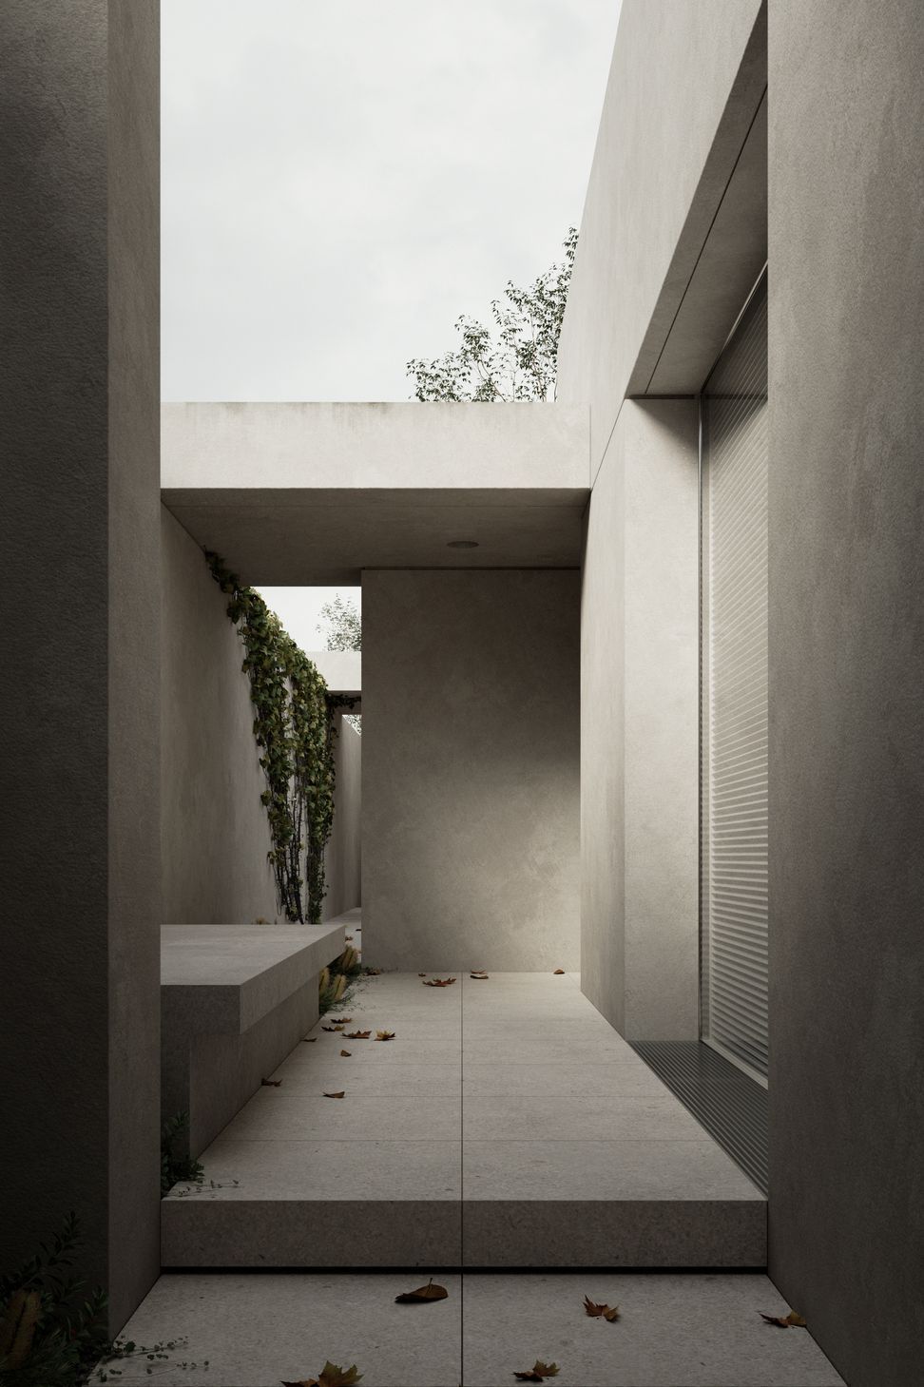
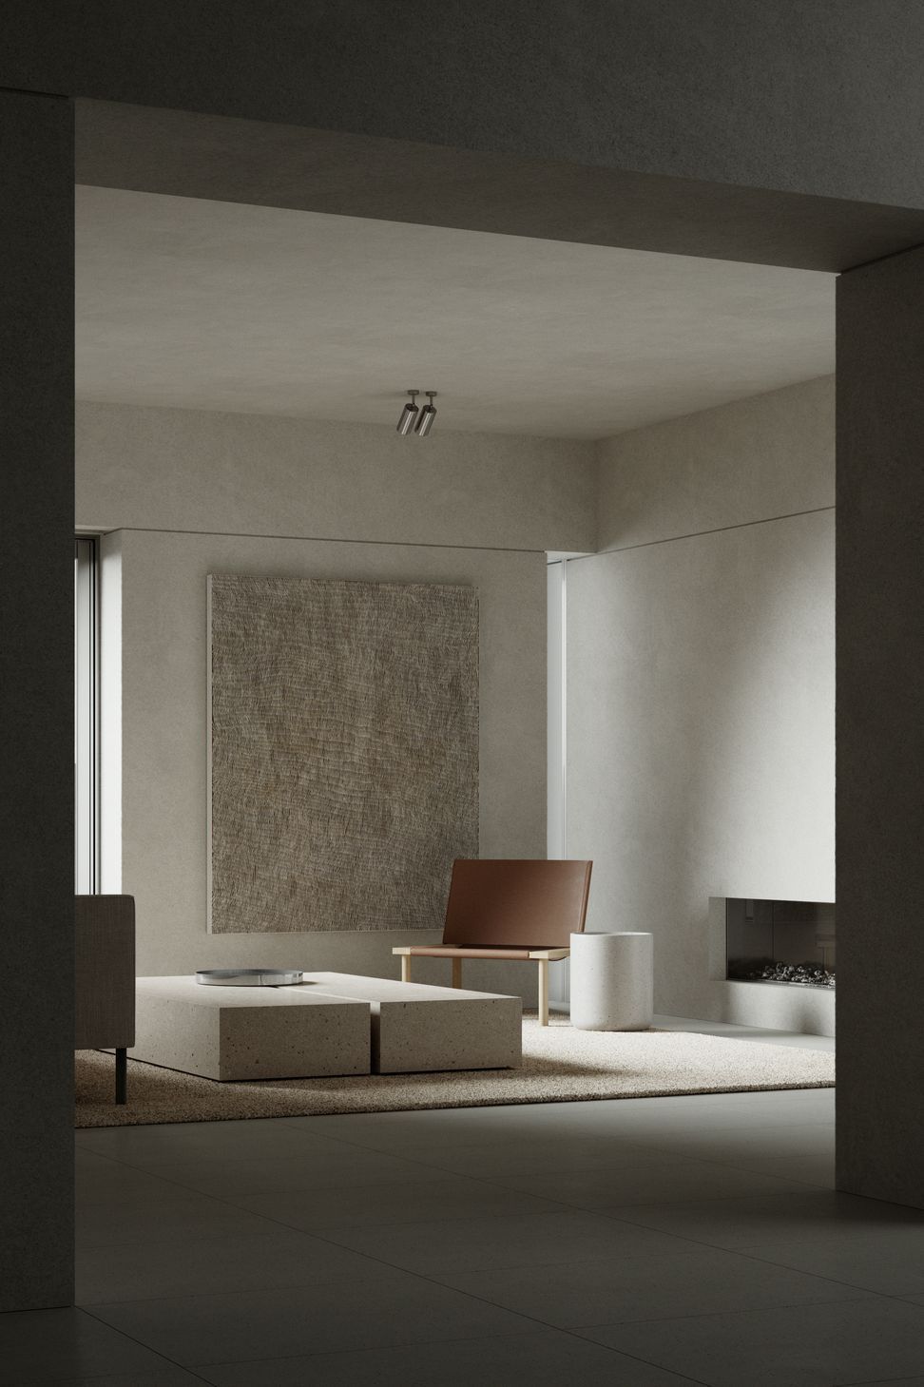
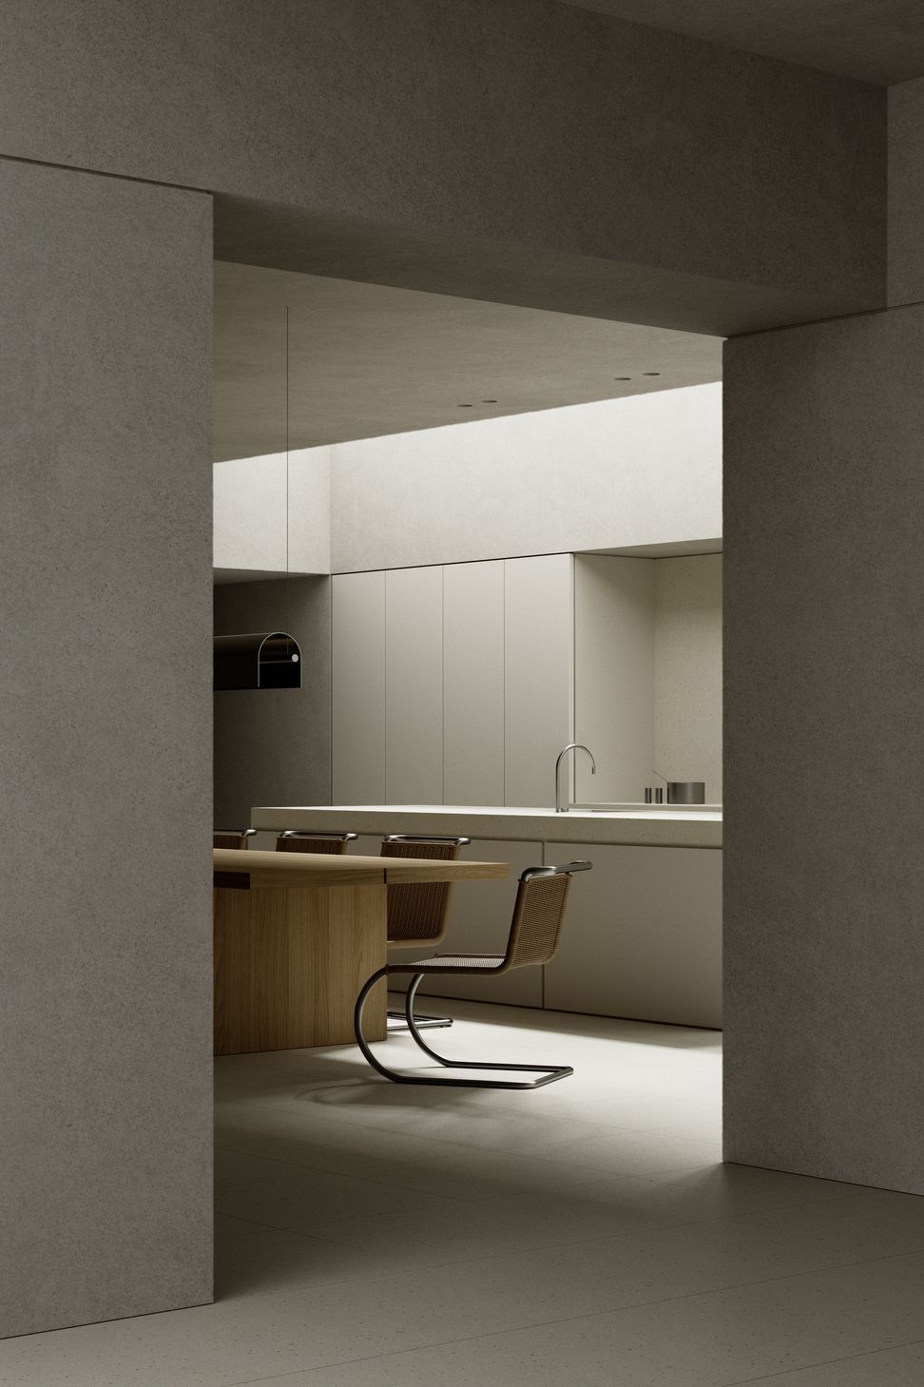
JDF Residence was designed as a home to age in place. During the planning stage particular attention was made to ensure that the various spaces would accommodate various levels of mobility. This not only led to a single level design for the house – but the need for flush thresholds between indoor and outdoor spaces.
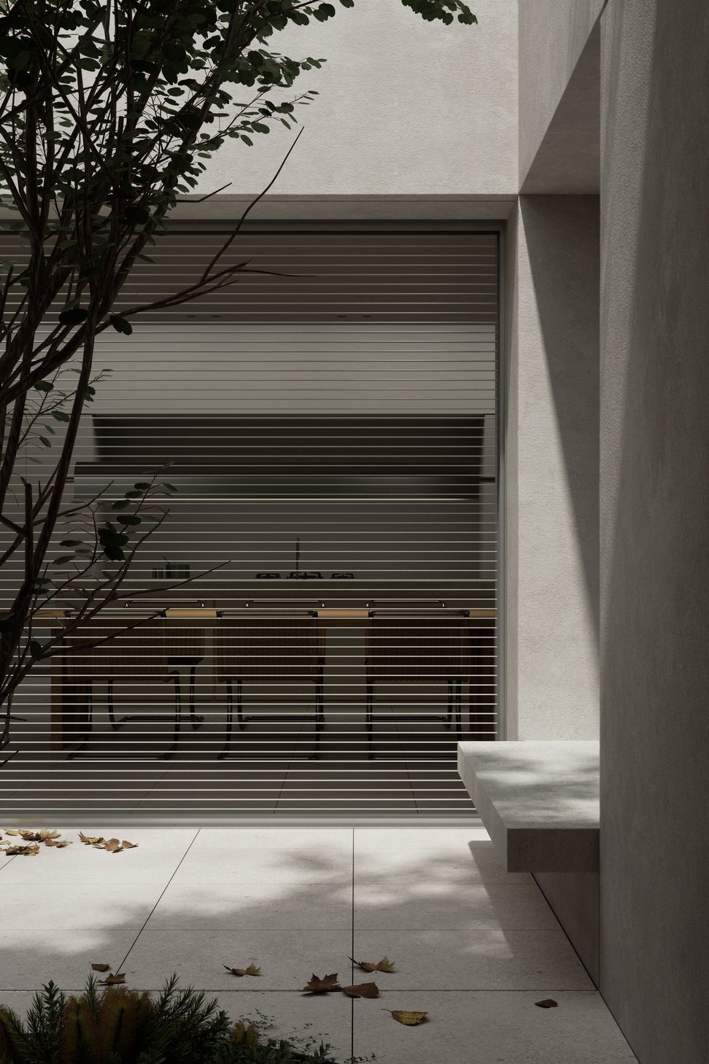
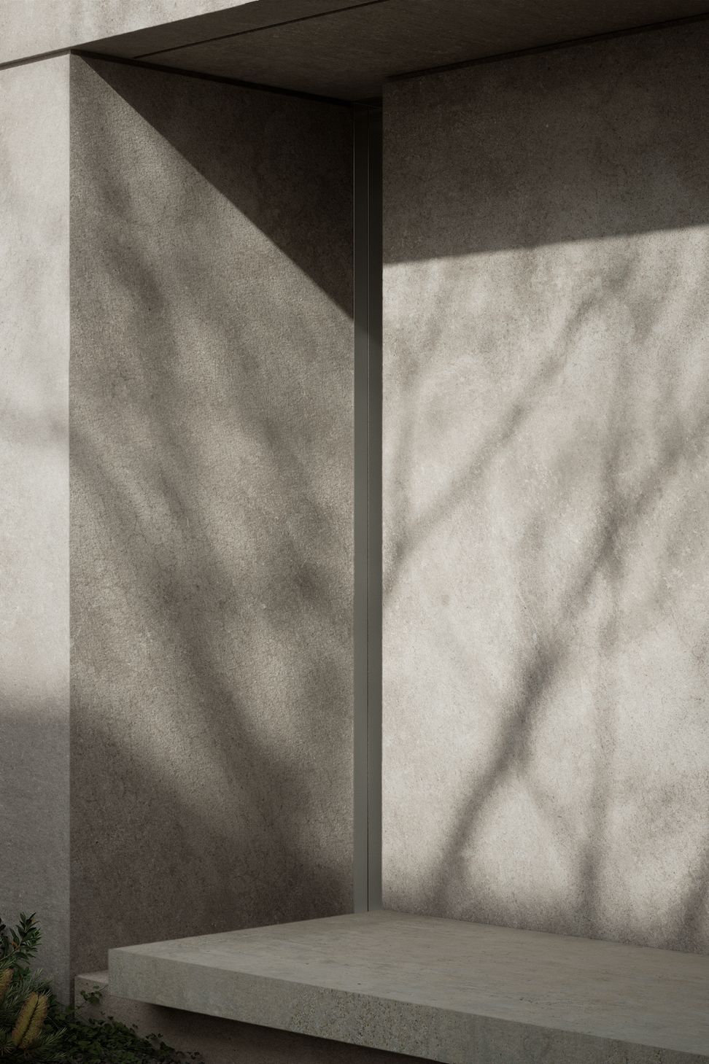
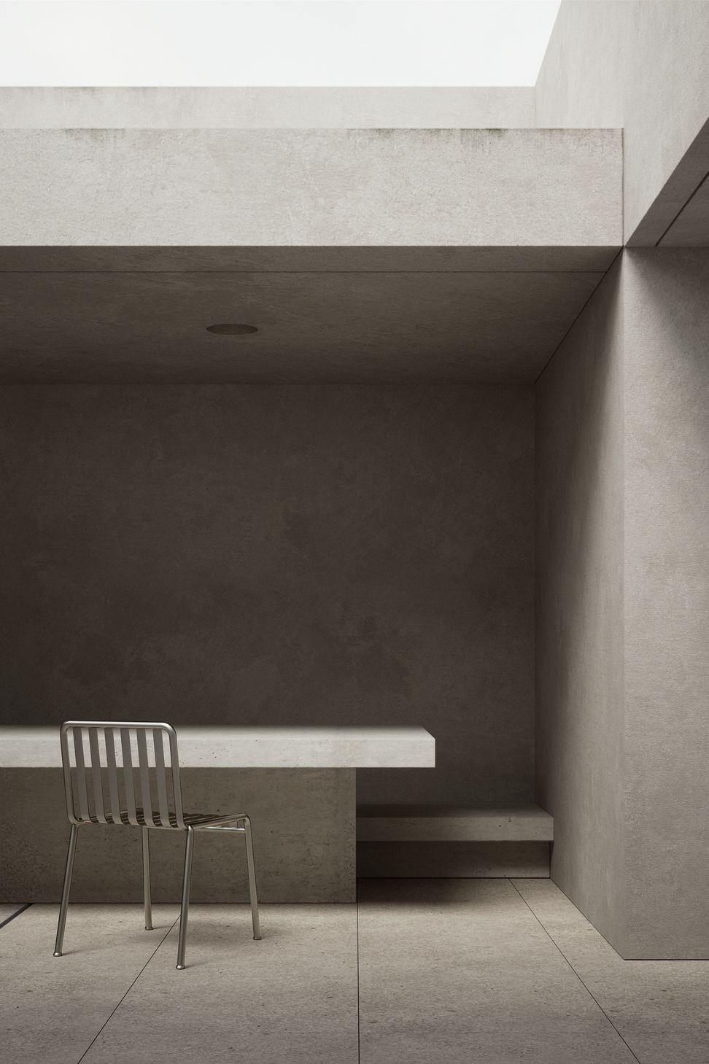
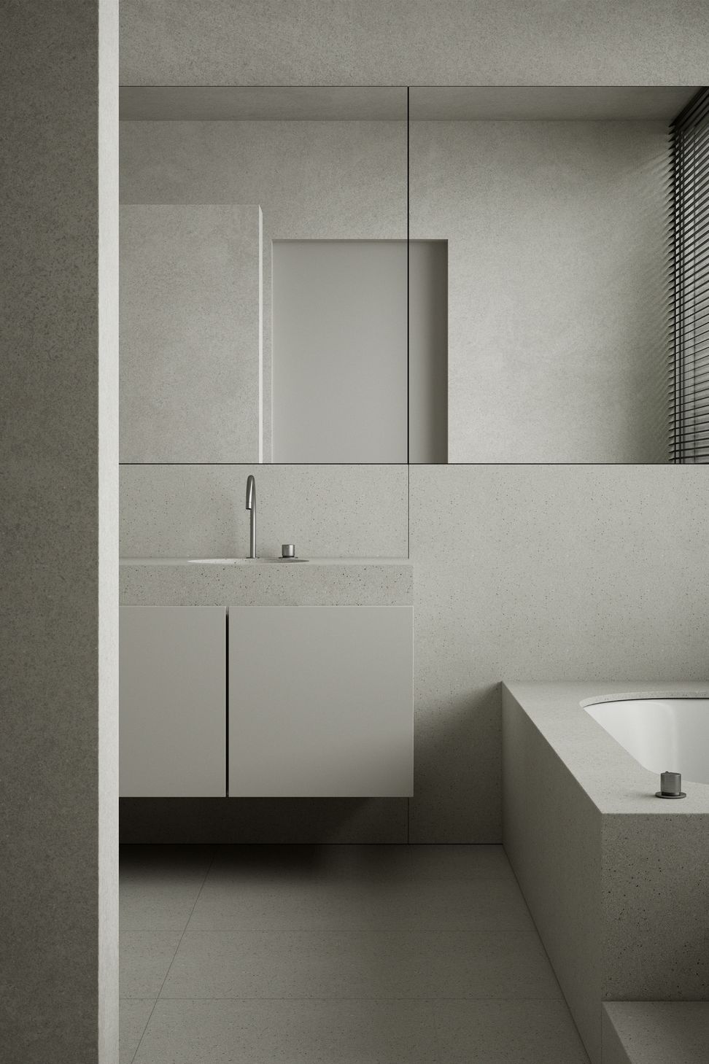
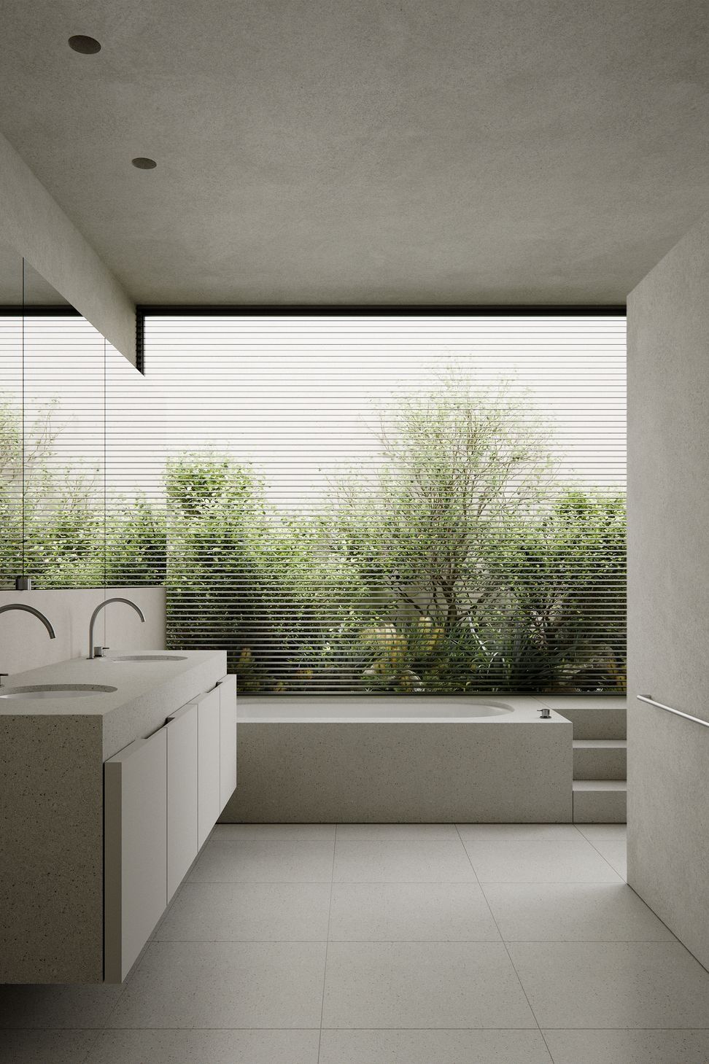
The insertion of stone plinths, ledges and built-in outdoor furniture allows for elements of expression and encouraging the architecture to be directly engaged with. This theme was further explored in the execution of the bath in the master ensuite which included a large platform and steps that lead up from the shower to an enclosed courtyard.
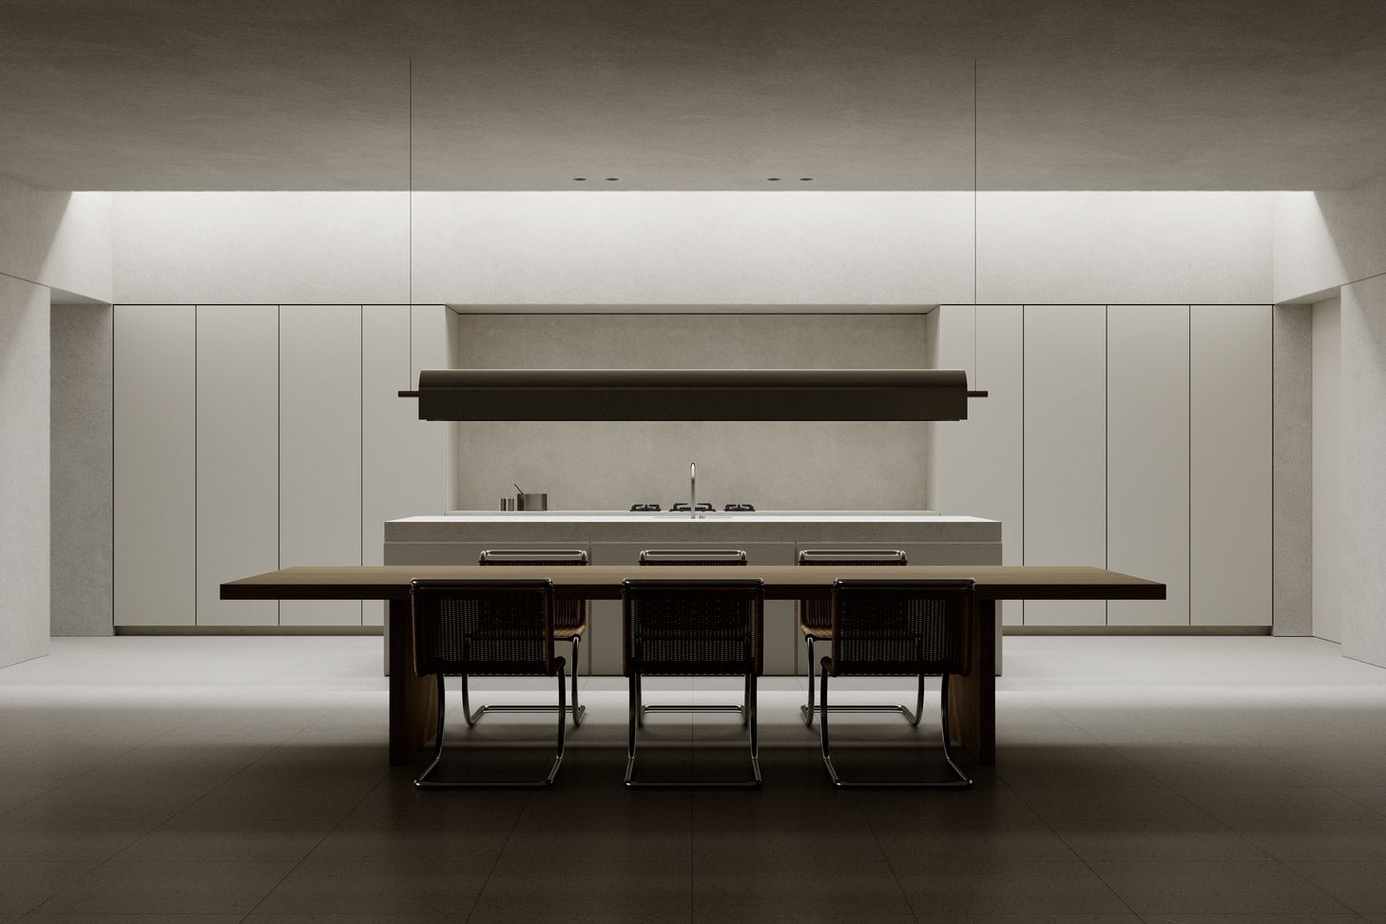
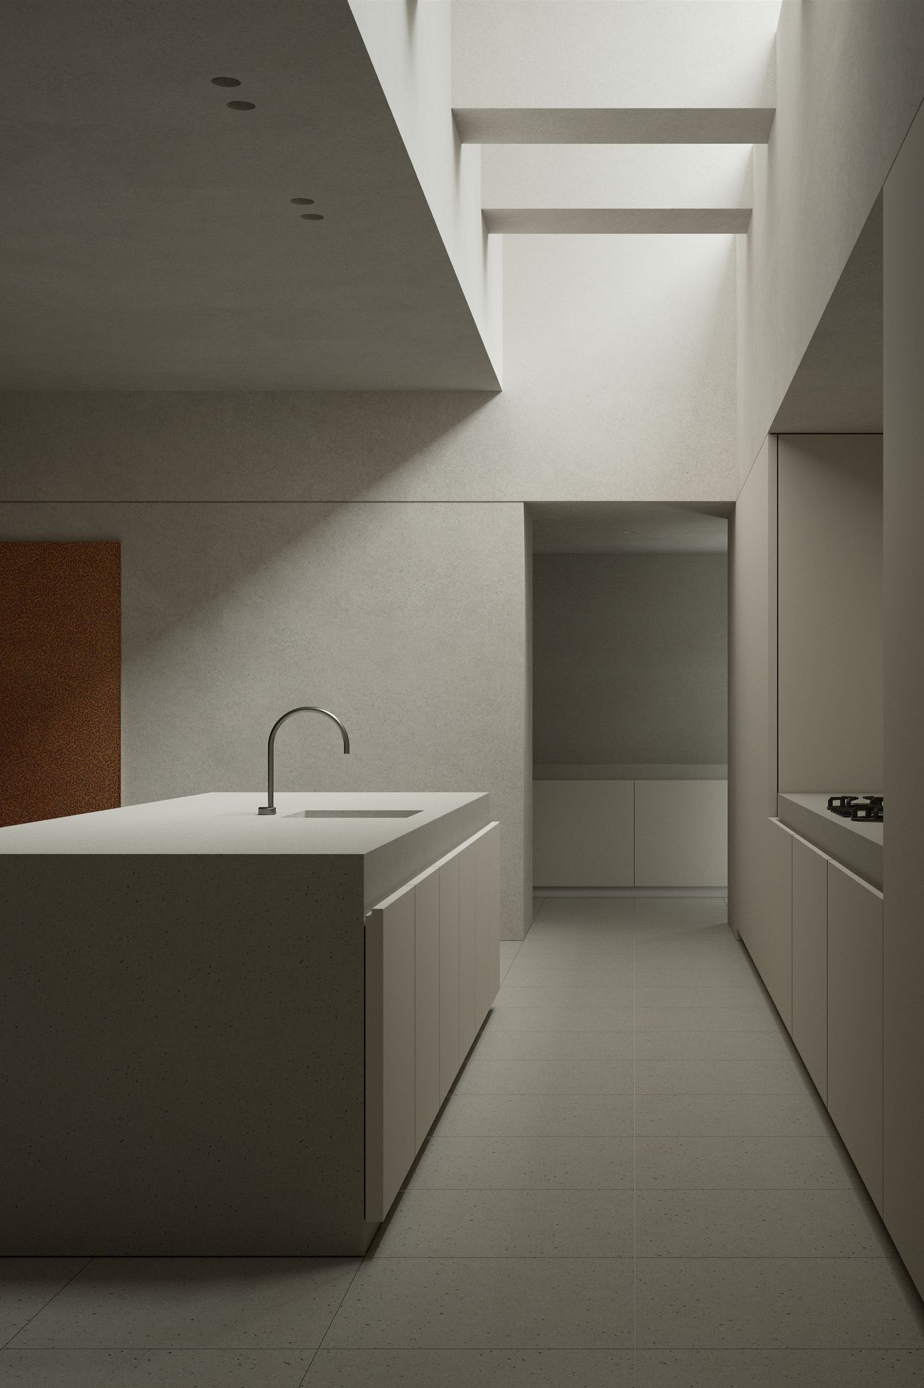
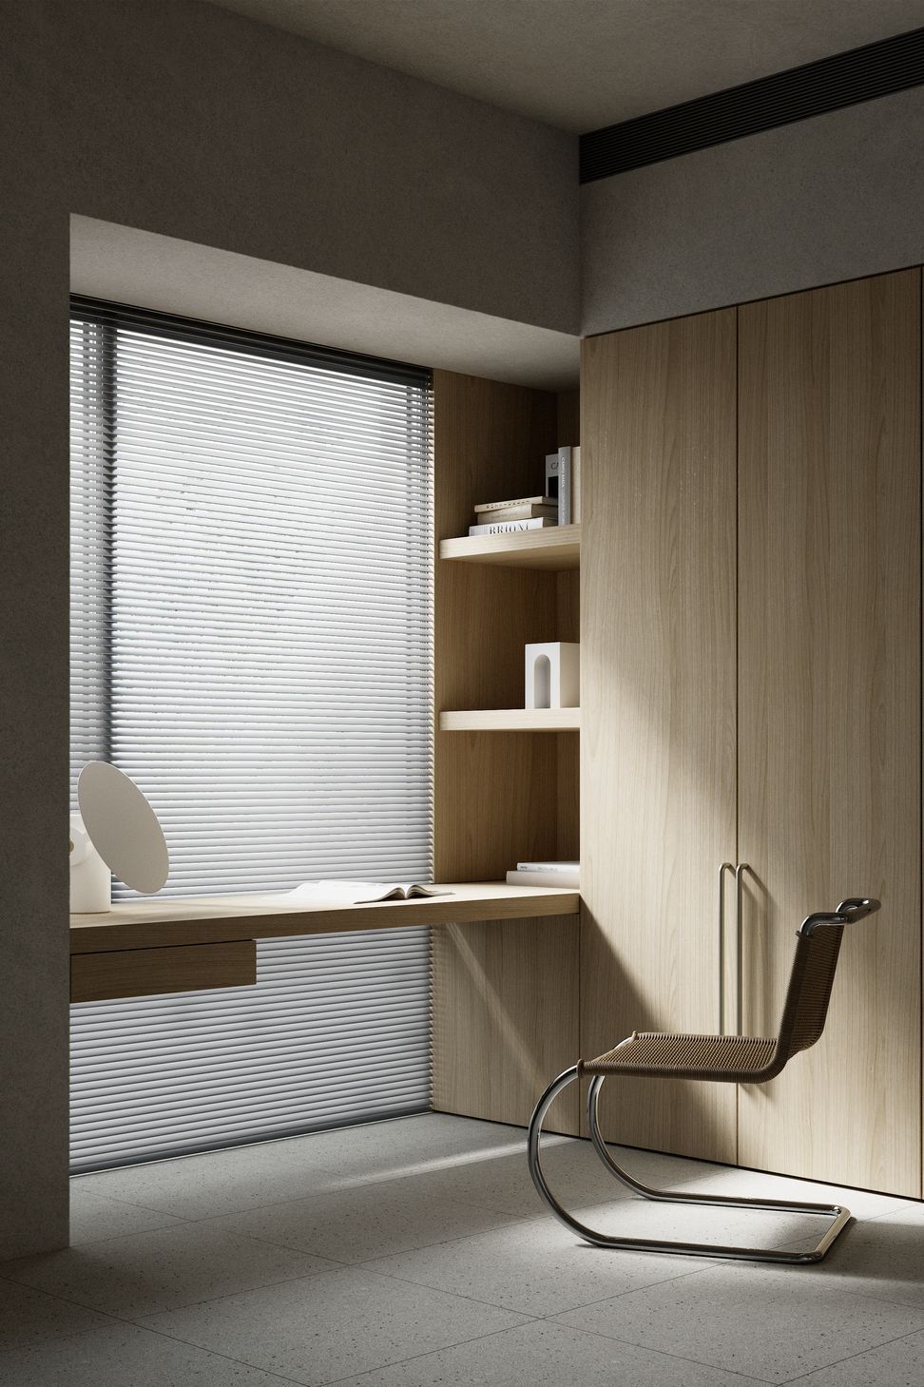
Our client's love of nature and natural light was also embraced through the planning of the house around 4 distinct landscaped areas. The various outdoor courtyards and gardens were designed to take advantage of their aspect, orientation and relationship with connecting rooms. Internally the massive, protective and sheltering character of the architecture was maintained through the expression of the structure between spaces and a highly pared back elemental approach to joinery that sort to conceal, whilst maintaining a true functionality and practicality in hardwearing materials.
Area
328 sqm
Family size
2
3D Visualisations by Enceladus Studio
- Completed
- 2022
- Price range
- $2m - $3m


Like this Project?
Hire Davidov Architects
Professionals used in
this project
The practices and trades credited on this project.

More projects from
Davidov Architects
Other work by Davidov Architects, across every category they build in.


Next Project
Keep scrolling