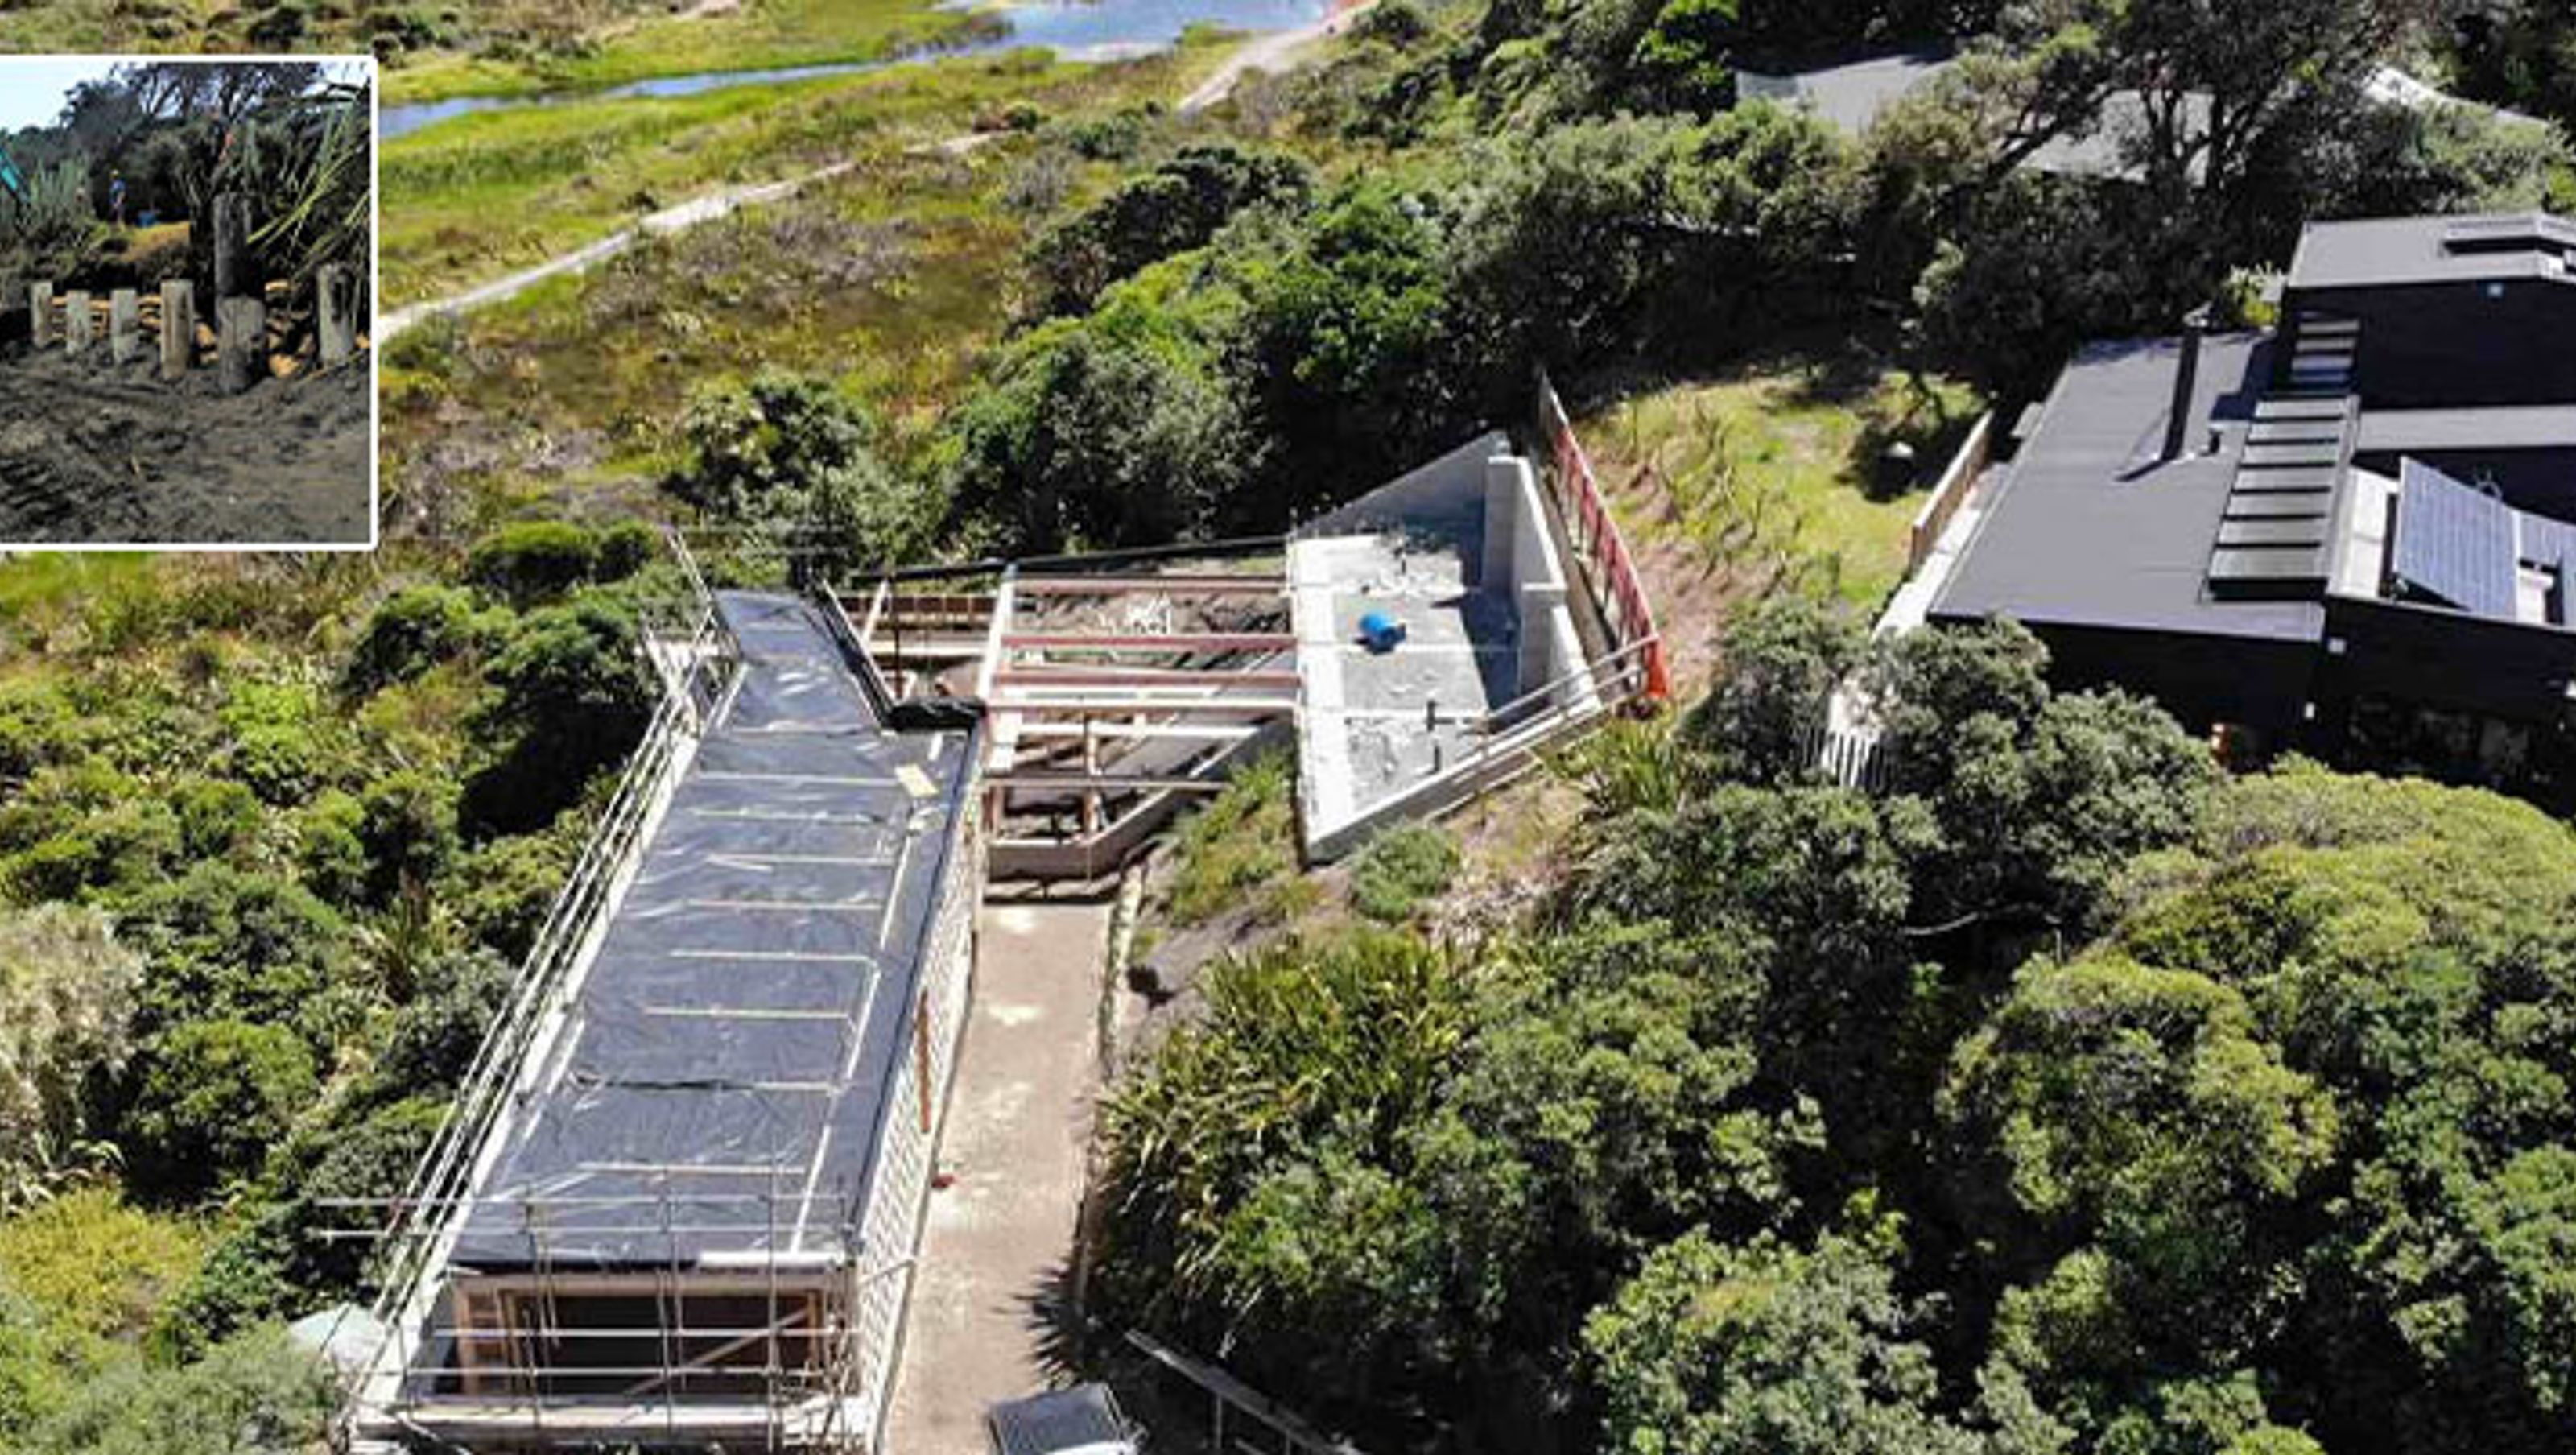

Innovative sand dune stabilisation and foundation design for a residential project at Karekare Beach, ensuring structural integrity and environmental protection.
Client: Private
Location: Karekare Beach, Auckland
Project Value: Undisclosed
Sector: Residential, 3 Waters
Completion: 2021
PROJECT DESCRIPTION
A steep site (30-35°) on sand does not typically constitute a viable building site. The challenge was to determine a suitable foundation system for the site which included depths of loose sand in the order of 10 m in places.
GWE carried out a series of hand auger and machine drilled boreholes in conjunction with detailed slope stability analysis to inform foundation and slope stabilization design. A deep foundation system with tie backs to provide adequate resistance against lateral loads was selected. The resulting design was confirmed by the structural engineer implementing micropiles, up to 12 m long, that extended
into rock. The design was externally peer reviewed and approved by Council prior to Building Consent being issued.
In addition to the micropile foundation/tie back system, continuously advanced and cemented retaining walls were constructed along the upslope of the development to protect the neighbouring property.
SERVICES PROVIDED
- Geotechnical site investigation, on-site wastewater/ stormwater design and management.
- Geotechnical design analysis to confirm stabilisation options.
- Earthworks and micropile foundation and tieback installation supervision.
- Geotechnical design checks during construction monitoring.
- Coordination with designers site builder and micropile/tieback contractor.

Like this Project?
Hire GWE Consulting Engineers
Professionals used in
this project
The practices and trades credited on this project.

More projects from
GWE Consulting Engineers
Other work by GWE Consulting Engineers, across every category they build in.


More in
Beach House
Everything else in Beach House, from every practice on ArchiPro.


Next Project
Keep scrolling