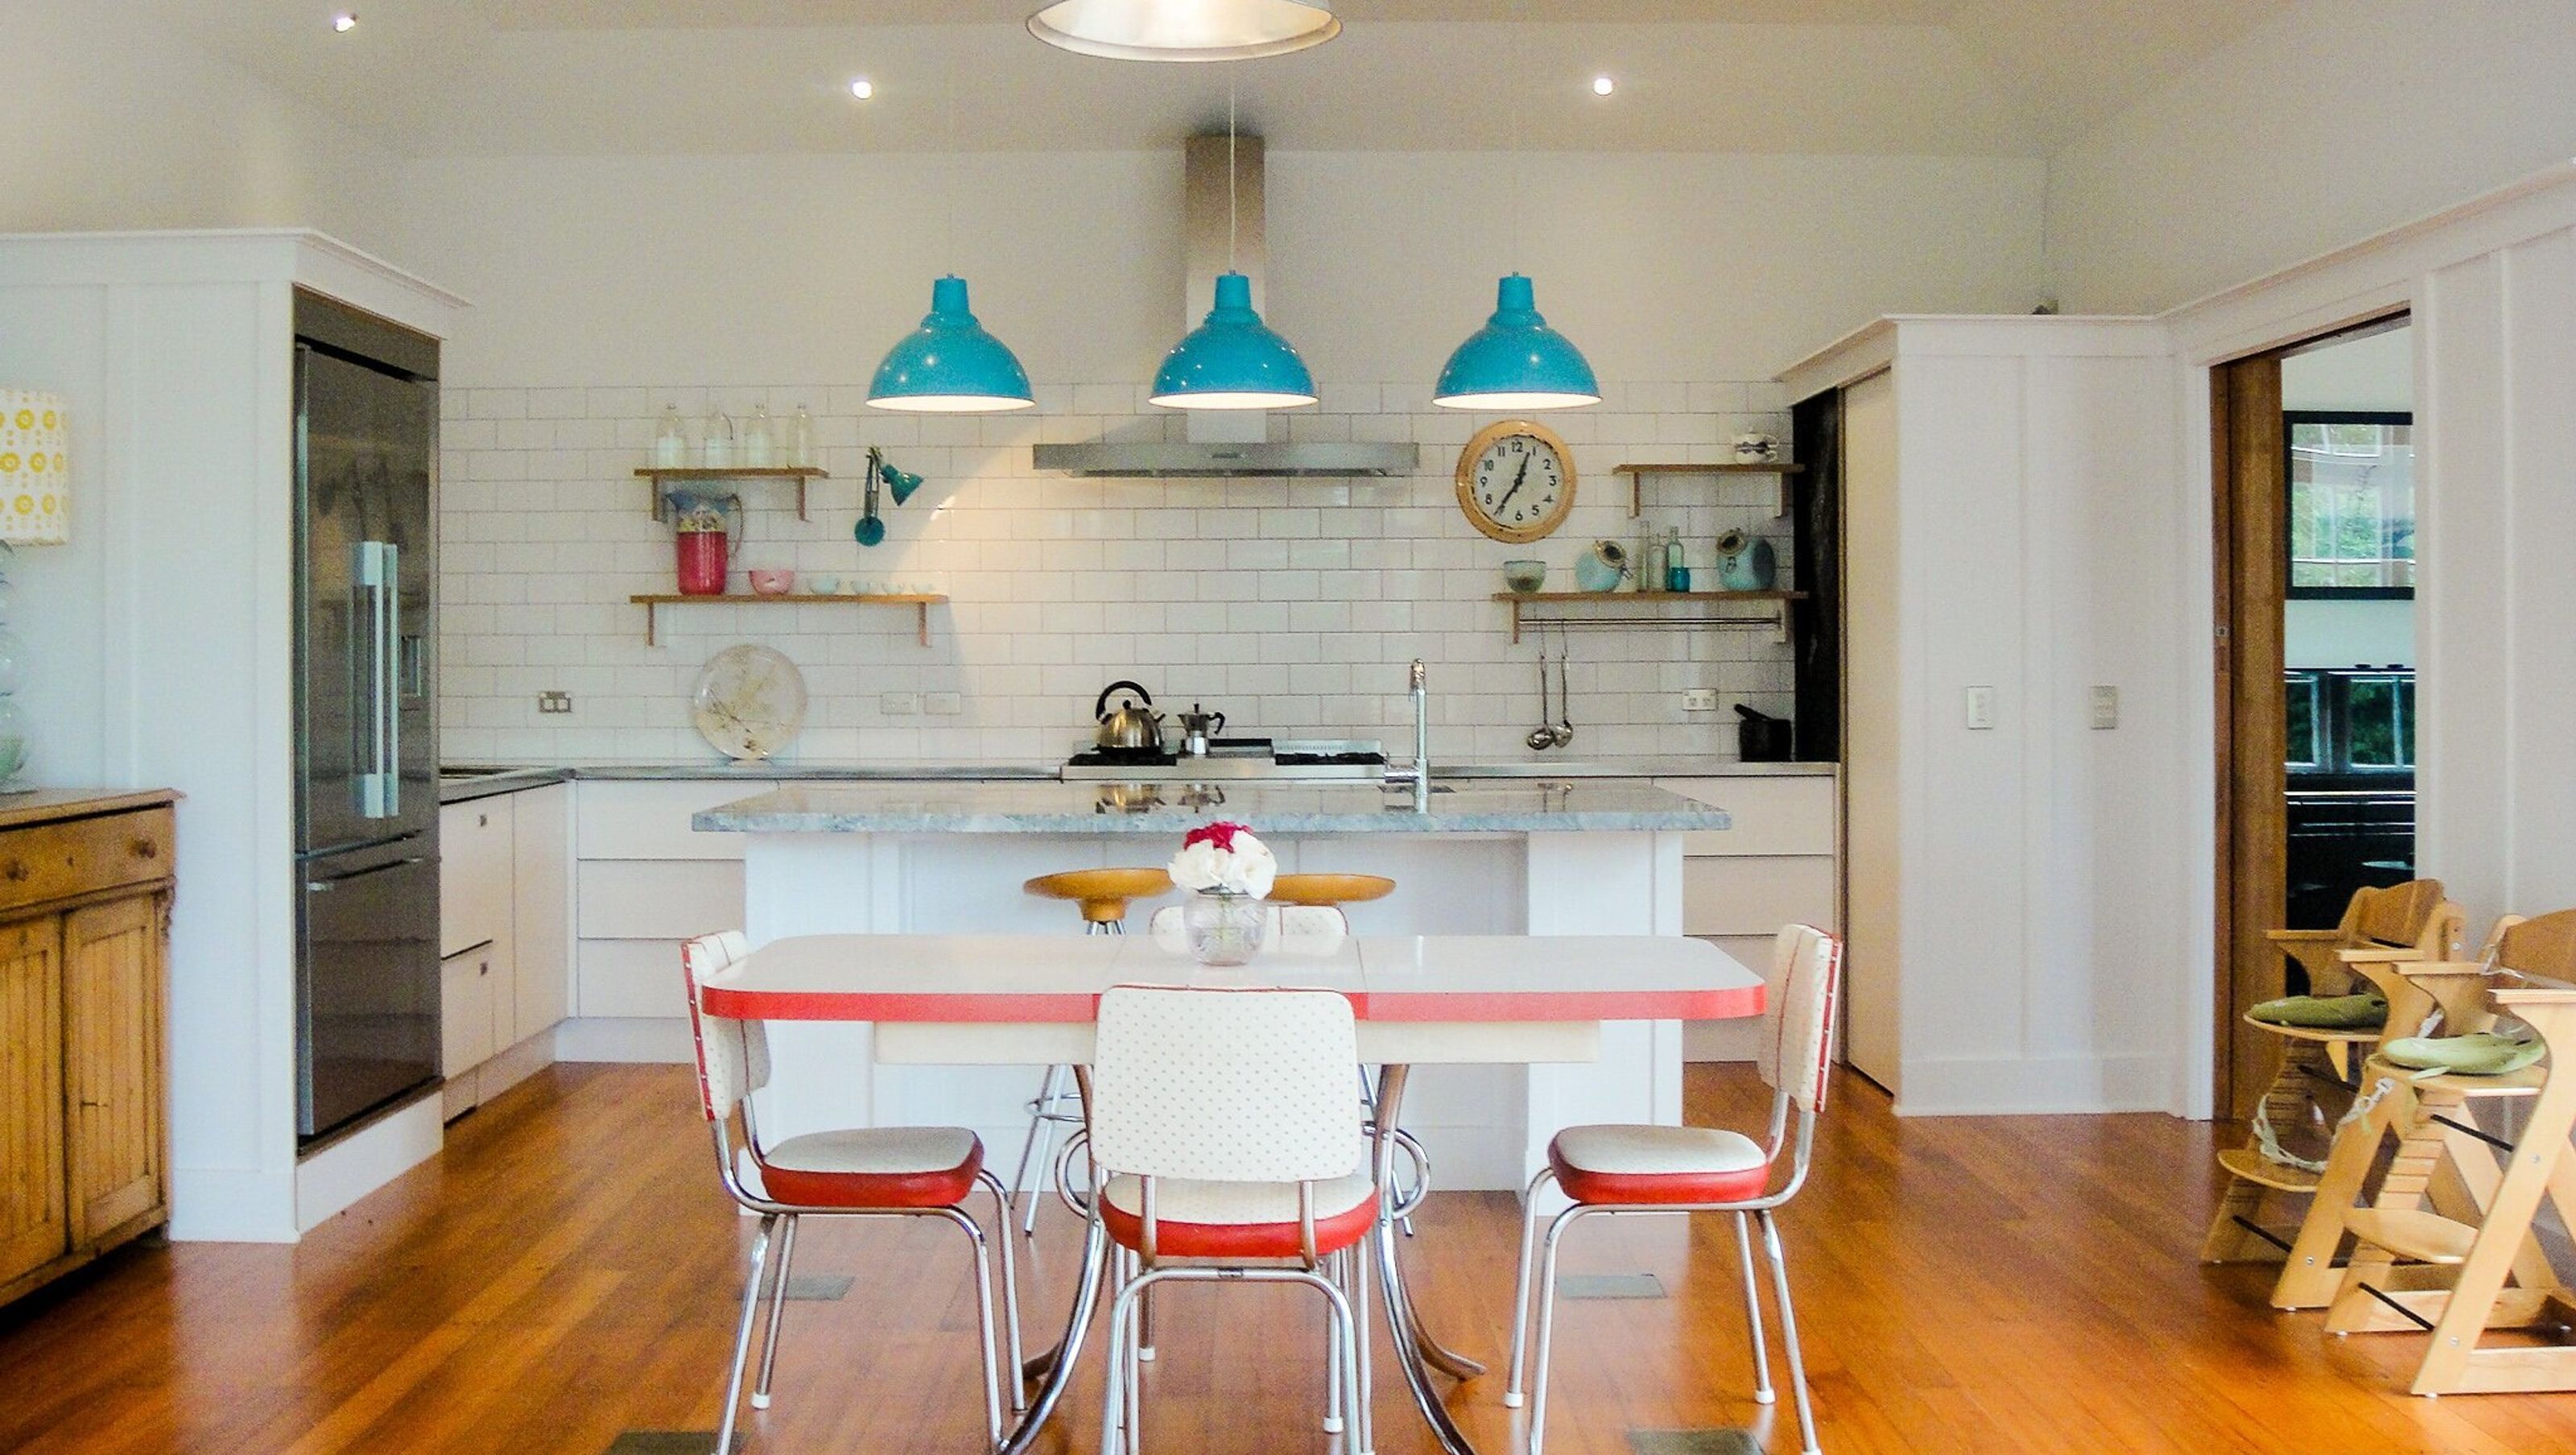

A transformation of a traditional home into a modern family kitchen, featuring HPL plywood cabinetry, traditional paneling, and a seamless connection to the garden, while preserving the historical charm of a former billiards room.
A project from back in 2011, during my time working for Vorstermans Architects. The clients had a young family and a small kitchen situated to the rear of the house. The house also boasted an un-used billiards room, bathed in natural light and better situated for a busy family kitchen and living space. The brief was to create an open kitchen, with doors out to the garden, space for a dining table and living area.
The house has traditional detailing which we wanted to maintain and enhance whilst also creating a modern feel. We opted for HPL Plywood cabinetry and continuous pull handles to give the modern feel, with traditional paneling elements, subway tiles and quartz tops to tie in with the period detailing present in the rest of the house. We kept the concrete pillars, seen on the floor under the dining table to tell a story of the spaces past life as a billiard room. Those pillars supported the weight of a full sized billiards table back in the day.
New sliding doors were installed, the flooring refinished and the space completely insulated and relined. The clients had a great eye and personal style and used their own existing furniture in the new space.
This kitchen has two sinks, which worked perfectly in the space. The larger more functional sink was tucked away behind the fridge, whilst the smaller sink located on the island was ideal for drinks, veggie prep and for the clients floral arrangements.


Like this Project?
Hire Peachey Interiors
Professionals used in
this project
The practices and trades credited on this project.

More projects from
Peachey Interiors
Other work by Peachey Interiors, across every category they build in.


More in
Kitchen
Everything else in Kitchen, from every practice on ArchiPro.


Next Project
Keep scrolling