
Project team
- Slate Construction
- Slate Studio
- Mid Summer Studio
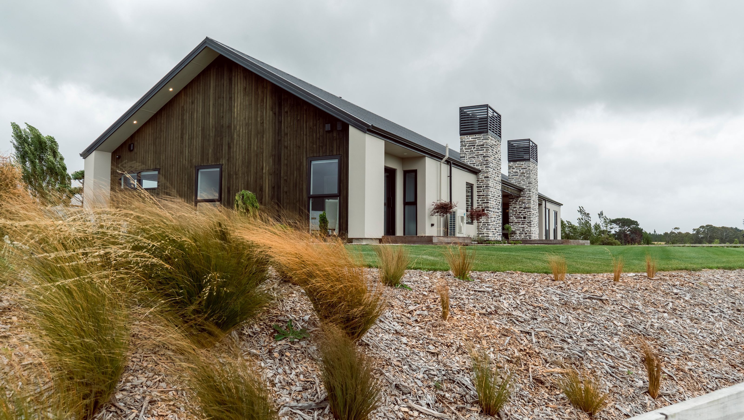

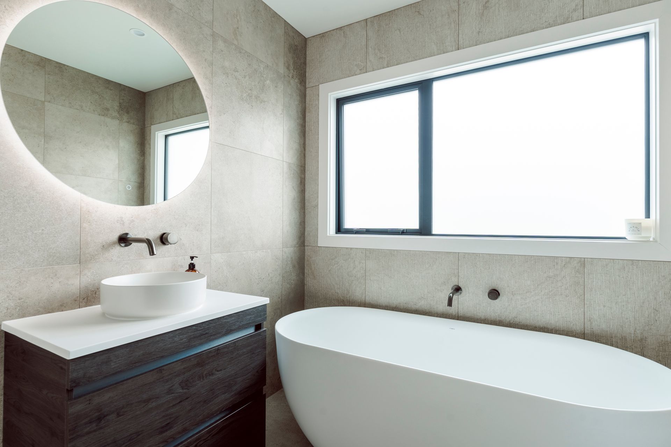
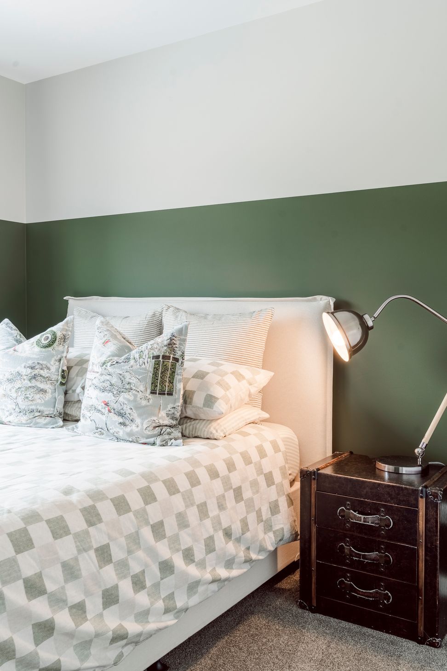
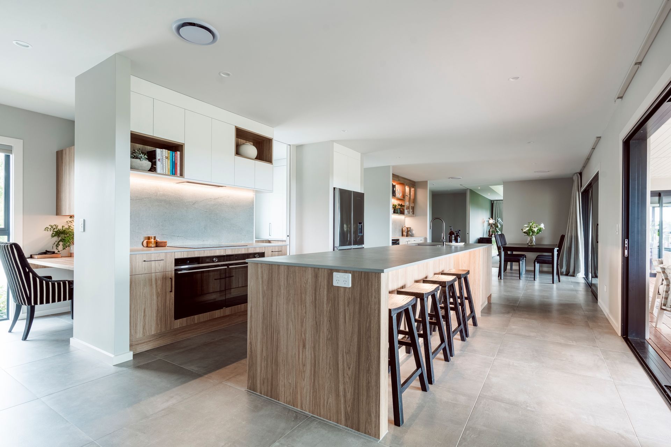
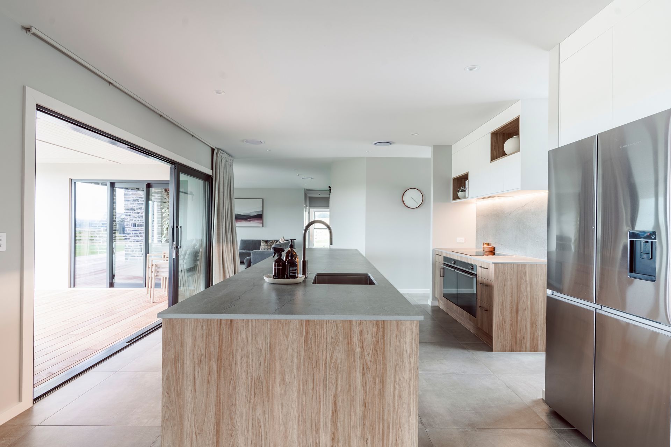

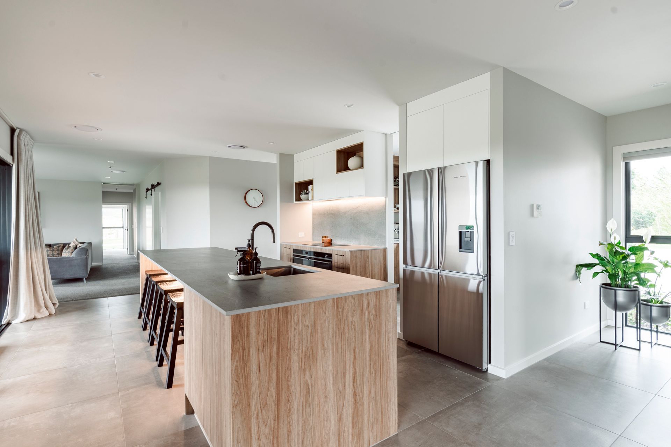
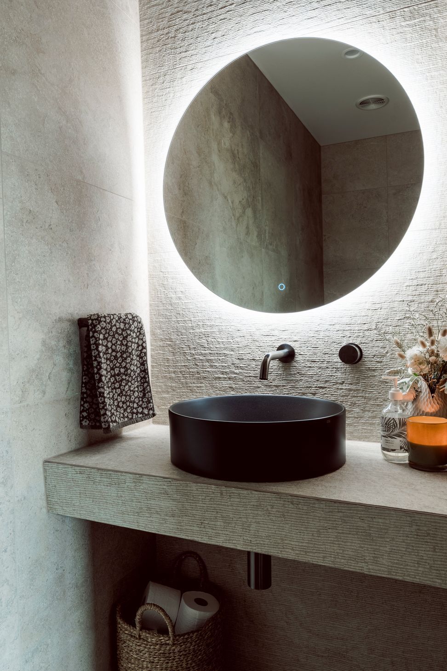
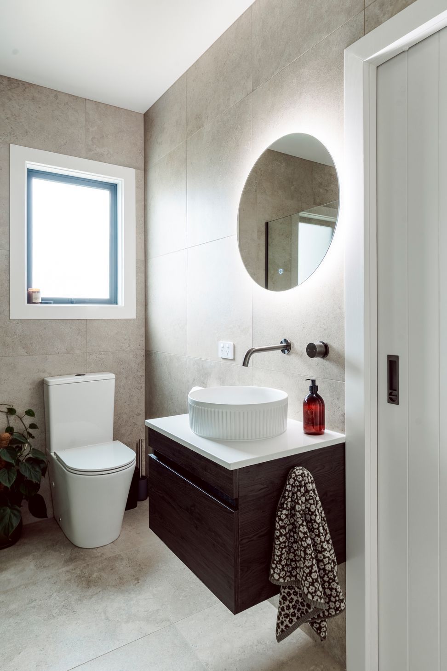
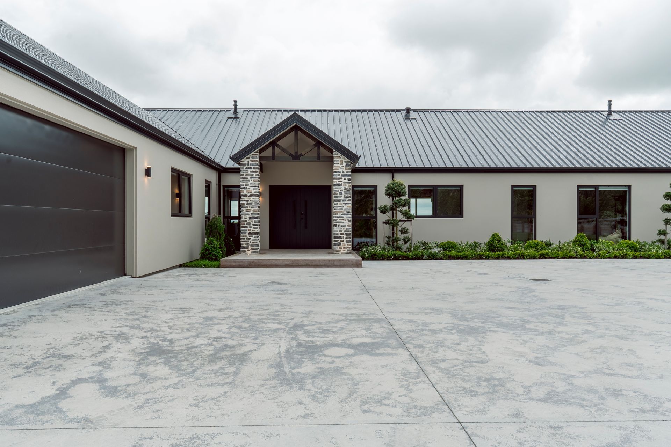
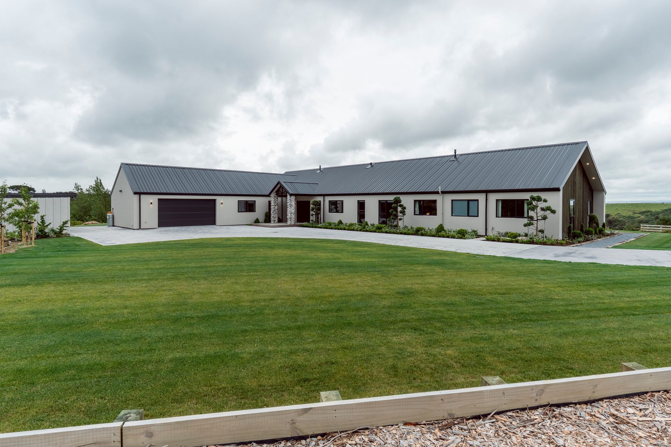
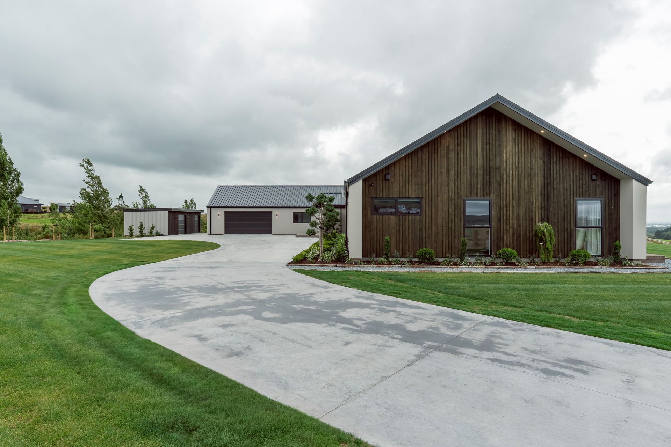
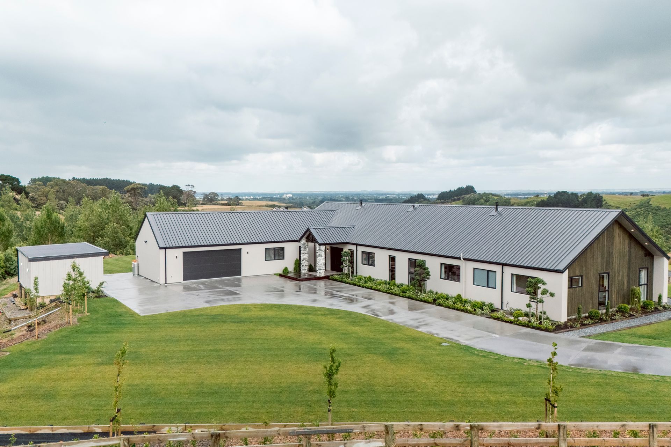
Positioned to make the most of its elevated site and wide-open views, this modern Central Otago inspired pavilion-style home, is designed for relaxed family living and easy entertaining. Designed by Slate Studio and built by Slate Construction, it balances strong architectural character with practical, liveable spaces.
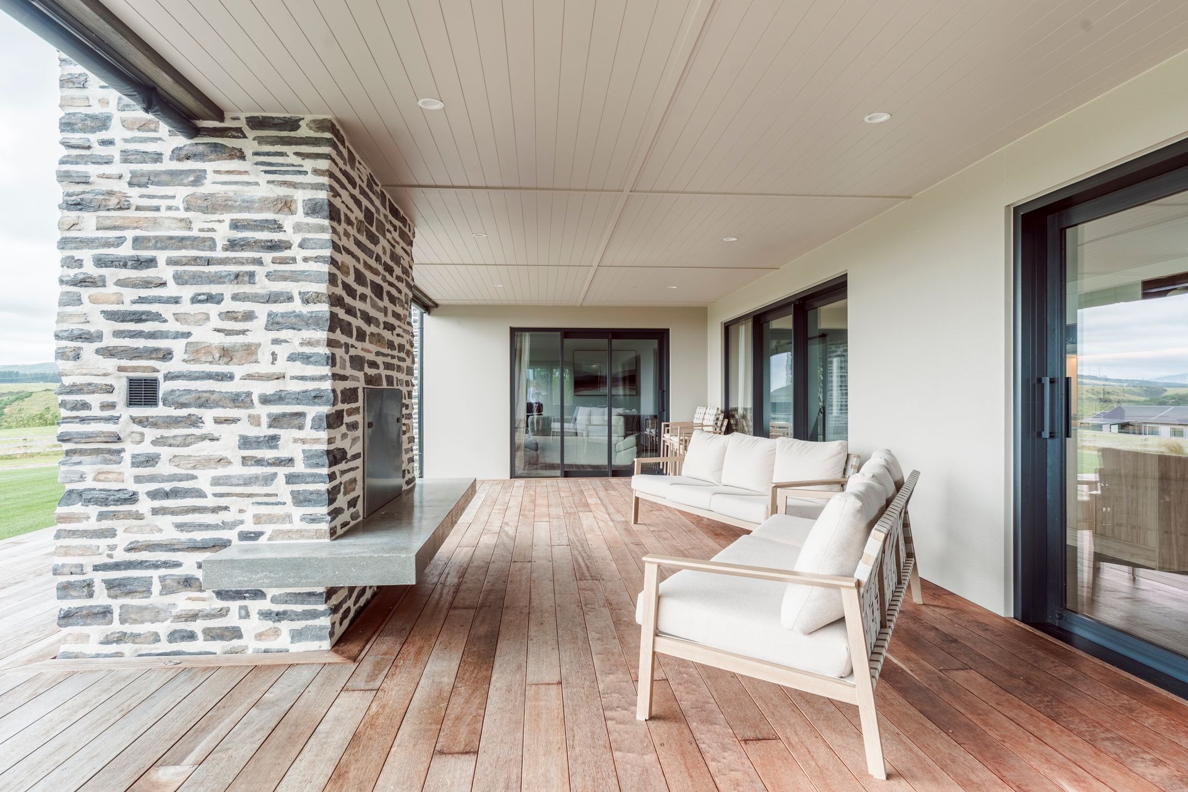
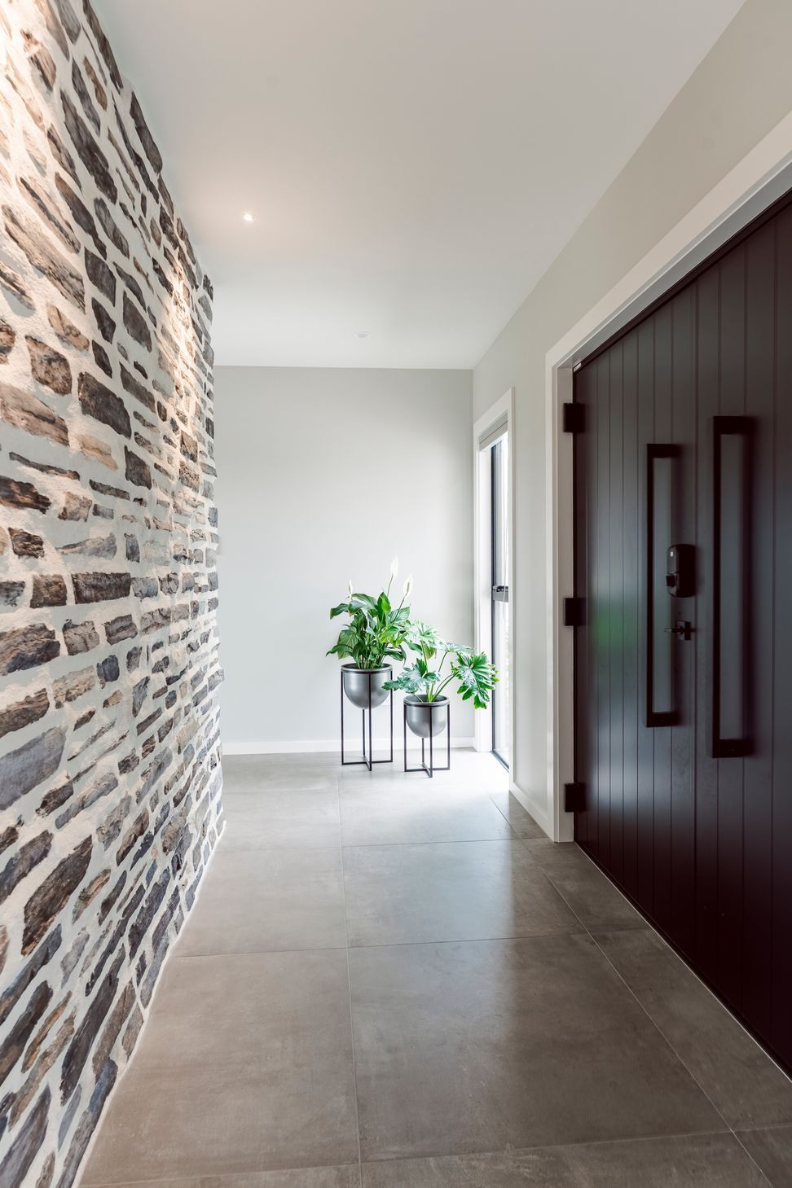

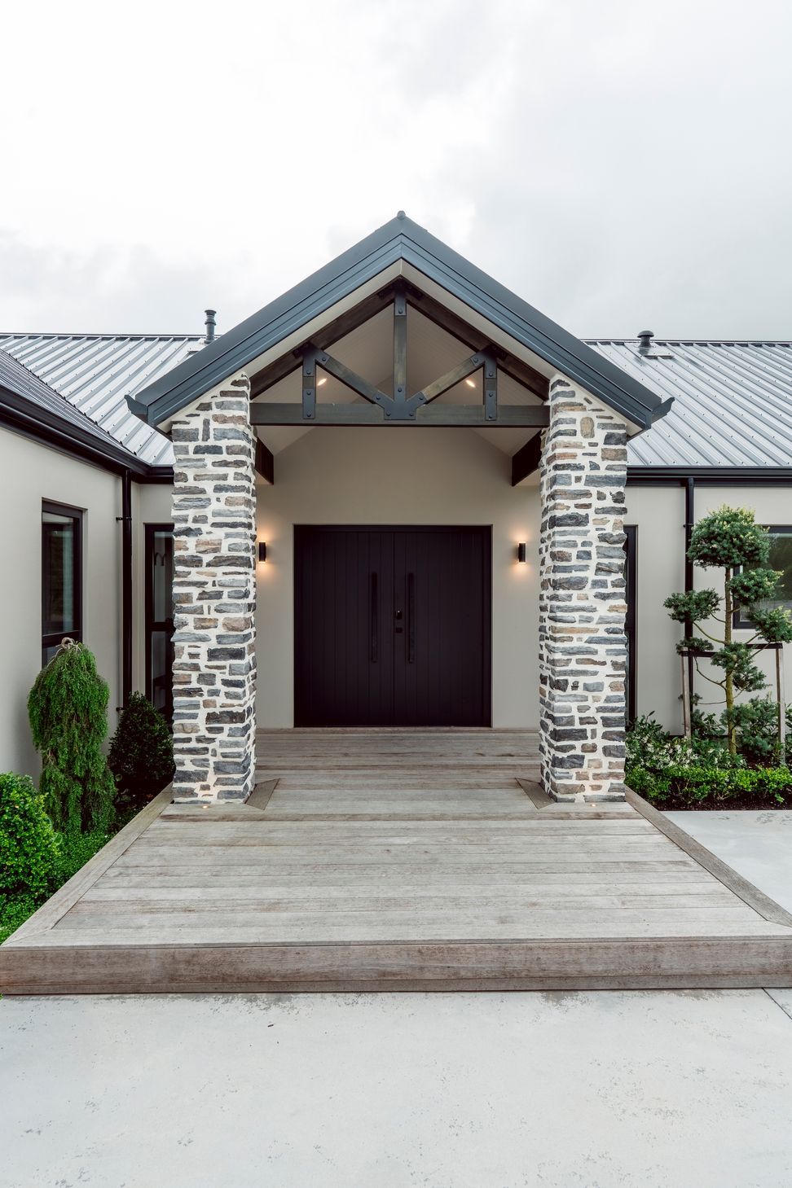
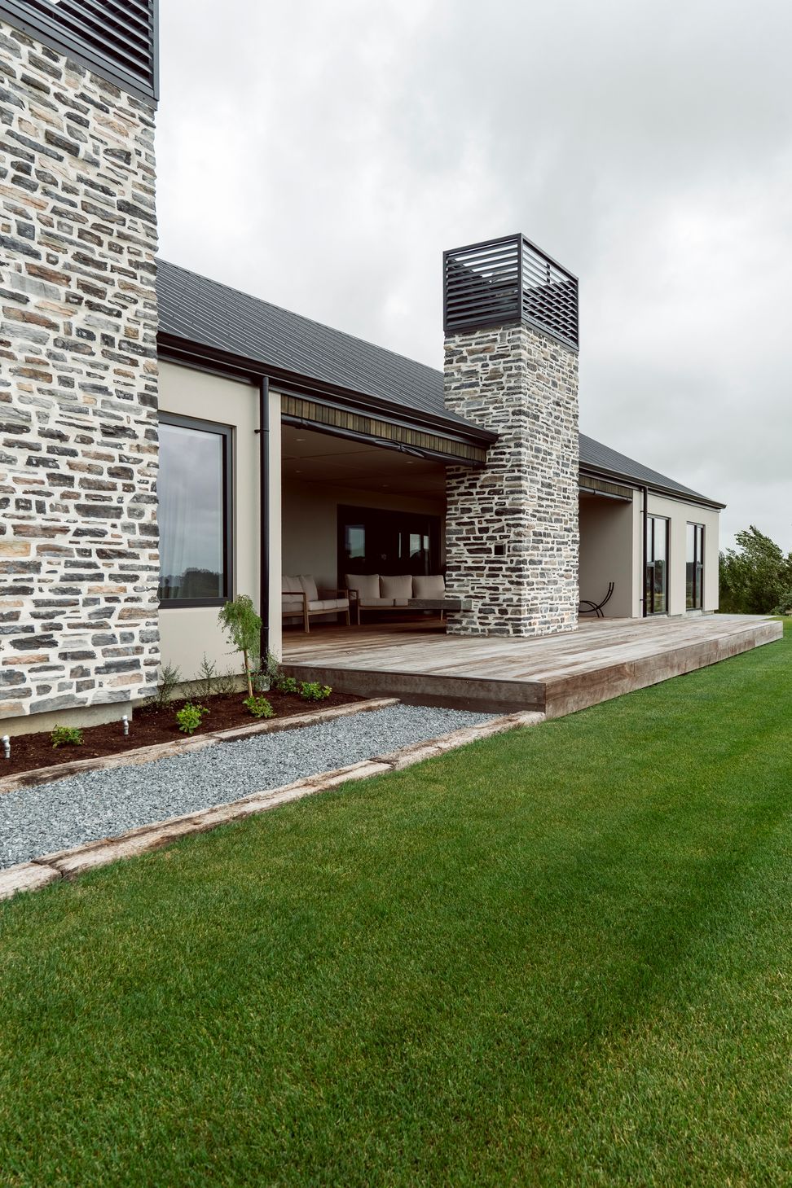

On the outside, a mix of Rockcote Graphex plaster, brushed shiplap weatherboards, and Eldorado stone gives the home a clean, timeless look that suits the rural setting, while the Colorsteel Endura Rib roof adds crisp lines and durability.
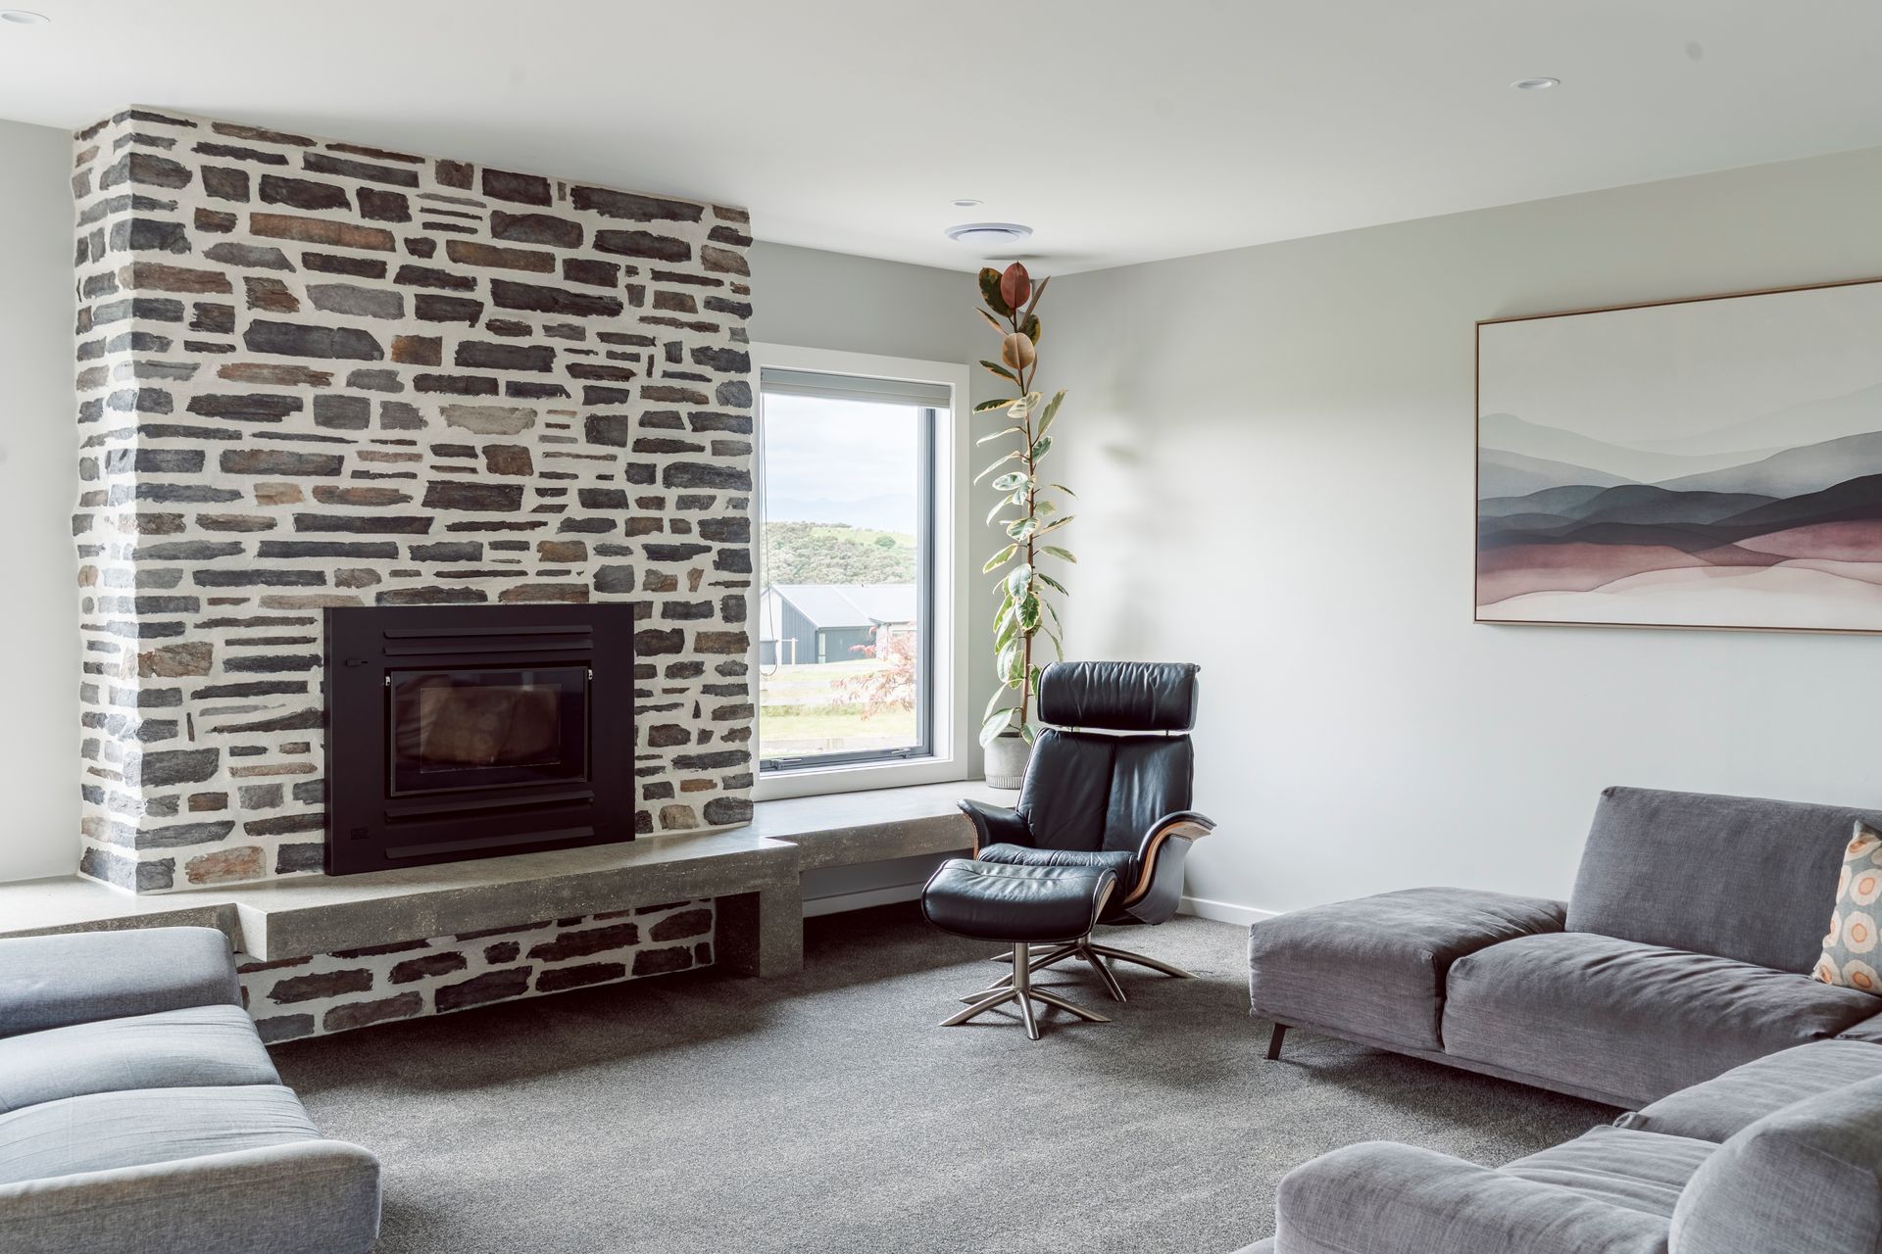
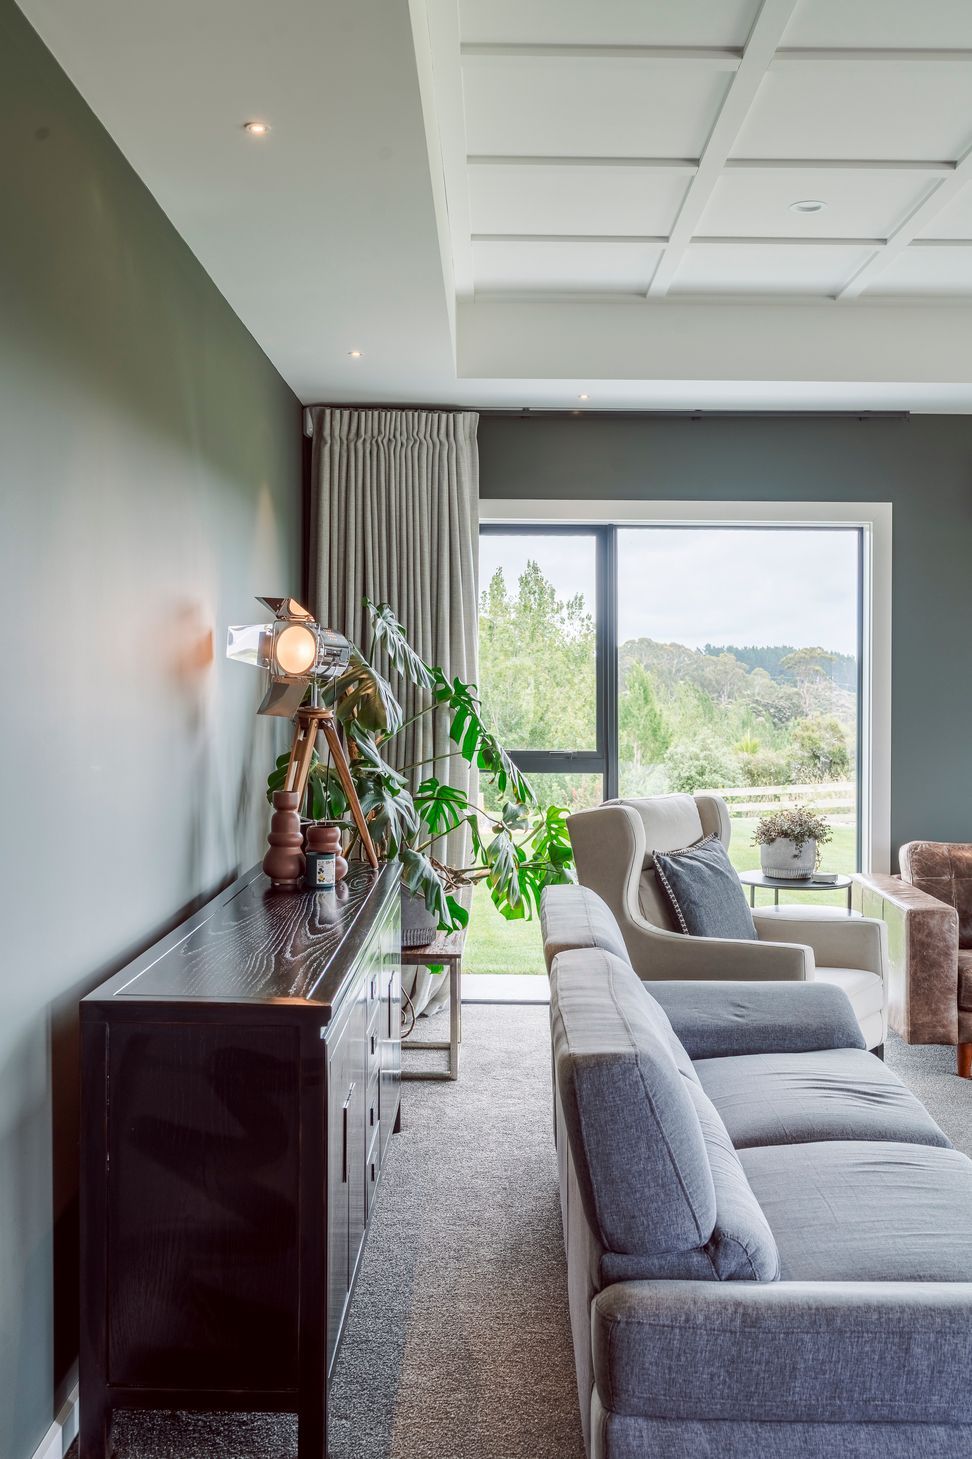
Inside, the layout is centred around a large main lounge that opens directly to a covered outdoor living area with an outdoor fireplace, a sheltered spot that works well year-round in the Manawatu climate.
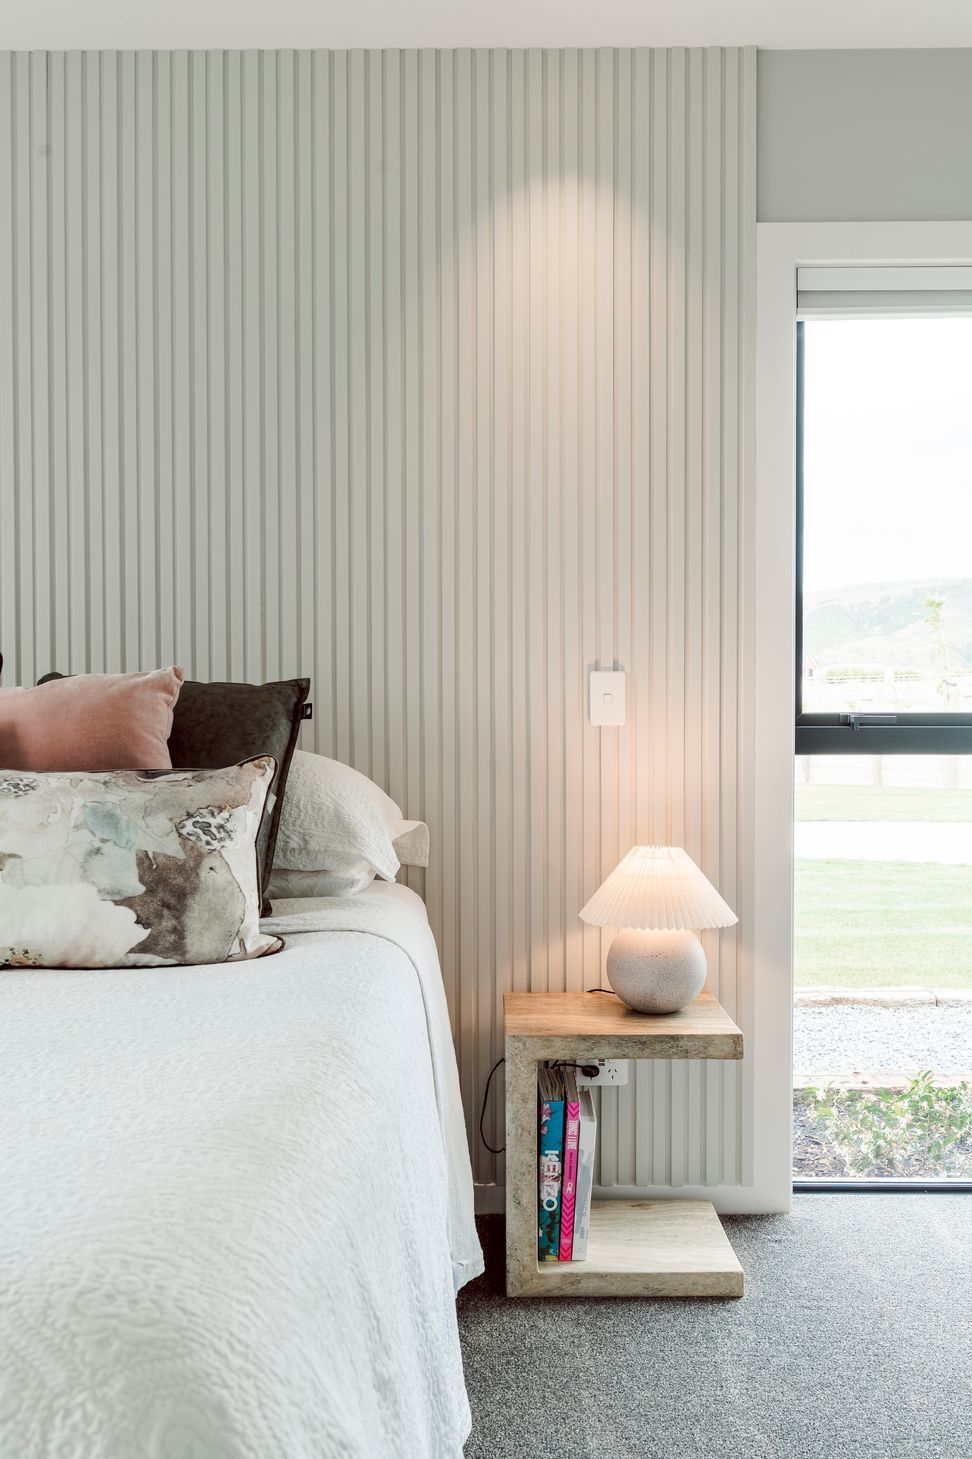
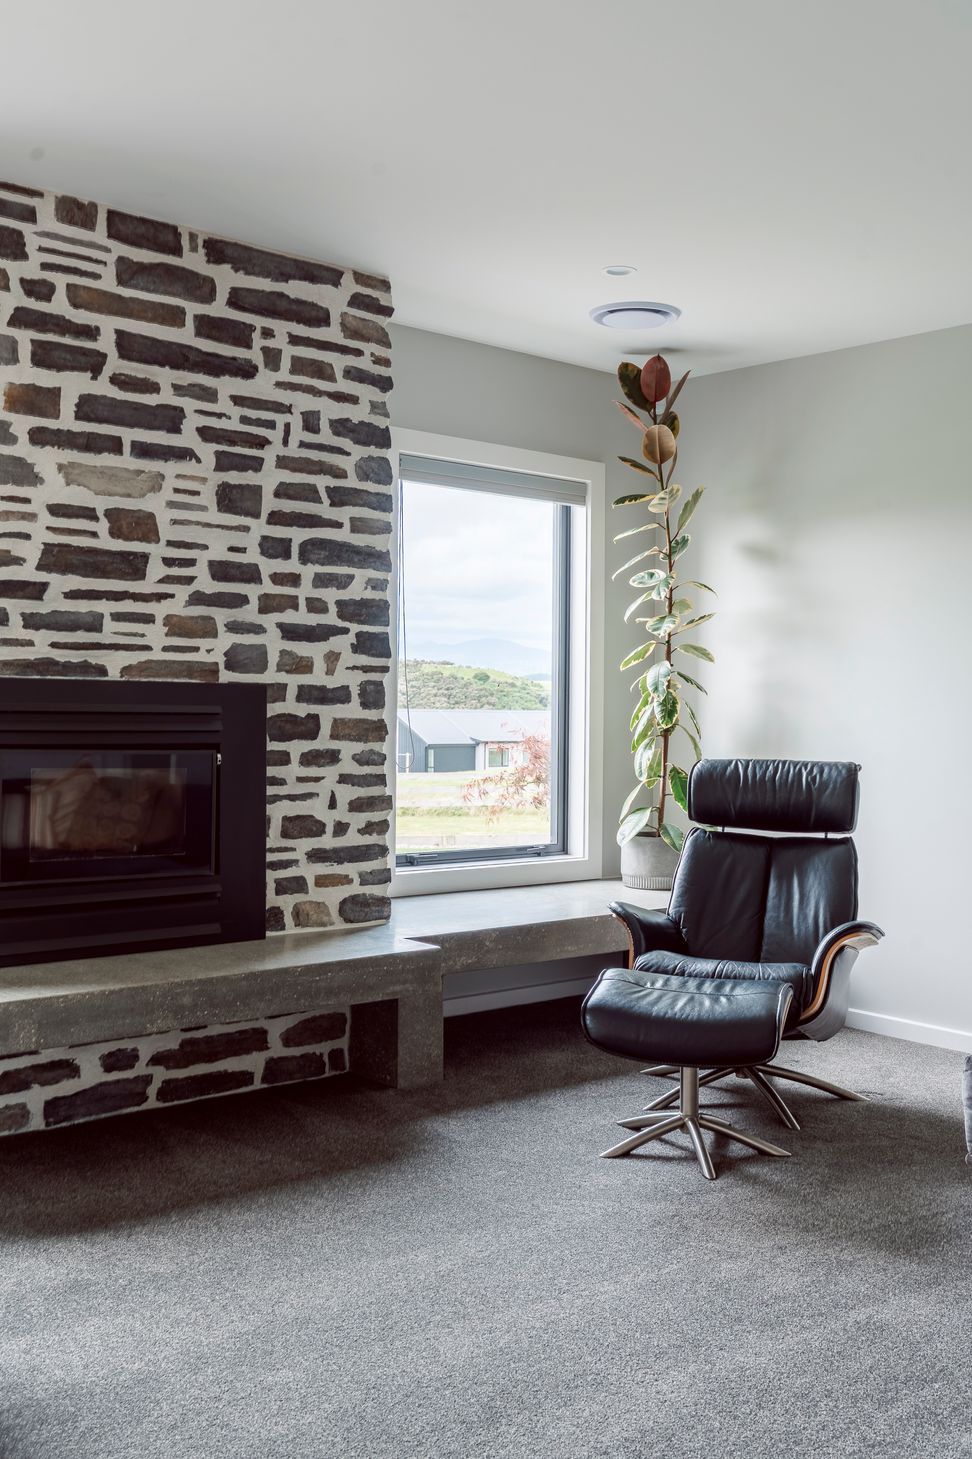
Comfort is built in with thermally broken Venta Omega aluminium joinery to help keep the home warm while framing the views, plus wood-burning fireplaces and a Daikin central ducted system to keep temperatures consistent through every season. Overall, it’s a home that feels generous and refined, with materials and planning chosen to create long-term value.
- Completed
- 2024
- Building style
- Farmhouse

Project team

Finn Tate
Design Lead

Brett Wycherley
Senior Project Manager
Like this Project?
Hire Slate Construction
Professional Reviews
The products behind the project
Seven products specified into this build from seven suppliers, verified ArchiPro members. Tap through to specifications, suppliers and lead times.


Professionals used in
this project
The practices and trades credited on this project.








More projects from
Slate Construction
Other work by Slate Construction, across every category they build in.


More in
Rural / Estate / Lifestyle
Everything else in Rural / Estate / Lifestyle, from every practice on ArchiPro.


Next Project
Keep scrolling