

La Cloche Terrace: A sophisticated hospitality fit-out in Wellington's historic NZMA Building, blending Art Deco elegance with sustainable design elements to create an inviting space for enjoying exquisite French cuisine.
Nestled in the heart of Wellington’s vibrant business district, La Cloche Terrace (LCT) is designed as a sleek, sustainable, and sophisticated hospitality fit out to contrast with the industrial little brother of La Cloche Central (LCC).
LCT occupies the ground floor of the historic NZMA Building, a small stripped classical office building, built in the late 1930s.
Underpinning the design of the space is the concept of Art Deco Elegance. This is shown through a pared-back palette of natural materials and tones, including brass, deep velvet blues, marble tiles and timber, with feature pendant lighting to create intimate moments throughout.
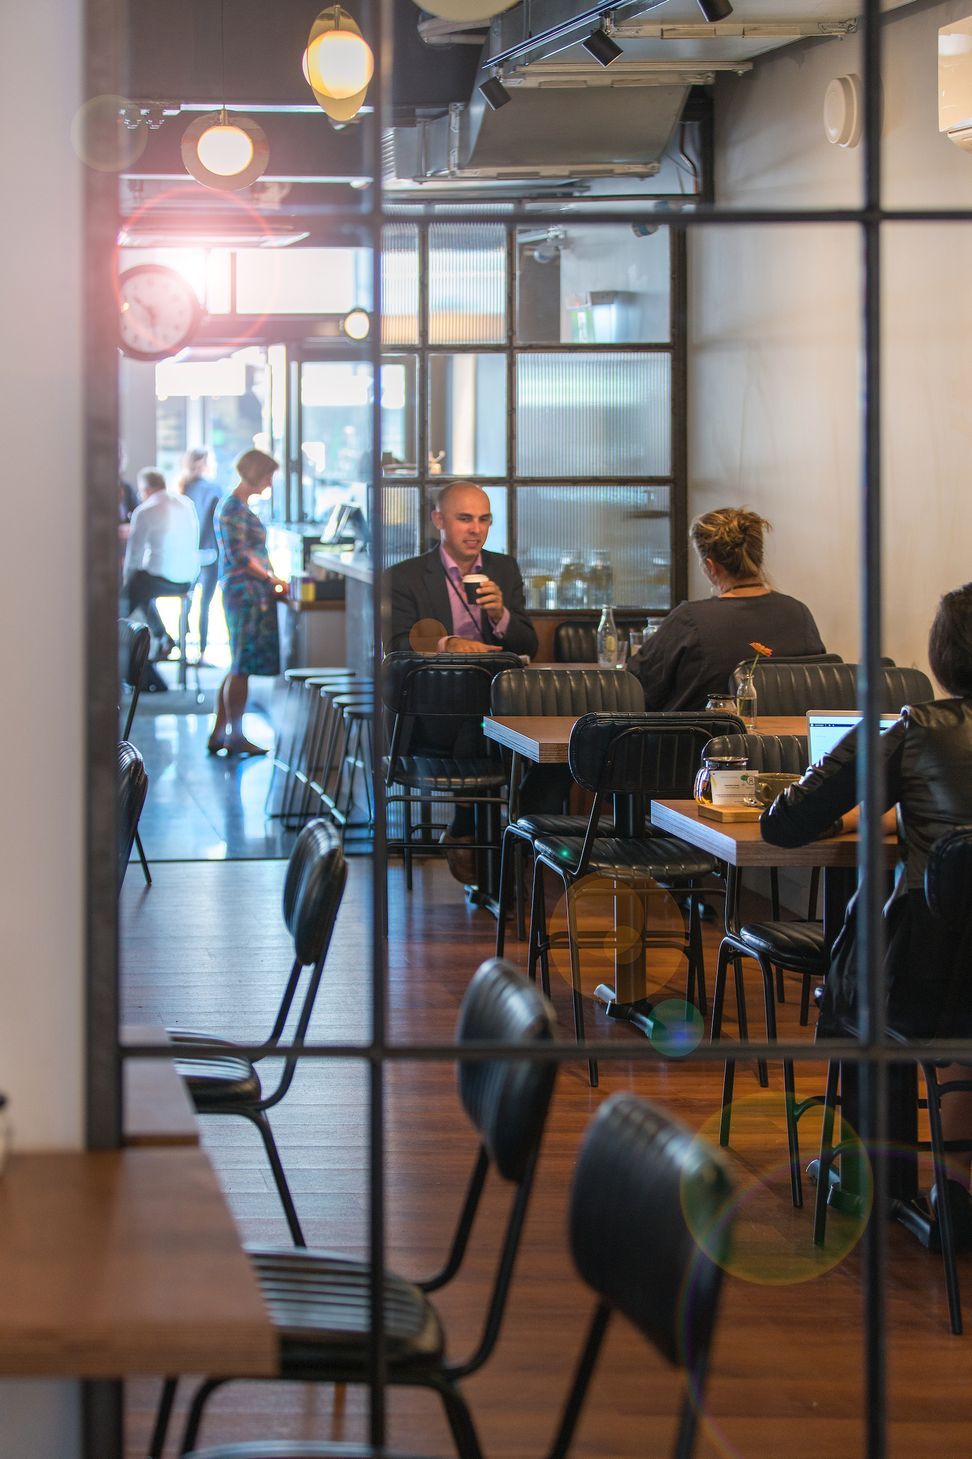
The simple layout provides two zones with varying seating arrangements depending on the customers’ requirements. Bar leaners frame the entry, suitable for that early morning coffee in the Wellington sun, while plush banquet seating elevated behind the feature glazed screens is suitable for a longer stay.
LCT’s aesthetic provides a rich historic texture to the story of 26 The Terrace. True to the philosophy of La Cloche, customers are invited to relax and enjoy the very best of French cuisine in an elegant environment.
Read full project details here
- Completed
- 2017
- Price range
- $0 - $0.25m
- Client
- Hisham Jourmad-Baron and François Febvre



Like this Project?
Hire Stephenson&Turner
Professionals used in
this project
The practices and trades credited on this project.

More projects from
Stephenson&Turner
Other work by Stephenson&Turner, across every category they build in.


More in
Interiors
Everything else in Interiors, from every practice on ArchiPro.


Next Project
Keep scrolling