
Project team
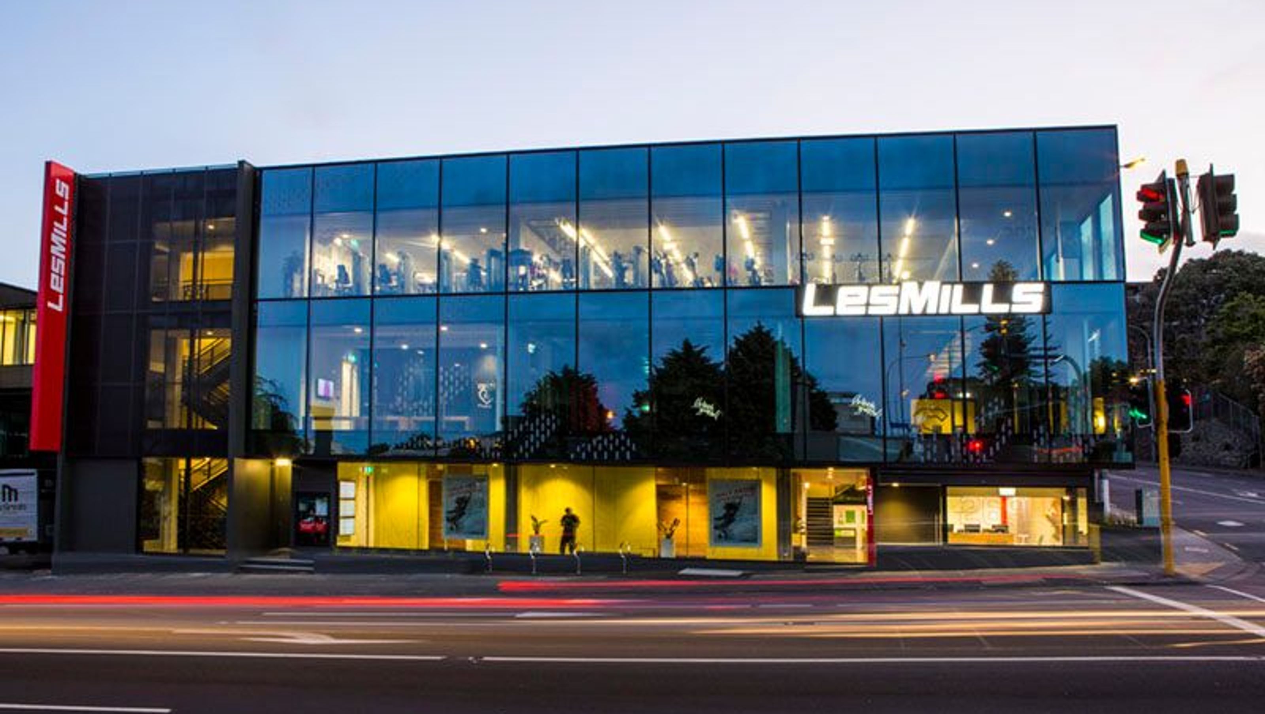
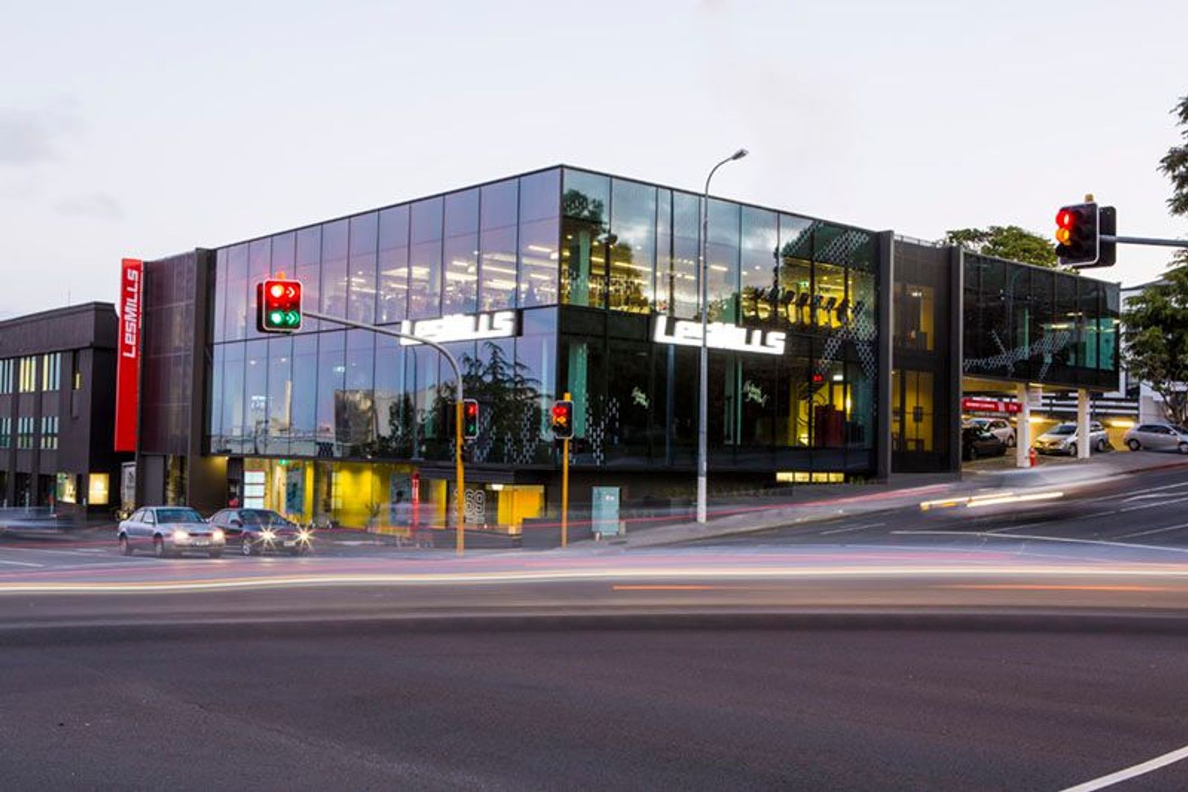
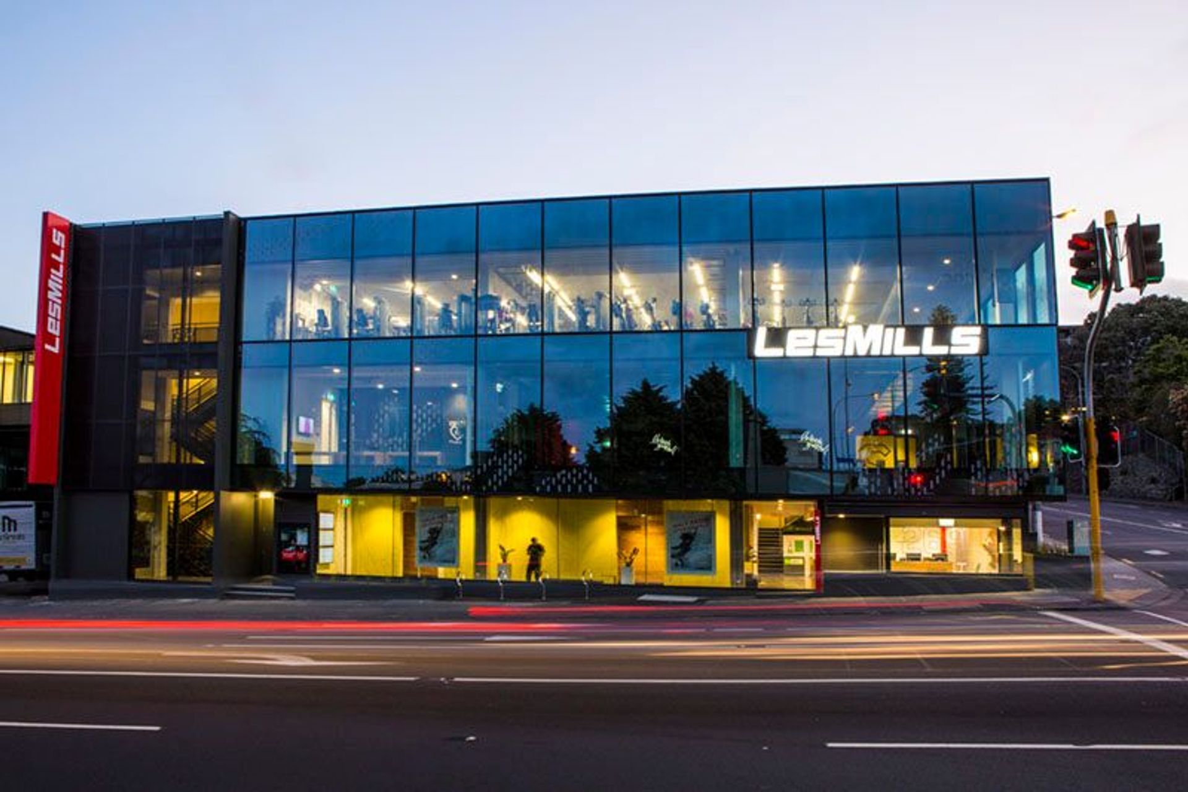
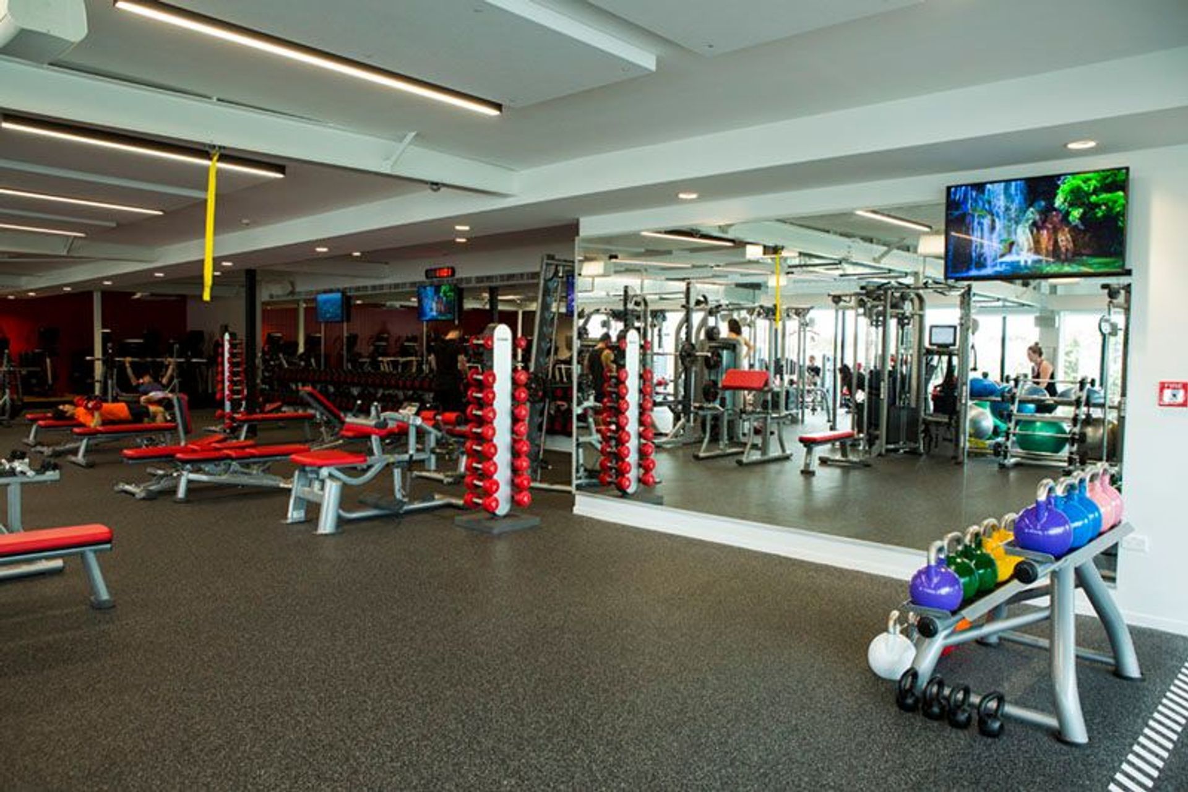
Comprehensive redevelopment of Les Mills Newmarket featuring New Zealand's first purpose-built ‘Immersive’ Studio, complete with a new curtain wall system and careful integration of heritage elements.
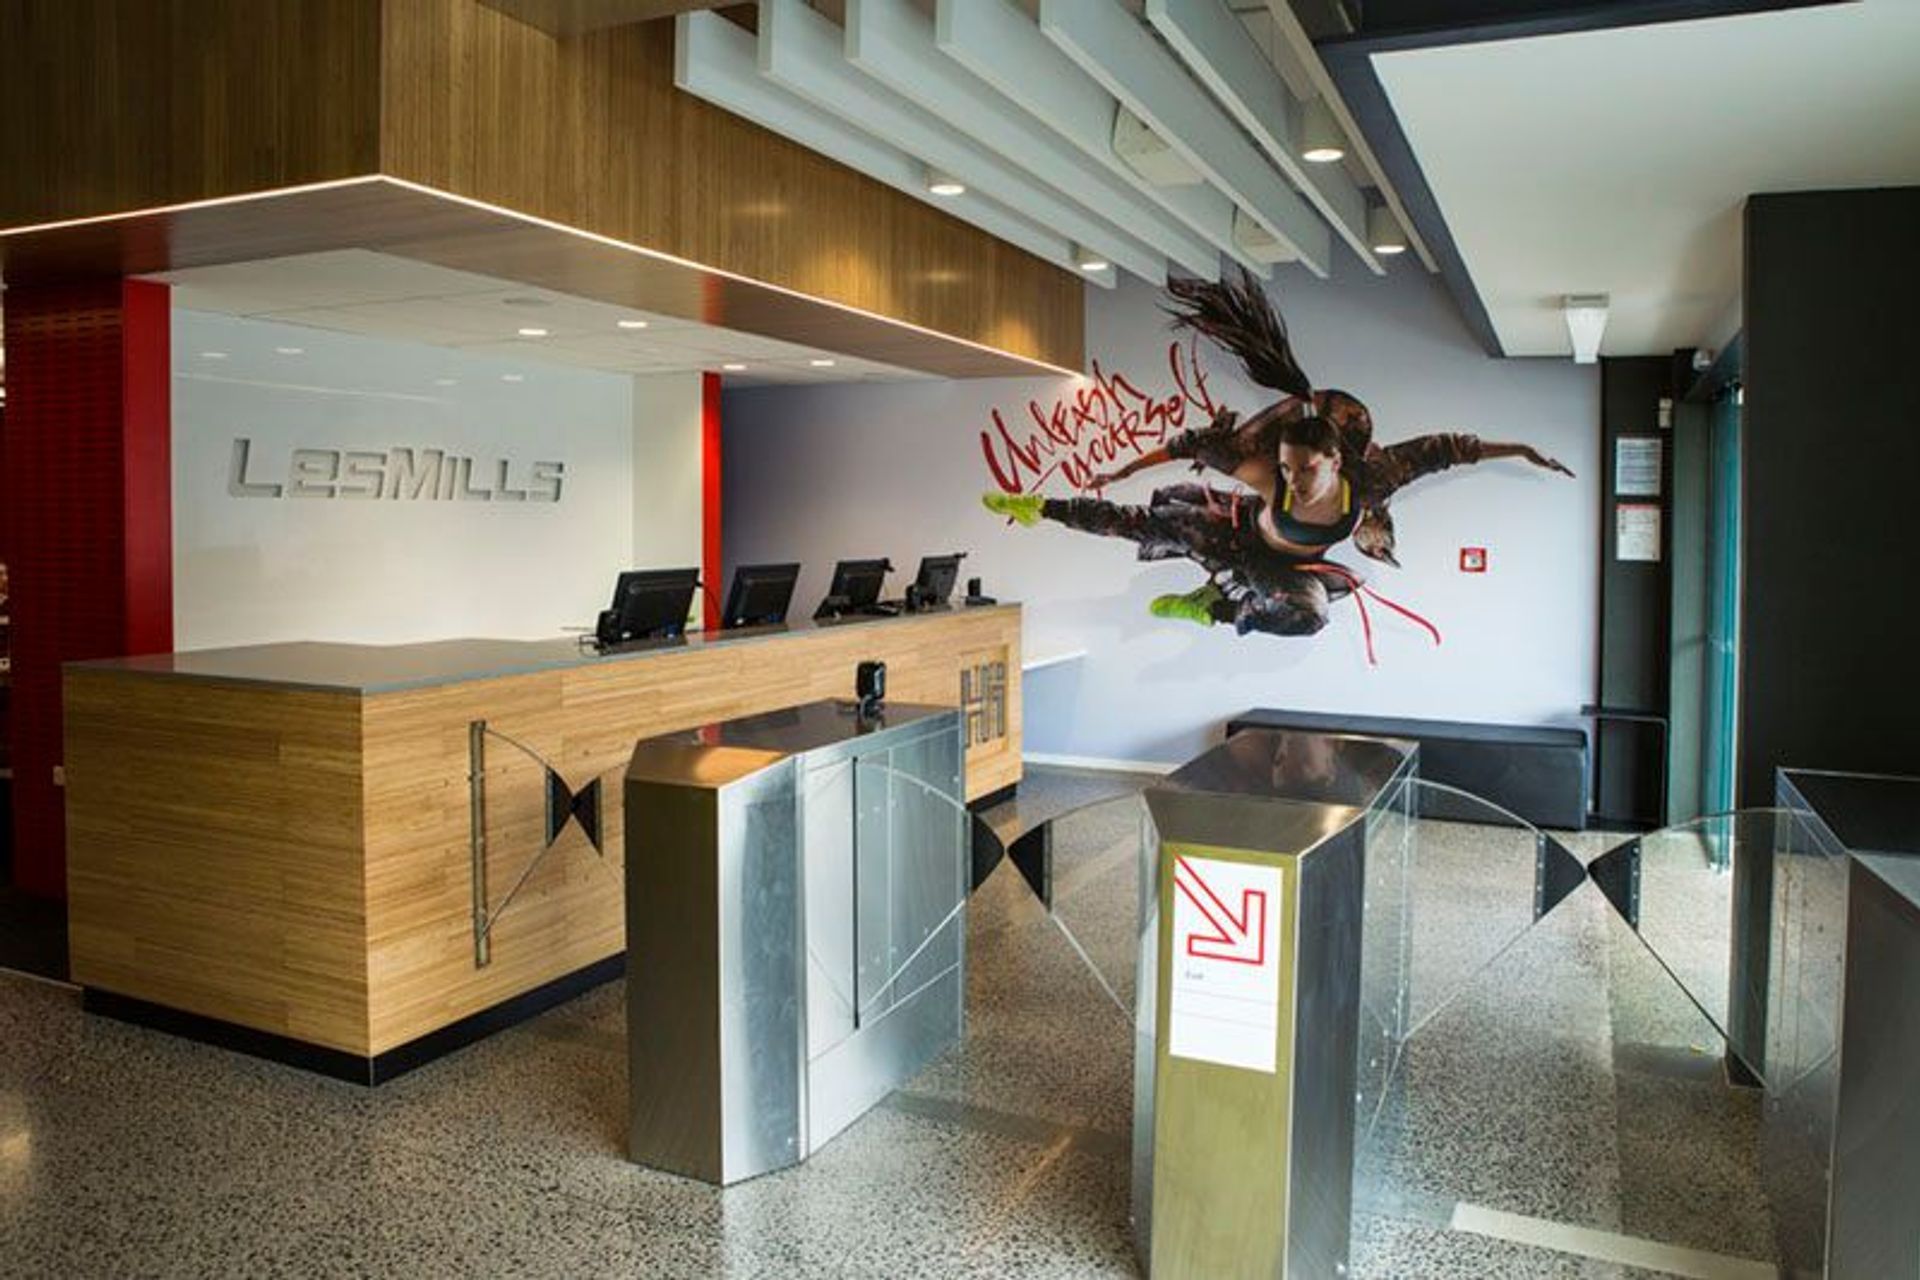
The 1,800 m sq property was acquired with assistance from Tailor Inc. The building was demolished back to its core structure – leaving only slab, columns and beams. An entirely new curtain wall system was installed, as were a new lift, services and fit-out. The design included the first purpose-built ‘Immersive’ Studio in New Zealand – a room using digital projection and cinema size screens which required coordination of design, construction, services and audio-visual. The site also contained a heritage-listed well which necessitated delicate management of both the design and resulting works.
Our services included:
- Procurement of the site on behalf of the client site
- Overseeing architectural, structural and services design
- Consent/compliance management.
- Construction project management and closeout.

Like this Project?
Hire Tailor Inc
Professional Reviews
Professionals used in
this project
The practices and trades credited on this project.



More projects from
Tailor Inc
Other work by Tailor Inc, across every category they build in.


More in
Training Facilities
Everything else in Training Facilities, from every practice on ArchiPro.


Next Project
Keep scrolling