
Project team
A contemporary clubhouse in Mt Duneed, VIC, designed by DKO, featuring a unique 'in the round' form inspired by local Aboriginal art, offering social, recreational, and wellness spaces within a beautifully landscaped environment.
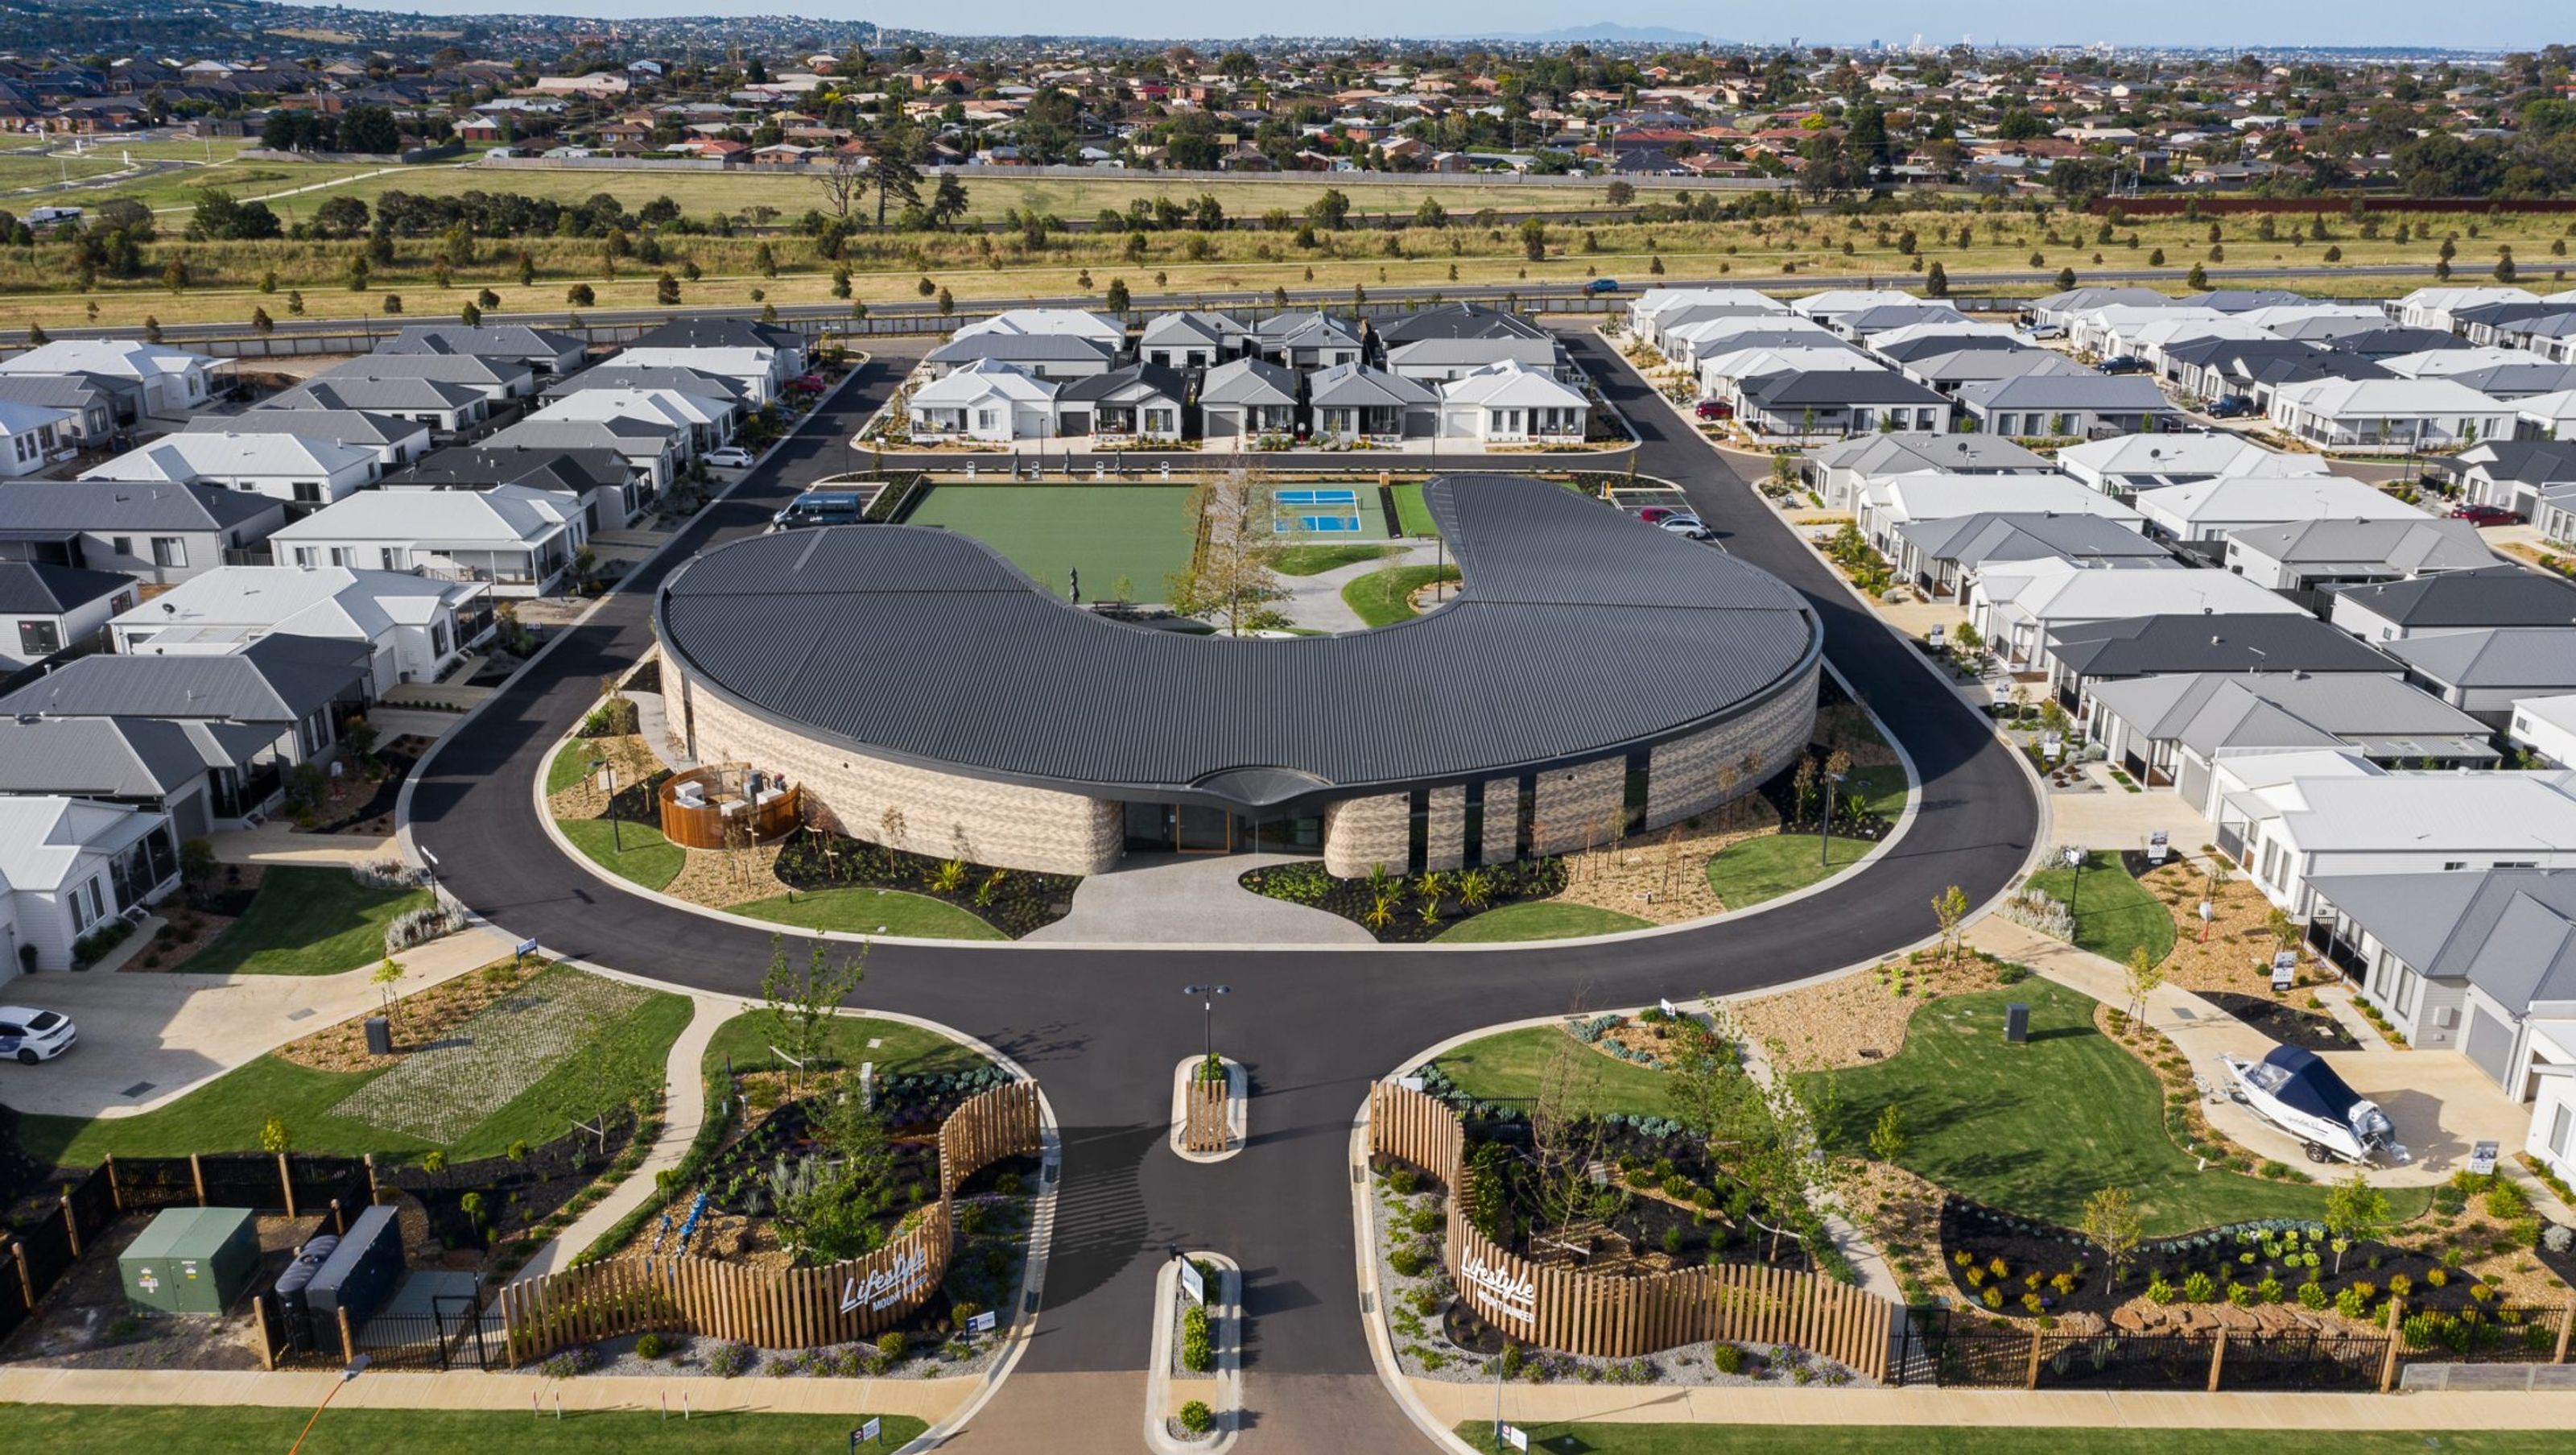
The Clubhouse serves as a ‘town centre’ for the community, with DKO’s ‘in the round’ design taking cues from local Aboriginal artwork depicting groups gathered around a camp site and watering hole.
DKO guided the client to adopt a progressive, contemporary Clubhouse design at their new site in Southern Victoria, aimed to appeal to the ‘next generation’ of residents. The Clubhouse serves as a ‘town centre’ for the community, with DKO’s ‘in the round’ design taking cues from local Aboriginal artwork depicting groups gathered around a camp site and watering hole.
This idea was then abstracted into a building form that aims to unite and shelter residents. Arrival from the street presents a low-scale building form, slowly rising towards east and west wings with views to the concierge and landscaped courtyard beyond. This central core creates a simplified and welcoming wayfinding experience with less corridors and improved visitor flow while amplifying vistas and daylight. The west wing is designed for socialising with a cinema, restaurant, lounge and games room framed by full-height glazing and expansive views to the central courtyard. The east wing is for recreation and wellness with a circular library and business centre plus a north-facing activities centre, gym and pool linked to the courtyard. The exposed brick facade, with patterns evoking natural geological formations, is combined with textured timbers referencing the Australian landscape.
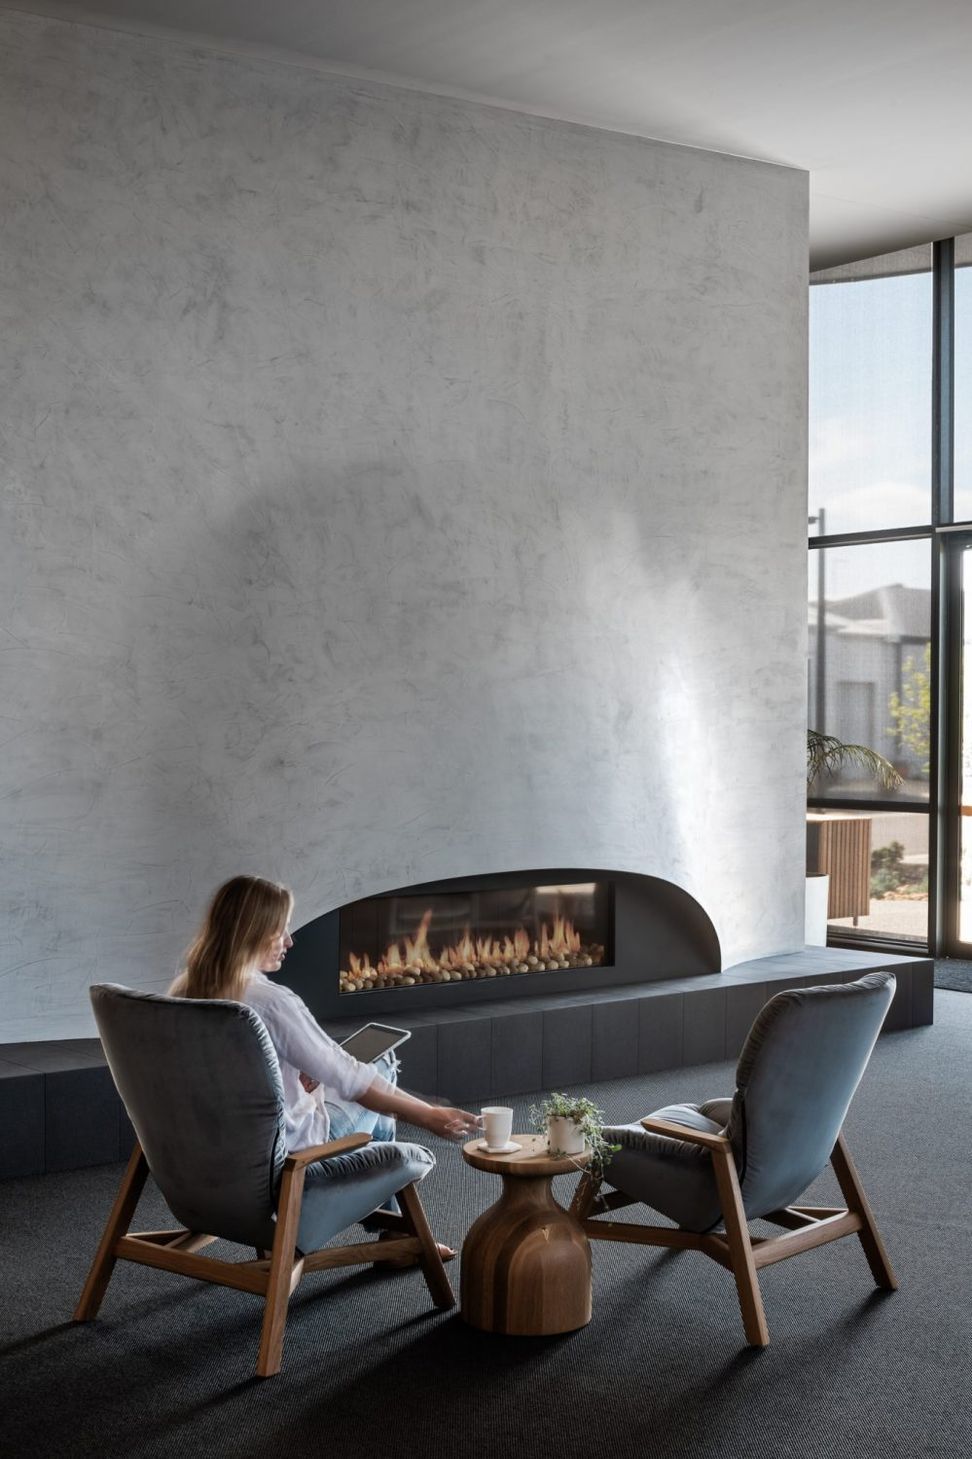
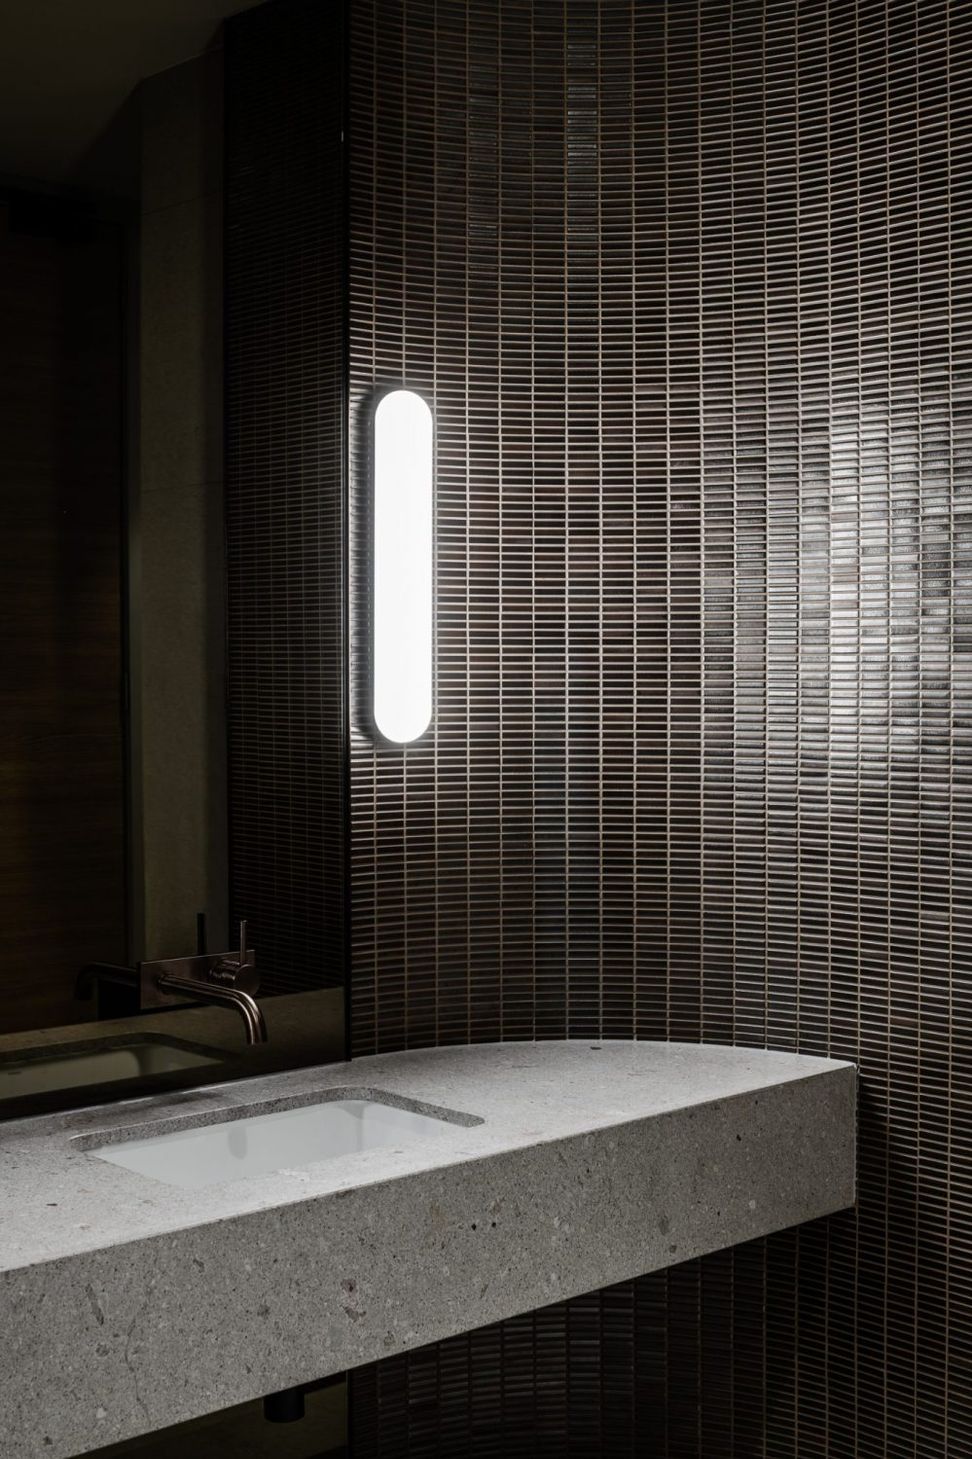
Topped with a sleek, metal skillion roof with its alternating pitch and exposed rafters, the outcome is highly contemporary. Sculptured landscaping is integral to the design with a mature tree serving as a central anchor point and surrounding native plantings blending the building into the site. The sunken gathering space with its tiered seating creates a canopied quarter for social interactions. Pedestrian links stretch from the communal greens directly to the front and rear of the Clubhouse with dual approaches ensuring easy access from the residential dwellings and car park. Internally, the material palette continues with the landscape reference with exposed brick and rafters linking to the exterior form. Elegant soft furnishings create a counterpoint to the bold surfaces, evoking a feeling of a luxury five-star hotel.
YEAR
2020
STATUS
Complete
CLIENT
Lifestyle Communities
LOCATION
Mount Duneed, AUS
SCALE
16,000m2
EXPERTISE
Architecture
Interior Design
Photographer: Tom Blachford





Like this Project?
Hire DKO
Professionals used in
this project
The practices and trades credited on this project.

More projects from
DKO
Other work by DKO, across every category they build in.


More in
Halls and Theatres
Everything else in Halls and Theatres, from every practice on ArchiPro.


Next Project
Keep scrolling