

Year
2017
State
Victoria
Photographer
Emily Bartlett
Builder
Smith Builders
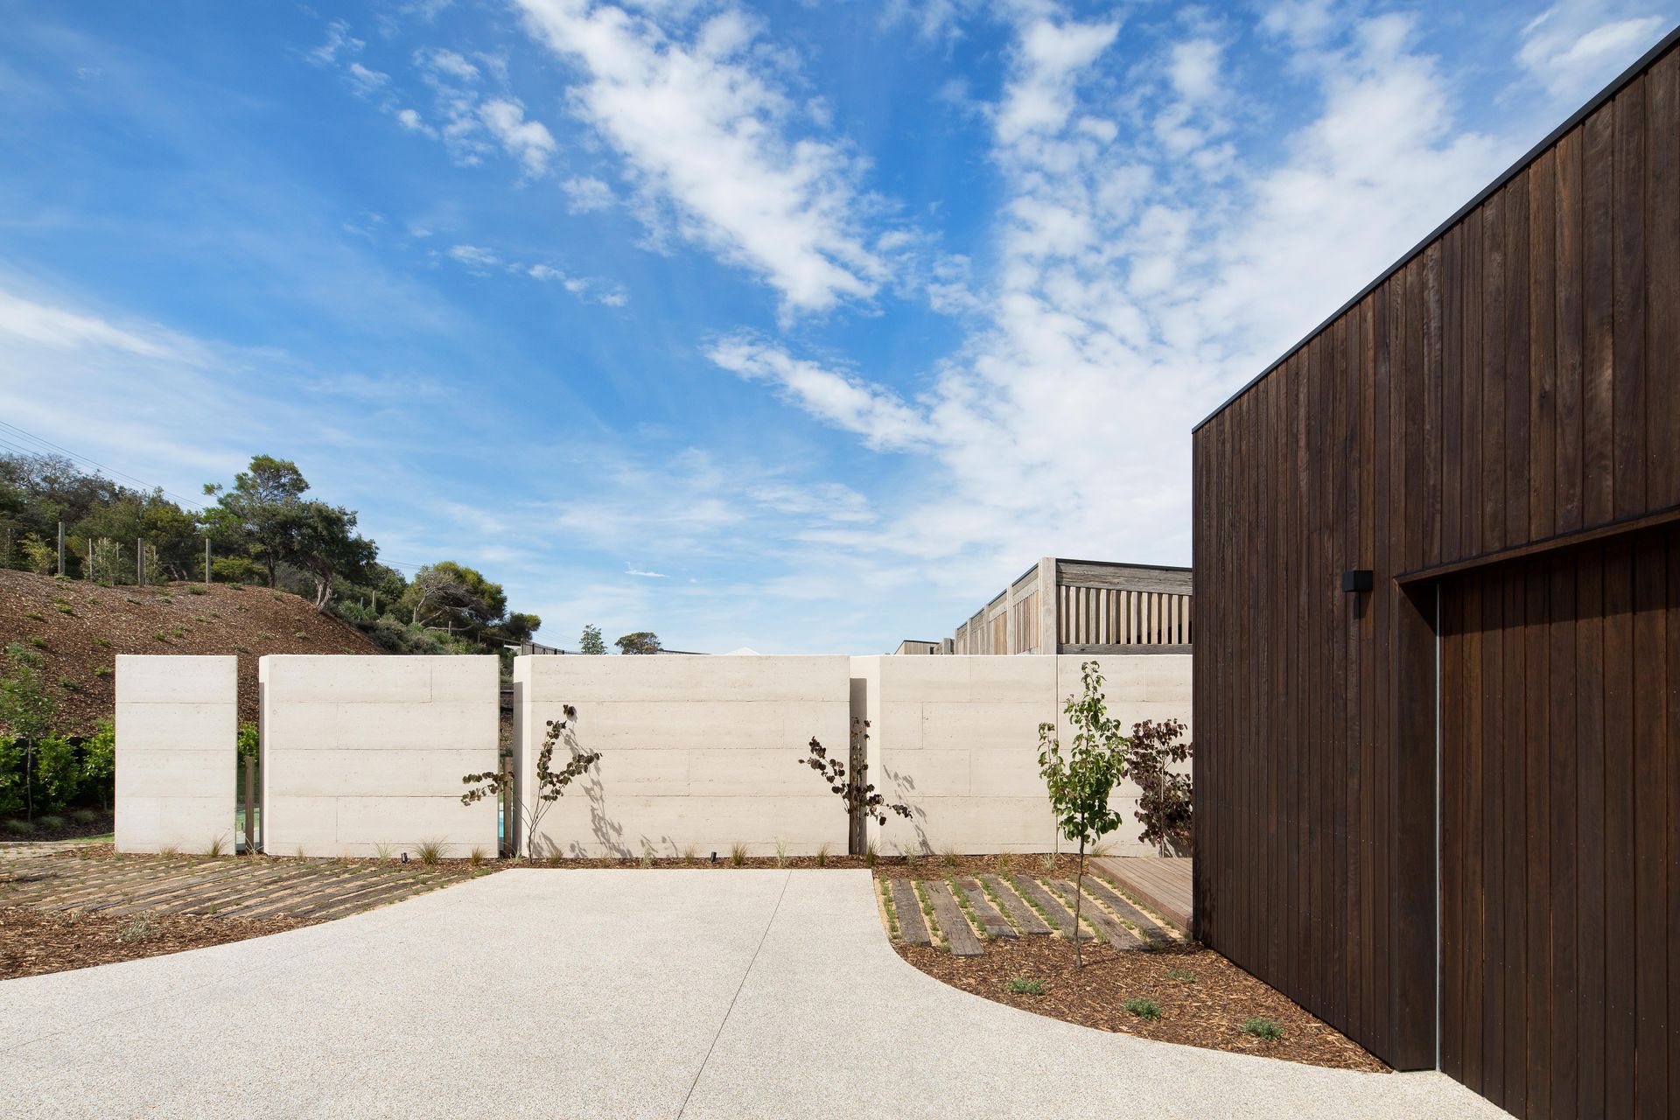
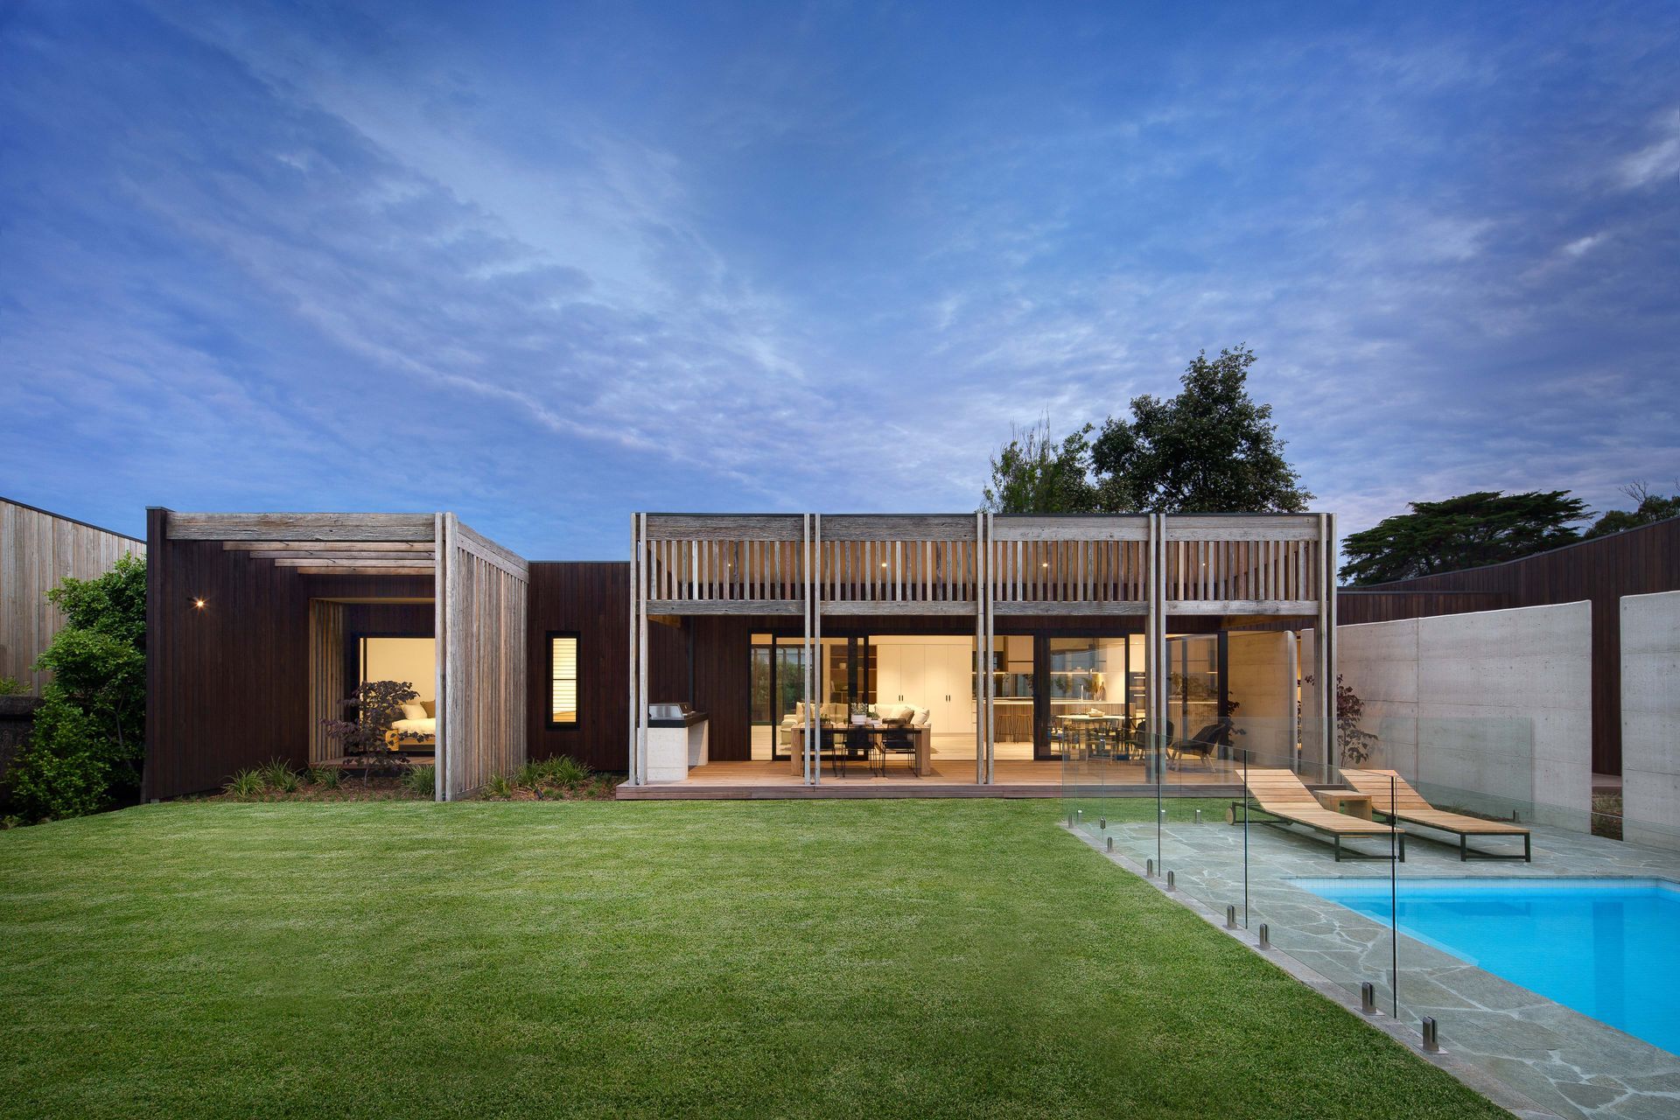
In collaboration with Smith Builders, Light Residence is situated in Sorrento on the beautiful Mornington Peninsula within walking distance of Sorrento Village and both ocean and bay beaches. This organically rich coastal award-winning home was designed and built as a speculative development. The home’s layout needed to be flexible to allow for various occupancy scenarios. The site, which is situated below road level, created an aesthetic challenge for the design.
Rammed Earth, recycled timber, Blackbutt and Matrix cladding create a striking organic and low maintenance exterior whilst rammed earth, timber flooring, extensive timber battens, timber veneer and 2 pack cabinetry, woollen carpet and high-quality porcelain tiles create a warm and welcoming interior. An extensive deep verandah along the north/ west elevation provides welcome shade in the Summer months and allows an abundance of sunlight into the home in the Winter months.



Like this Project?
Hire Wolveridge Architects
Professional Reviews
Professionals used in
this project
The practices and trades credited on this project.

More projects from
Wolveridge Architects
Other work by Wolveridge Architects, across every category they build in.


More in
Rural / Estate / Lifestyle
Everything else in Rural / Estate / Lifestyle, from every practice on ArchiPro.


Next Project
Keep scrolling