

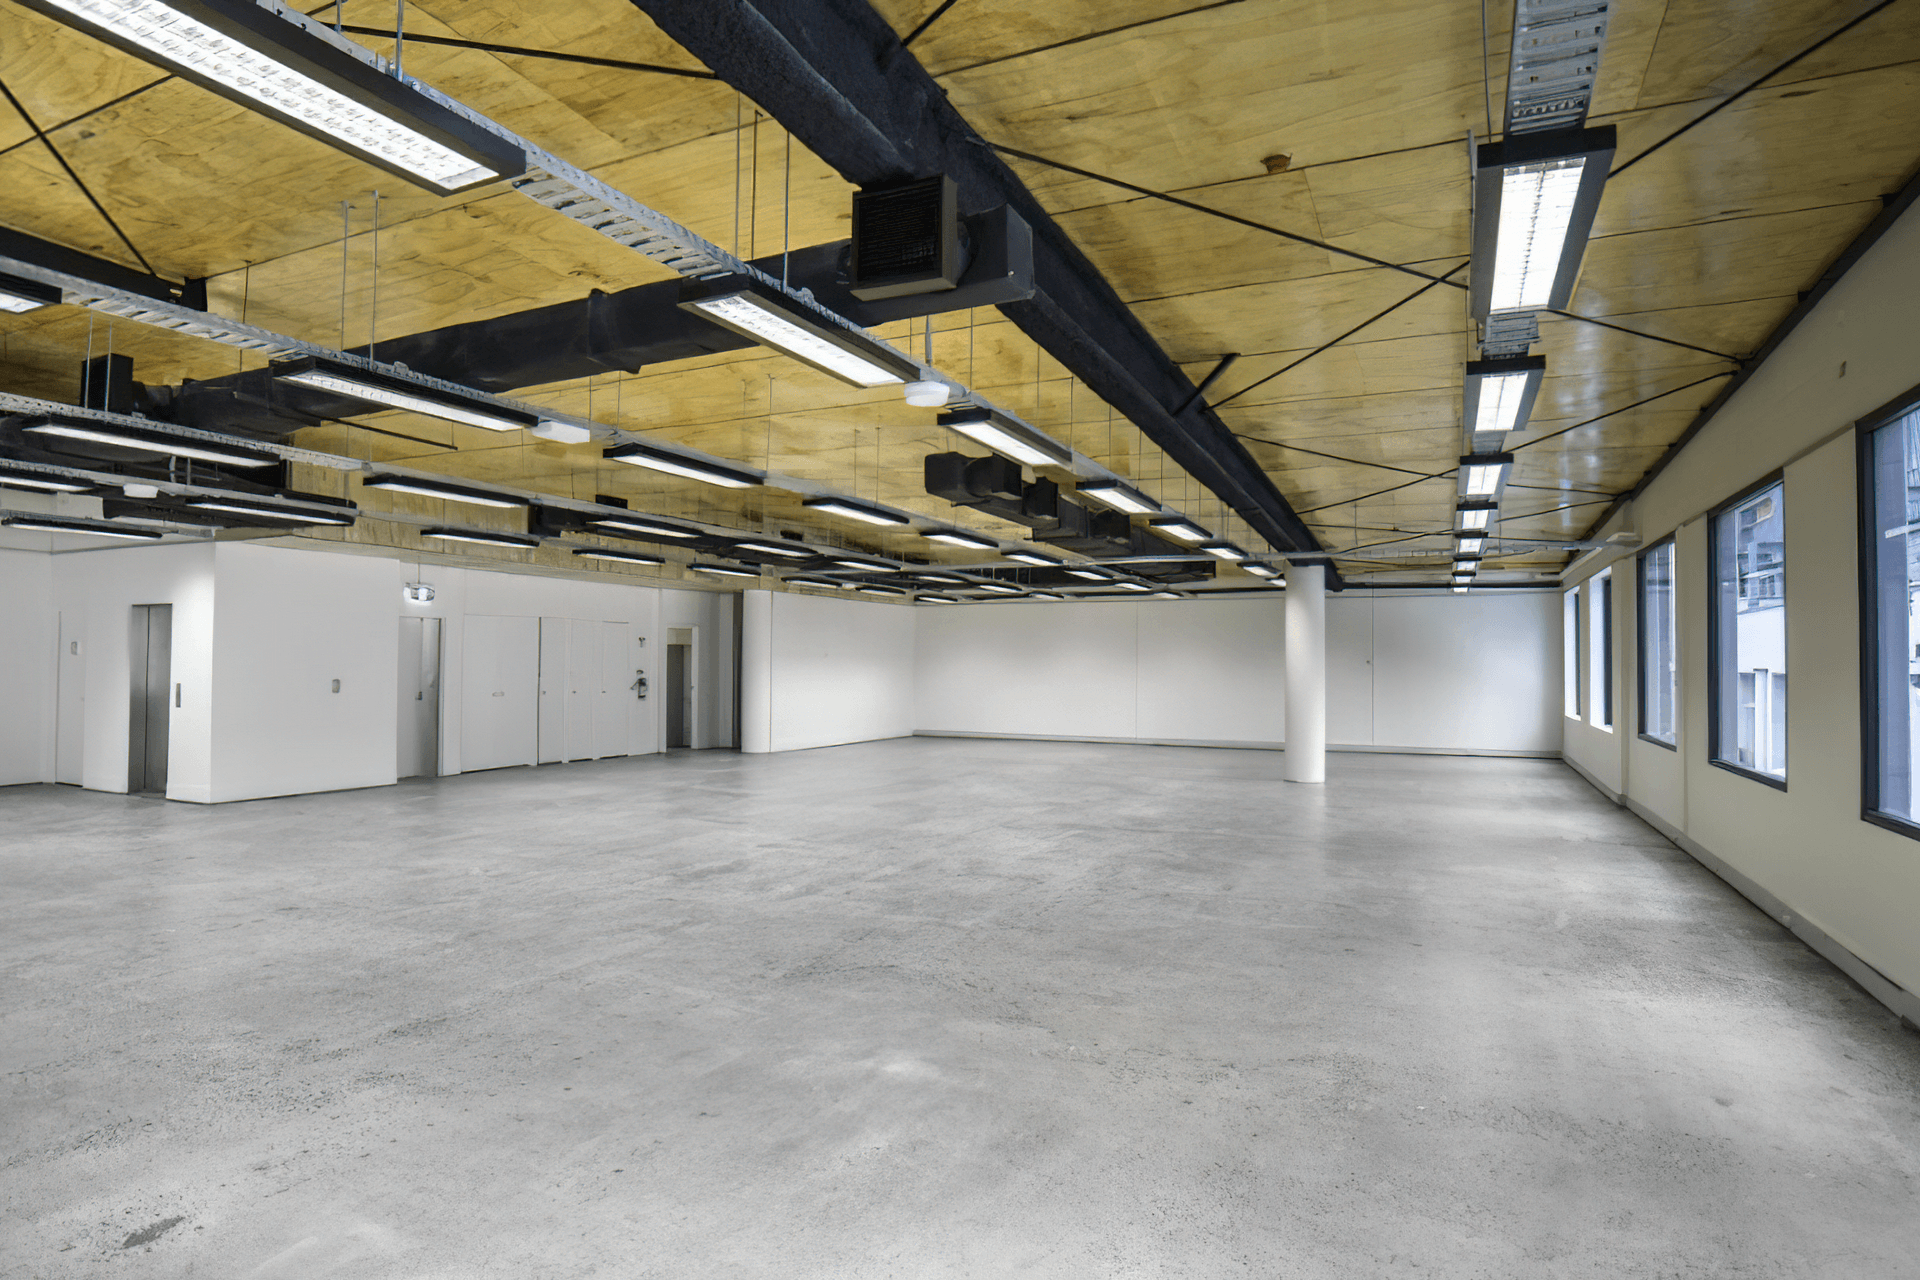
Comprehensive renovation of a four-storey office building in Melbourne, featuring selective demolition, energy-efficient upgrades, complete rewiring, polished concrete floors, and refreshed aesthetics with new finishes and mechanical service modifications.
Demolition and strip out of 3 floors of existing 4 storey office building, while 1 floor was occupied by an existing tenant
Installation of plywood ceiling and insulation to Level 3 Office to meet current energy requirements
Complete rewire including installation of cable trays and new light fittings
Grind and polish of existing concrete slabs
Spray and repaint of existing aluminium window frames
Modifications and recommissioning of existing solid duct mechanical services
Complete patch and repaint of existing walls
Photography: Technik Construction


Like this Project?
Hire Technik Construction
Professionals used in
this project
The practices and trades credited on this project.

More projects from
Technik Construction
Other work by Technik Construction, across every category they build in.


More in
Factories and Warehouses
Everything else in Factories and Warehouses, from every practice on ArchiPro.


Next Project
Keep scrolling