

Project team
- McShane Studio
- Anne Stroud Photography
Lucia: A beautifully designed residential home in Denman Prospect, Canberra, blending Mediterranean minimalism with a focus on natural light and flexibility for a young family.
THE LOCATION
Denman, Canberra ACT
Ngunnawal Country
THE TYPE
Residential
THE DETAILS
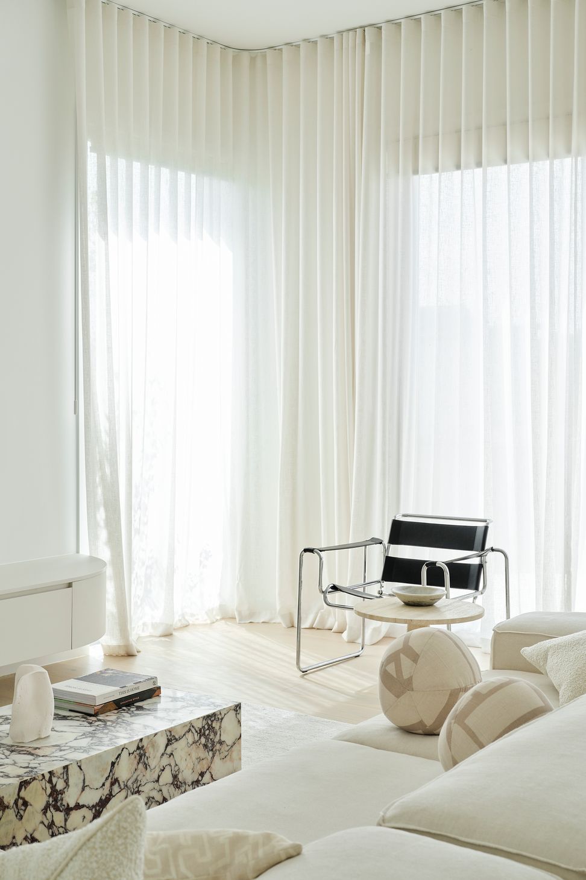
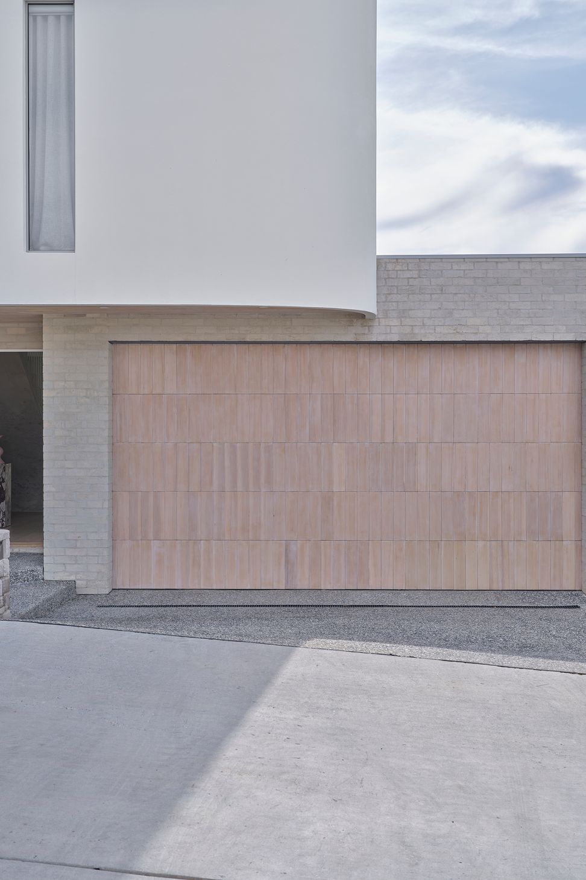
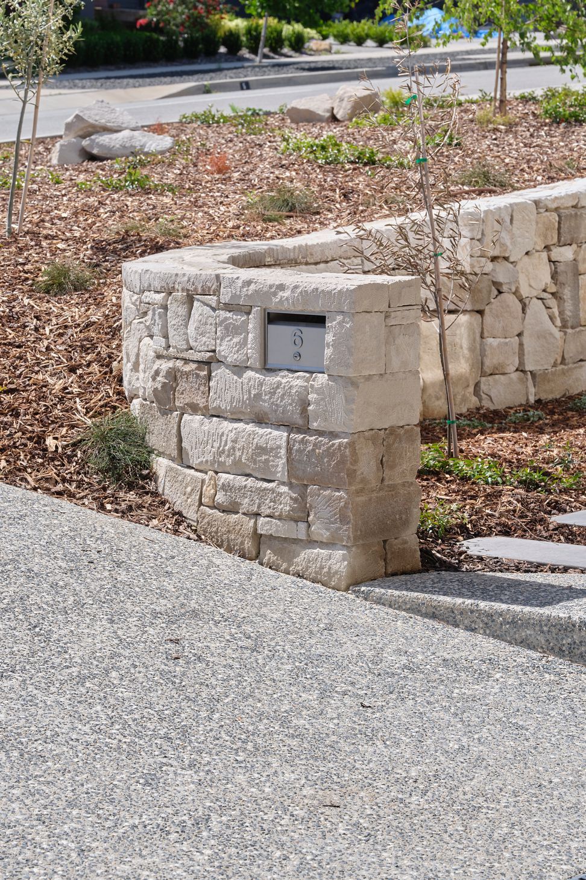
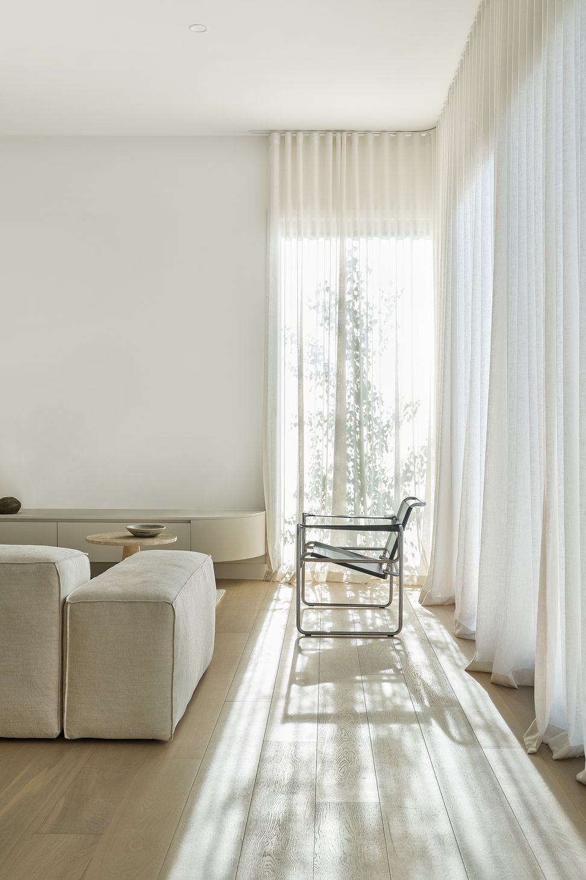
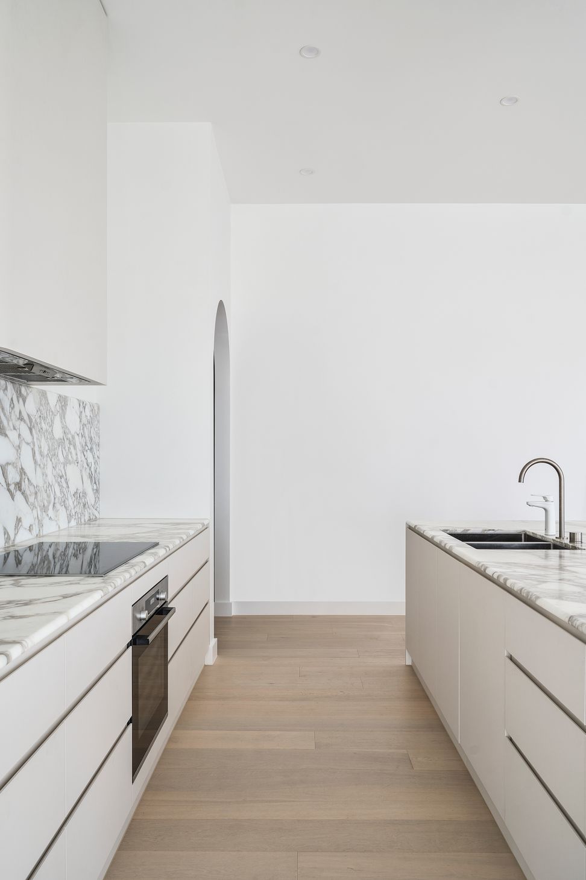
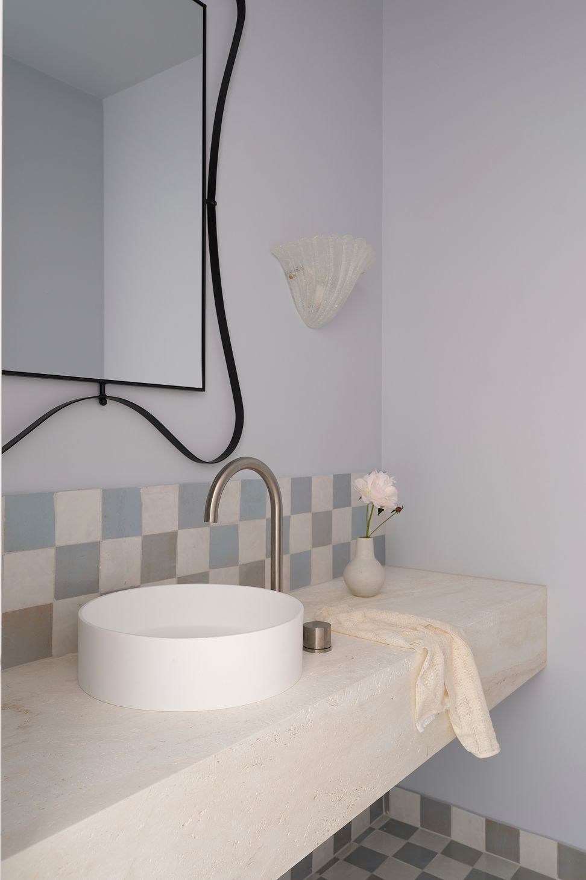
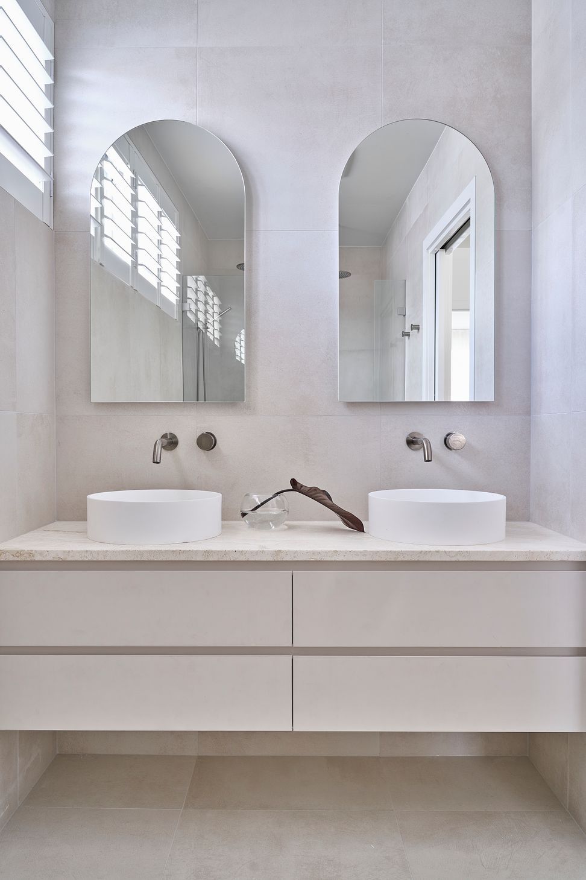
Lucia, derived from the Latin word ‘light’, is a residence with a real sense of welcome. Located in Canberra’s Denman Prospect, this build was designed to accommodate a young family with the flexibility to suit the changing stages of life.
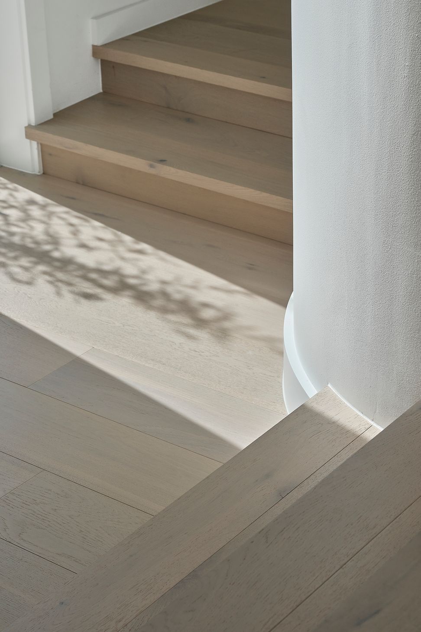
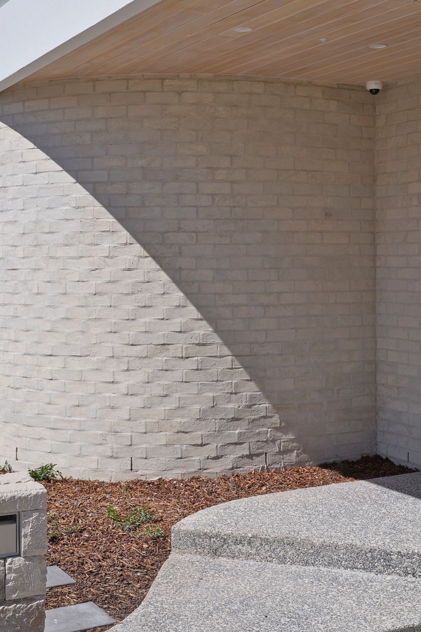
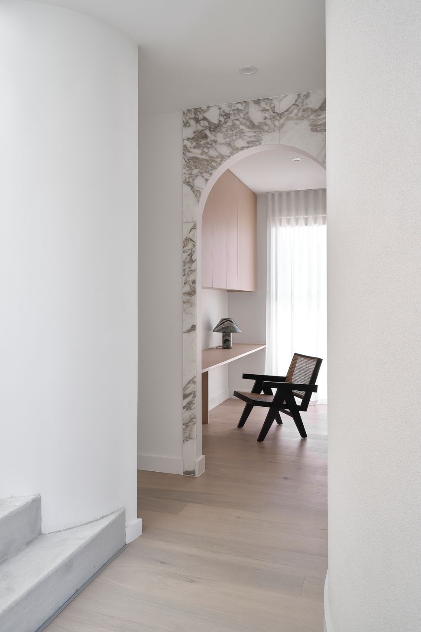
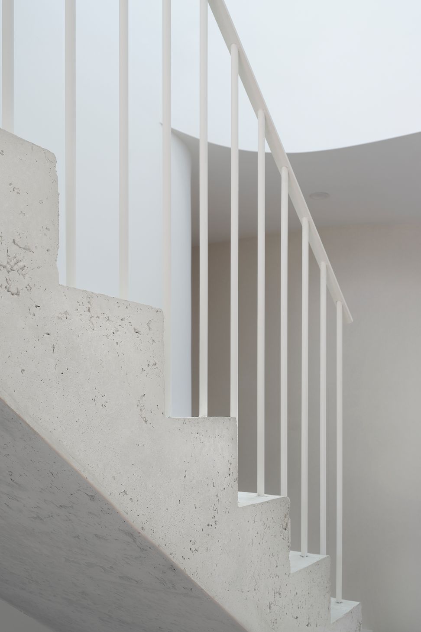
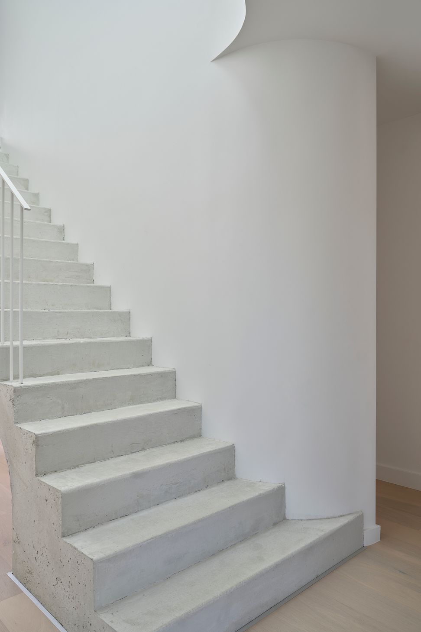
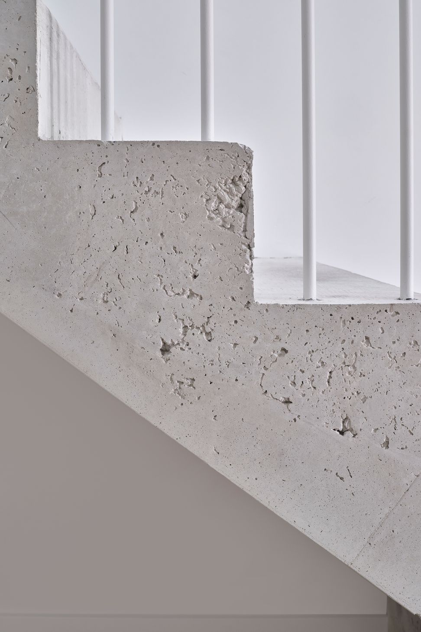
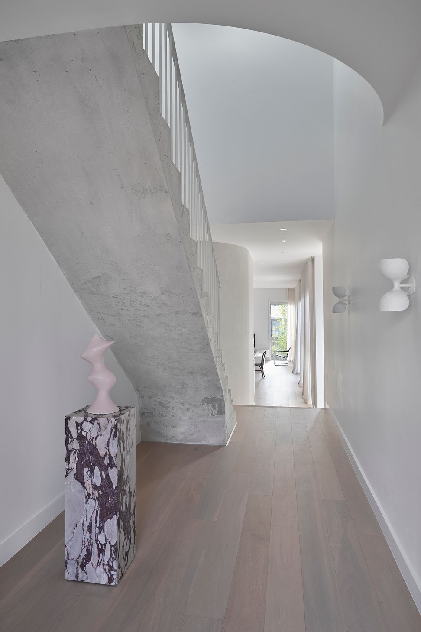
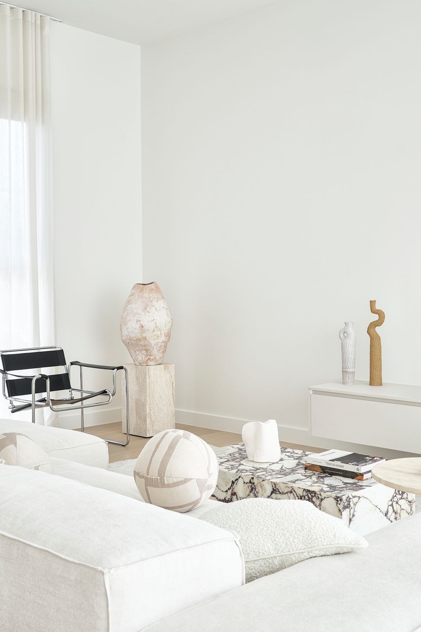
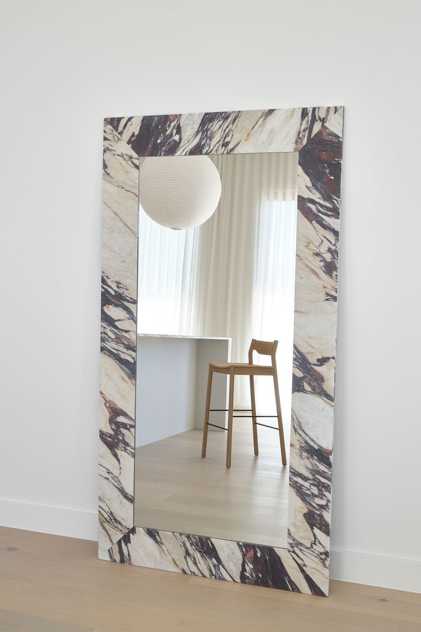
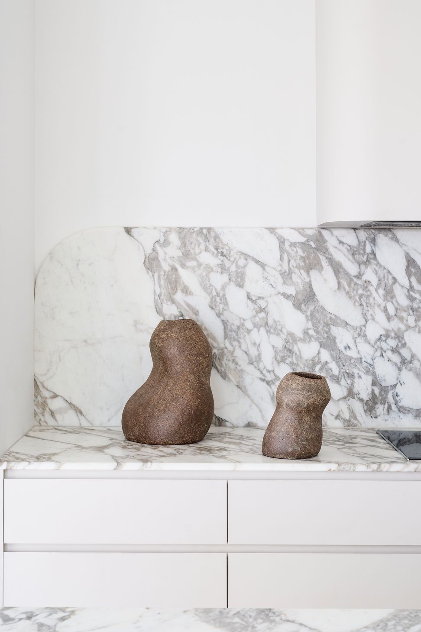
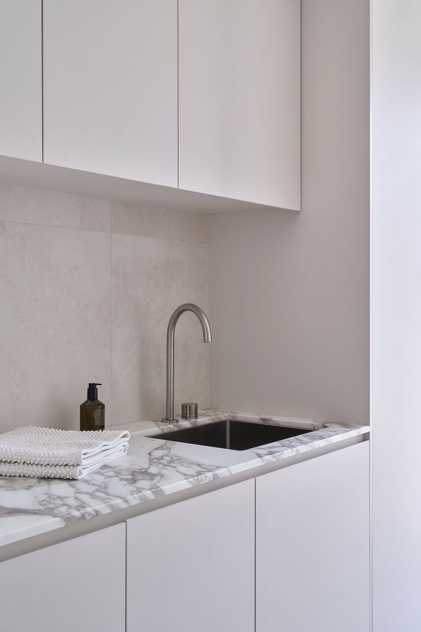
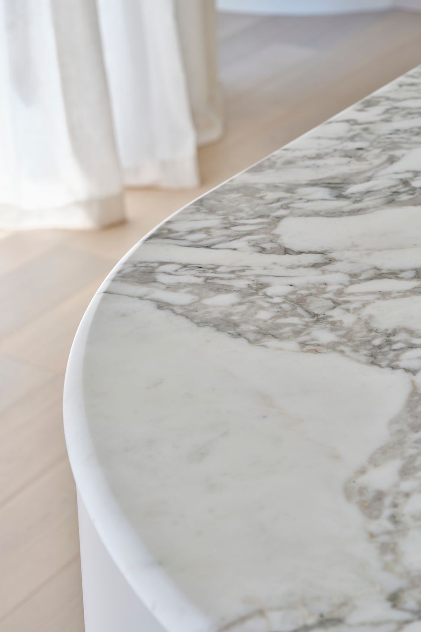
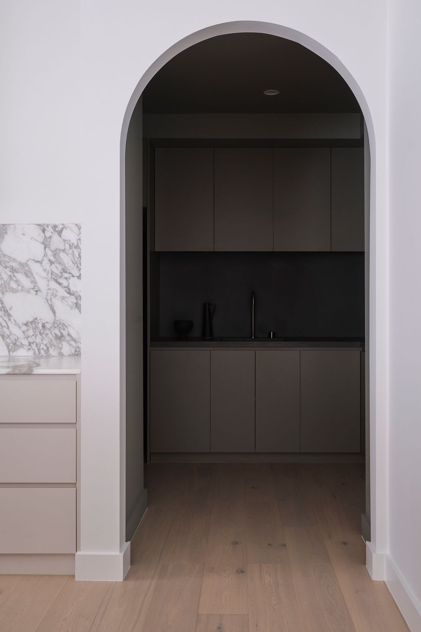
Inspired by the strength and beauty of the female form, showcased in the soft textured finished, raw concrete staircase, chemset balustrade and curves, Lucia embodies a refined and powerful persona. This, coupled with a mediterranean minimalist approach, creates a unique flow and uniformity. The elegant material palette creates an effortless timeless energy that embodies relaxation and a sense of peace.
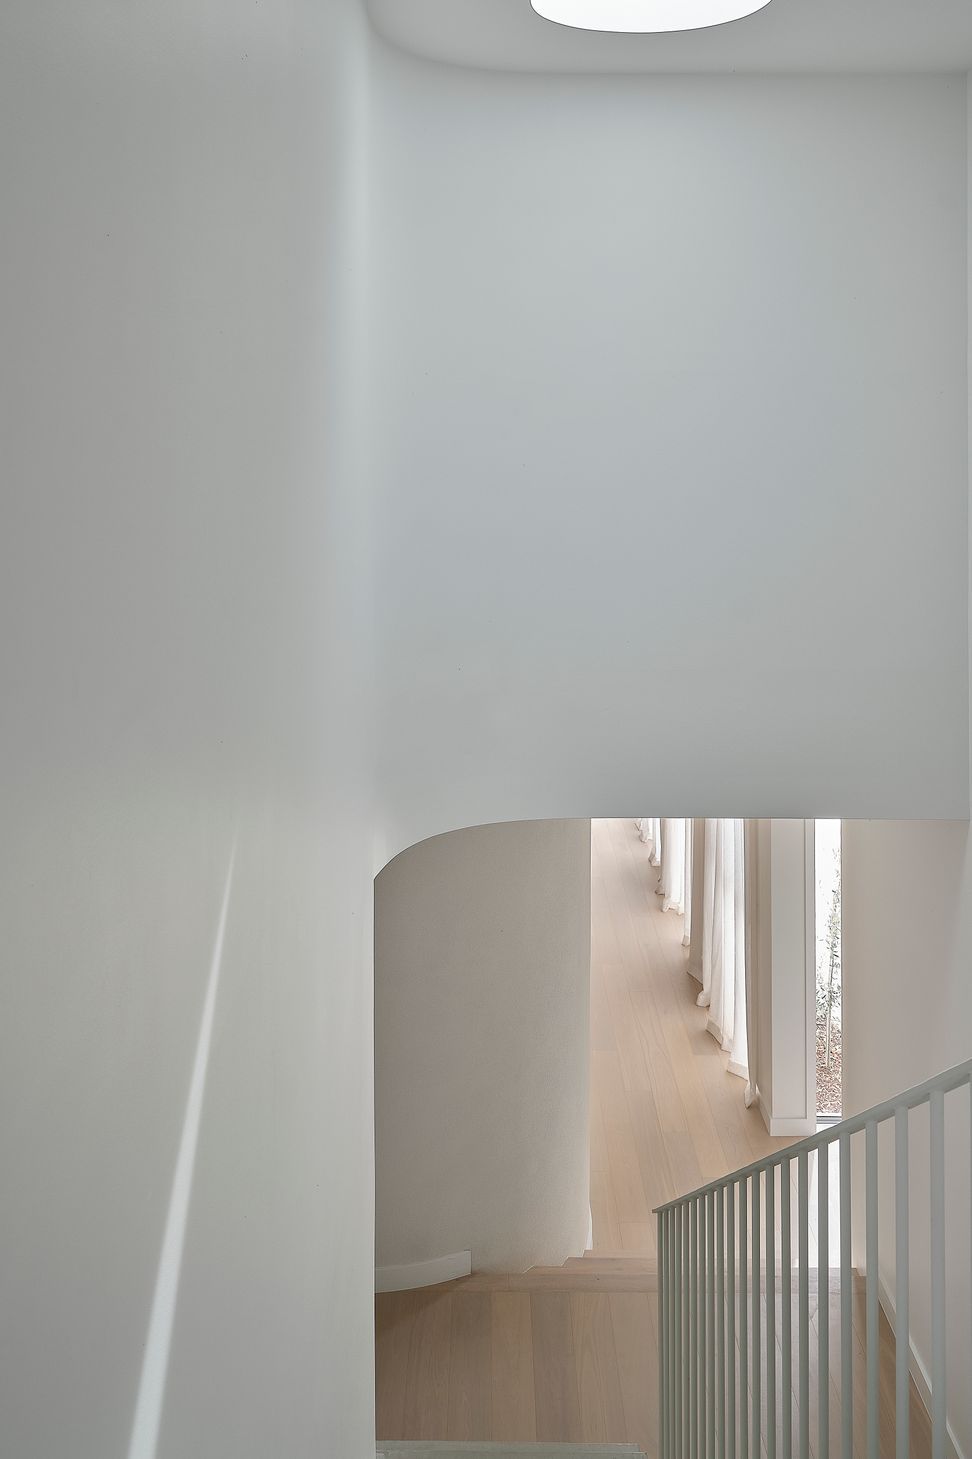
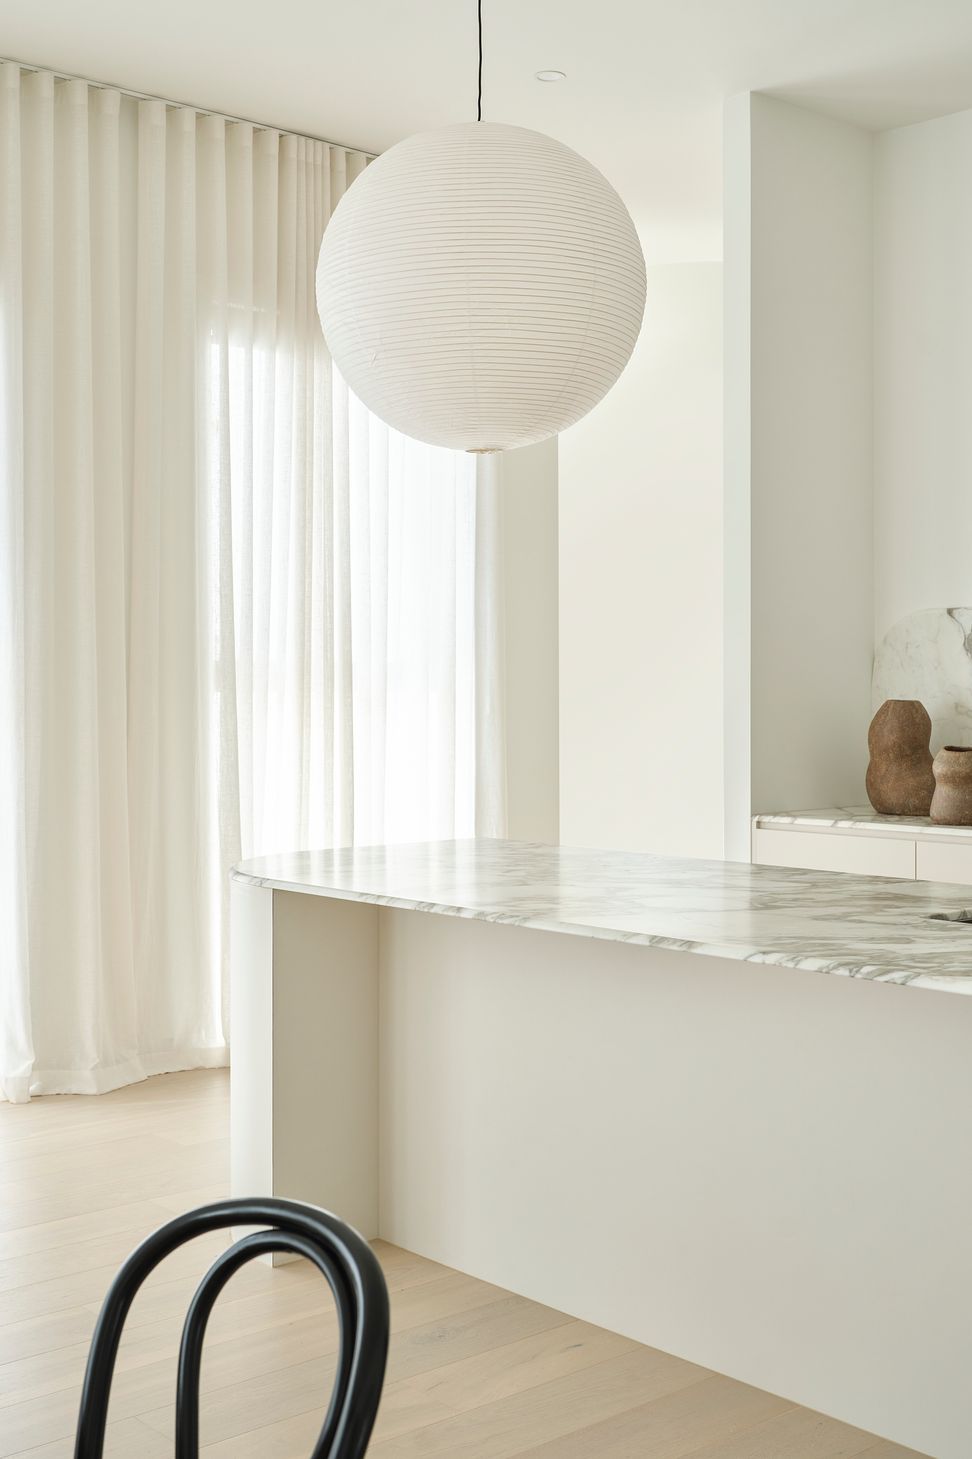
With natural light a preoccupation of the practice, executed through the sculptural curved skylight this residence is built to energise all who enter.
Our main goal with any project is to enhance our clients lives, this project has successfully achieved this.
THE SPECS
Size | 300m2
Completed | Under Construction
THE SUPPLIERS
Architecture Design | MCSHANE
Interior Design | MCSHANE
Builder | Elliott Hardie Homes
Photography | Anne Stroud Photography
Styling | Bijoux Home



Like this Project?
Hire McShane Studio
Professional Reviews
Professionals used in
this project
The practices and trades credited on this project.

More projects from
McShane Studio
Other work by McShane Studio, across every category they build in.


More in
Bathroom
Everything else in Bathroom, from every practice on ArchiPro.


Next Project
Keep scrolling