

Project team
- Style Precinct
- Suzi Appel
A comprehensive renovation of a 1940s home featuring modern interior design, reconfigured floorplan, and updated kitchen and bathroom spaces, complemented by a cohesive colour palette and sustainable flooring.
Scope: Interior Design, Kitchen & Bathroom Design
Architecture: JT Design & Drafting
Photos: Suzi Appel
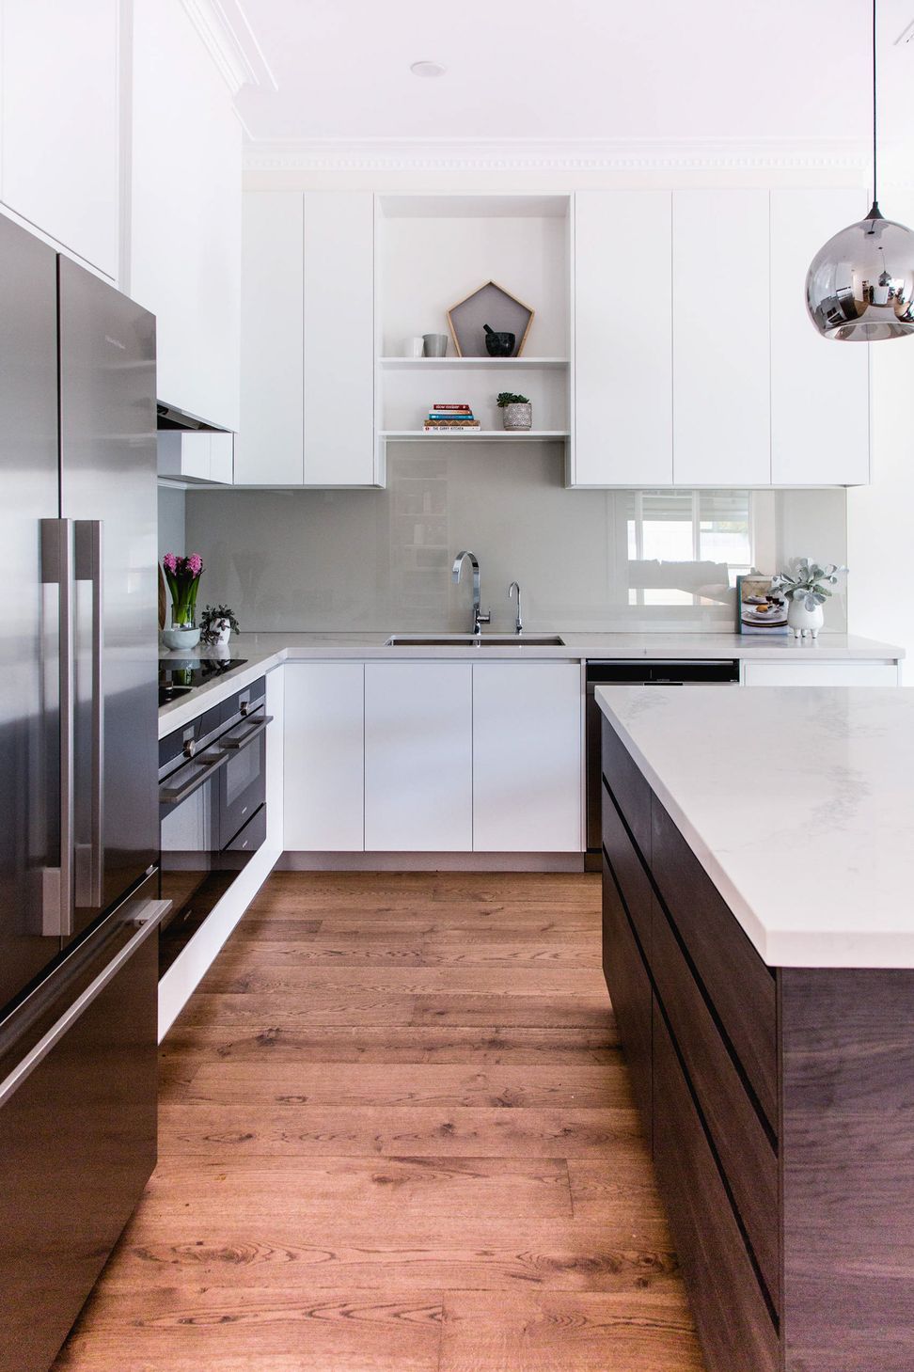
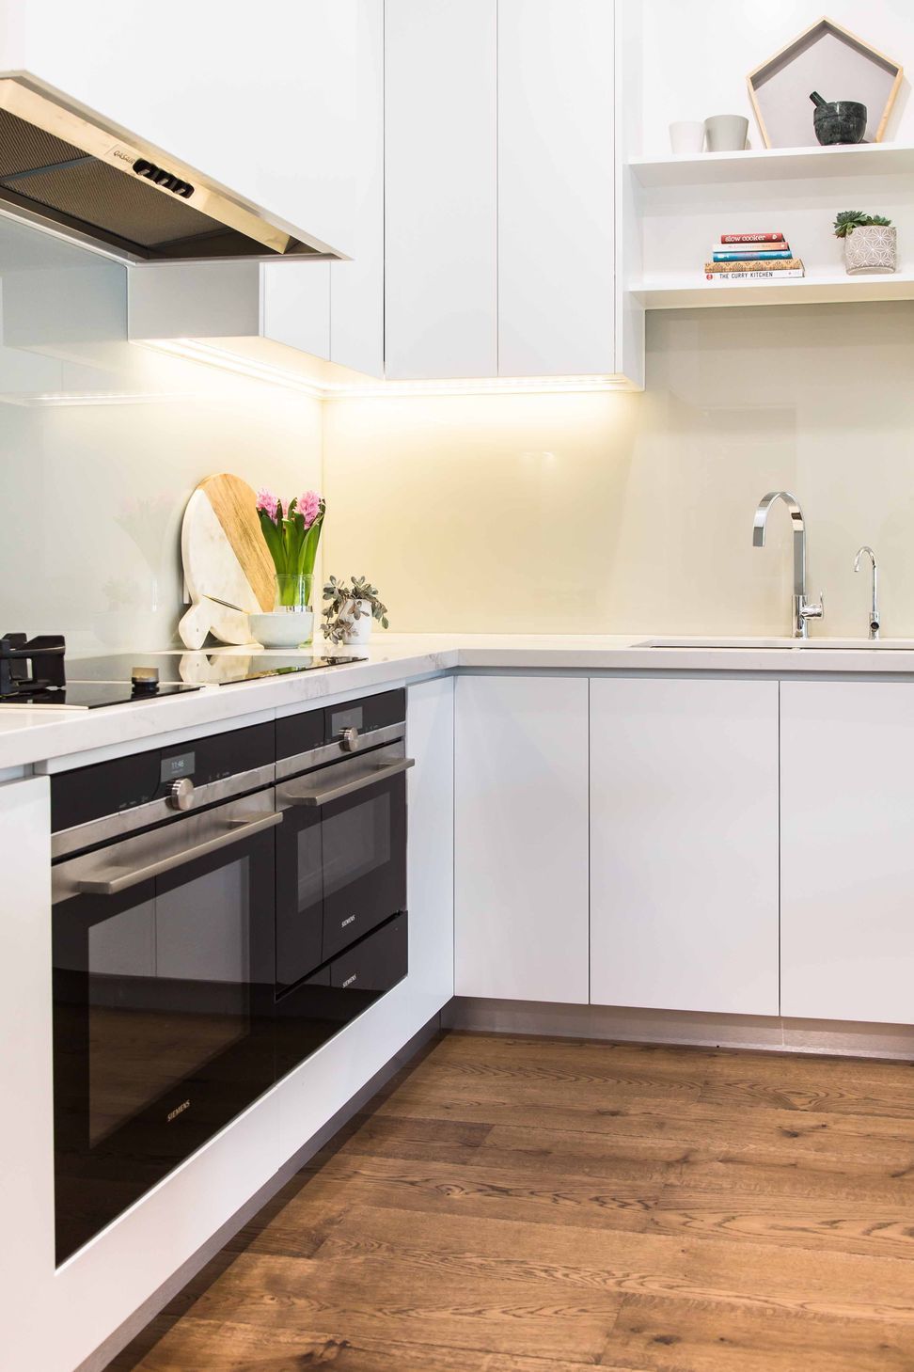
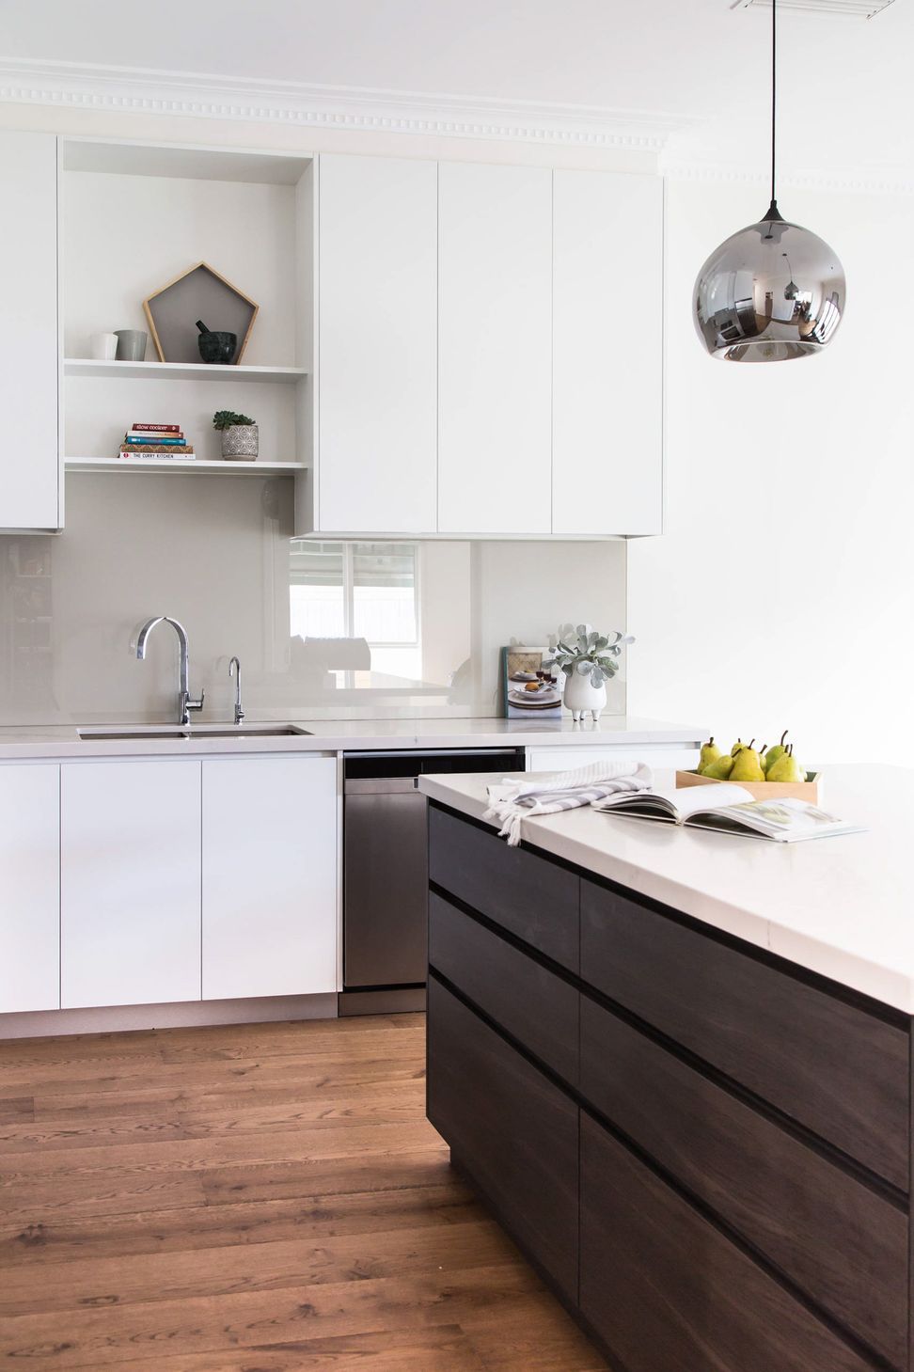
I provided interior design advice for kitchen and bathroom design, lighting design, colour palette and material selections. The 1940s home has had a major update and new lease of life.
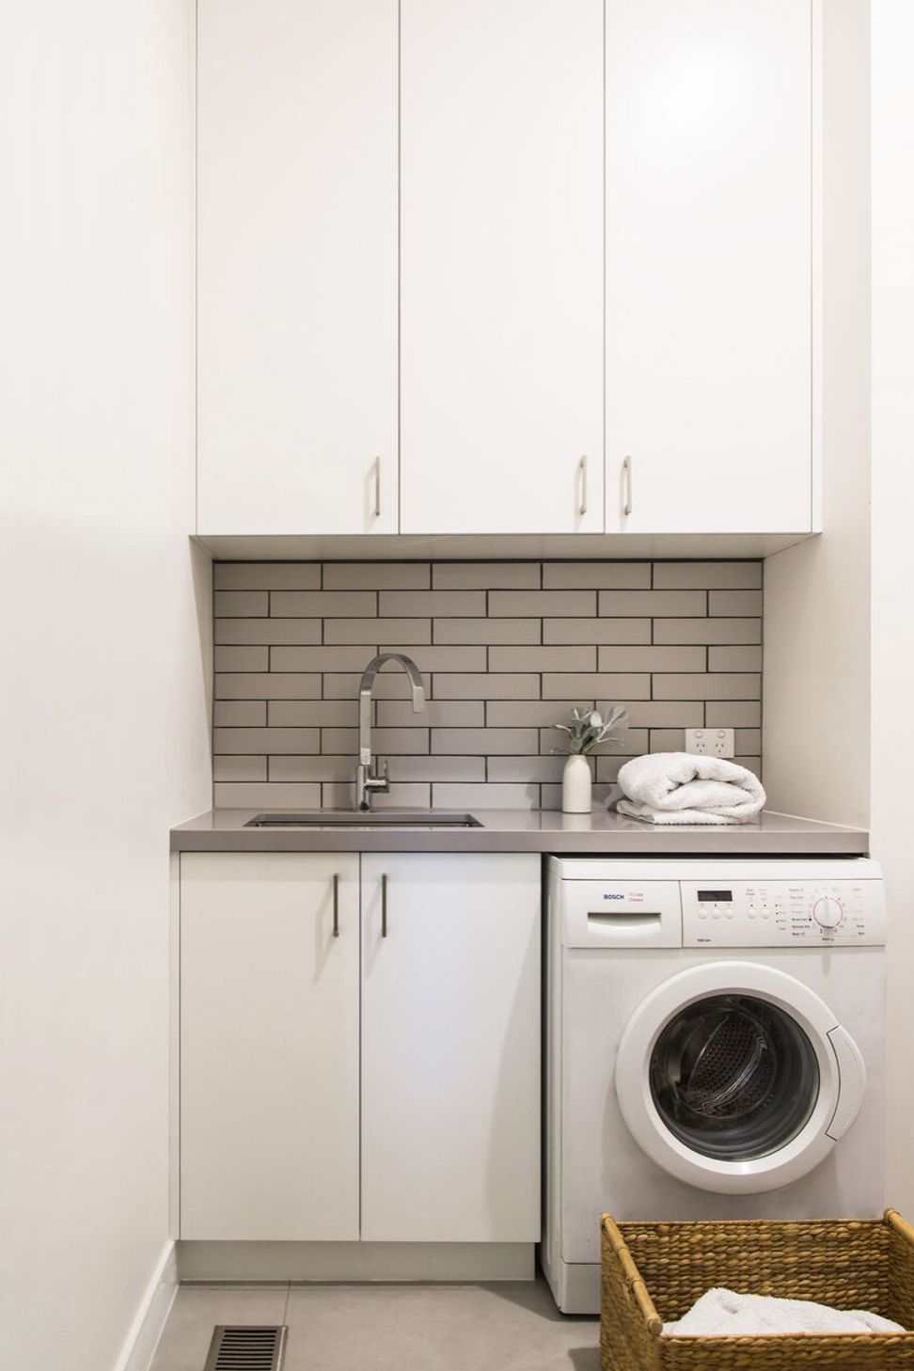
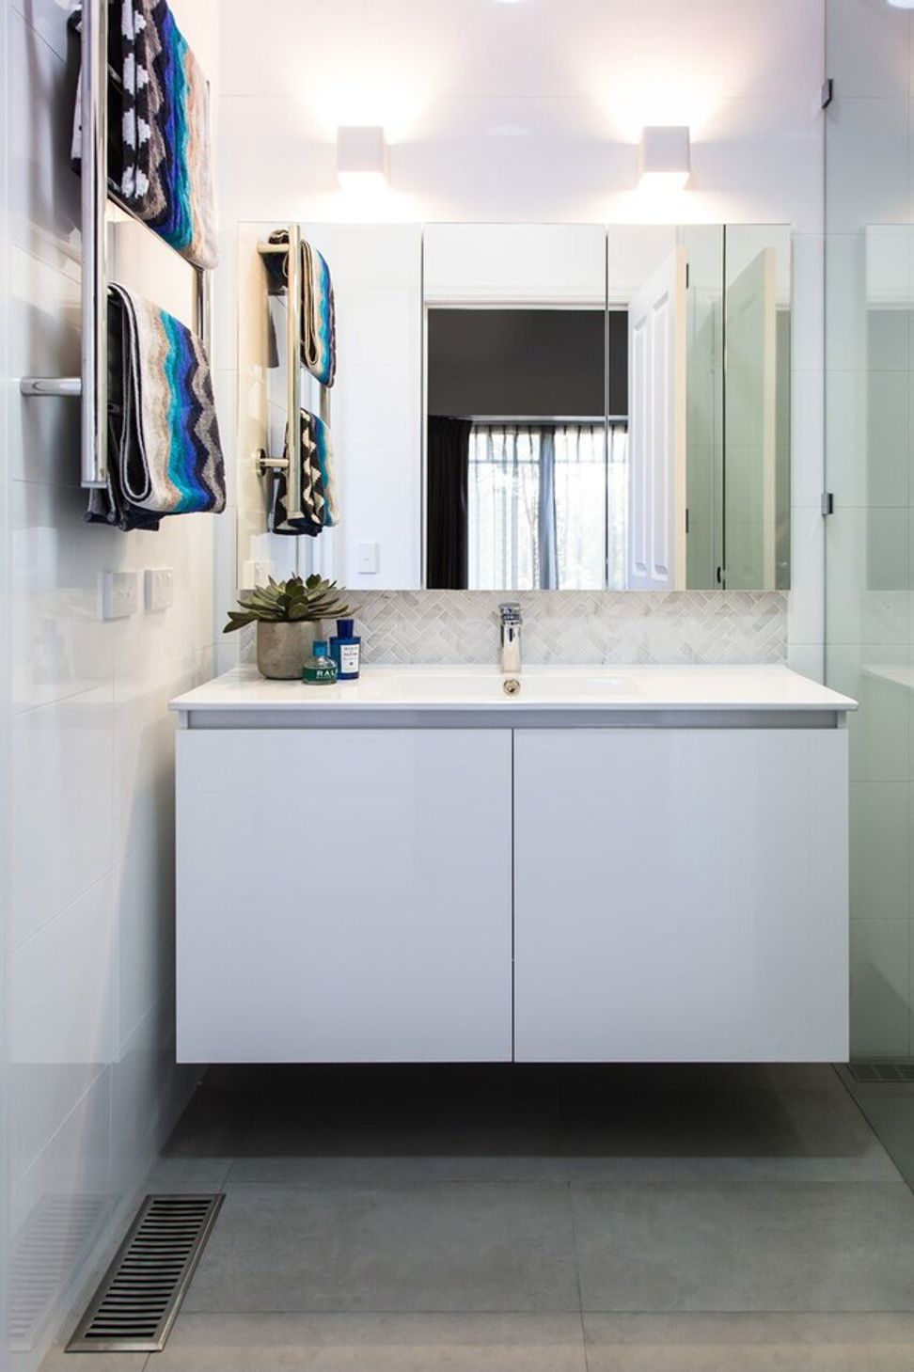
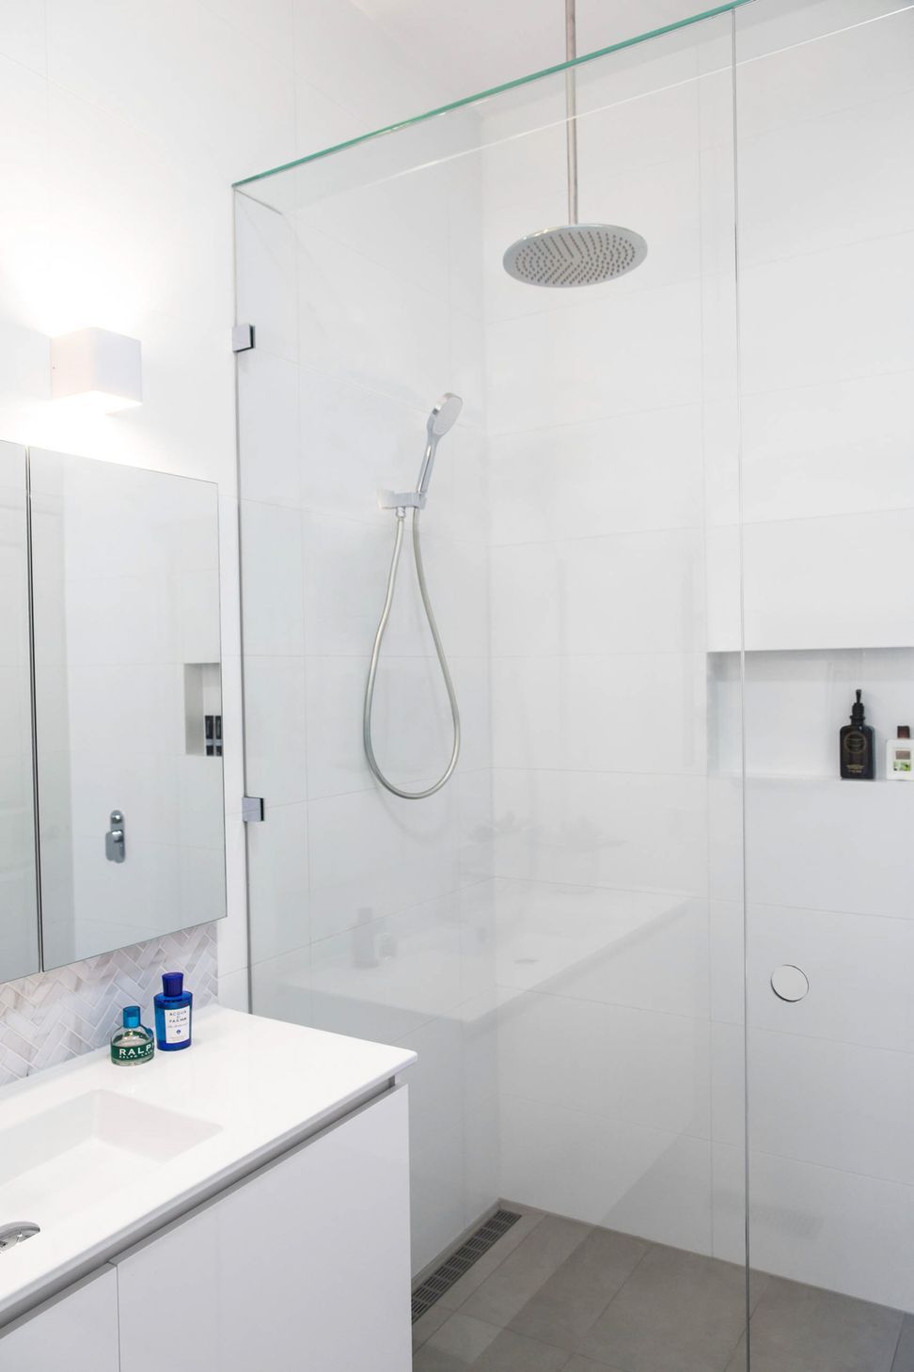
The floorplan has been reconfigured to provide better functionality by JT Design & Drafting. I designed the new larger functional kitchen joinery layout and pantry space, colour and materials and fitting selections. The designs also included updated streamlined bathroom spaces for Master ensuite, family bathroom, powder room and a family friendly functional laundry.
And the existing spaces also have received a fresh coat of paint in the new selected colour palette, new carpet and a beautiful, sustainably engineered timber flooring throughout that unifies the home style throughout.


Like this Project?
Hire Style Precinct
Professional Reviews
Professionals used in
this project
The practices and trades credited on this project.

More projects from
Style Precinct
Other work by Style Precinct, across every category they build in.


More in
Kitchen
Everything else in Kitchen, from every practice on ArchiPro.


Next Project
Keep scrolling