
Project team
Product Suppliers
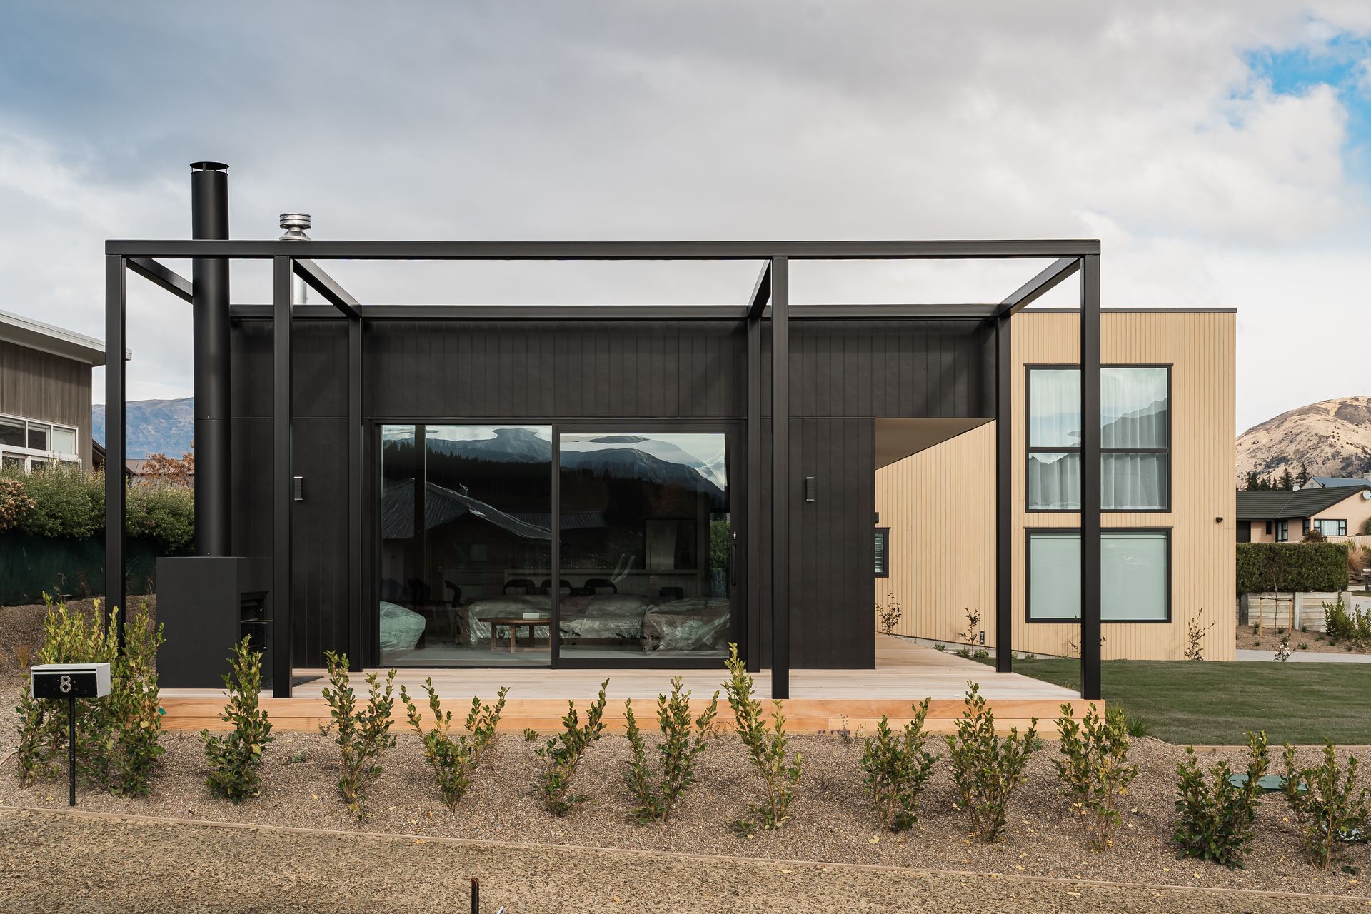
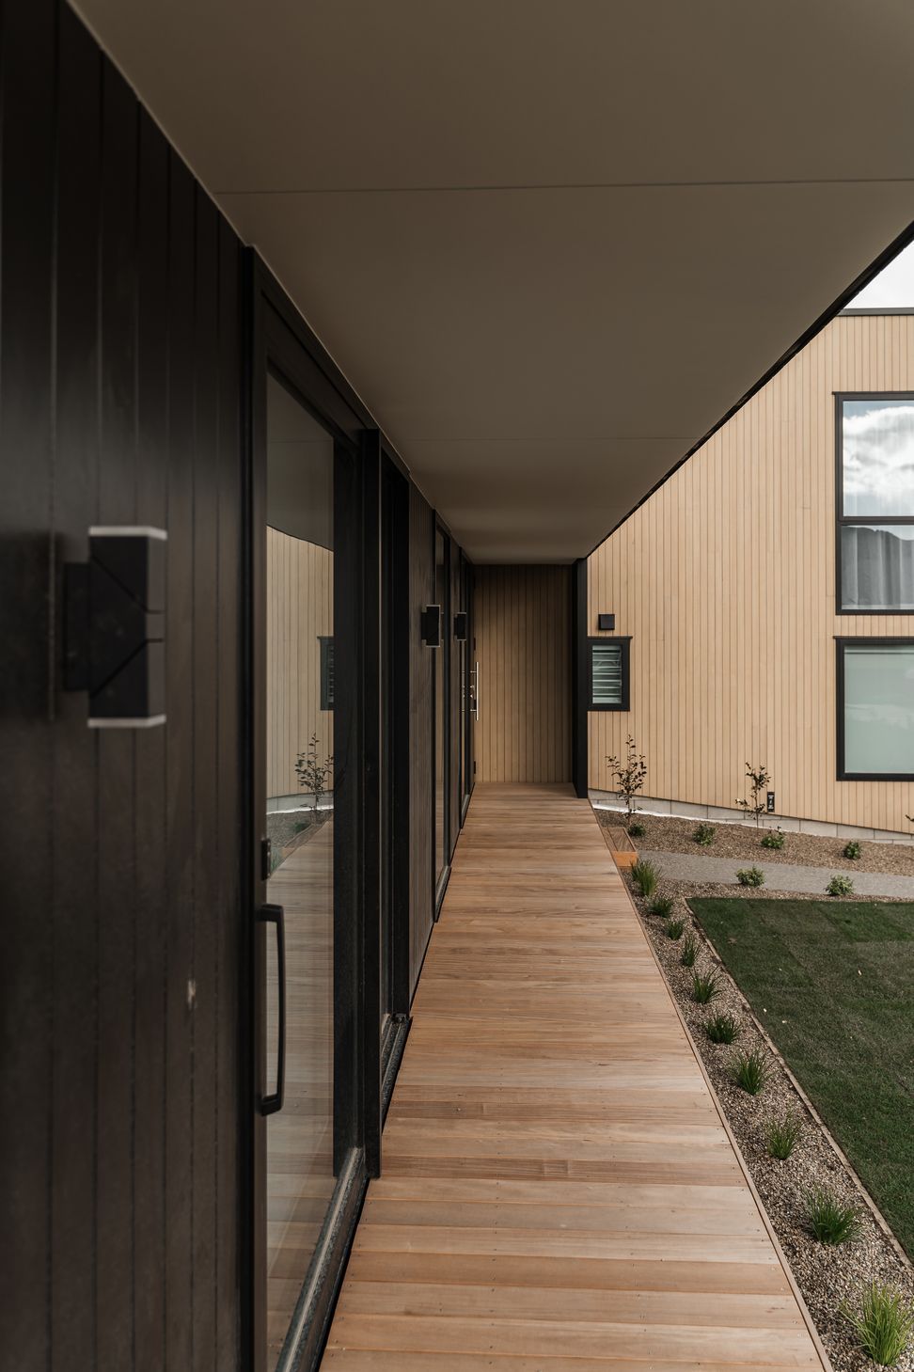
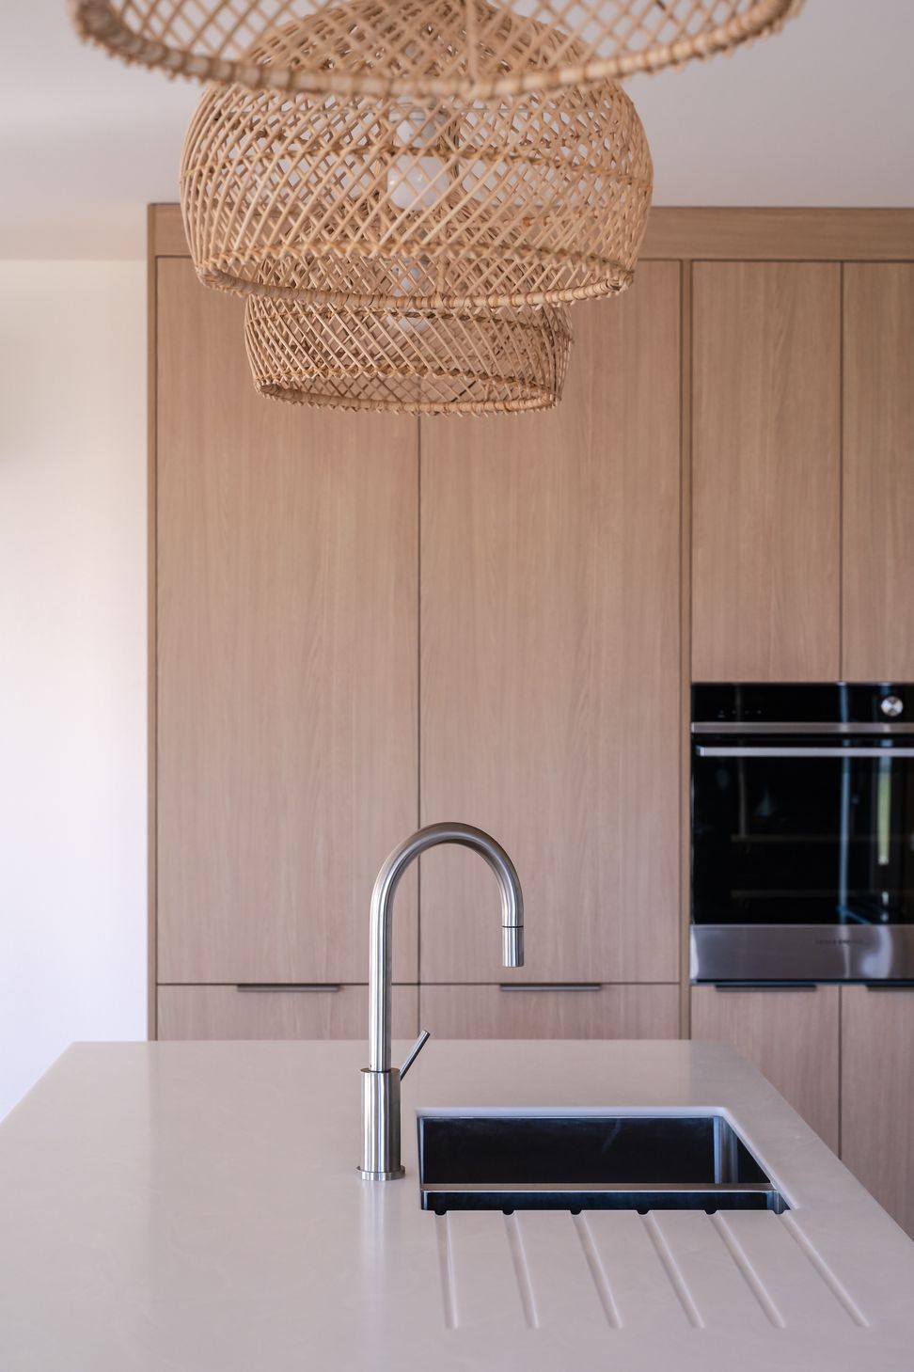
A contemporary home in Wanaka designed by Minimal Design, featuring stunning lake and mountain views, an open-plan layout, four bedrooms, and generous outdoor living spaces, all within a minimalist aesthetic.
This was a development by Archi Build Ltd where the home sits on a corner site in an established subdivision in Wanaka.
We engaged Lukas Bravenee from Minimal Design for the architectural design services.
With careful planning and consideration we were able to maximise both the lake and mountain views.
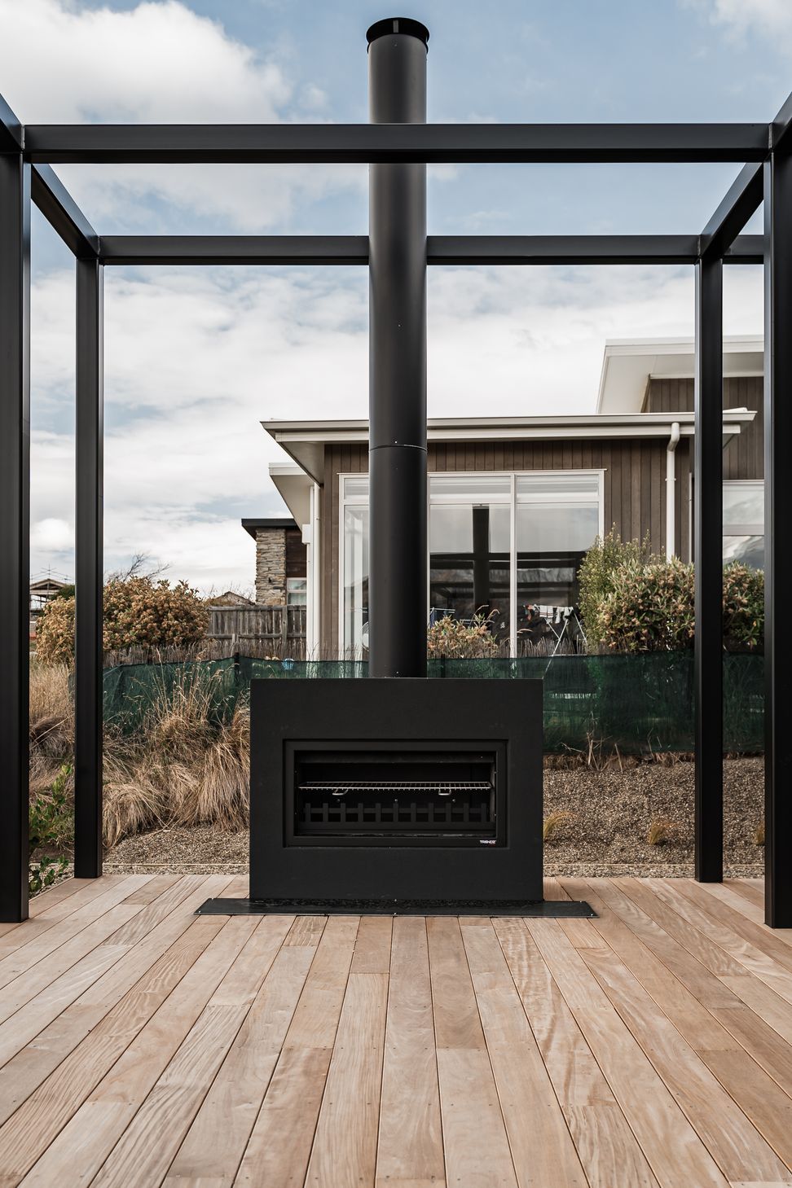
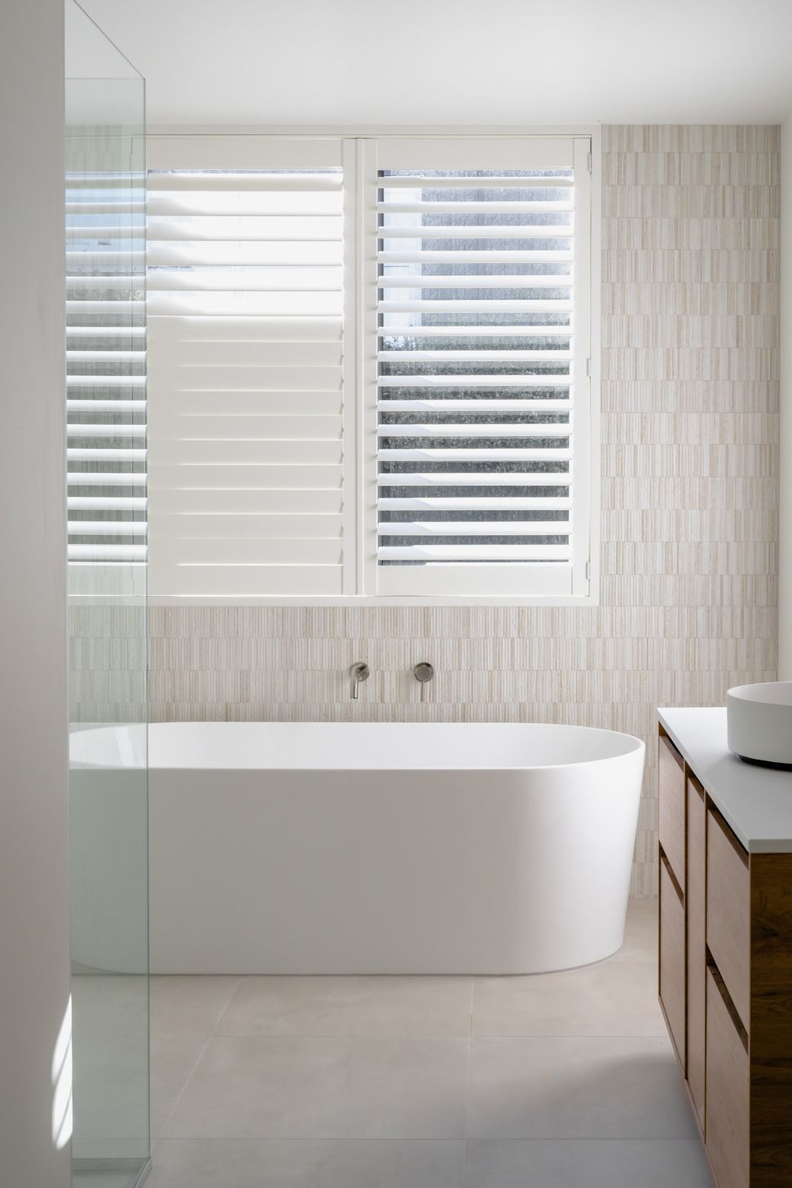
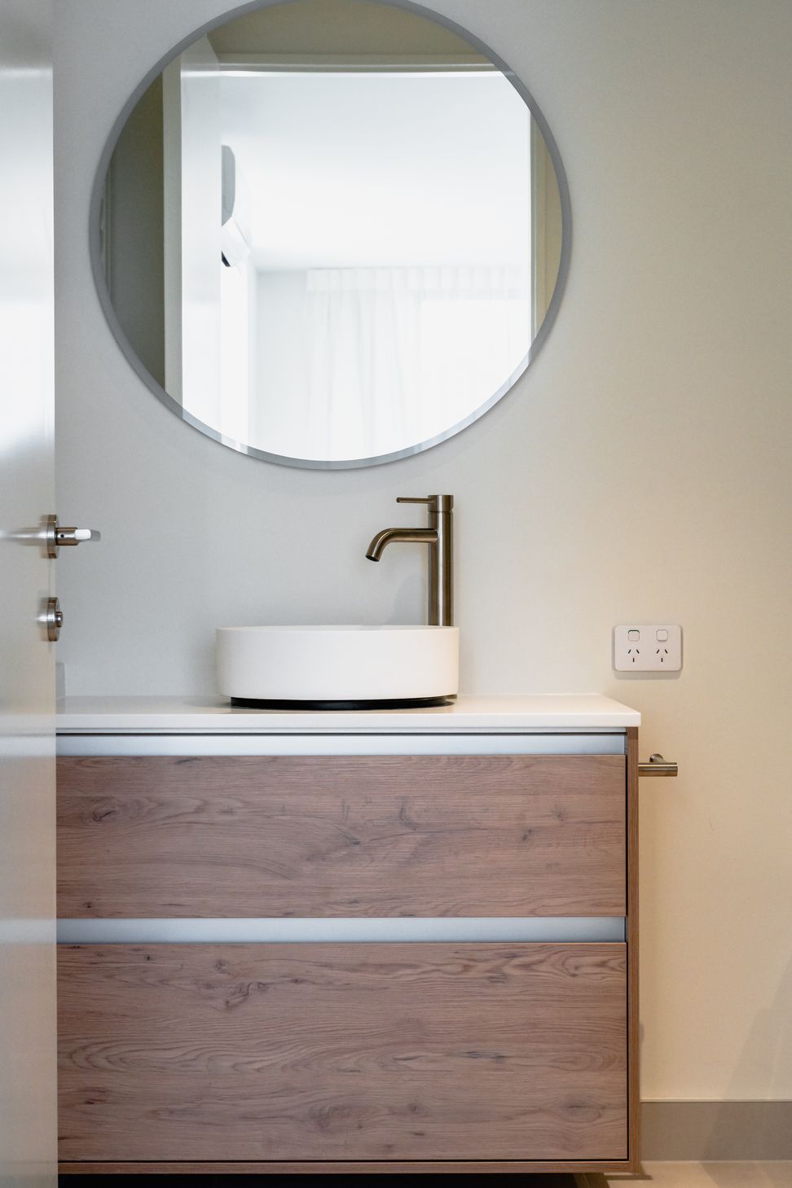
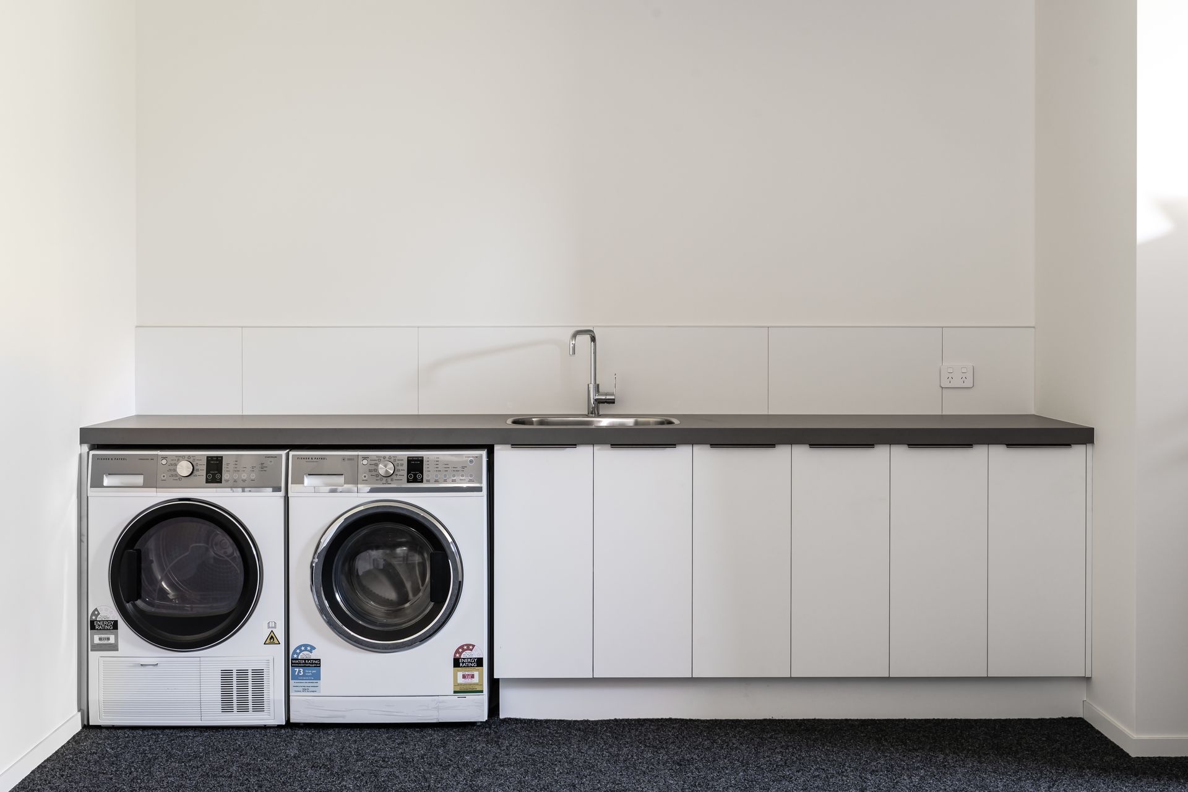
We incorporated a large open plan living, 4 bedrooms (2 with ensuites), main bathroom, large garage + laundry, study nook/media space, off street parking for a boat and generous outdoor living with outdoor fire.
The finished home has a minimalist aesthetic with strong modern lines, and as Lukas said the finished project is 'true Minimal Design flavour through and through'.
The site is approx. 700m2 and the house is 250m2.
Architectural Design: Lukas Bravenee @ Minimal Design - Wanaka
Interior Design + Colours: Kelly @ Archi Build Ltd - Wanaka
Photography and Video: Stan Janousek @ Minimal Design- Wanaka
Landscaping: Tim Ecroyd 'The Landscaper' - Wanaka
Electrical: Pretty Sweet Electrical
Painting Interior + Exterior: Marty @ Dollop
Roof: Roofing Hub- Wanaka
Windows and Doors: E13
Kitchen + Joinery: Master Craft Mosgiel Kitchens
Plumbing: Hardy Plumbing
- Building style
- Contemporary





Like this Project?
Hire Archi Build
Professional Reviews
The products behind the project
Five products specified into this build from three suppliers, verified ArchiPro members. Tap through to specifications, suppliers and lead times.


Professionals used in
this project
The practices and trades credited on this project.





More projects from
Archi Build
Other work by Archi Build, across every category they build in.


More in
Bathroom
Everything else in Bathroom, from every practice on ArchiPro.


Next Project
Keep scrolling