
Project team
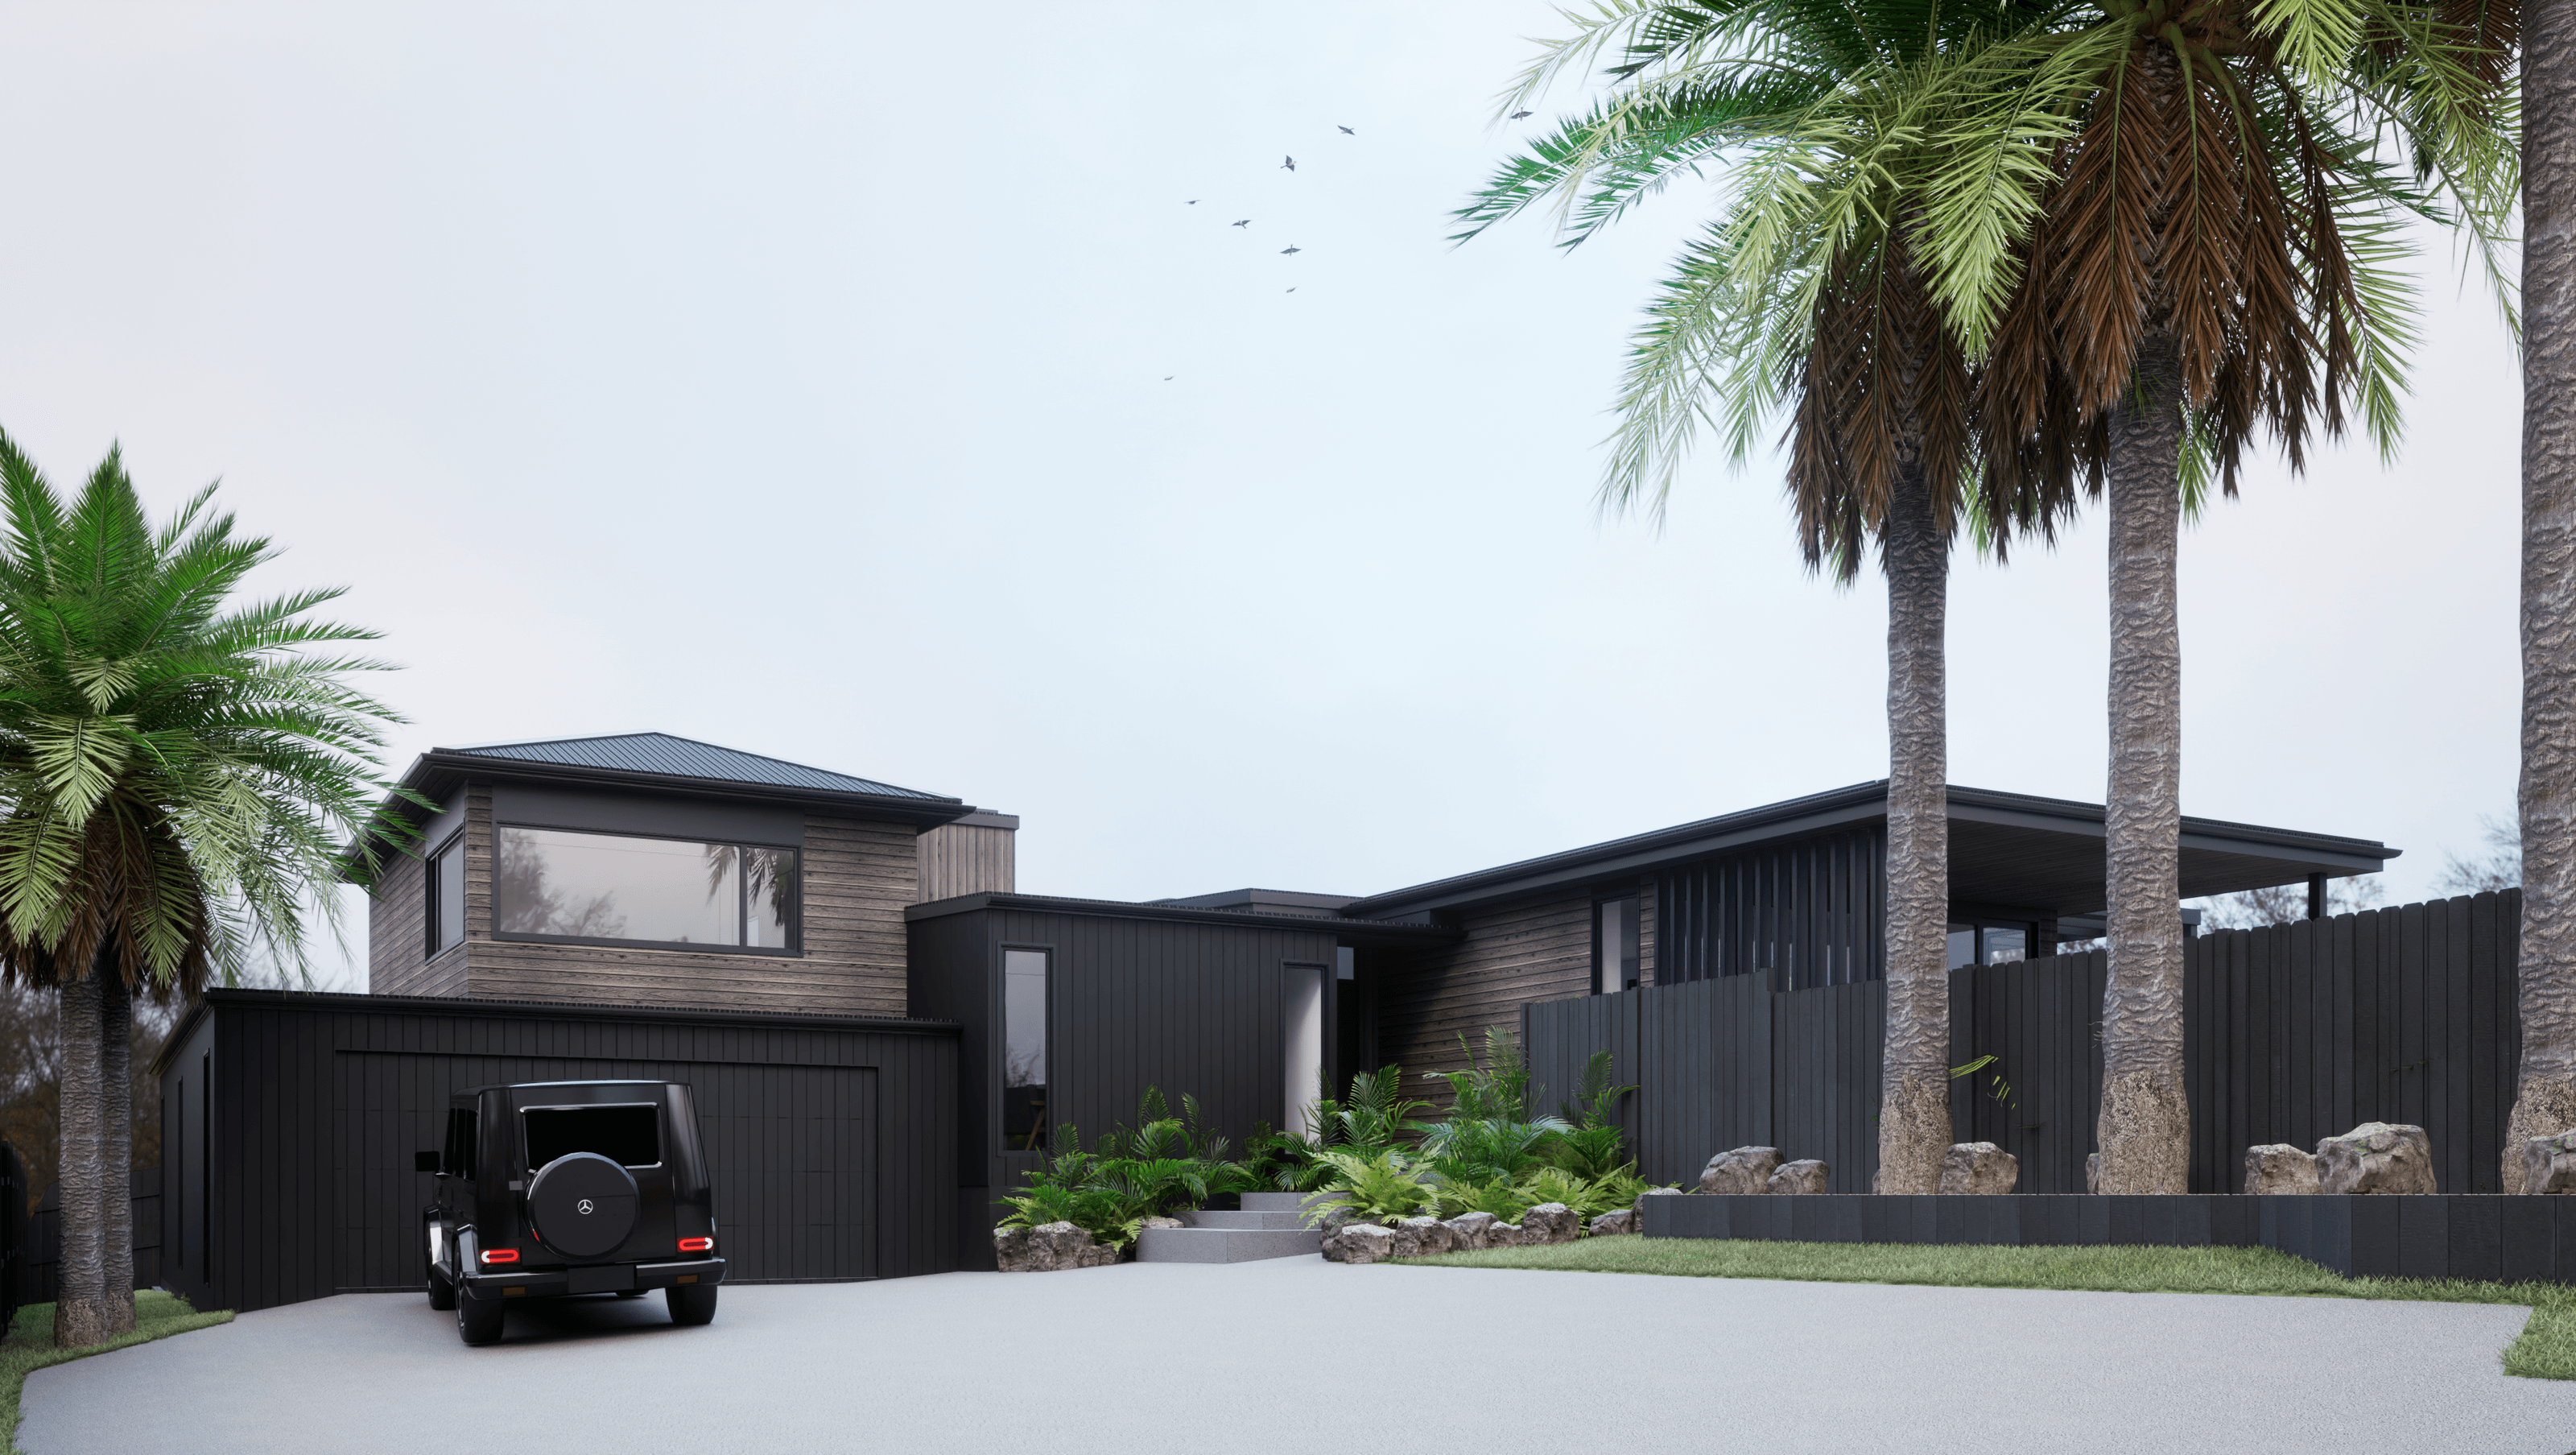
Revitalization of a family home featuring a three-tiered design, four bedrooms, open-plan living, and a strong connection to an existing north-facing pool, complemented by dark stain rusticated weatherboards and matching soffits, set for completion in early 2024.
The original family home was tired, and plainly not cutting the mustard. With an existing north facing pool in place, it was paramount for the living areas to have a strong outdoor connection. The slightly sloping site allowed for a 3 tiered home, encompassing the 4 car garage, 4 bedroom, open plan living with additional media room. Beautiful dark stain rusticated weatherboards will be wrapped around, with soffits to match.
Completion due early 2024.


Like this Project?
Hire EMBARC
Professionals used in
this project
The practices and trades credited on this project.

More projects from
EMBARC
Other work by EMBARC, across every category they build in.


Next Project
Keep scrolling