

Project team
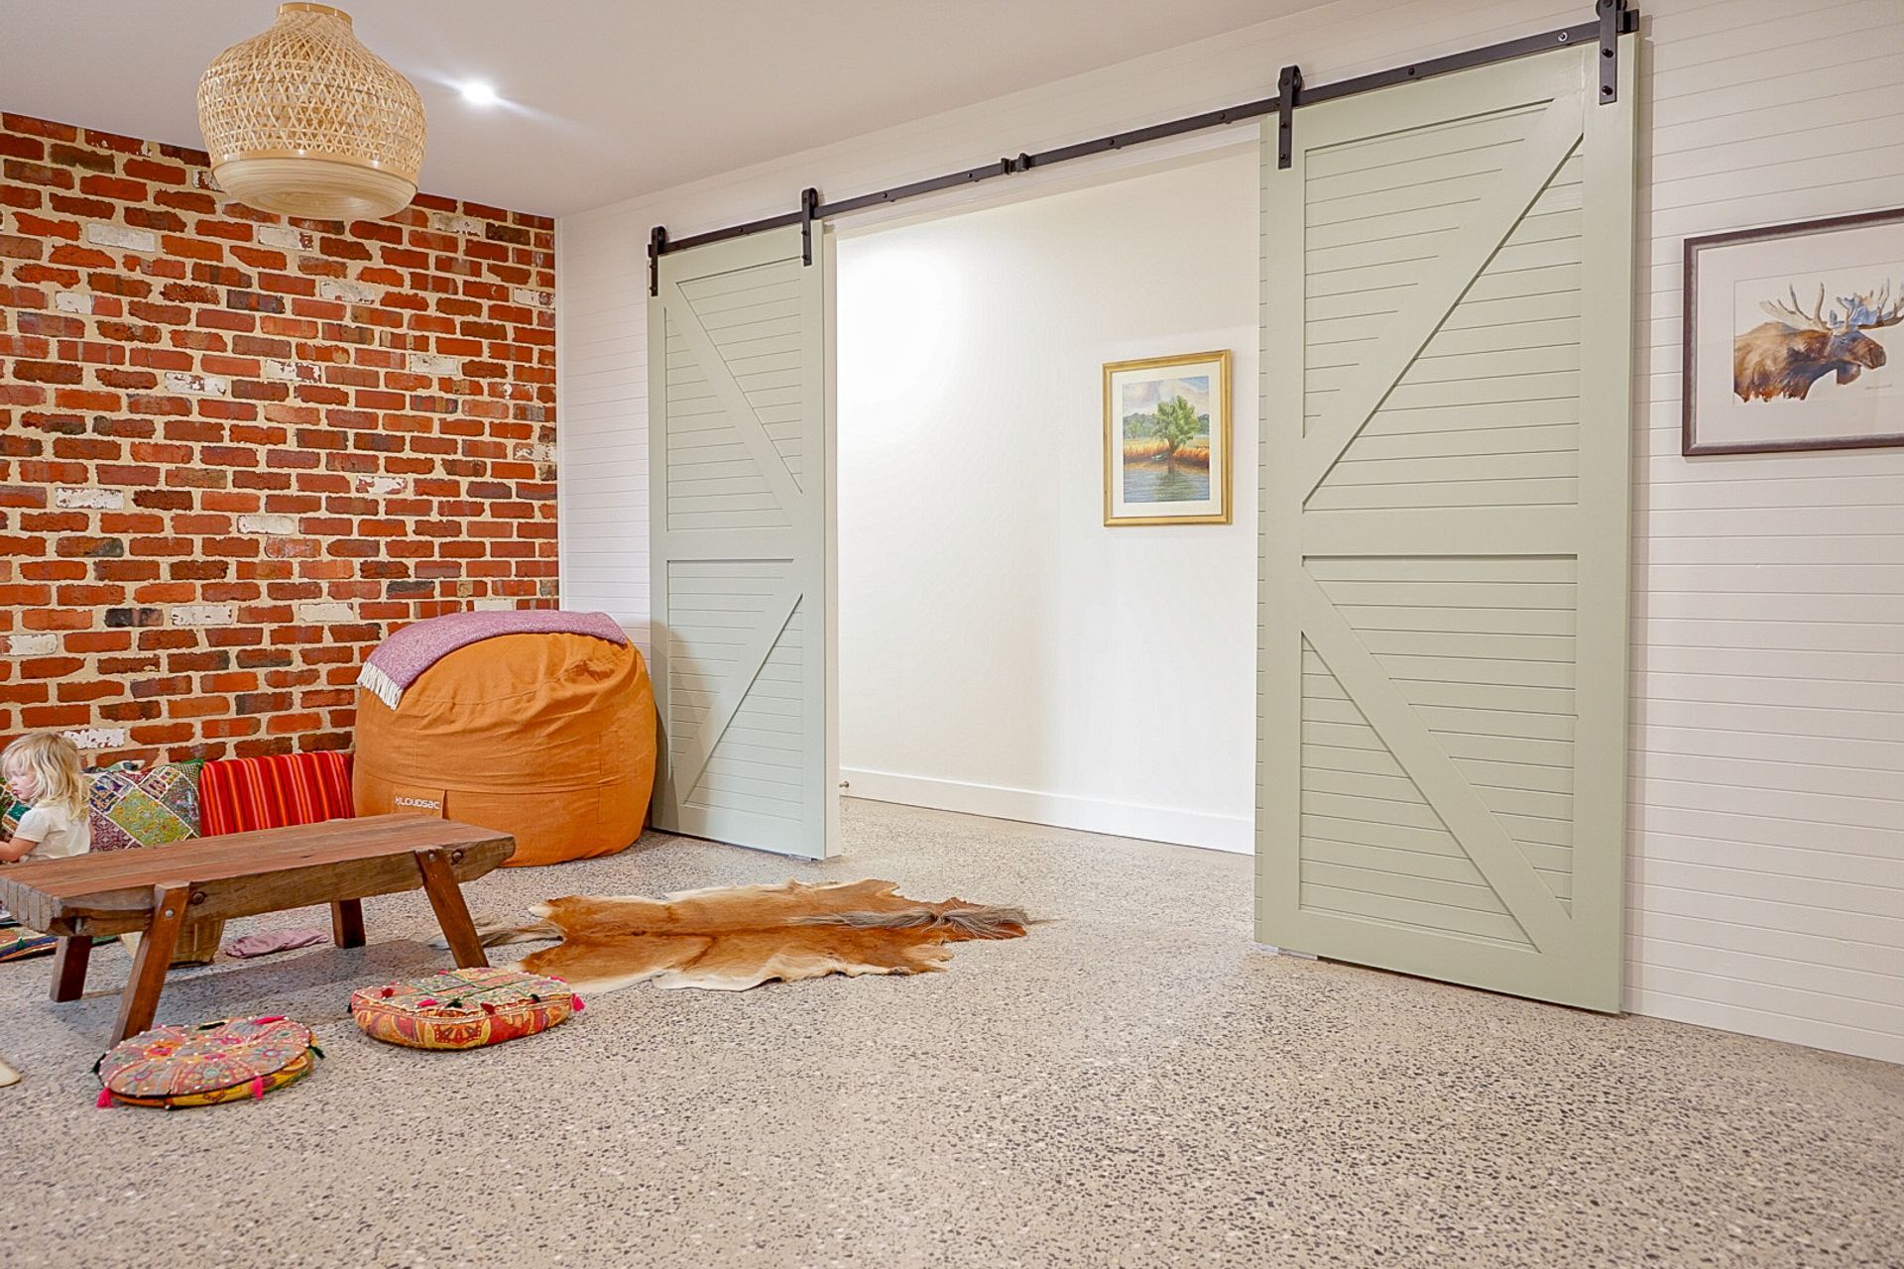
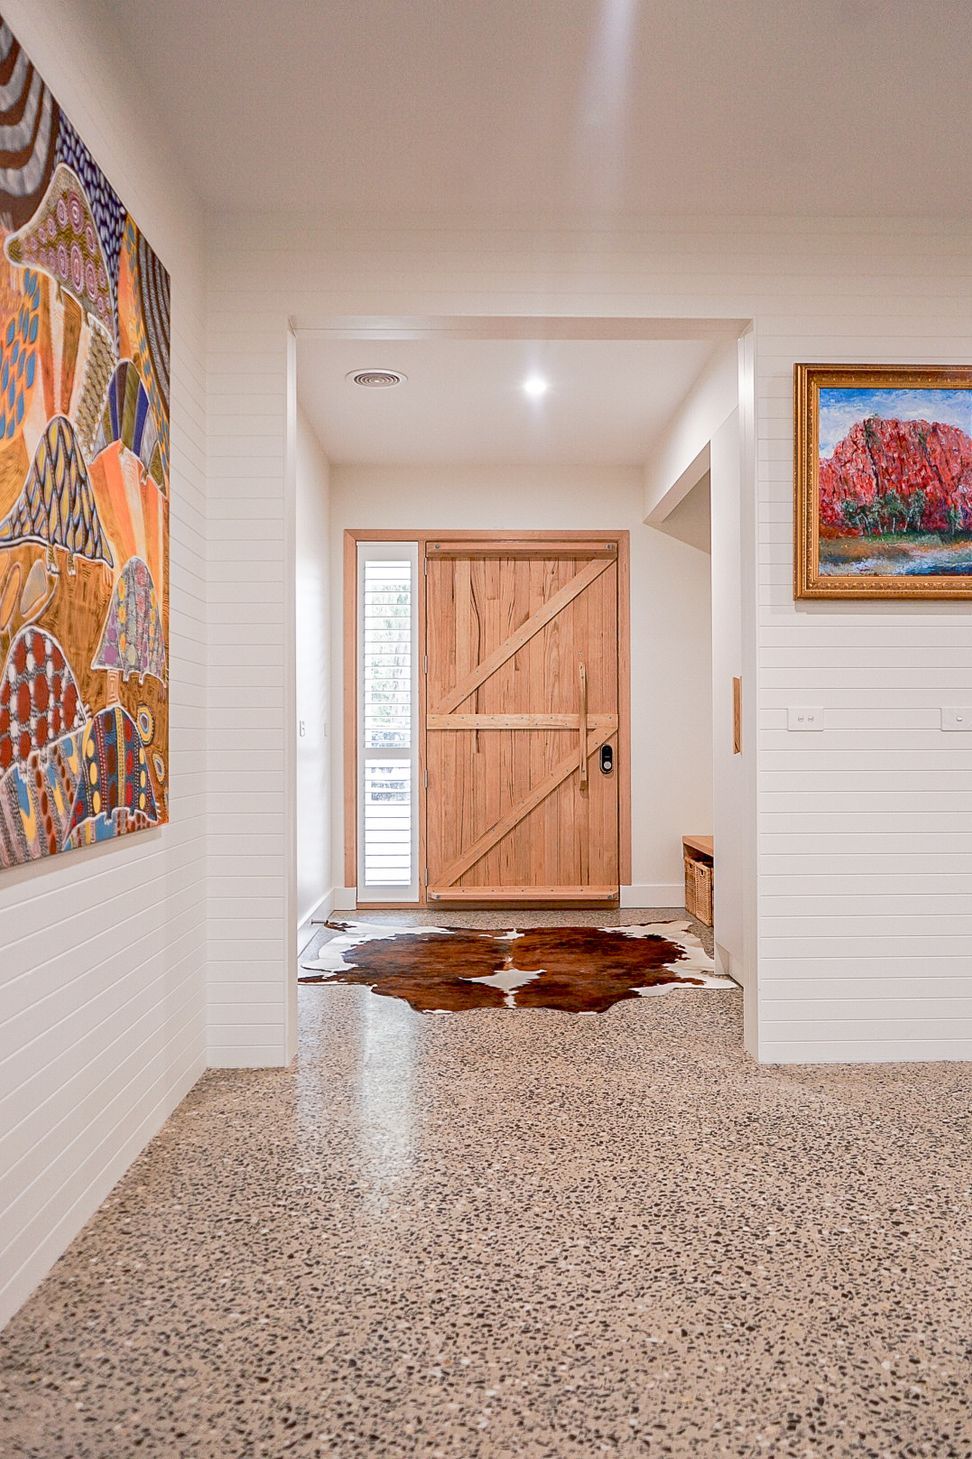
A modern farmhouse designed for family living, featuring a low-sheen HiperFloor that combines rustic charm with luxurious textures, creating a seamless connection between spaces for lasting memories.
Modern country living
When creating a home for a family, you are creating a space you feel entirely comfortable. We truly considered designs actually embody core values which intern makes you feel relaxed and at peace. Homes that make these considerations make you want to have friends around and create new memories in spaces that mature with you and your family.
This is exactly the approach that has been used in this exquisite family-orientated home where quality, space and genuine connection is valued highly.
Project overview:
After a DIY start raw surfaces were engaged to do the finishing touches.
After our consolation, our clients quickly learnt about the many forms of polished concrete and how their original idea on how to finish their polished concrete did not reflect their true vision.
“A core part of Raw Surfaces consultation process is to understand you and pair a finish that best suits you”.
We do not offer you a quick fix or limited outcomes due to your current understanding of what is available or possible with concrete.
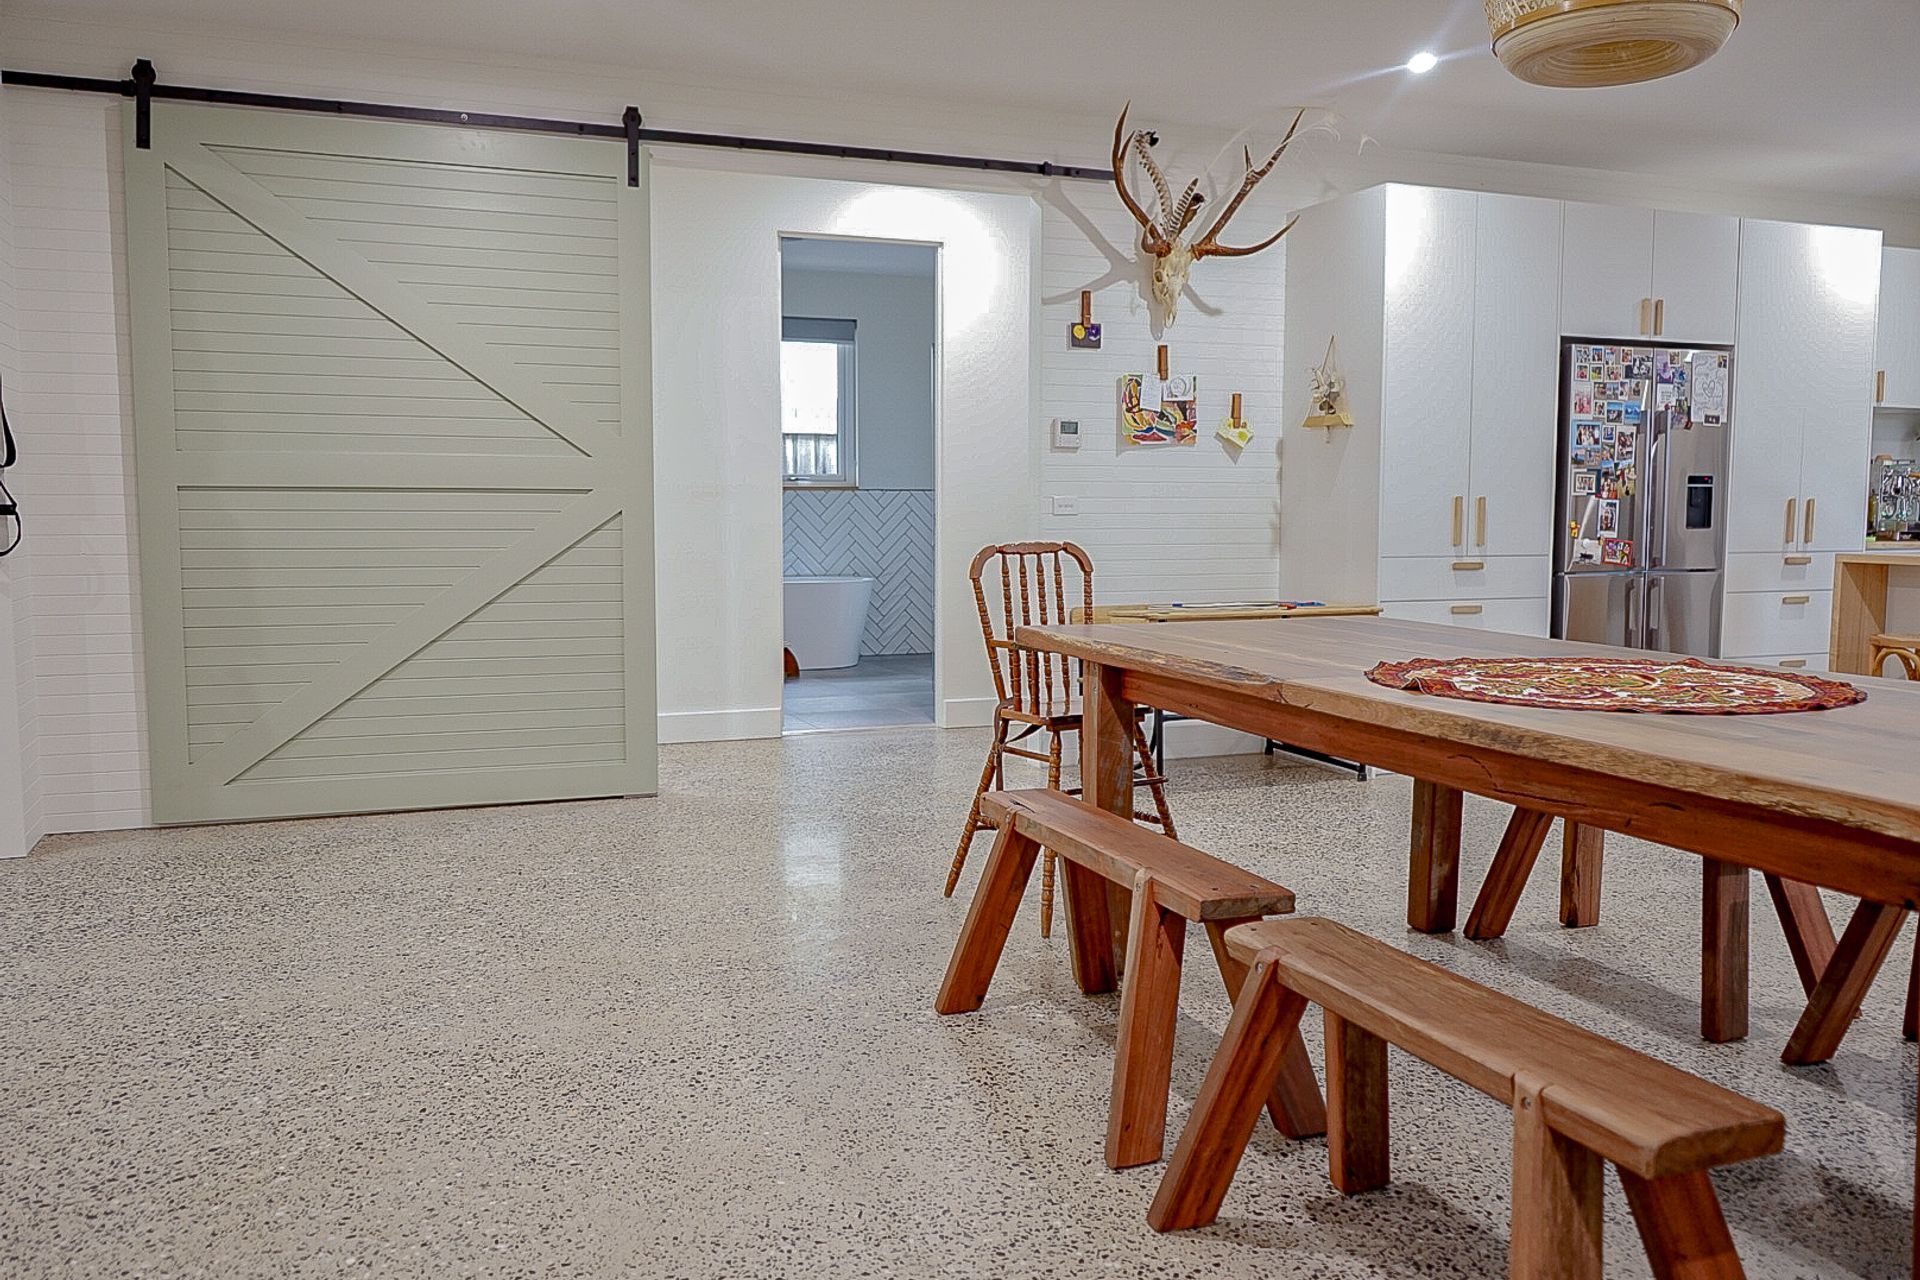
Our client's ambition was to create a home that seamlessly connects each room to each other, creating a connection and space at the same time. Each element of the home needed to be natural but still have the ability to be lived in and loved. Smooth, luxurious textures were requested to create luxurious quality, depth, and interest.
Finish decided:
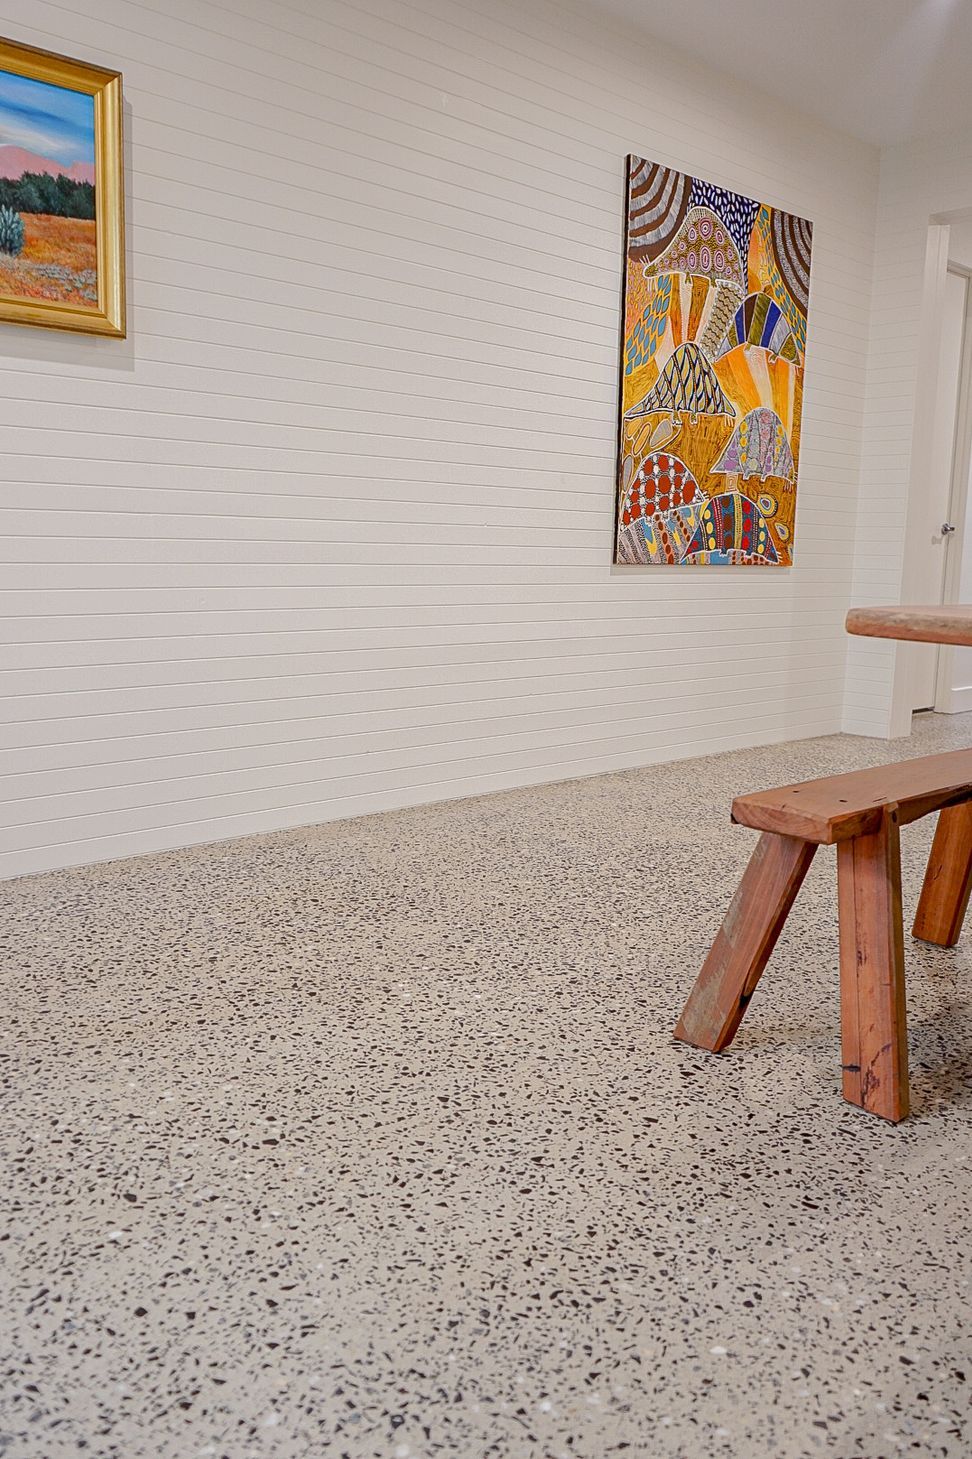
Low sheen random exposure Genuine Hiper Floor
New or existing concrete?
new concrete incorrectly poured and pre ground prior to Raw Surfaces engagement
Scope rationale and alignment to the brief:
During our consolation, our lovely clients were shown sample tiles that showcased the textural and visual differences between a traditional grind and seal and a genuine HiperFloor.
They quickly changed their mind from their original plan of a grind and seal finish and selected a low-sheen HiperFloor was selected for this project due to its superior glass-like texture, additional grouting possibilities and life span.
Additional processes to meet the brief:
Additional grouting and densifiers were required to achieve our surface density requirements.
(concrete was poured at 25MPA, which is below. The required spec)
The lower mpa concrete and pre-grind also cause the exposure to be higher than originally desired
Outcome:
A family home that is now loved by 2 young parents and their 3-year-old daughter, raw surfaces floor is the connective element of the home that provides the rustic look required in a modern farmhouse but with the luxury textures and finish you would expect in a waterfront Hamptons home, truly meeting this families vision.
They love the feeling when a new guest comes around and says, "Wow, your home is impressive.
- Completed
- 2021
- Price range
- $0.5m - $1m
- Building style
- Farmhouse
- Client
- owner builder
Like this Project?
Hire Raw Surfaces
Professional Reviews
Professionals used in
this project
The practices and trades credited on this project.

More projects from
Raw Surfaces
Other work by Raw Surfaces, across every category they build in.


Next Project
Keep scrolling