

Project team
Transformation of a family home into the Bethlehem Skin Clinic, featuring reconfigured spaces, modern consulting facilities, and enhanced client amenities while preserving the original red brick exterior.
Working within the structure of an existing, sprawling family home, we re-purposed and re-configured spaces to create a beautiful yet functional working environment for the Bethlehem Skin Clinic to call their own.
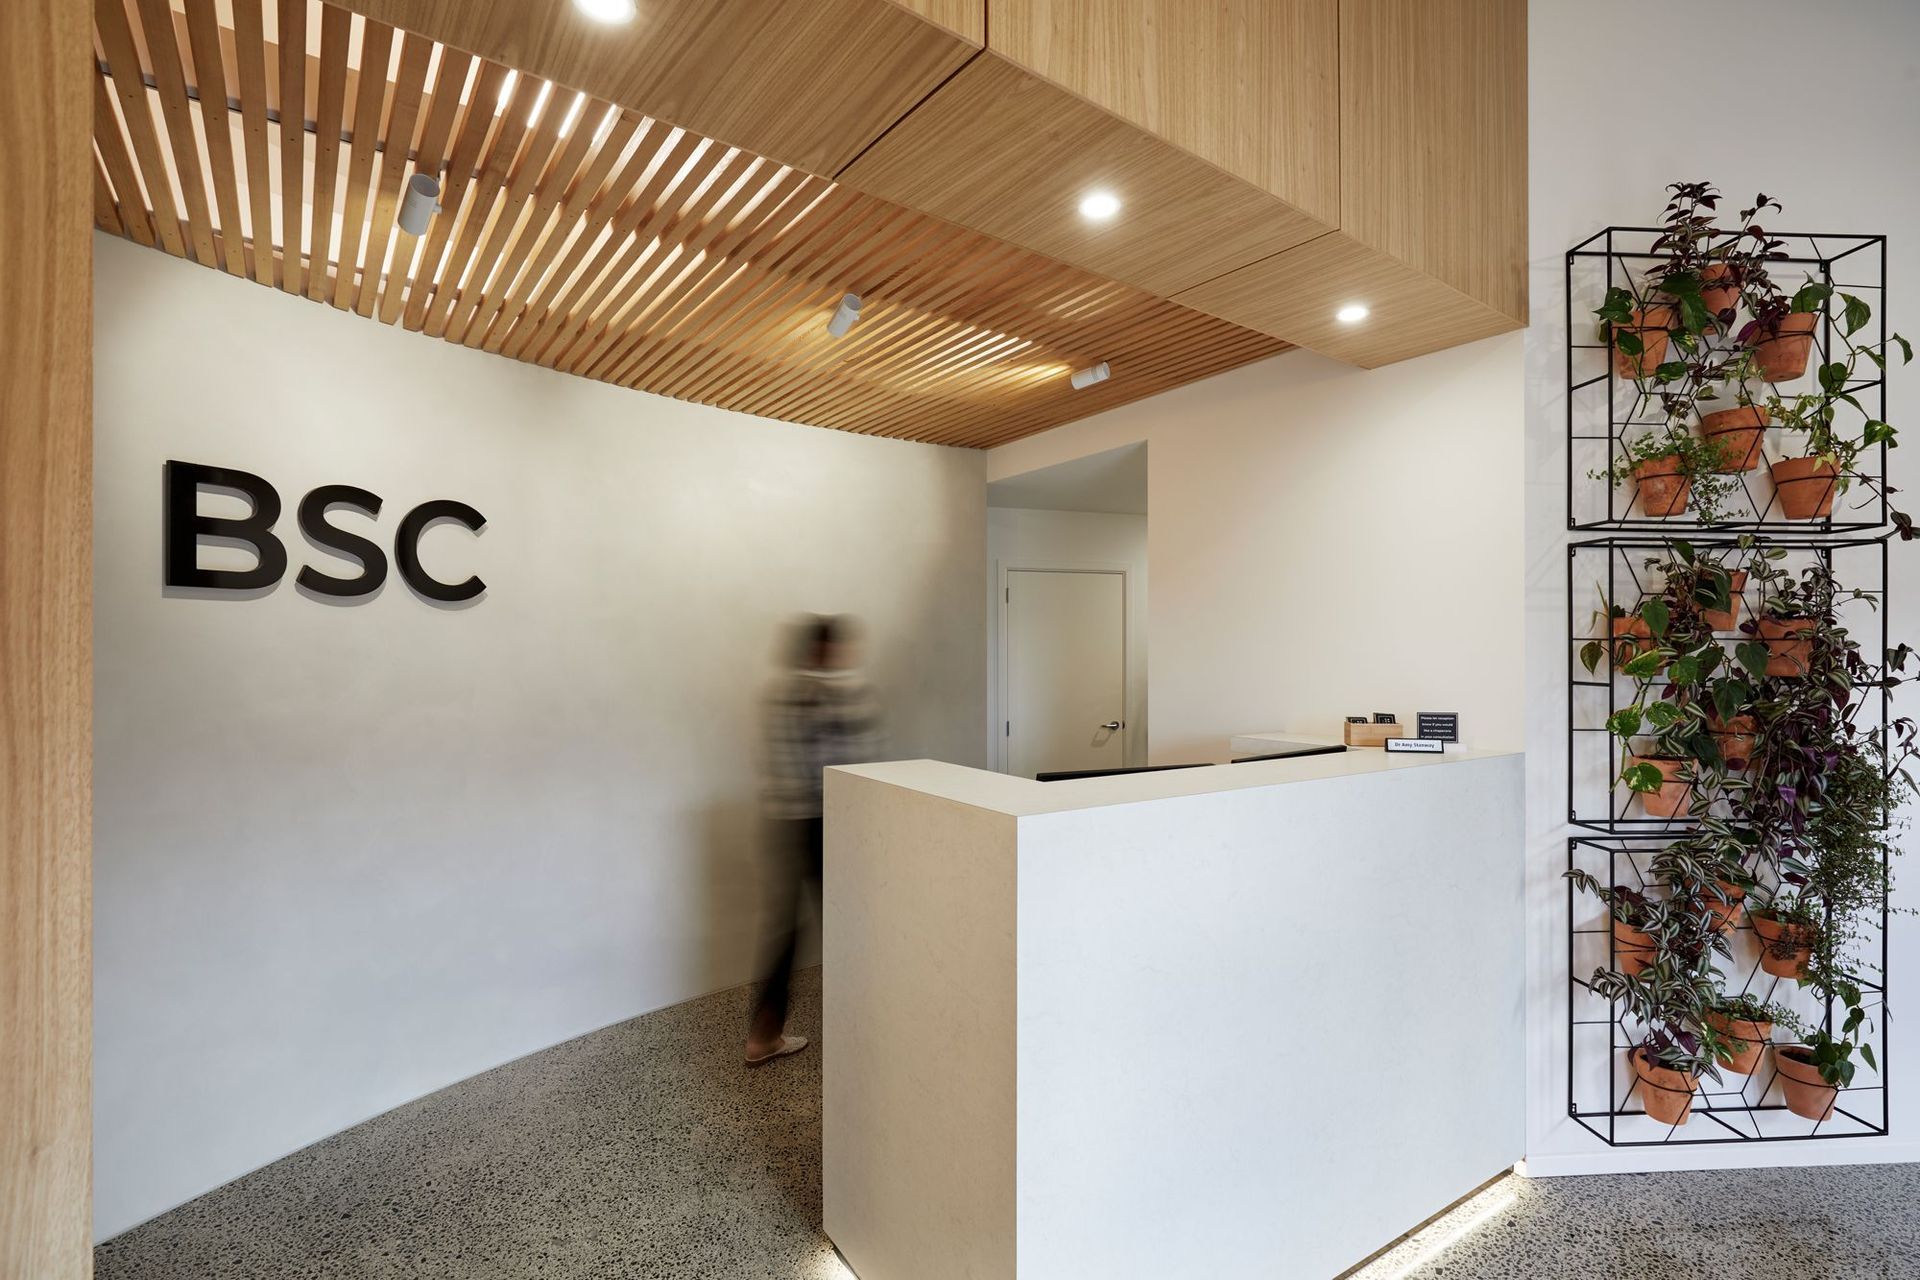
While the red brick exterior was retained, the large section was cleared to form 17 carparks, an undercover drop-off area for clients and framed gardens for pockets of greenery. Inside, two wings have essentially been established: five bedrooms have been converted to a consulting/practitioner wing with five clinician suites, two consulting rooms, an admin. office, sluice room, WC and extensive storage throughout. Complementing this, what were the kitchen/living areas have been stripped out and replaced with a spacious client meeting room, staffroom with facilities and a wide and inviting reception foyer. Concrete floors and a venetian polished plaster feature wall are warmed by detailed timber panelled walls and stylish LED lighting creating an upscale, sleek interior, while a ‘living’ wall of potted plants enhances the welcoming ambiance.
This has been yet another project that highlights the skill and attention to detail of our experienced team, dedicated sub-contractors and Creative Space Architecture. We enjoy a challenge and are very proud to realise the vision of our client to the best of our ability and to the scheduled completion date.



Like this Project?
Hire Precise Builders
Professional Reviews
Professionals used in
this project
The practices and trades credited on this project.

More projects from
Precise Builders
Other work by Precise Builders, across every category they build in.


More in
Specialist Facilities
Everything else in Specialist Facilities, from every practice on ArchiPro.


Next Project
Keep scrolling