
Project team
- Alexandra Kidd Interior Design
- Pablo Veiga
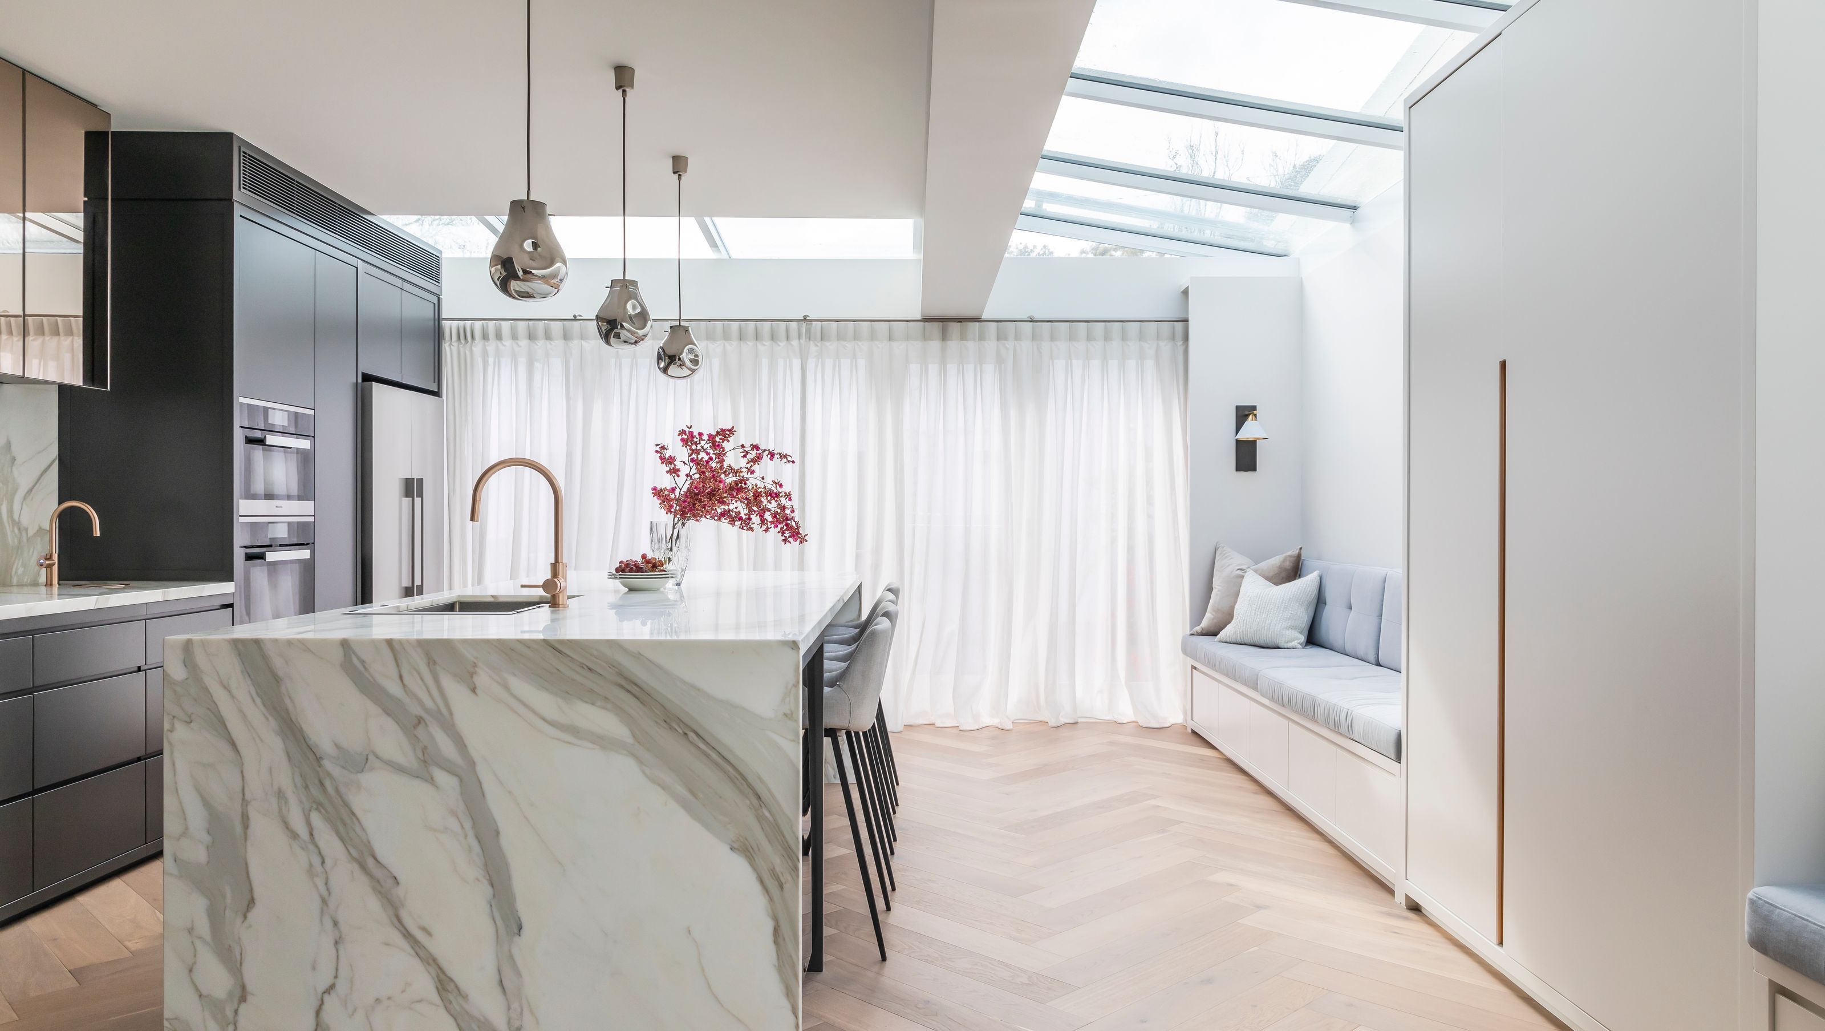
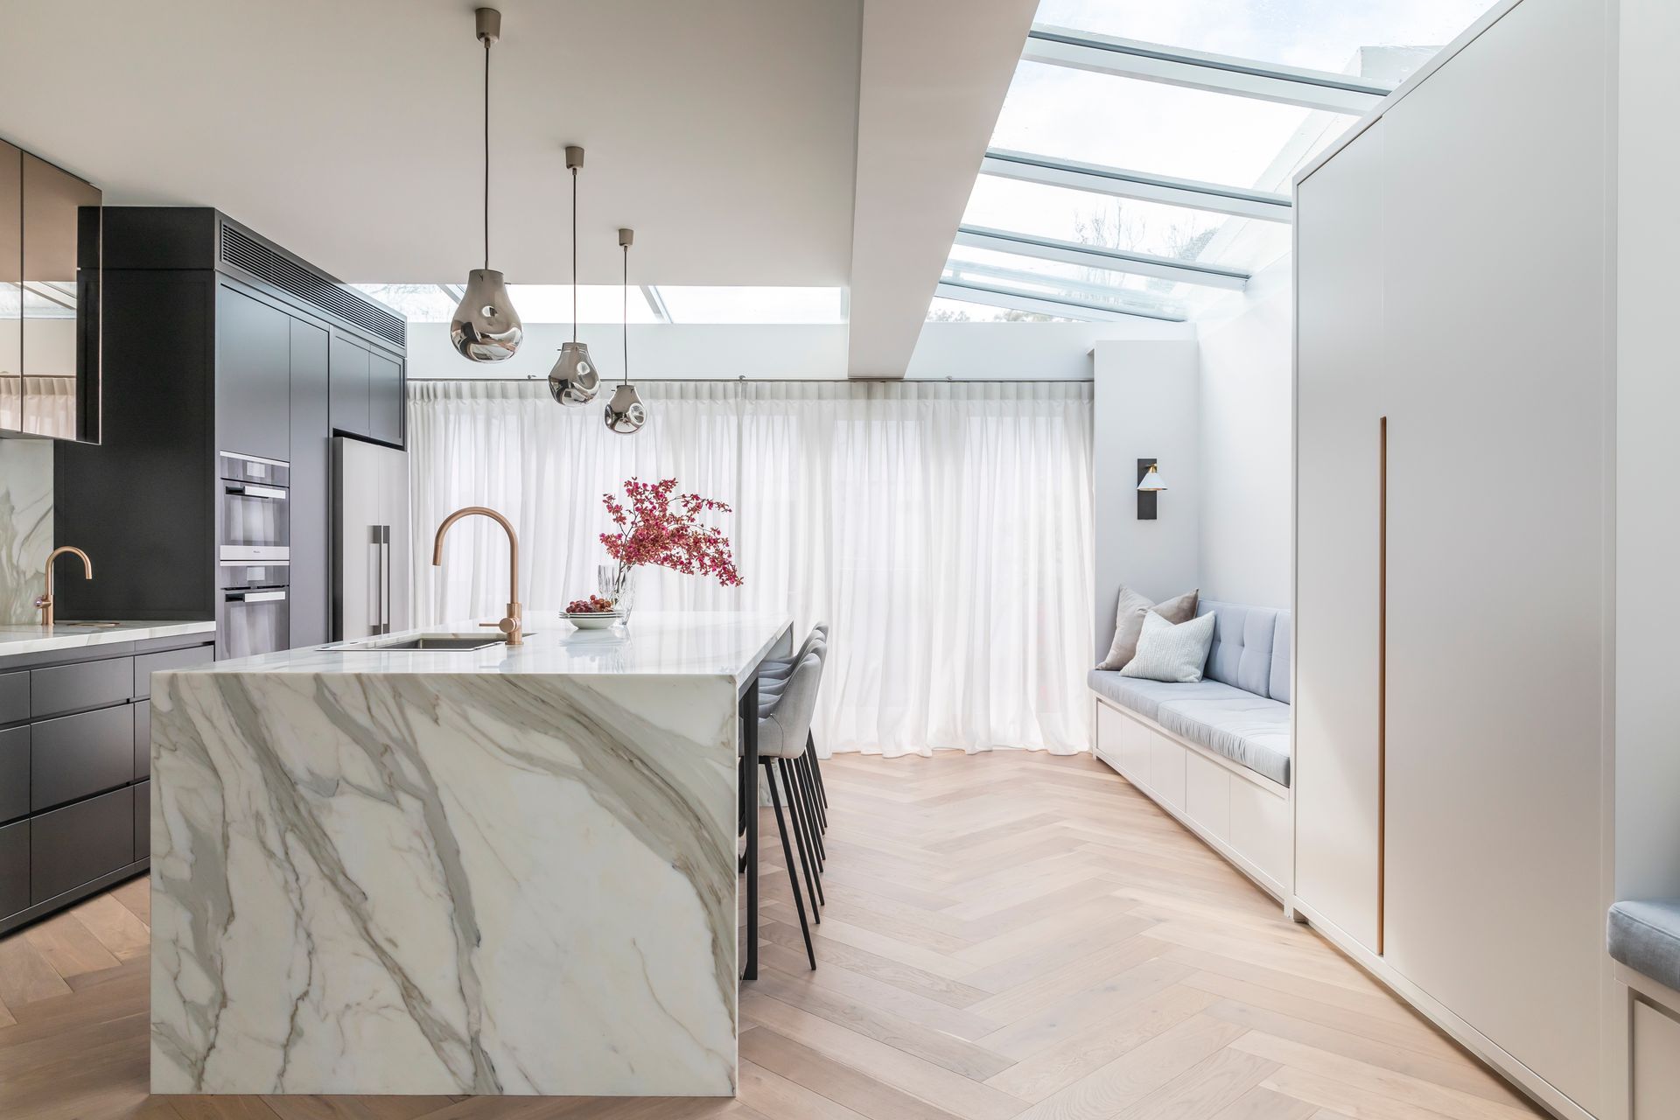
A harmonious blend of heritage and modernity revitalizes a Victorian terrace in Sydney, featuring a light-filled extension, restored original details, and innovative spatial planning for contemporary family living.
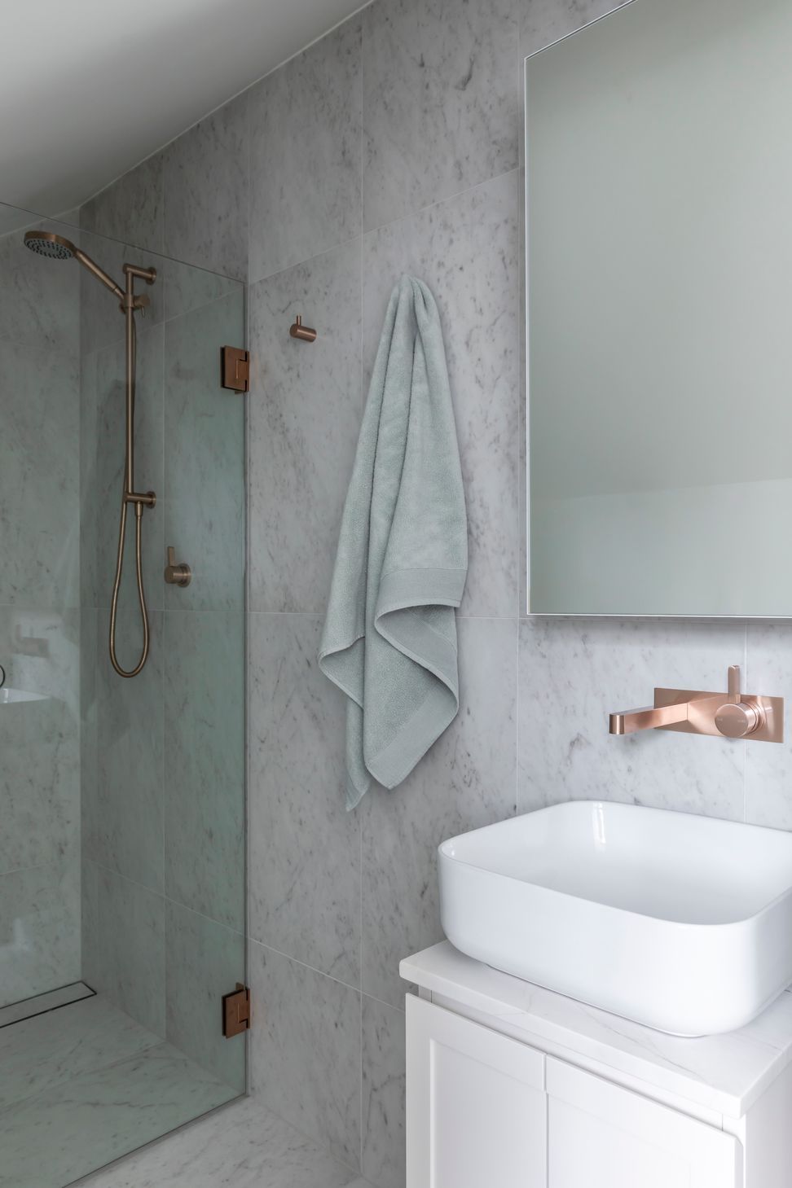
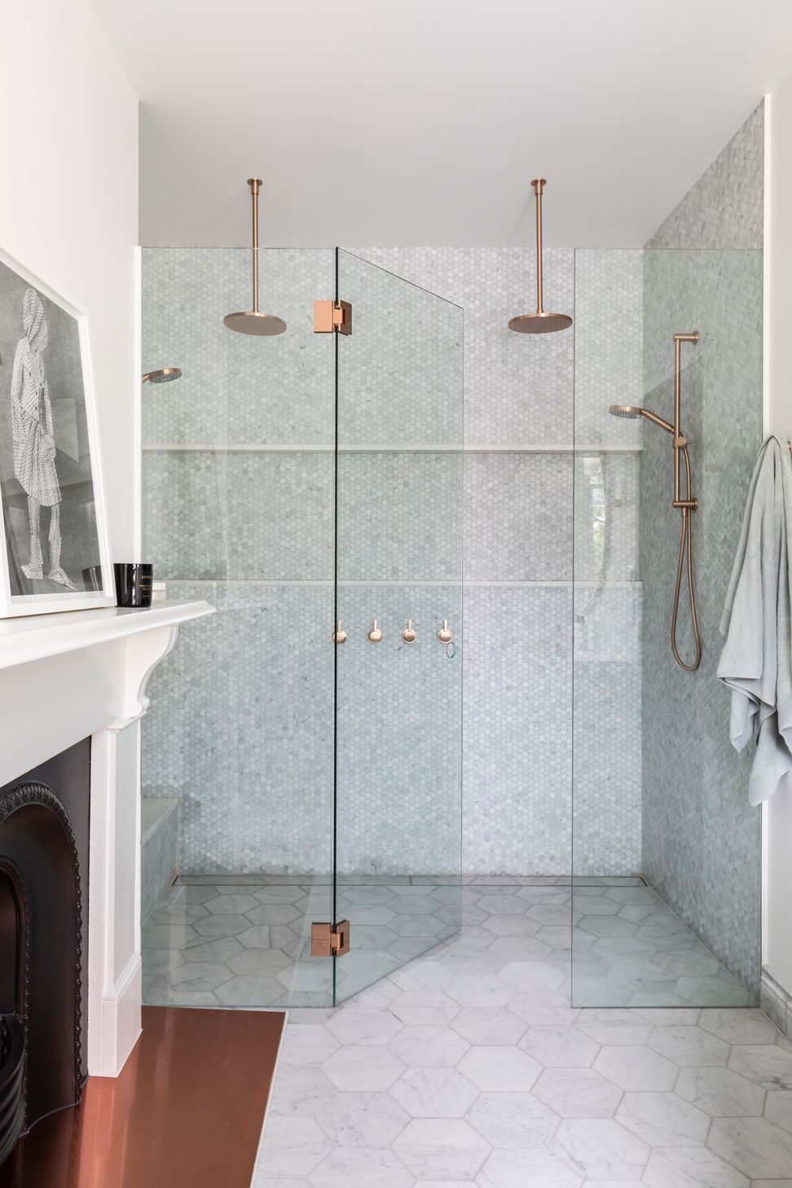
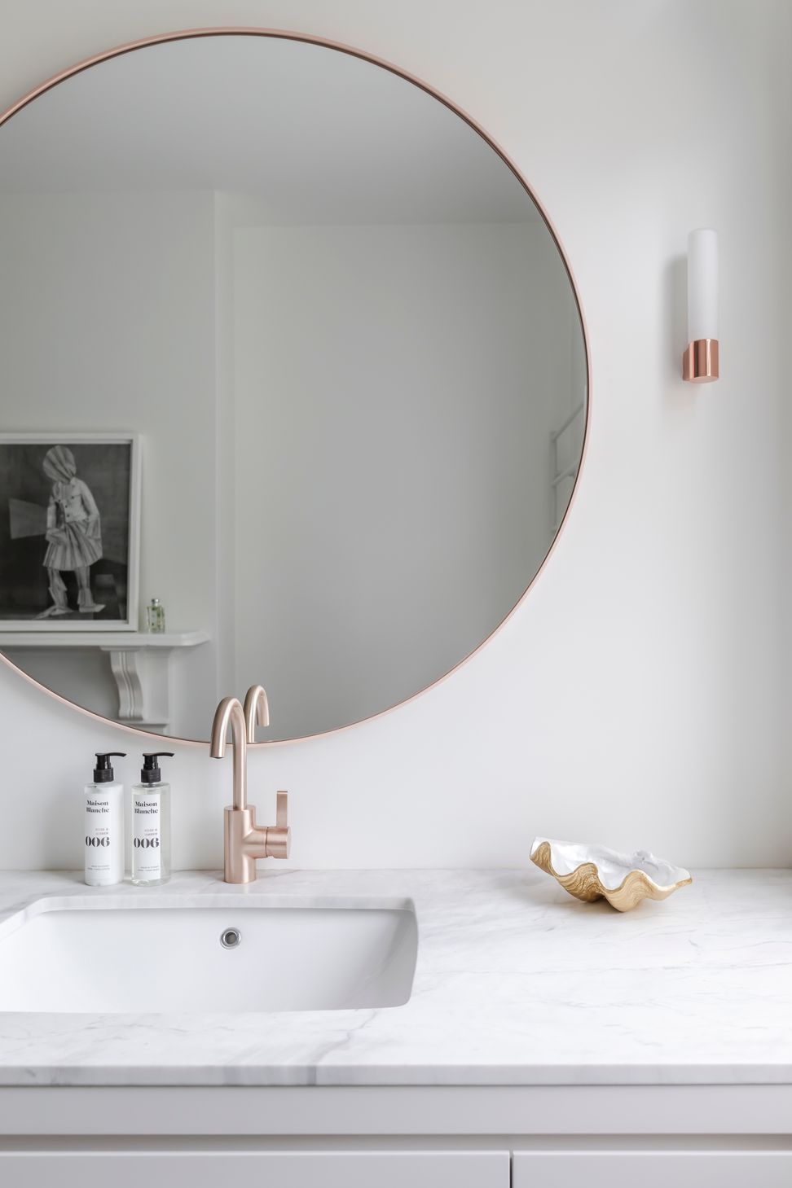
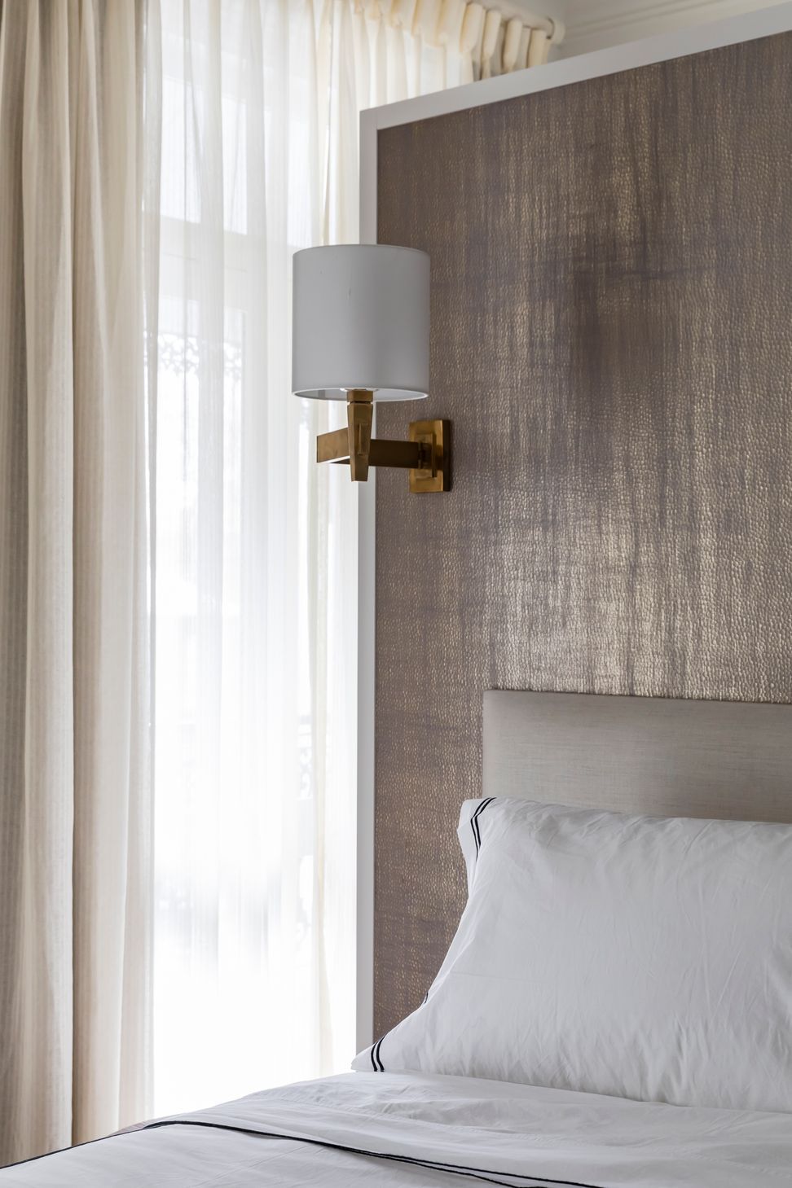
A sensitive reincarnation has brought new life to this Victorian terrace through a light-filled extension and reconfiguring of spaces. Our approach to this treasured Sydney residence was guided by reverence for its architectural legacy while acknowledging contemporary family needs.
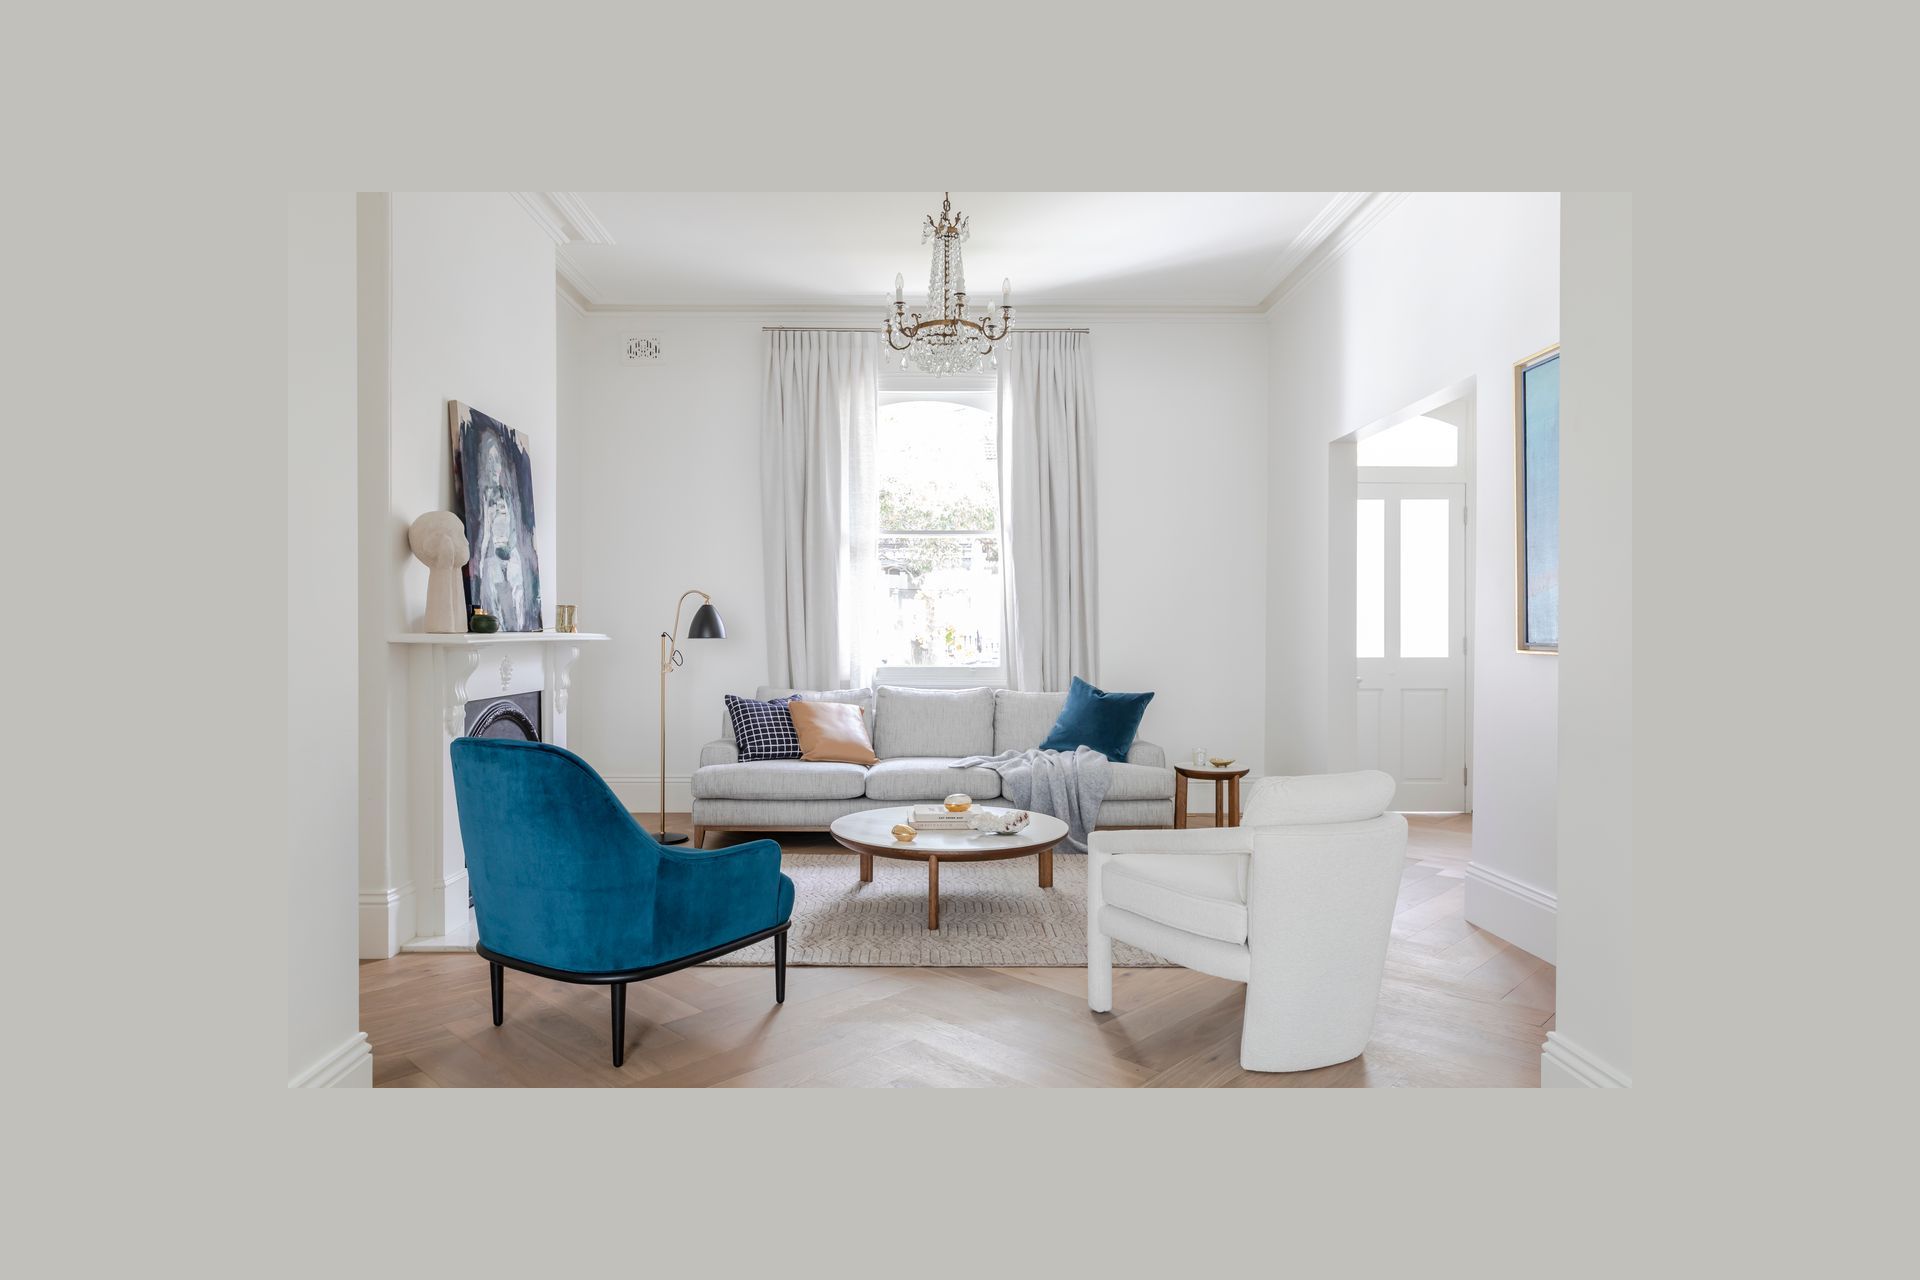
In balancing the heritage features with a pared back modernity, the final result is a home that embraces family living without compromising on character. Original features - ornate cornices, marble fireplaces, and timber floorboards, have been meticulously restored, while clever spatial planning has transformed the traditional layout into one that supports modern living patterns.
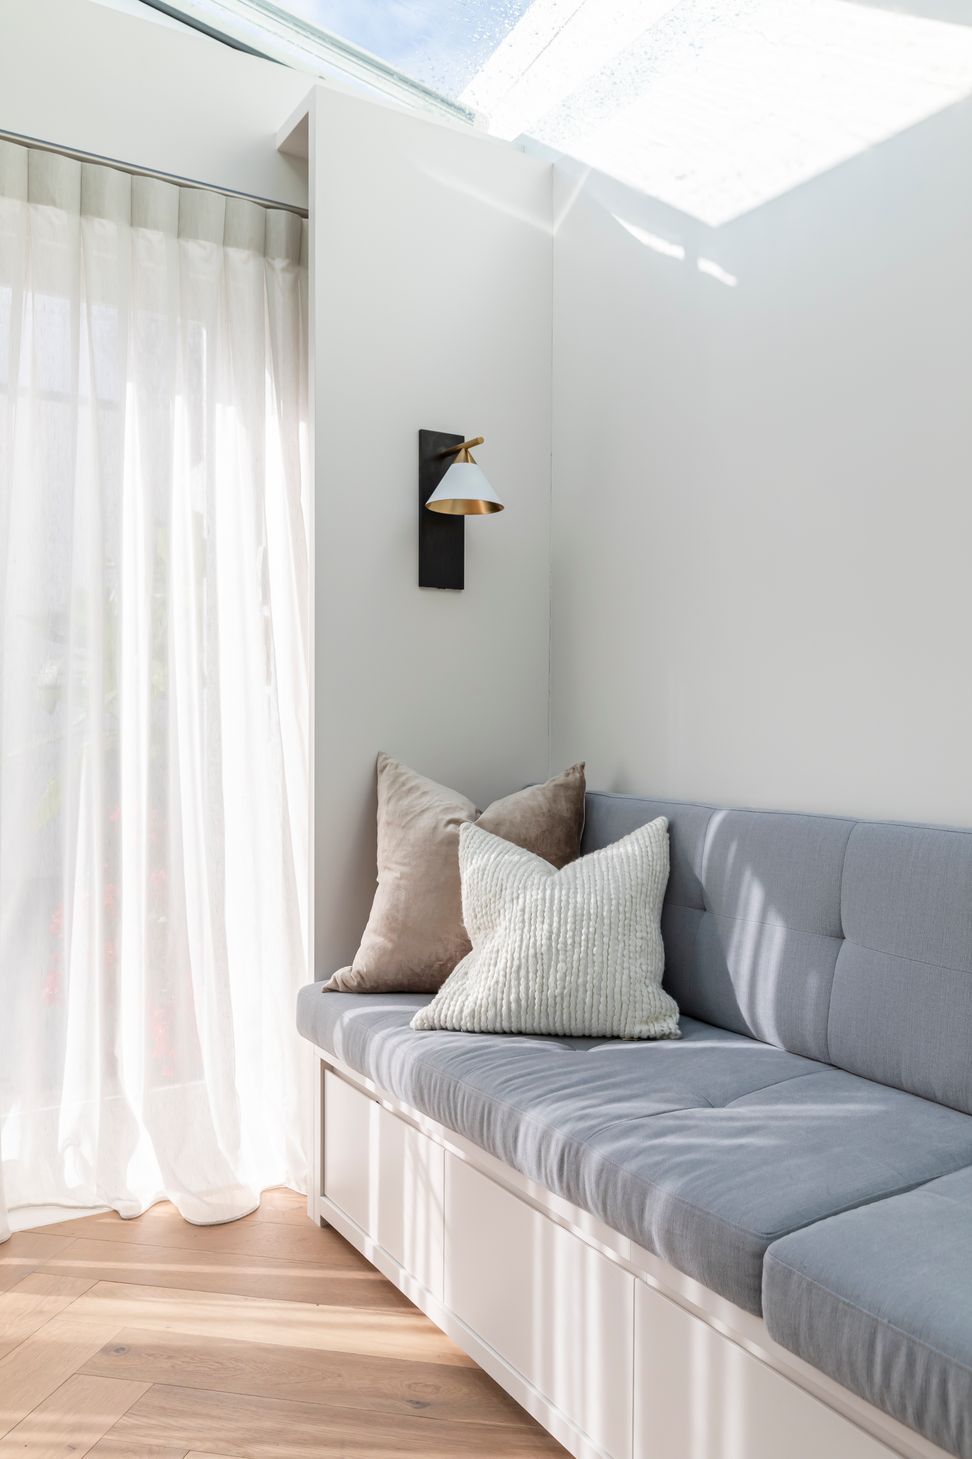
The rear extension introduces abundant natural light through strategically positioned skylights and floor-to-ceiling glazing, creating a seamless connection to the landscaped courtyard beyond. Custom joinery maximises storage while maintaining visual simplicity, complementing rather than competing with the home's period details.
By working with the home's original beauty, we have found balance and style in a quintessential Sydney terrace - a harmonious dialogue between past and present.






Like this Project?
Hire Alexandra Kidd Interior Design
Professional Reviews
Professionals used in
this project
The practices and trades credited on this project.

More projects from
Alexandra Kidd Interior Design
Other work by Alexandra Kidd Interior Design, across every category they build in.


More in
Bedroom
Everything else in Bedroom, from every practice on ArchiPro.


Next Project
Keep scrolling