Project team
- Annie Bowen Design
- ess.creative
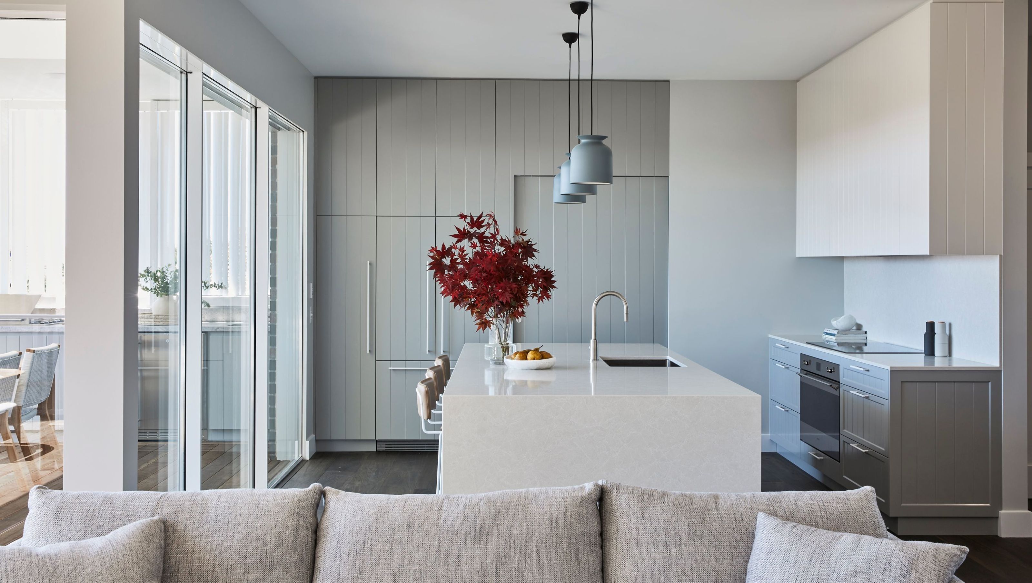
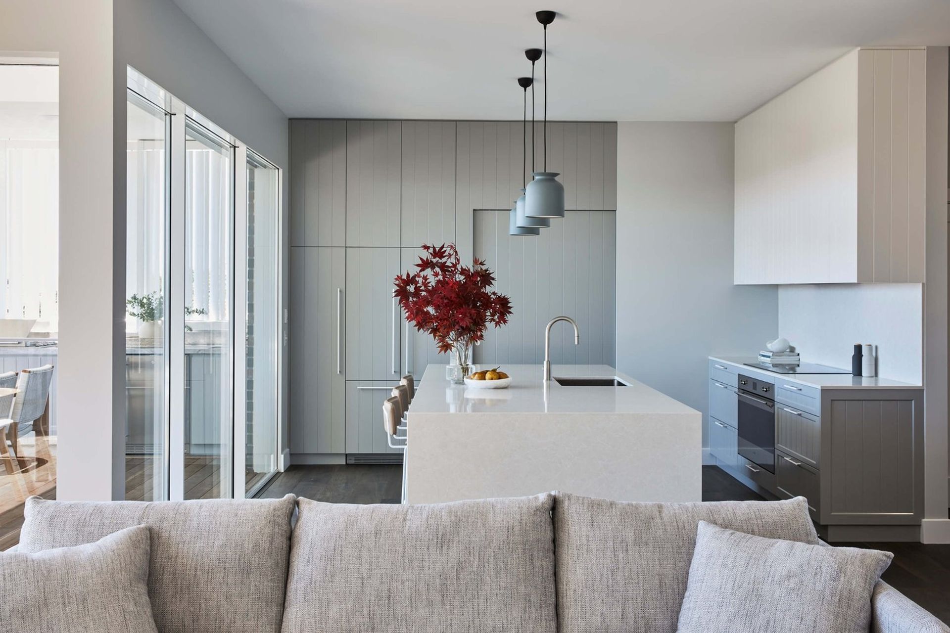
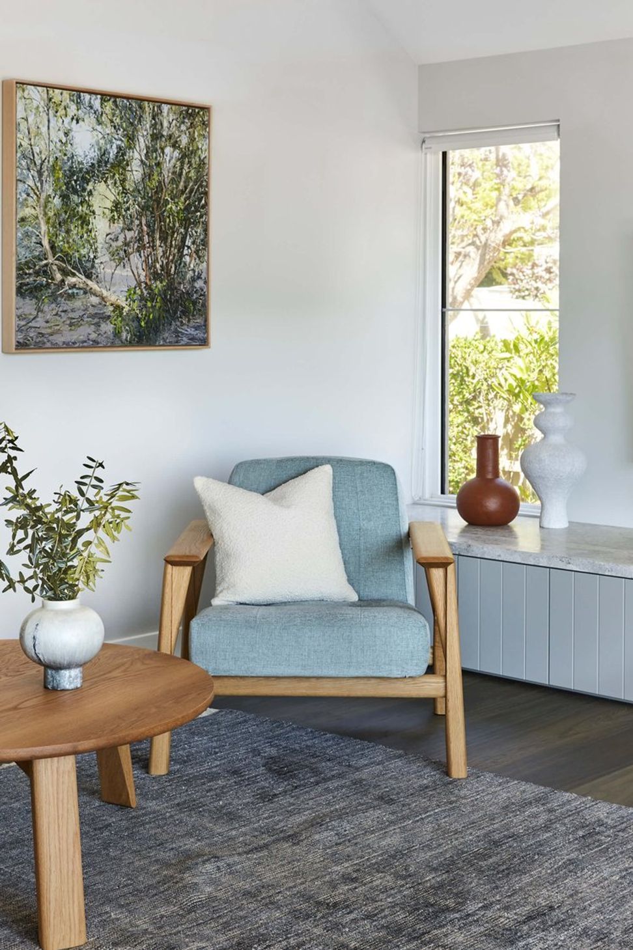
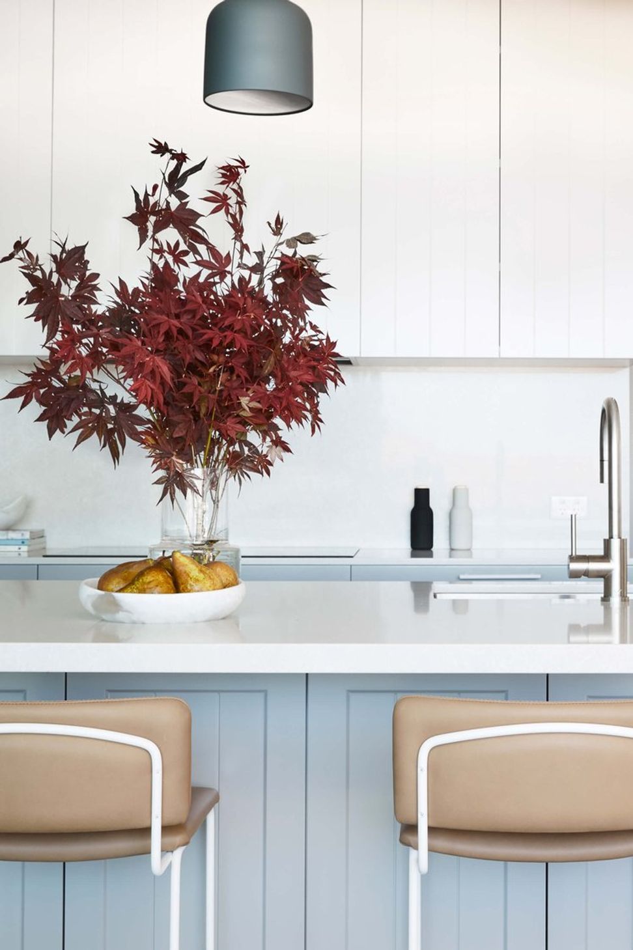
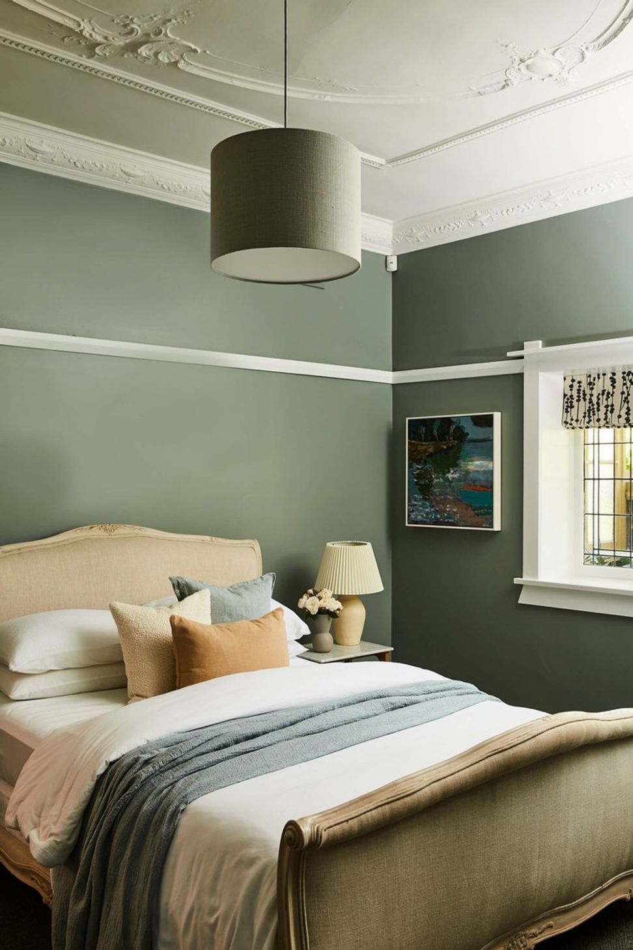
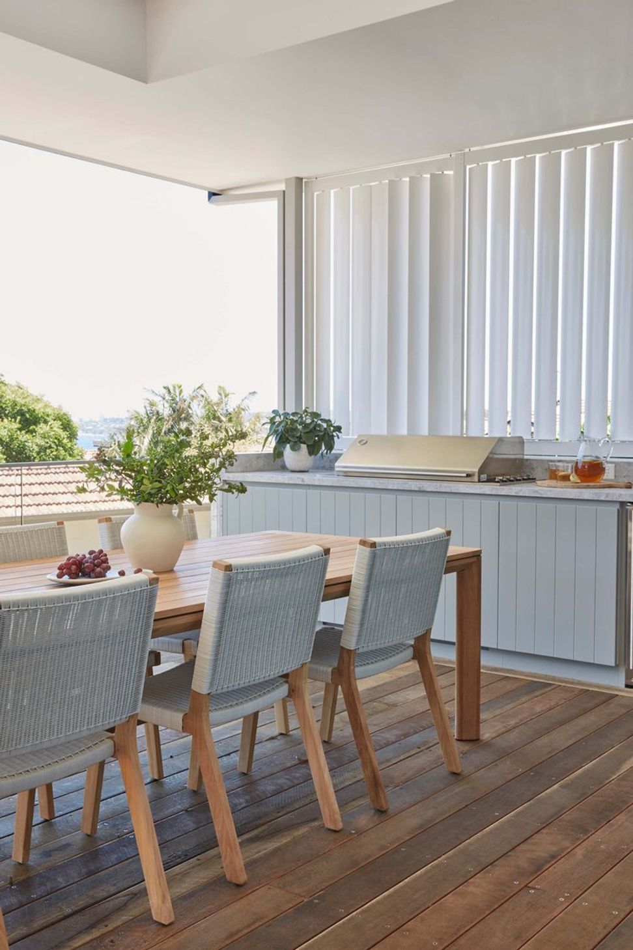
A stunning transformation of a historic Mosman bungalow, featuring a reimagined kitchen that maximizes Manly views, integrates modern amenities, and preserves heritage elements, creating a welcoming space for family gatherings and entertaining.
After 30 years of family living in this historic Mosman bungalow, these empty nesters were ready for a design refresh to herald their next chapter.
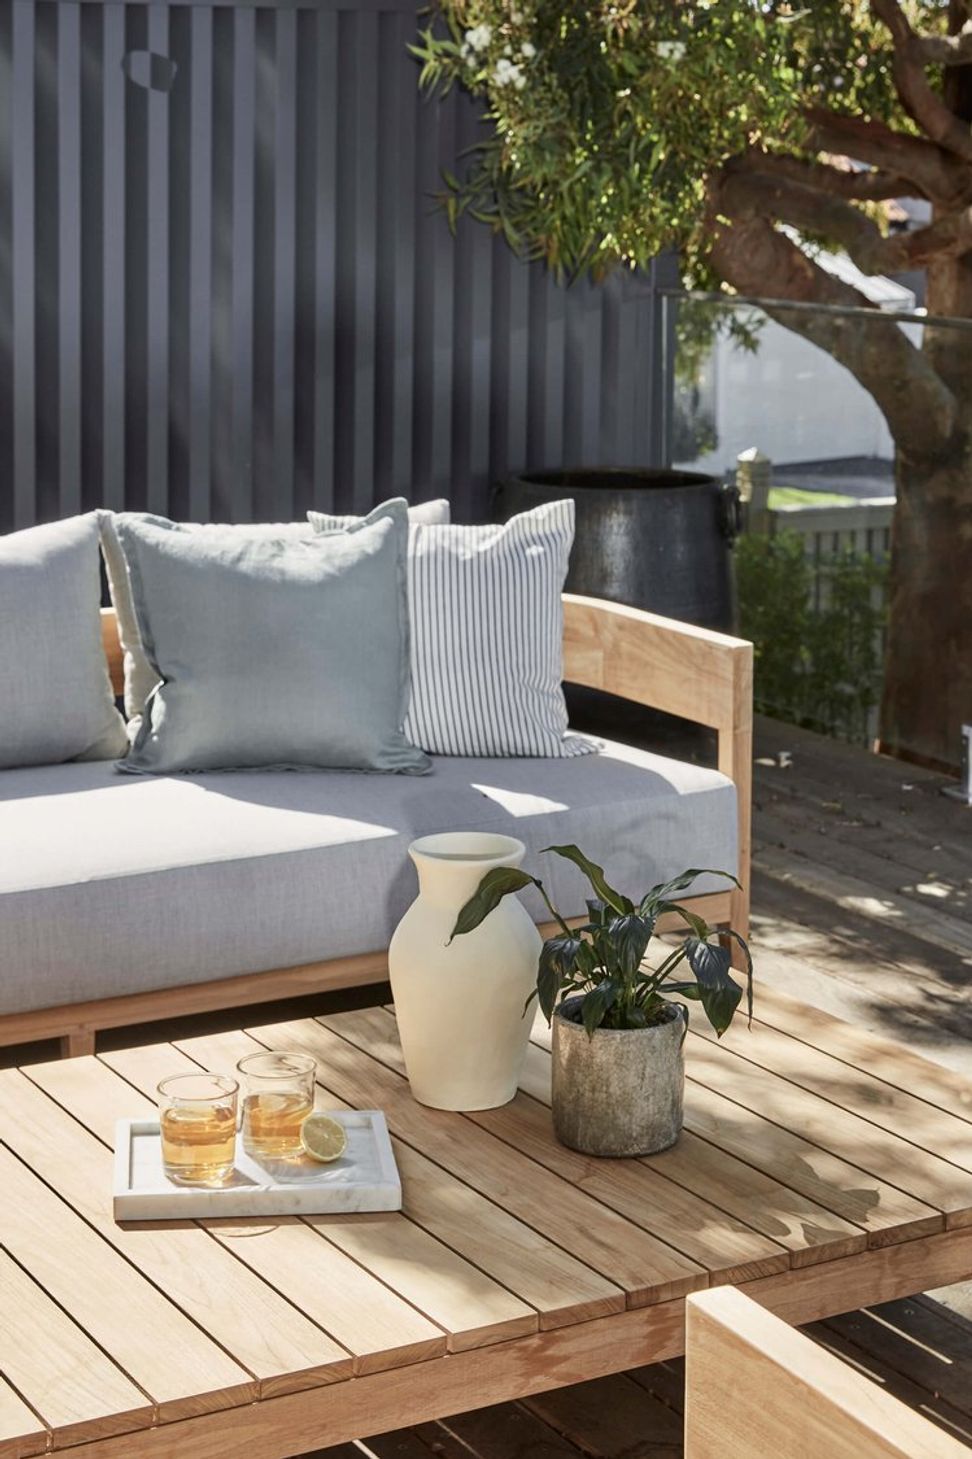
Reimagining the existing 4 x 5.9m kitchen, we flipped the layout to capture the magnificent Manly views. By merging the kitchen and deck through glass doors, we enhanced the sense of space and light.
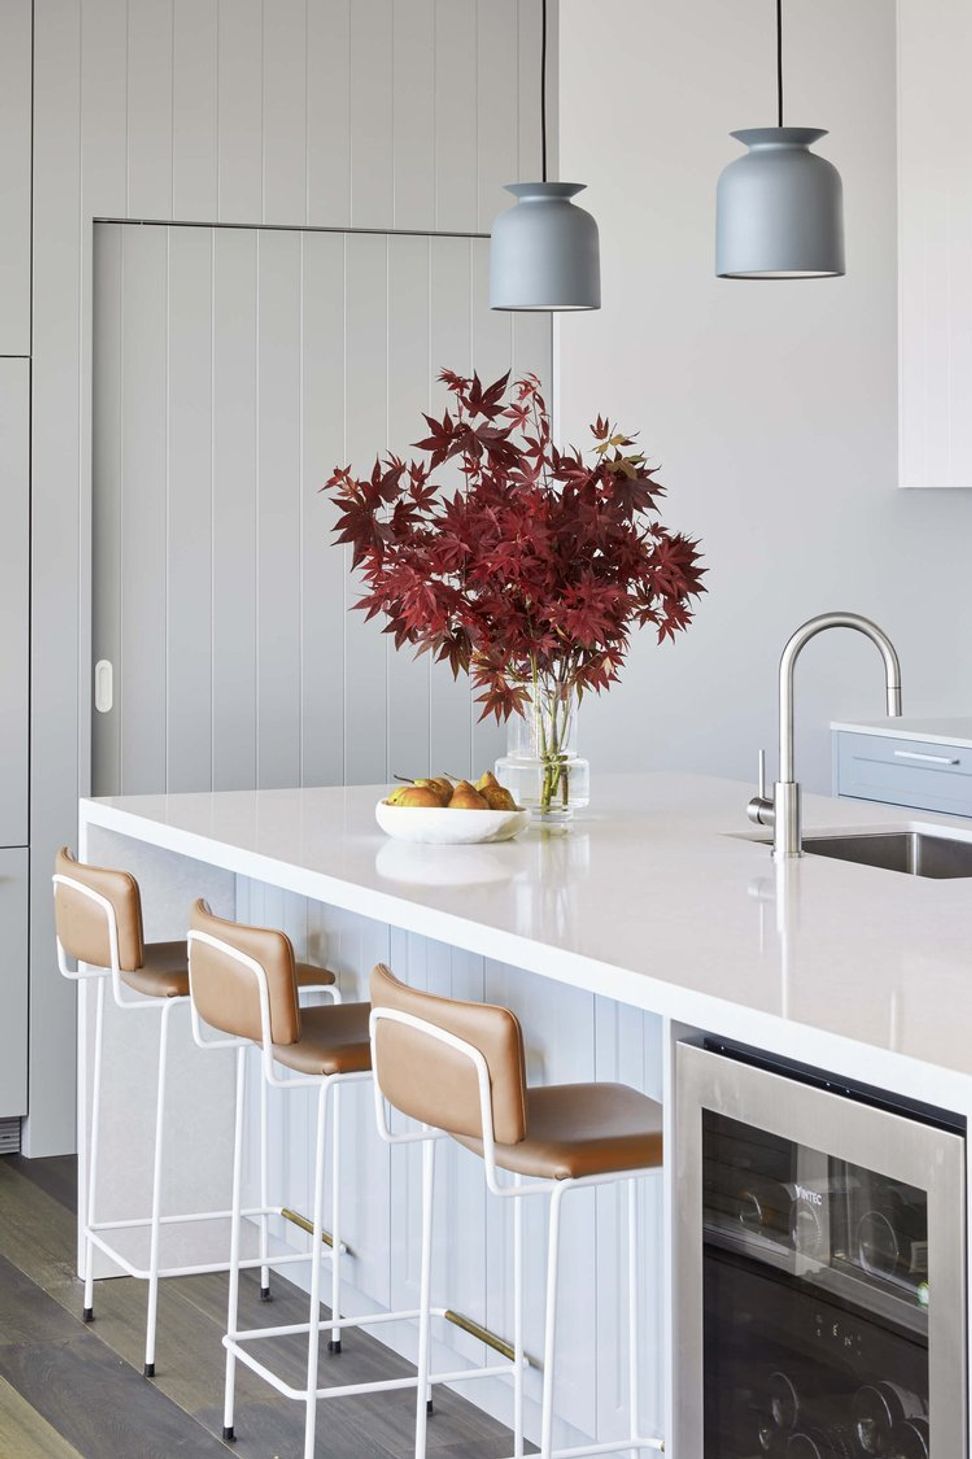
Concealed appliances, abundant storage, a walk-in pantry and must-have wine fridge were integrated with a calming aesthetic that reflects the Australian bush. Shaker cabinetry is a nod to the home’s heritage. An island bench creates a central place for guests to gather with a drink before wandering out to the deck to share a meal against the harbour backdrop.

Like this Project?
Hire Annie Bowen Design
Professional Reviews
Professionals used in
this project
The practices and trades credited on this project.





More projects from
Annie Bowen Design
Other work by Annie Bowen Design, across every category they build in.


More in
Bedroom
Everything else in Bedroom, from every practice on ArchiPro.


Next Project
Keep scrolling