

Project team
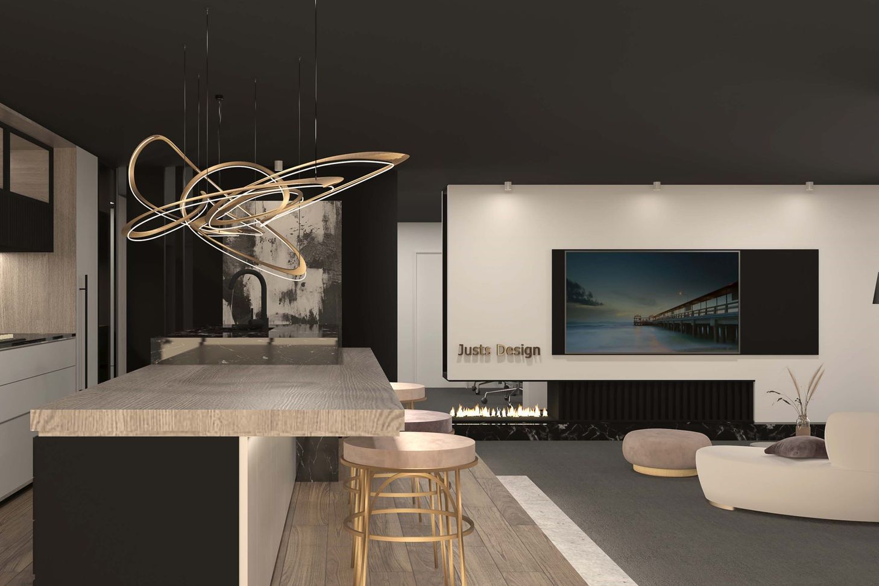
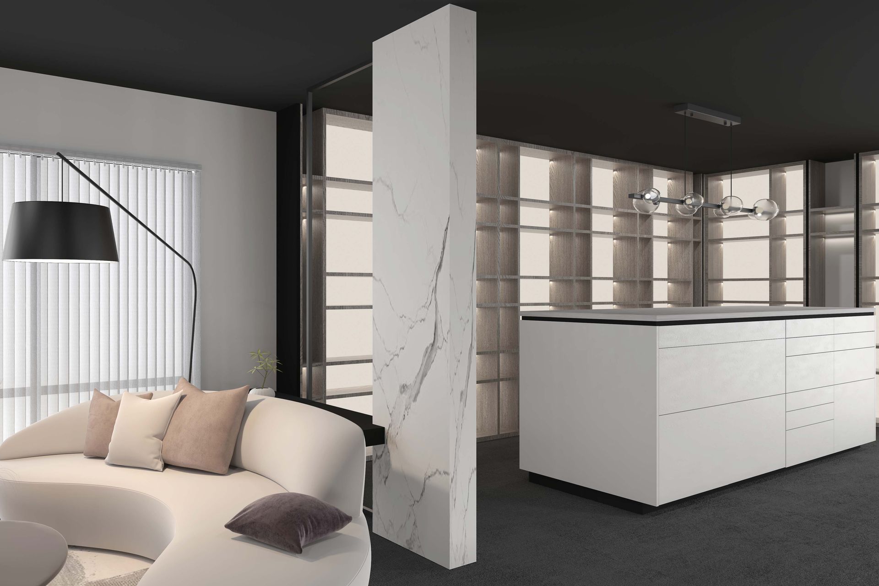
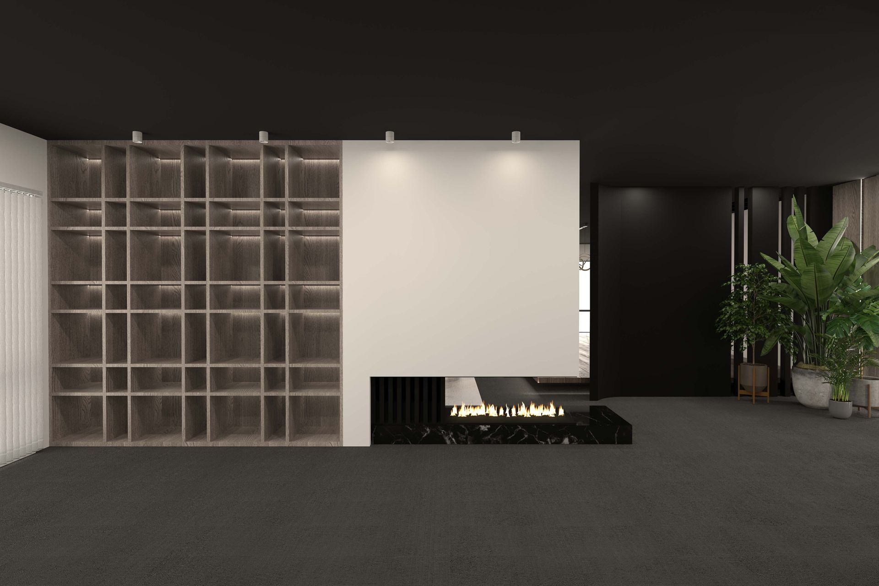
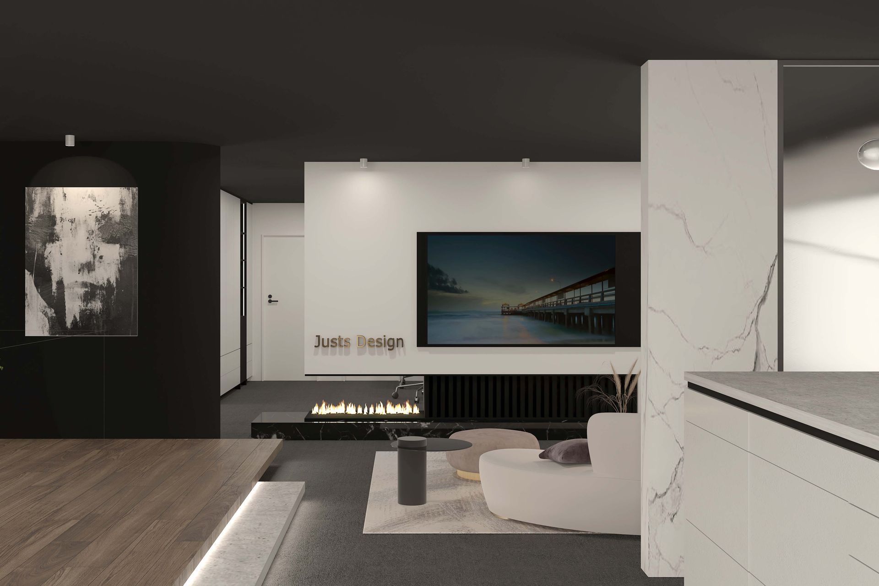
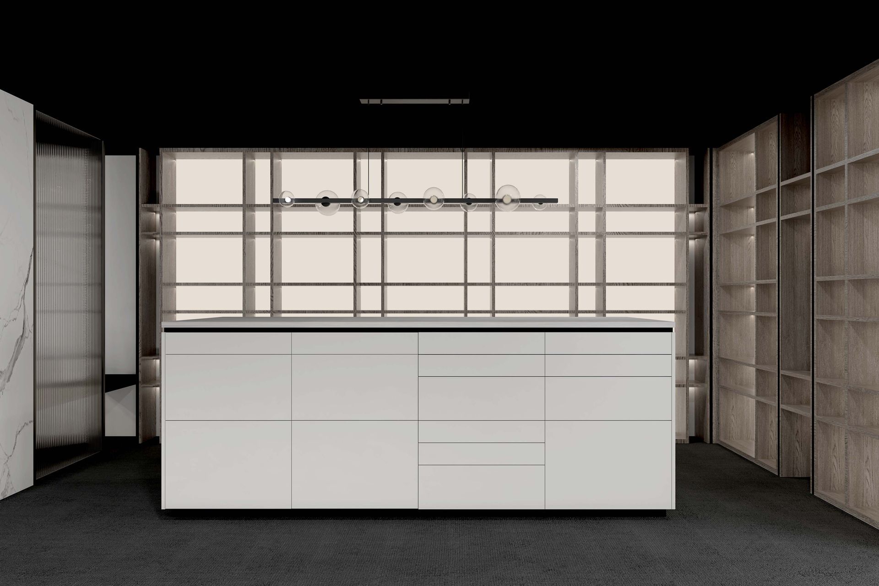
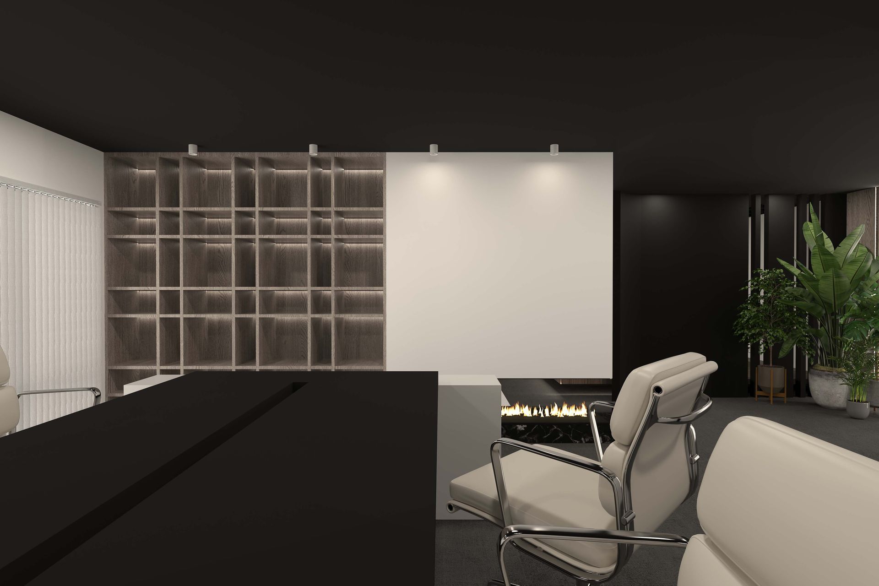
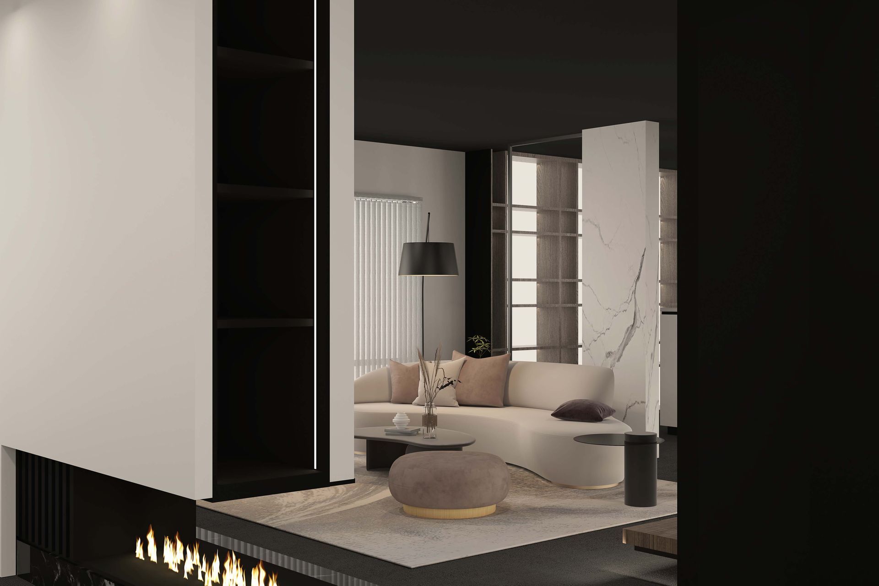

Contemporary office design featuring a welcoming reception, diverse display areas, and collaborative workspaces, showcasing creativity and professionalism while ensuring a comfortable atmosphere for clients and visitors.
This interior design company office includes different areas such as a display space, reception area, material showcase zone, and working area. The display area showcases products or artwork, while the reception area welcomes guests. The material showcase zone displays different materials and finishes. The working area consists of individual workstations, collaborative spaces, and meeting rooms. This office interior design aims to welcome guests and showcase both diversity in design and industry expertise. It creates a warm and inviting atmosphere, ensuring visitors feel valued and comfortable. The design elements highlight the company‘s creativity and professionalism, making a lasting impression on clients and visitors.
- Building style
- Contemporary


Like this Project?
Hire Justs Design
Professionals used in
this project
The practices and trades credited on this project.

More projects from
Justs Design
Other work by Justs Design, across every category they build in.


Next Project
Keep scrolling