

Project team
- EB Interiors
- Prue Ruscoe
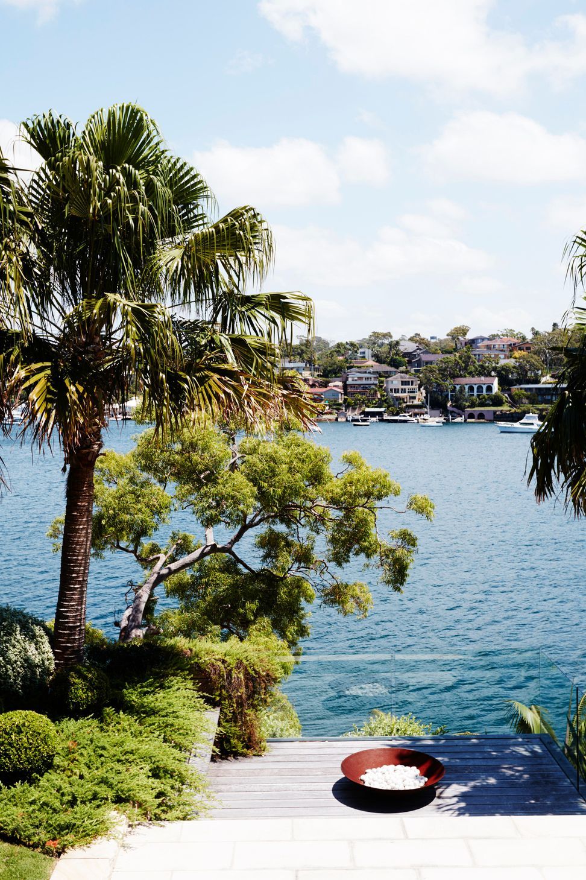
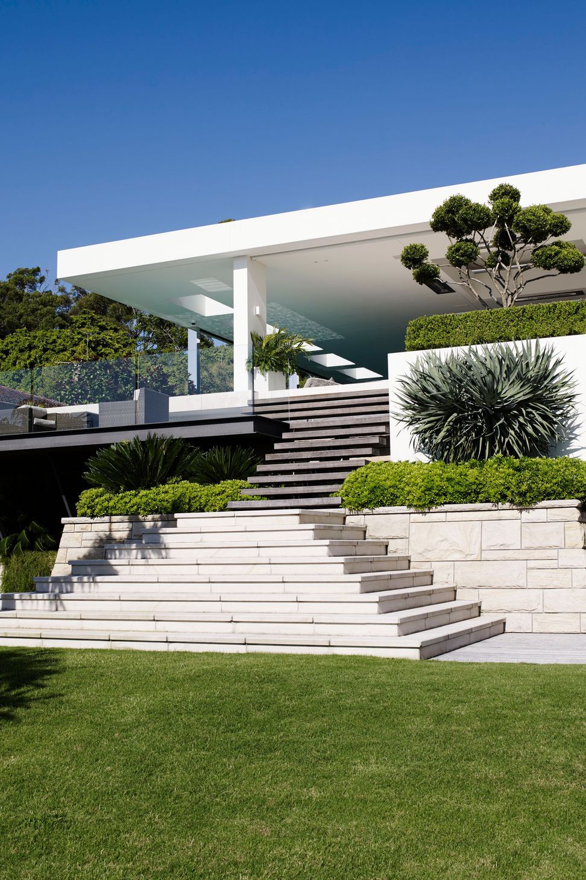
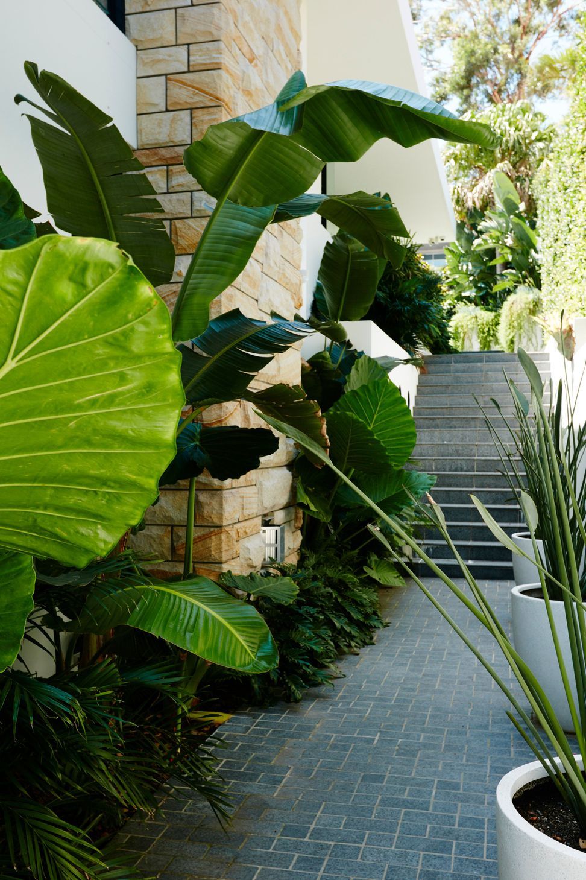
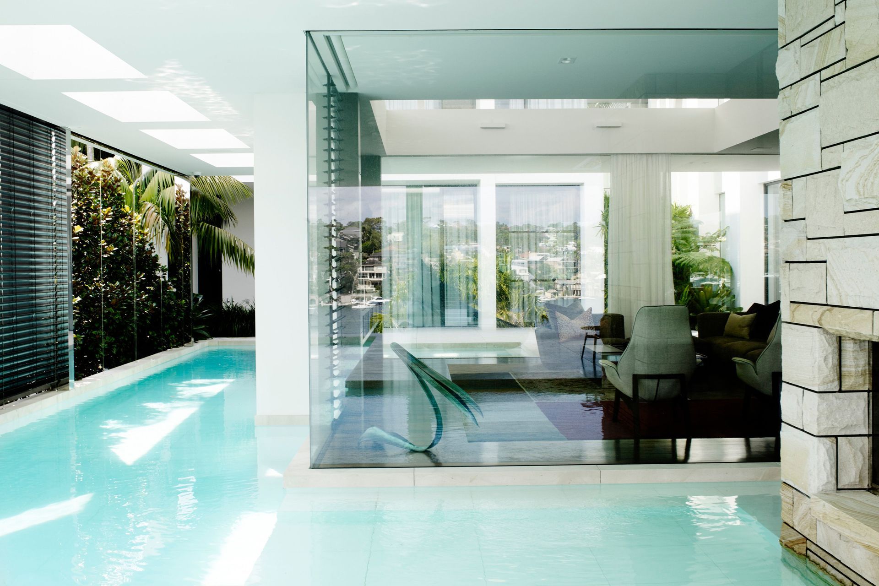
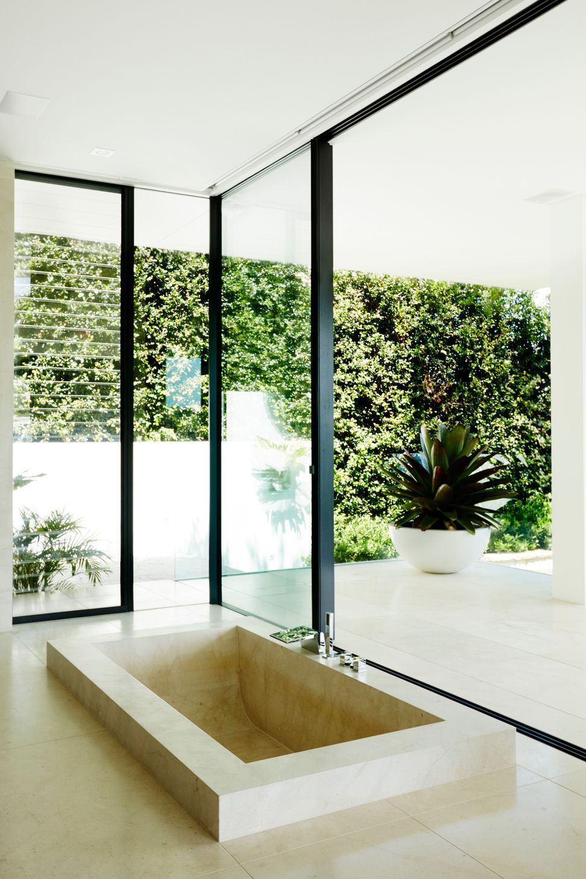
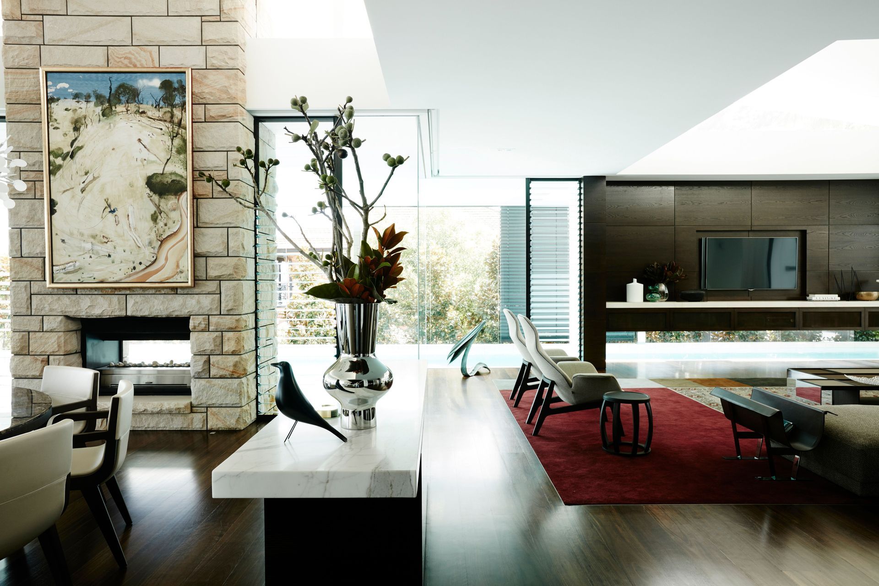
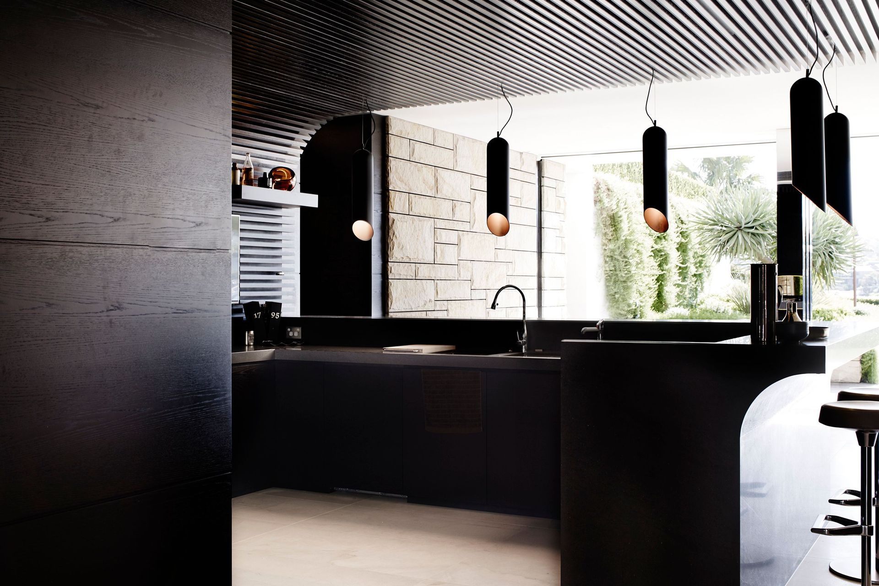
A luxurious resort-style residence featuring 7 bedrooms, 23 bathrooms, and extensive amenities including a bowling alley, cinema, and Turkish bath, meticulously designed over four years to achieve elegance and harmony throughout.
Completed 2016
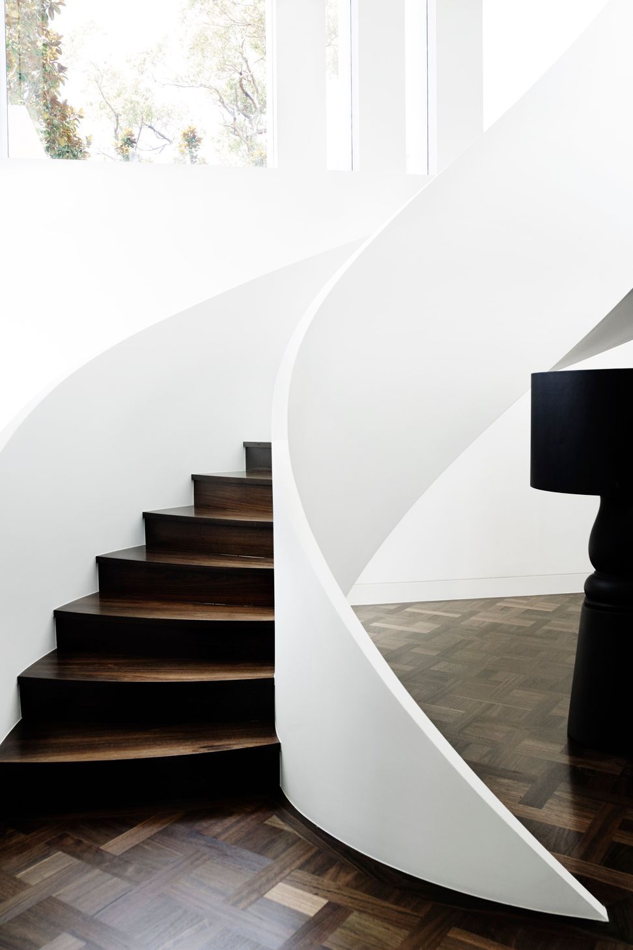
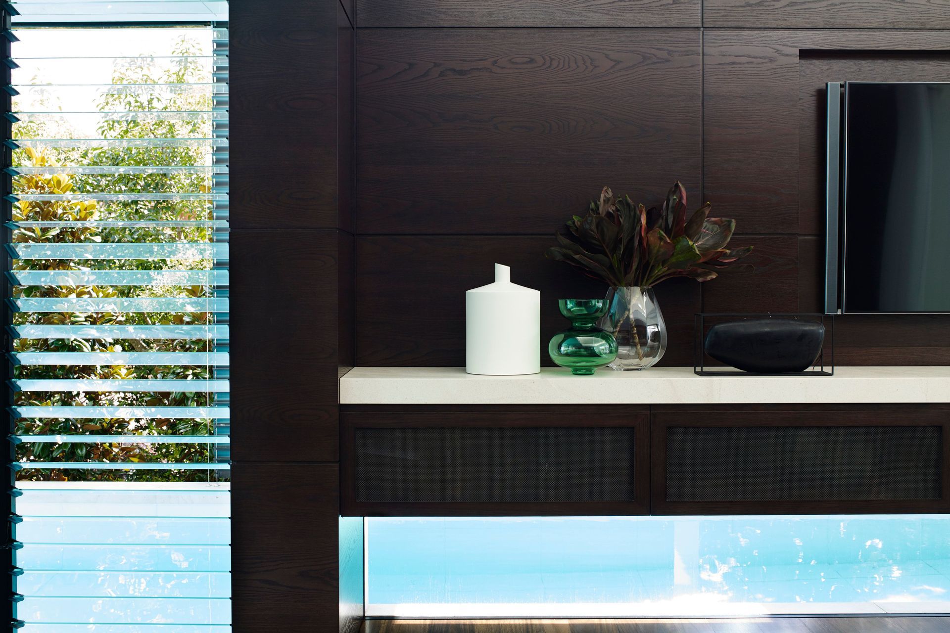
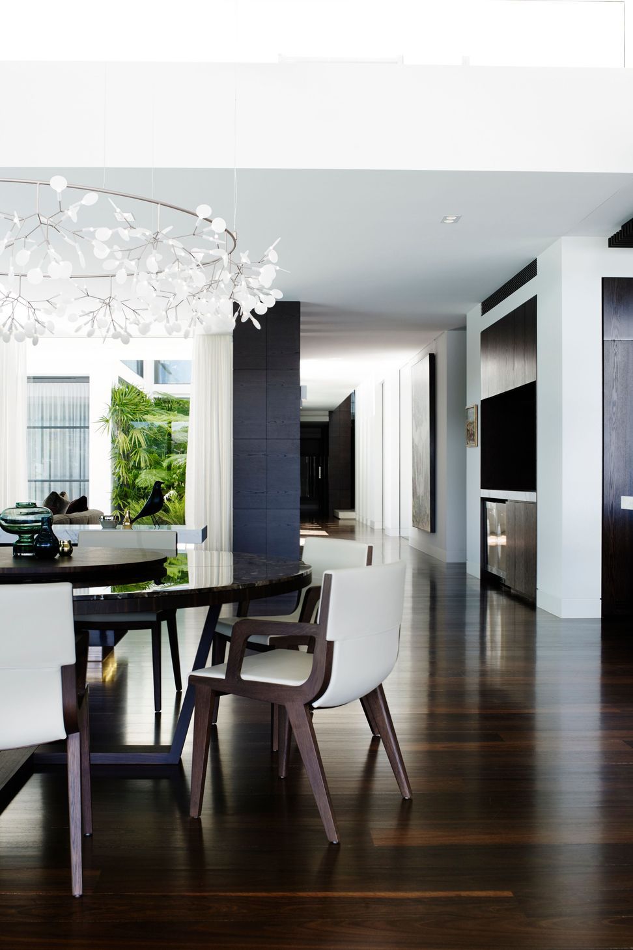
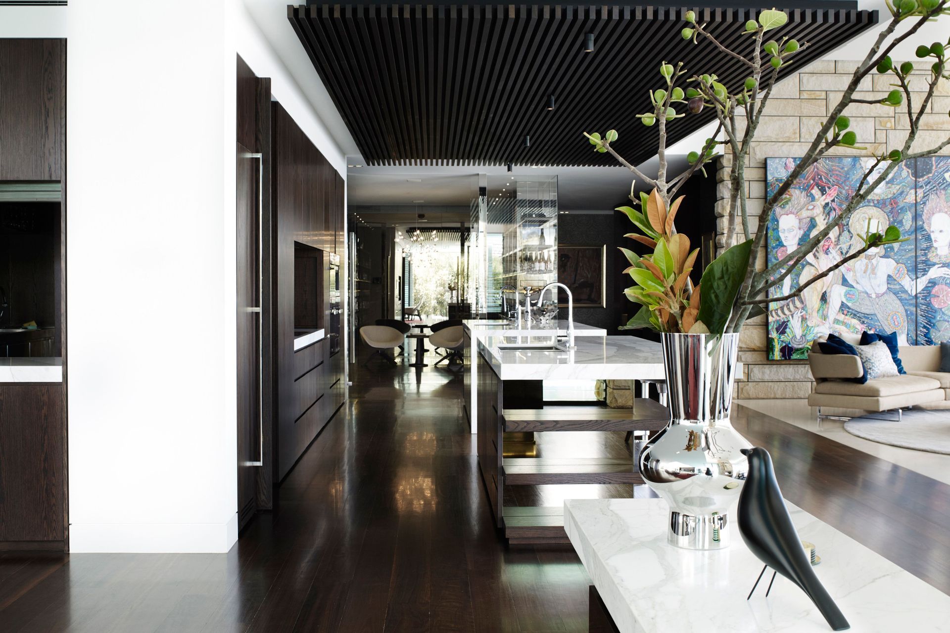
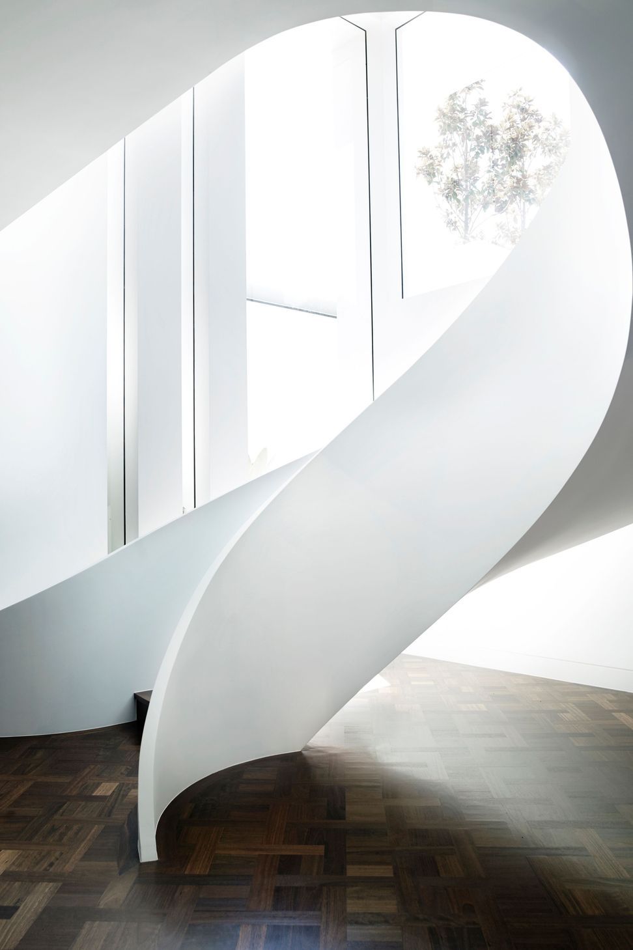
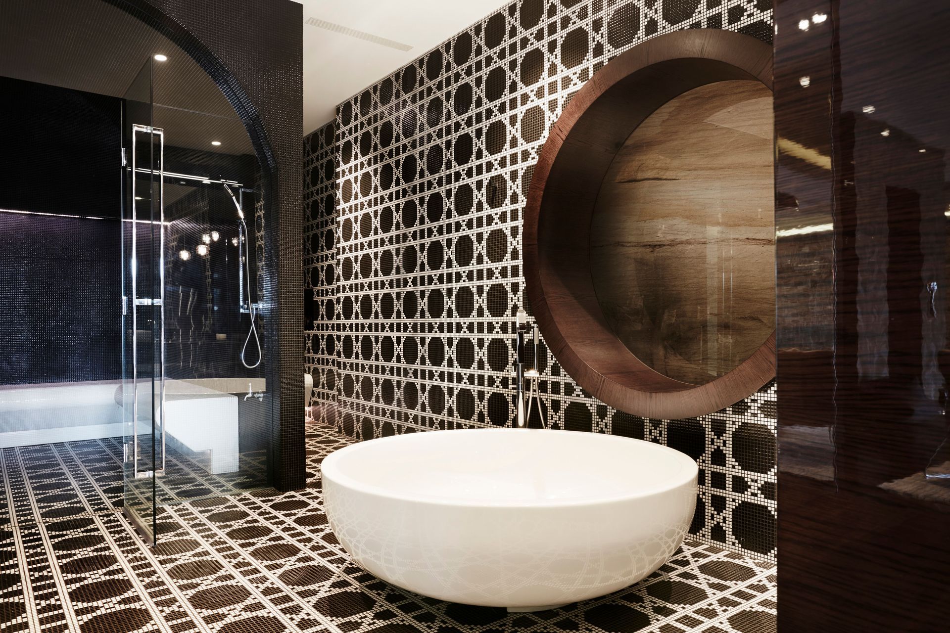
This grand resort-style residence, was not only vast in the spaces that needed to be managed, but also in the finite level of detail that encompassed every room. Designing the full scope of the interiors allowed us to completely delve into each separate space, however required a considered overall plan to create balance and synergy.
A home with everything imaginable, the overall design involved an immense amount of joinery and polished finishes to create a truly elegant and opulent home. This hugely considered project, spanning over 4 years, allowed the EB Interiors team to fine tune and expand our skills by working closely with our client, numerous consultants and diverse list of artisans and trades.
Some of Nautilus's highlight features are 7 bedrooms, 2 guest pavilions, 23 bathrooms, 6 kitchens, commercial grade bar, bowling alley, cinema, Turkish bath, a 2 story boathouse and 3 elevators to easily move throughout the home.
Below are some of the articles this home featured in:
The Courier - https://www.thecourier.com.au/story/3942473/luxury-plus-home-named-the-nations-best/
The Leader - https://www.theleader.com.au/story/3937080/nations-top-home-in-shire/








Like this Project?
Hire EB Interiors
Professionals used in
this project
The practices and trades credited on this project.

More projects from
EB Interiors
Other work by EB Interiors, across every category they build in.


More in
Bedroom
Everything else in Bedroom, from every practice on ArchiPro.


Next Project
Keep scrolling