
Project team
Comprehensive joinery solutions for the new Nepean Hospital, featuring a range of functional spaces including consult rooms, surgery rooms, and reception areas, all crafted with high-quality materials for enhanced comfort and aesthetics.
We completed the new build of The Nepean Hospital in collaboration with CPB contractors.
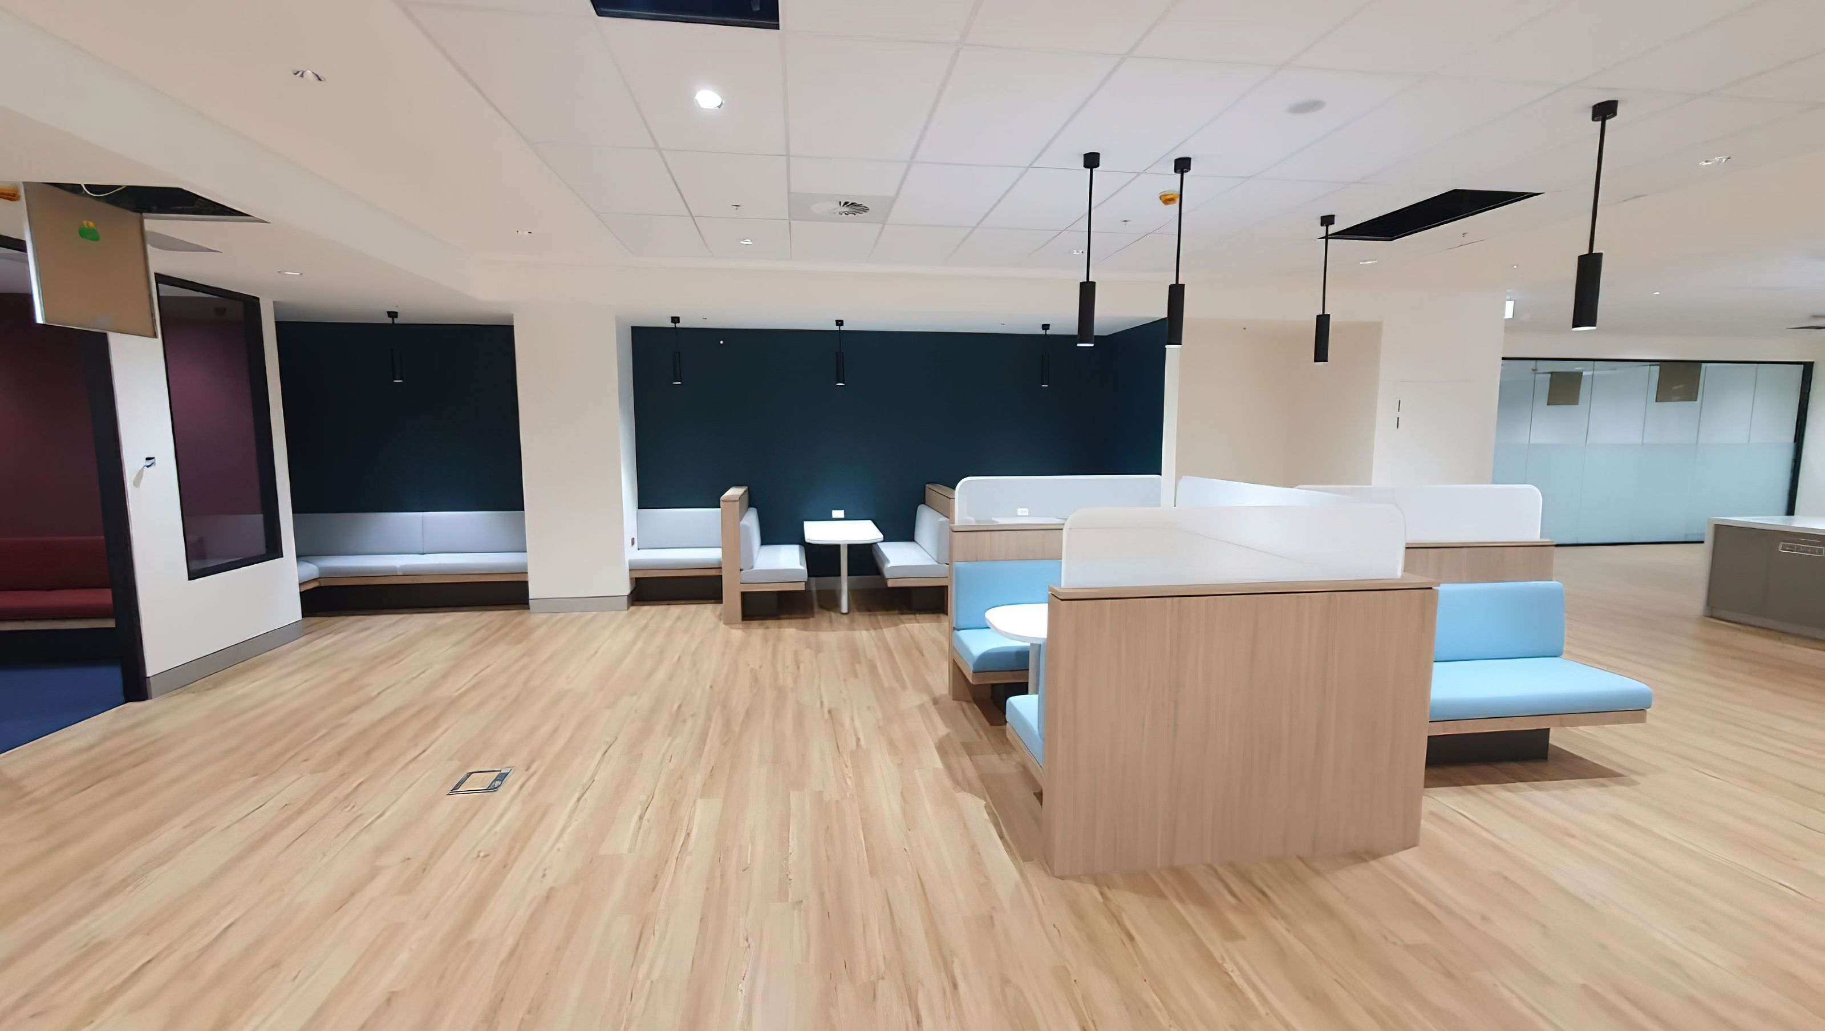
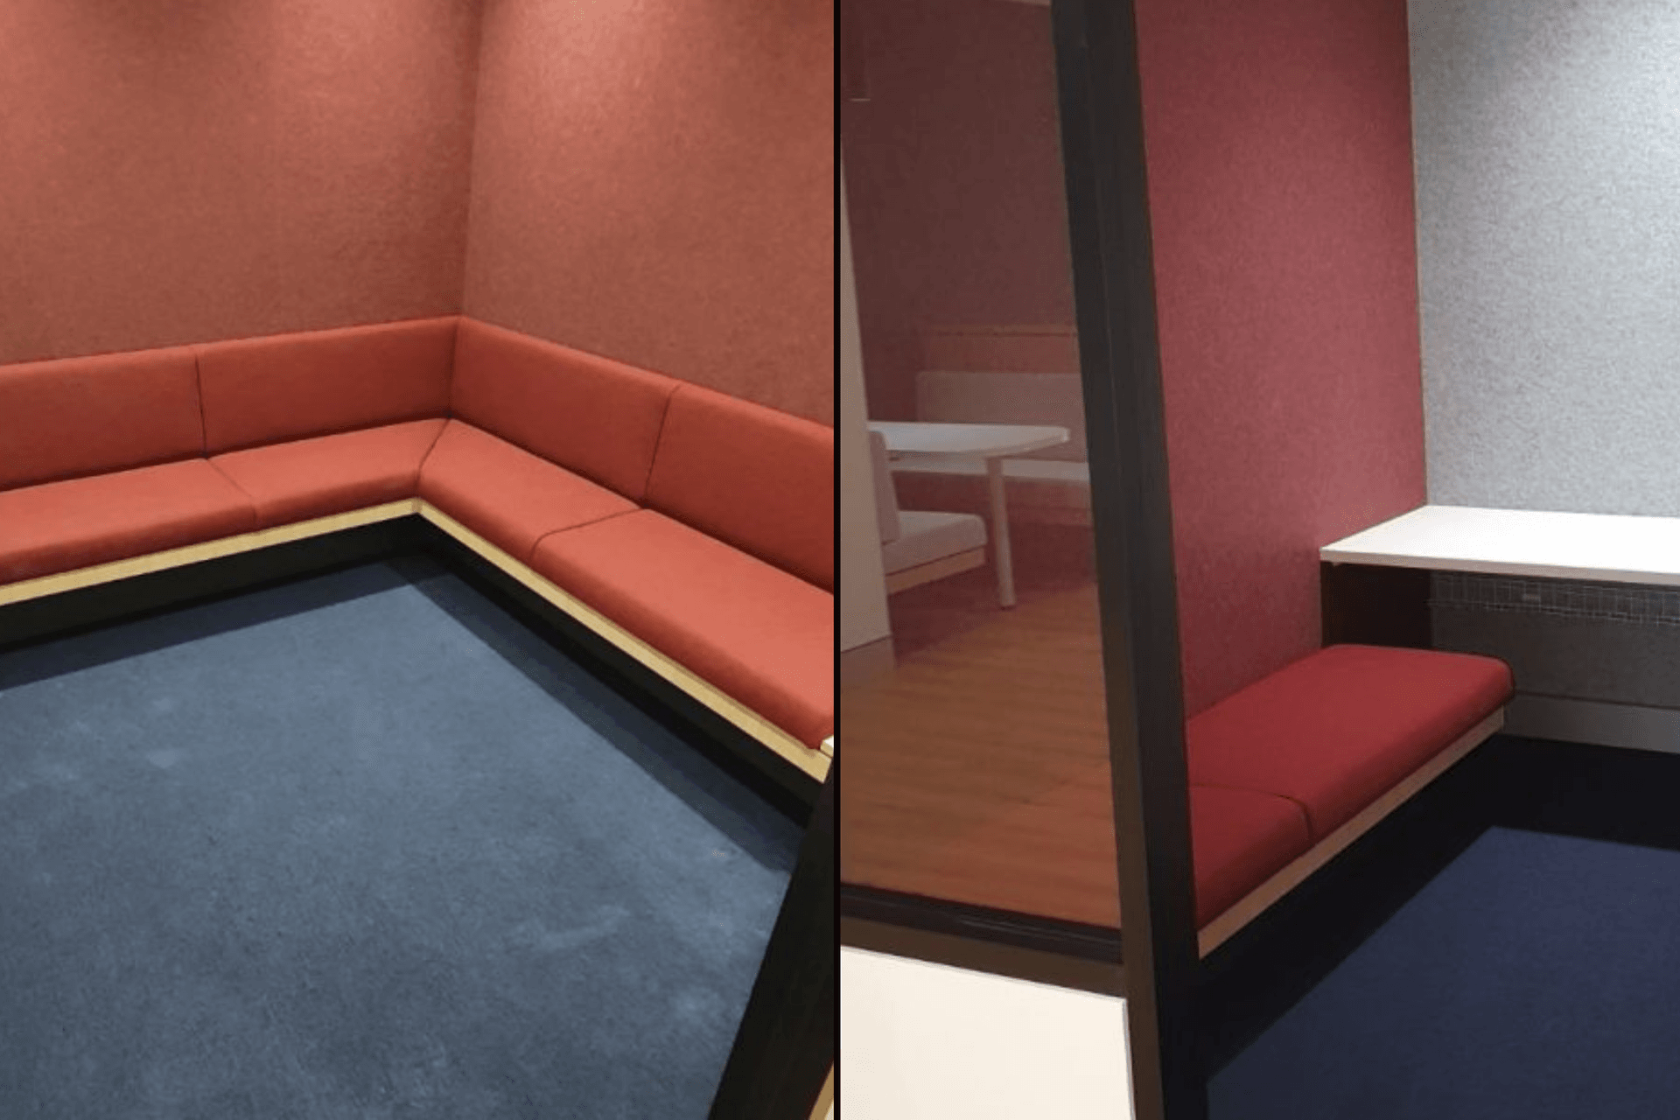
Some of the joinery work we built and installed around the hospital include consult rooms, focus rooms, surgery rooms, reception desks, nurse stations, banquette seating, parent services rooms, beverage bays, feature walls, bed heads waiting rooms, meeting rooms, bathrooms, and lift lobby’s, wall panelling lift lobbies just to name a few.
Wilson art Xtreme Matt was used throughout, with a laminex white 200 Natural finish, and Corian Everest was used on the beverage bays and parent service rooms. On the reception and nurses’ stations, Corian Glacier Ice and white gloss magnetic were chosen.
The mahram Merit on the banquette seating is fabulous, and the seats are padded for extra comfort.
Photography: Scarelli Joinery Pty Ltd




Like this Project?
Hire Scarelli Joinery
Professional Reviews
Professionals used in
this project
The practices and trades credited on this project.

More projects from
Scarelli Joinery
Other work by Scarelli Joinery, across every category they build in.


More in
Hospitals
Everything else in Hospitals, from every practice on ArchiPro.


Next Project
Keep scrolling