
Project team
- MAC Design Studio
- Michael Wee
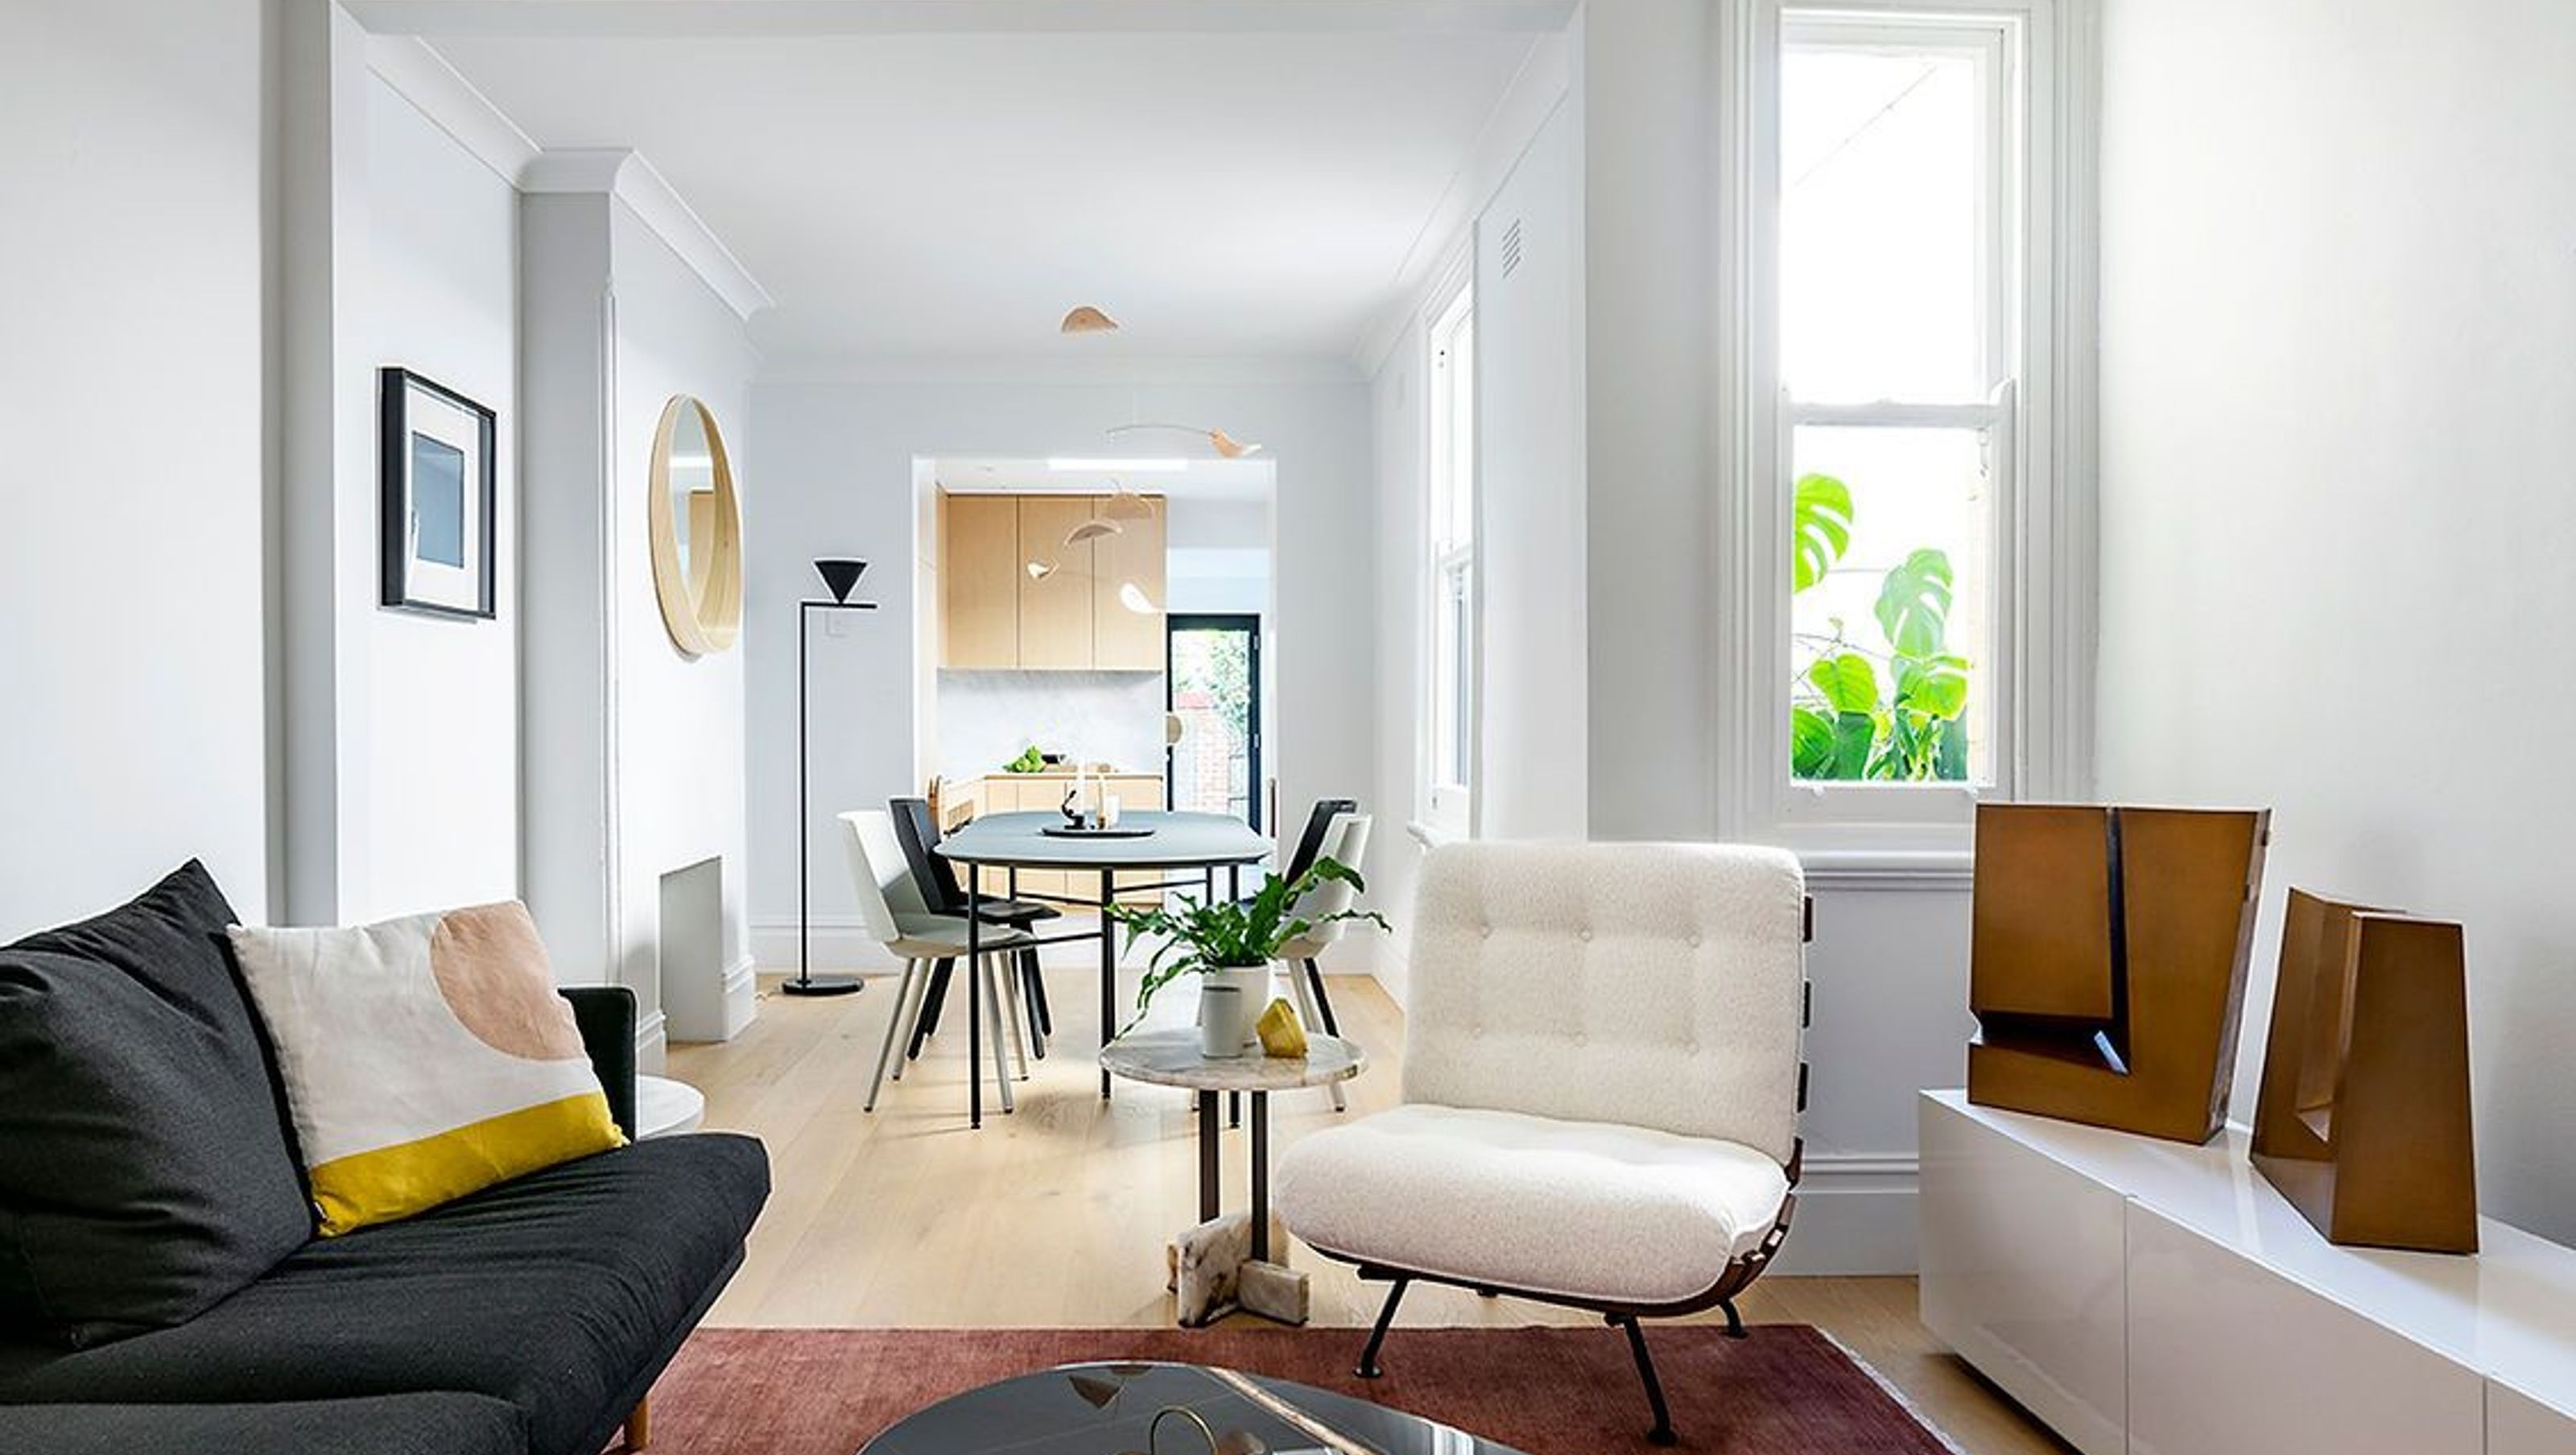
A contemporary transformation of a classic worker's cottage, featuring an open-plan layout, elegant master suite, and bespoke joinery that harmoniously blends modern aesthetics with functional design.
Size: 150m2
Builder: Ambient Constructions
A Cottage Reborn
From humble beginnings, this petite property embraces a new era of openness.
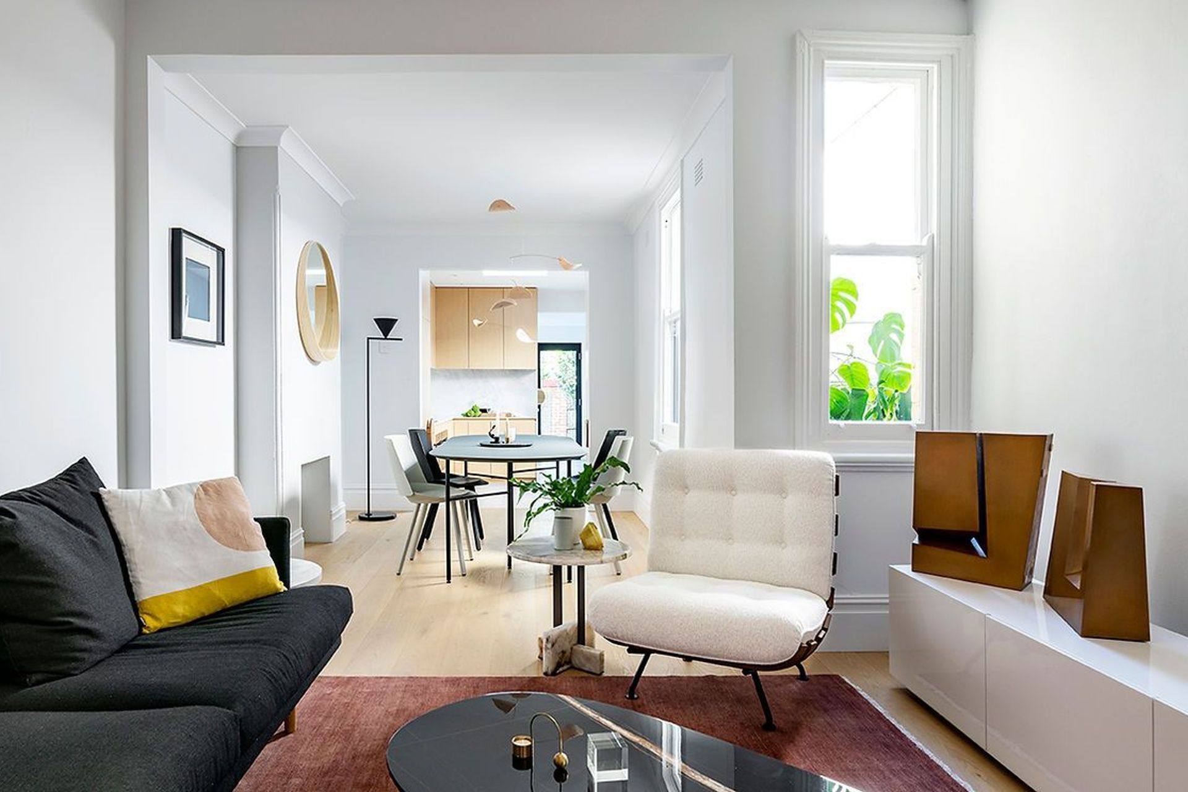
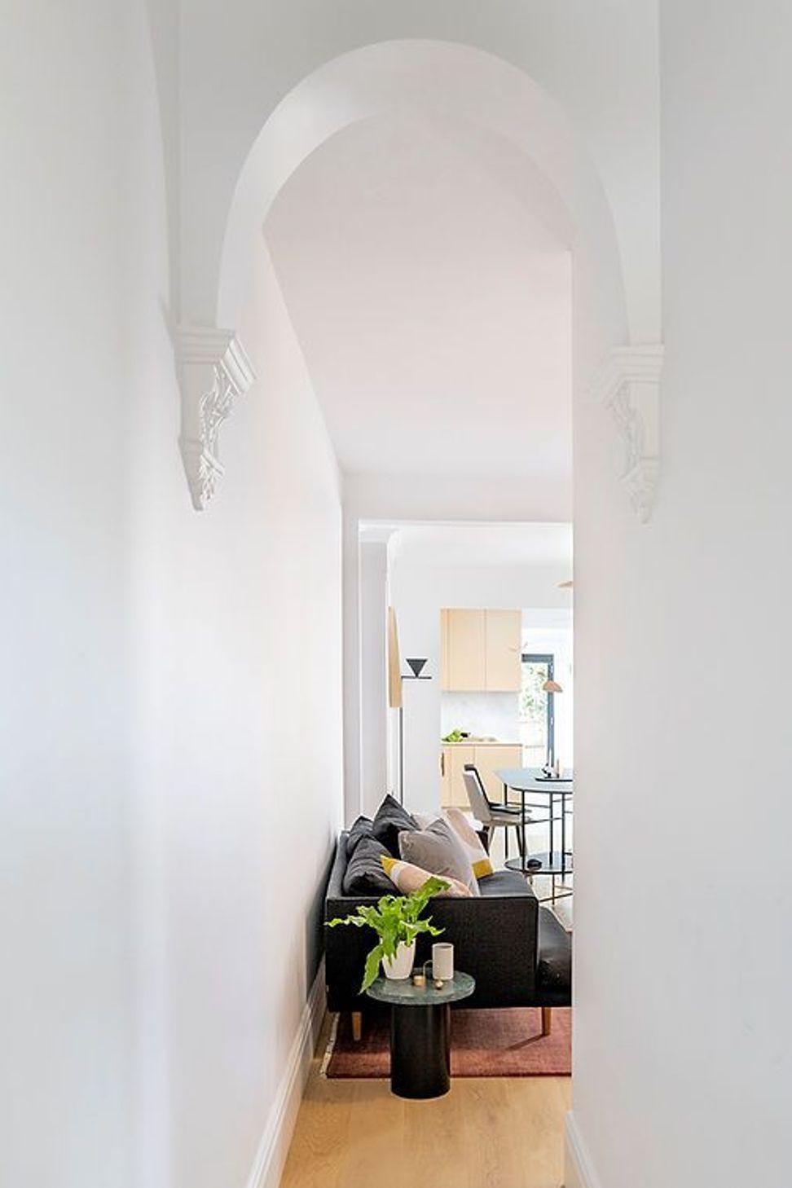
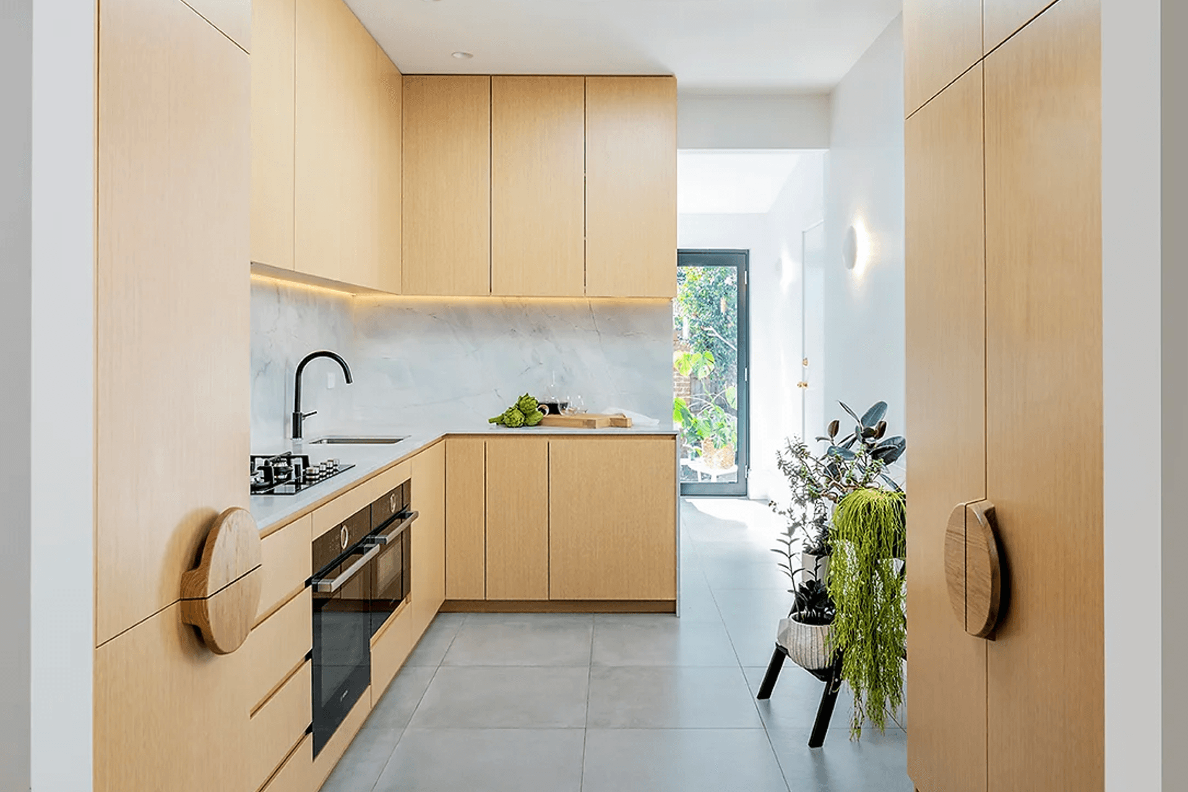
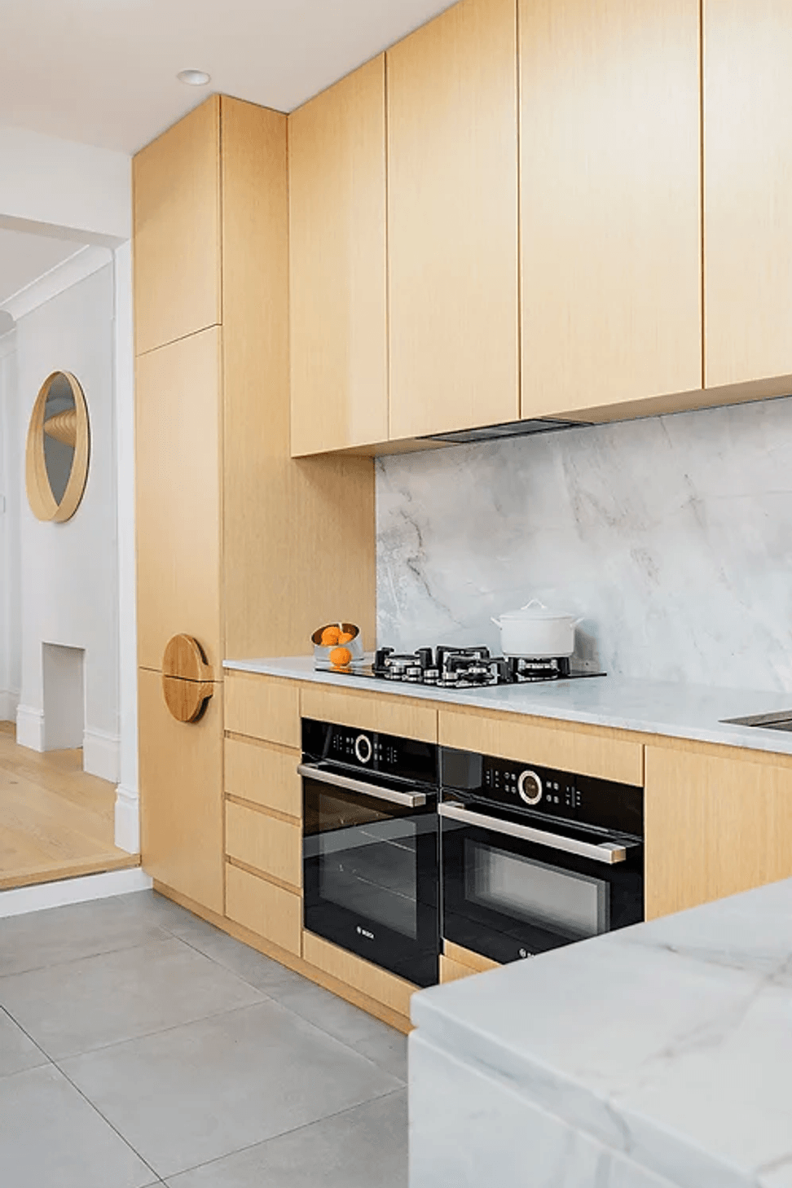
A classic worker’s cottage, this property is typical for Sydney’s inner-west – long and narrow and, originally, small and dark. We answered the client’s brief with an open-plan layout and introduced new skylights and glass doors to create an open and bright ambience, while including cleverly designed contemporary storage that was integrated into the fabric of the building.
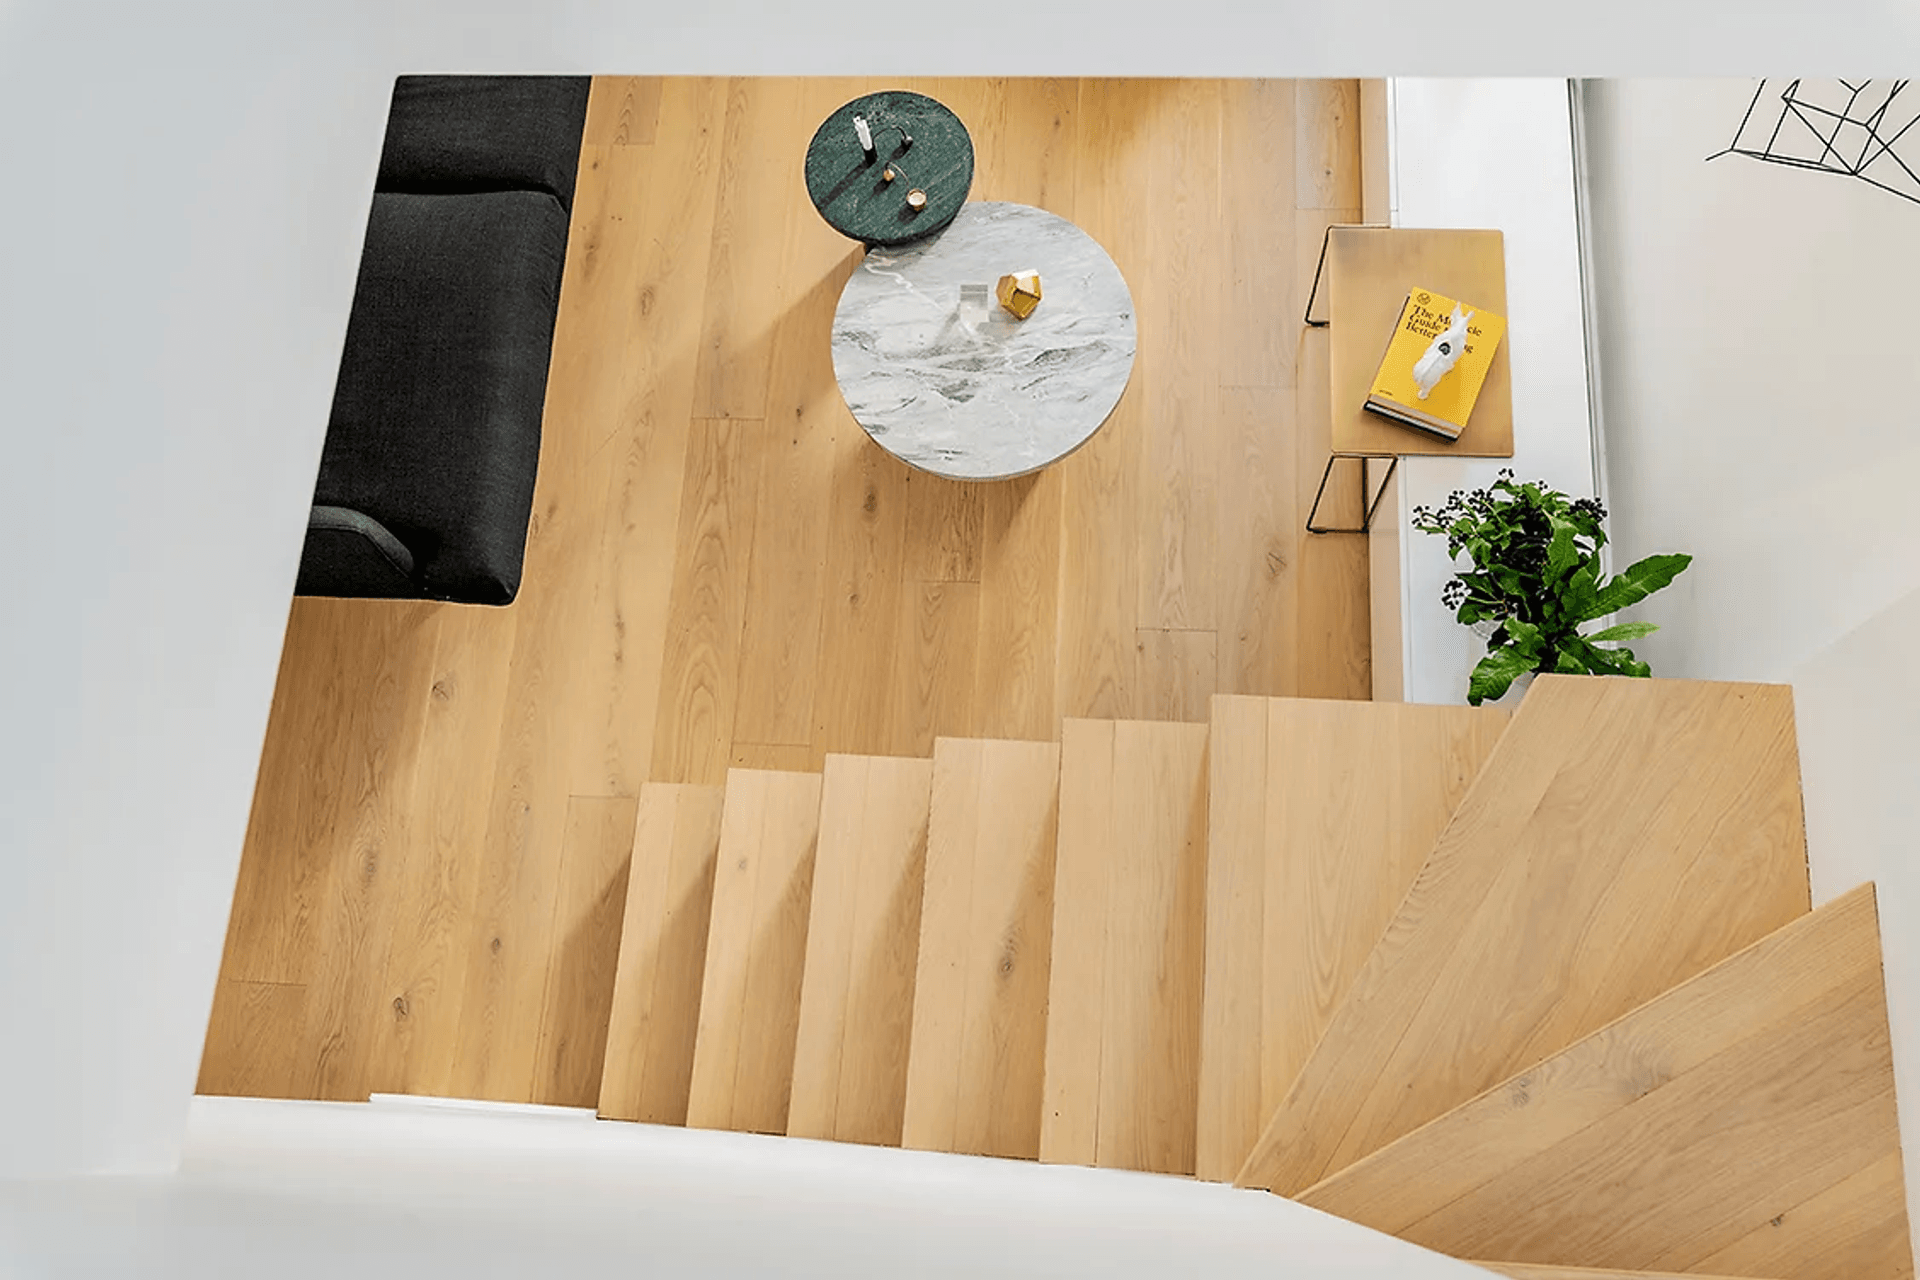
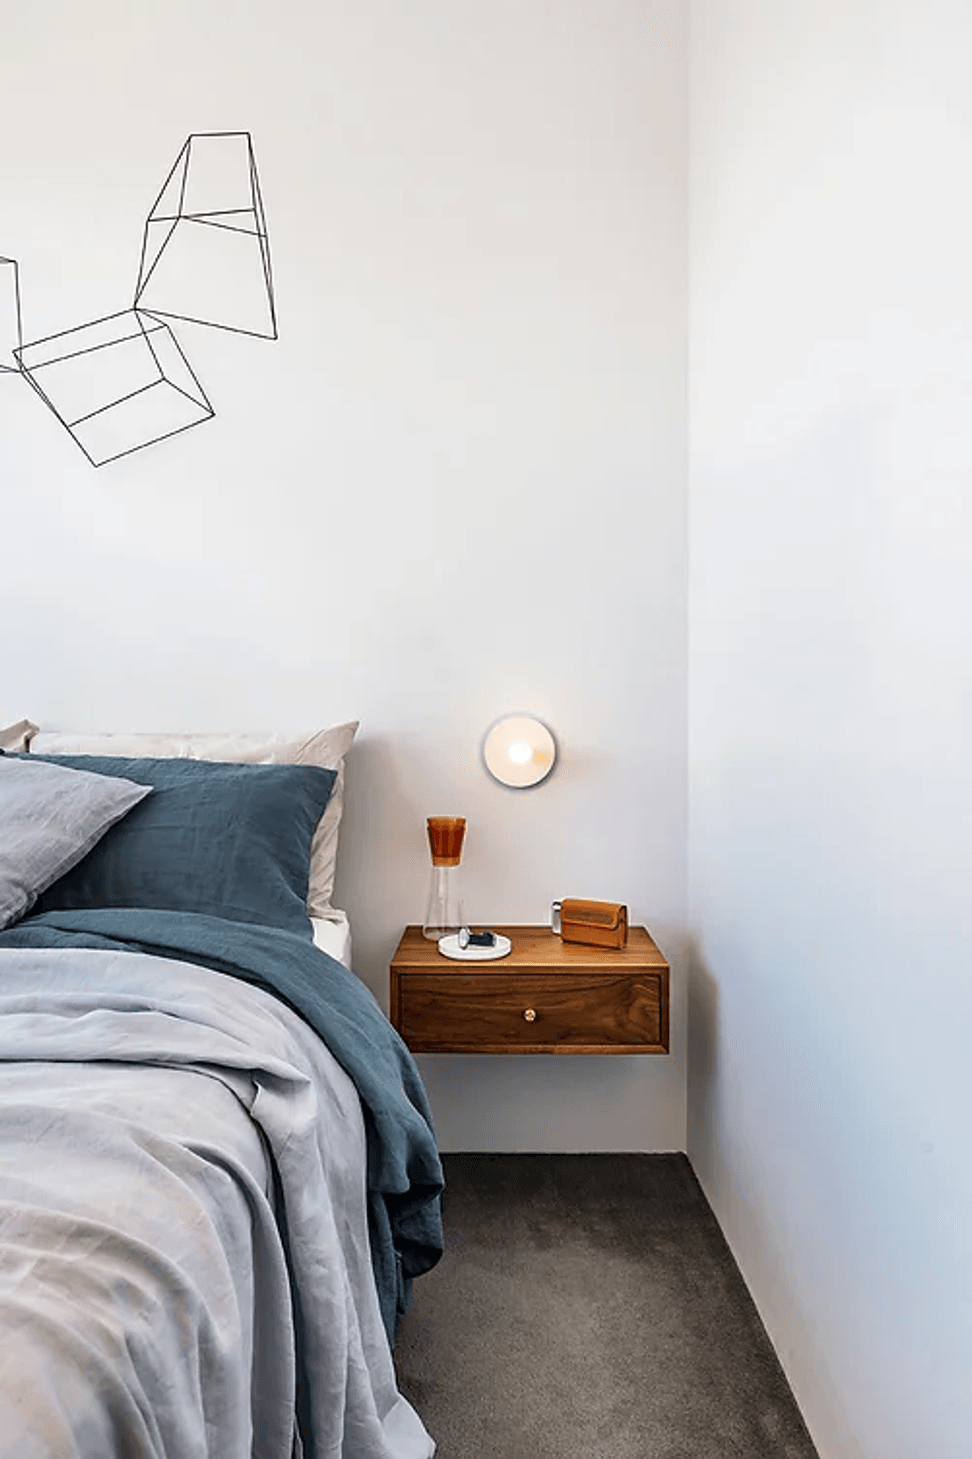
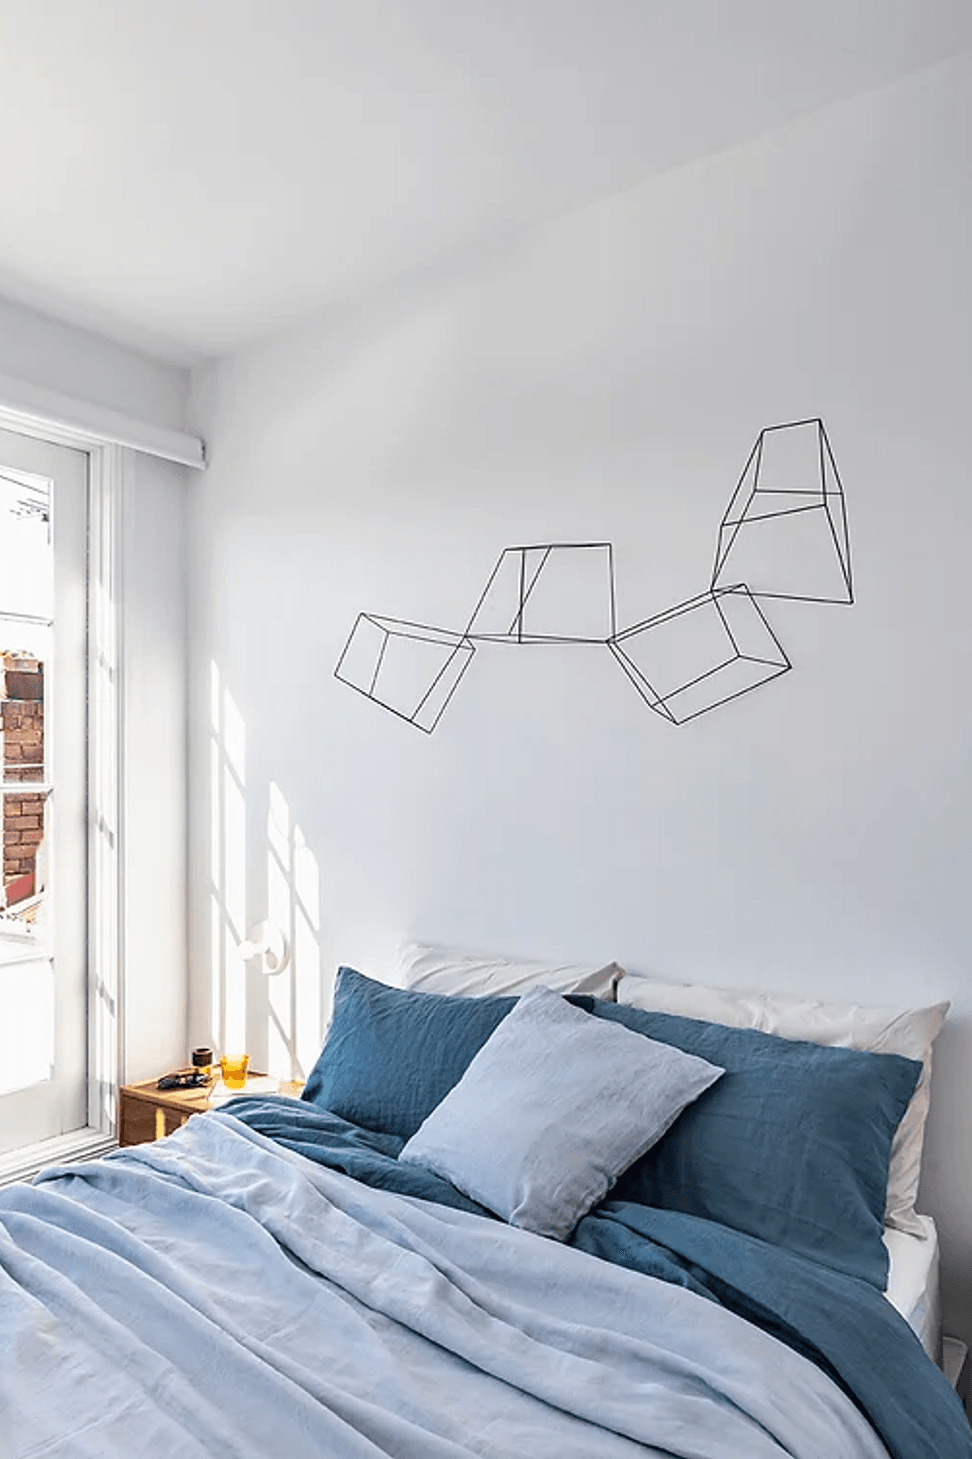
The attic space was converted into an elegant but compact master suite, which is accessed by a reconfigured stair, neatly allowing for some custom-designed joinery. At the same time, this conversion also allowed us to visually reconnect the interior to the garden.
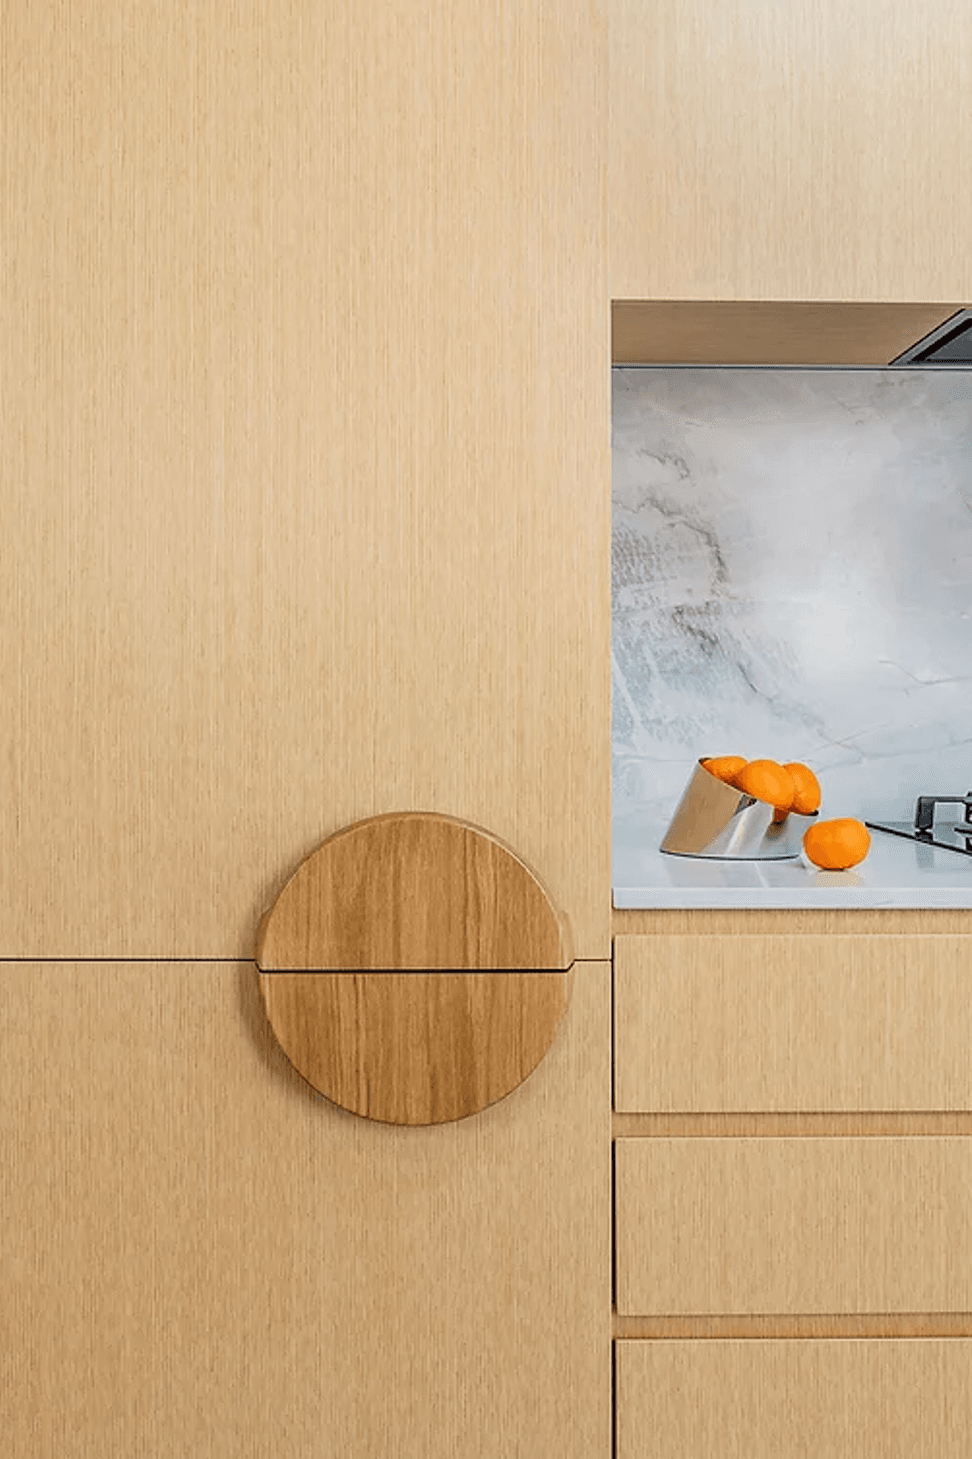
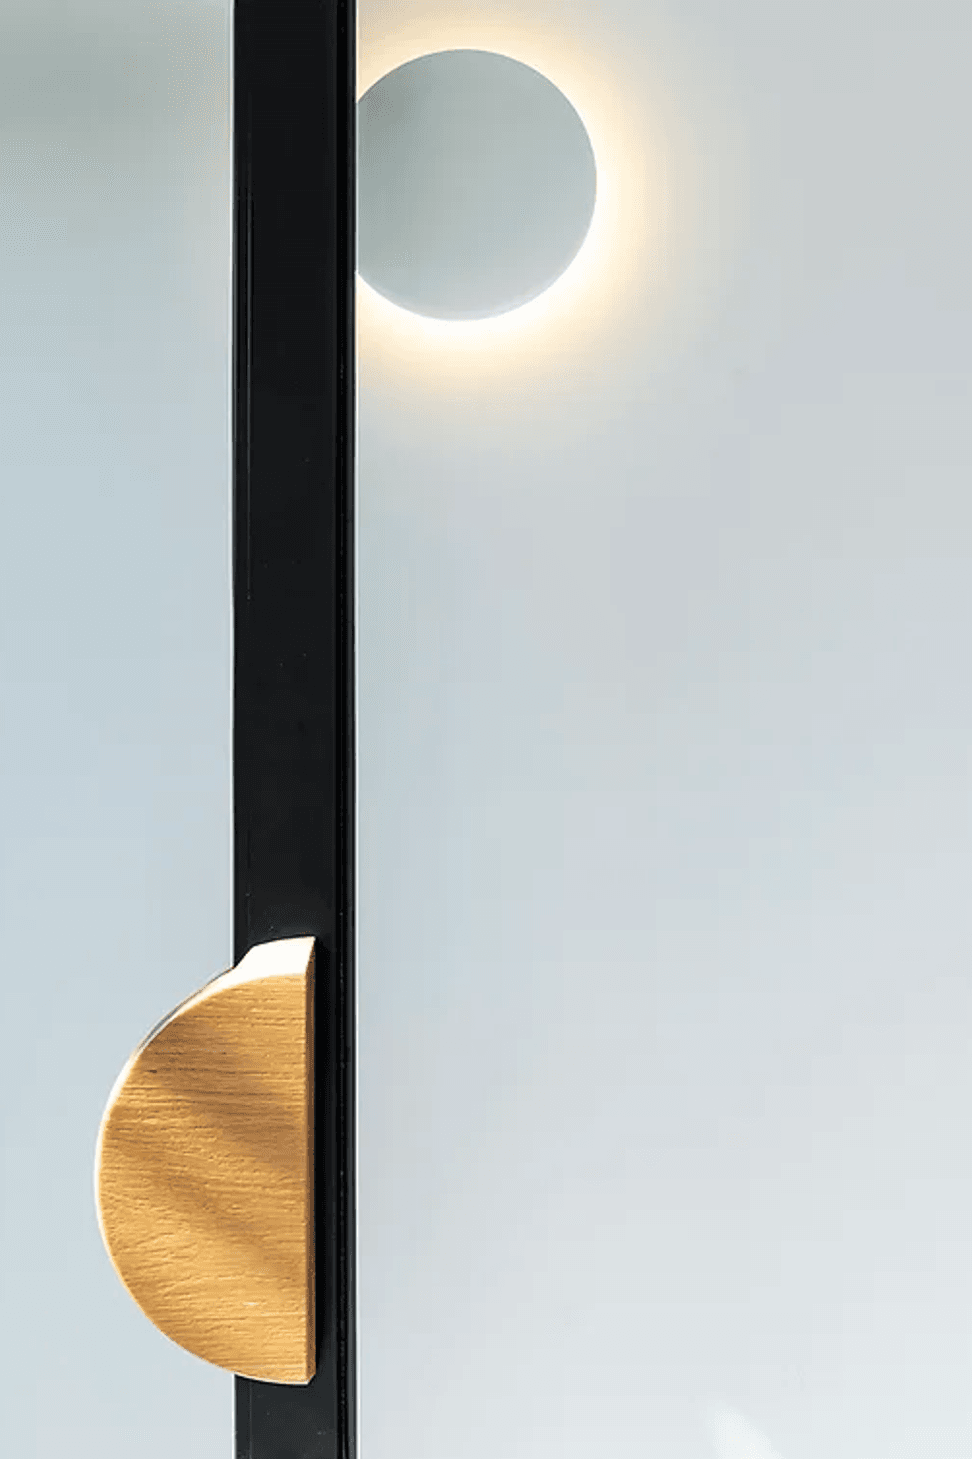
The master suite itself closes with a large sliding wall with feature hardware by Studio Tirar, who we also commissioned to create bespoke door handles in the kitchen. These handles effortlessly meld function and beauty, accentuating the natural appeal of the oak joinery.
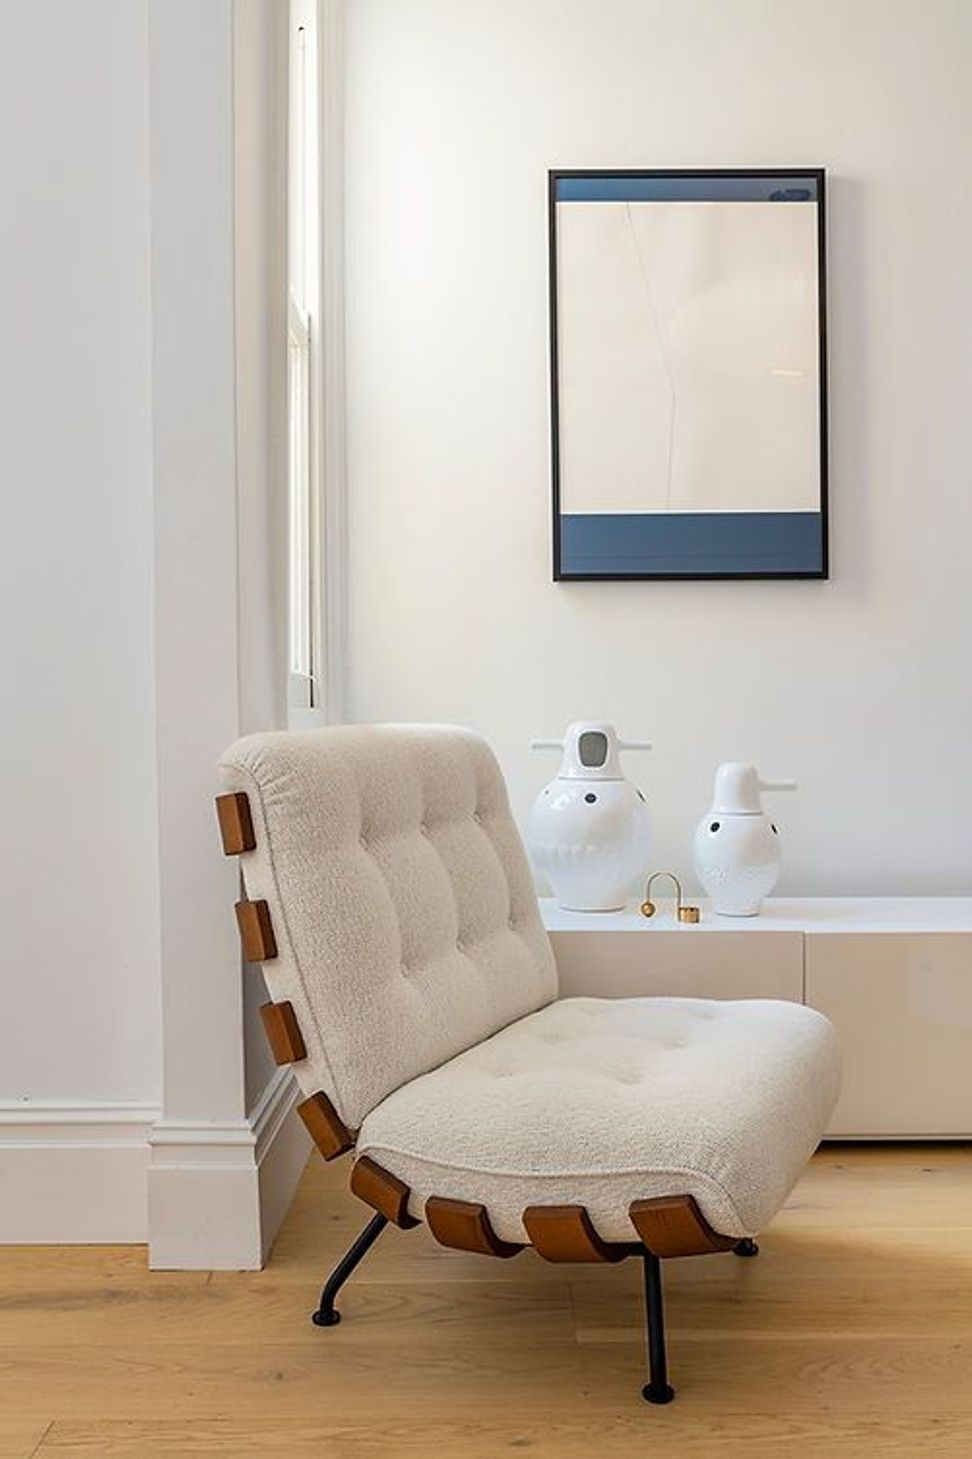
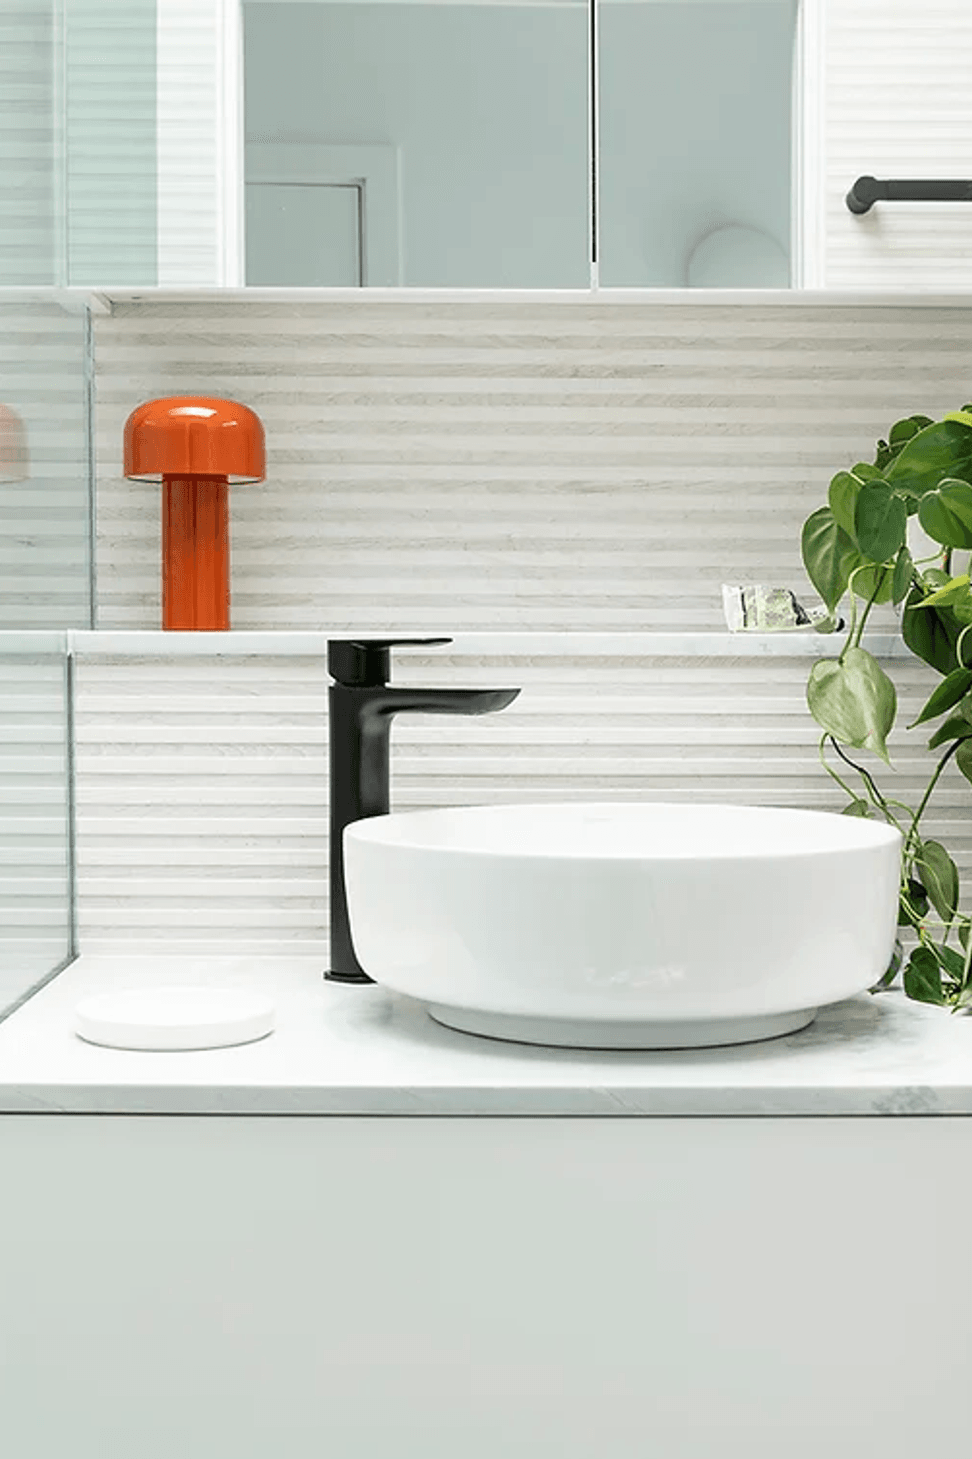
A carefully curated selected of furniture was selected from around the globe to complete a modern, effortless and utterly transformed home.
- Building style
- Contemporary
Like this Project?
Hire MAC Design Studio
Professionals used in
this project
The practices and trades credited on this project.

More projects from
MAC Design Studio
Other work by MAC Design Studio, across every category they build in.


More in
Bedroom
Everything else in Bedroom, from every practice on ArchiPro.


Next Project
Keep scrolling