

Project team
- Wolveridge Architects
- Derek Swalwell
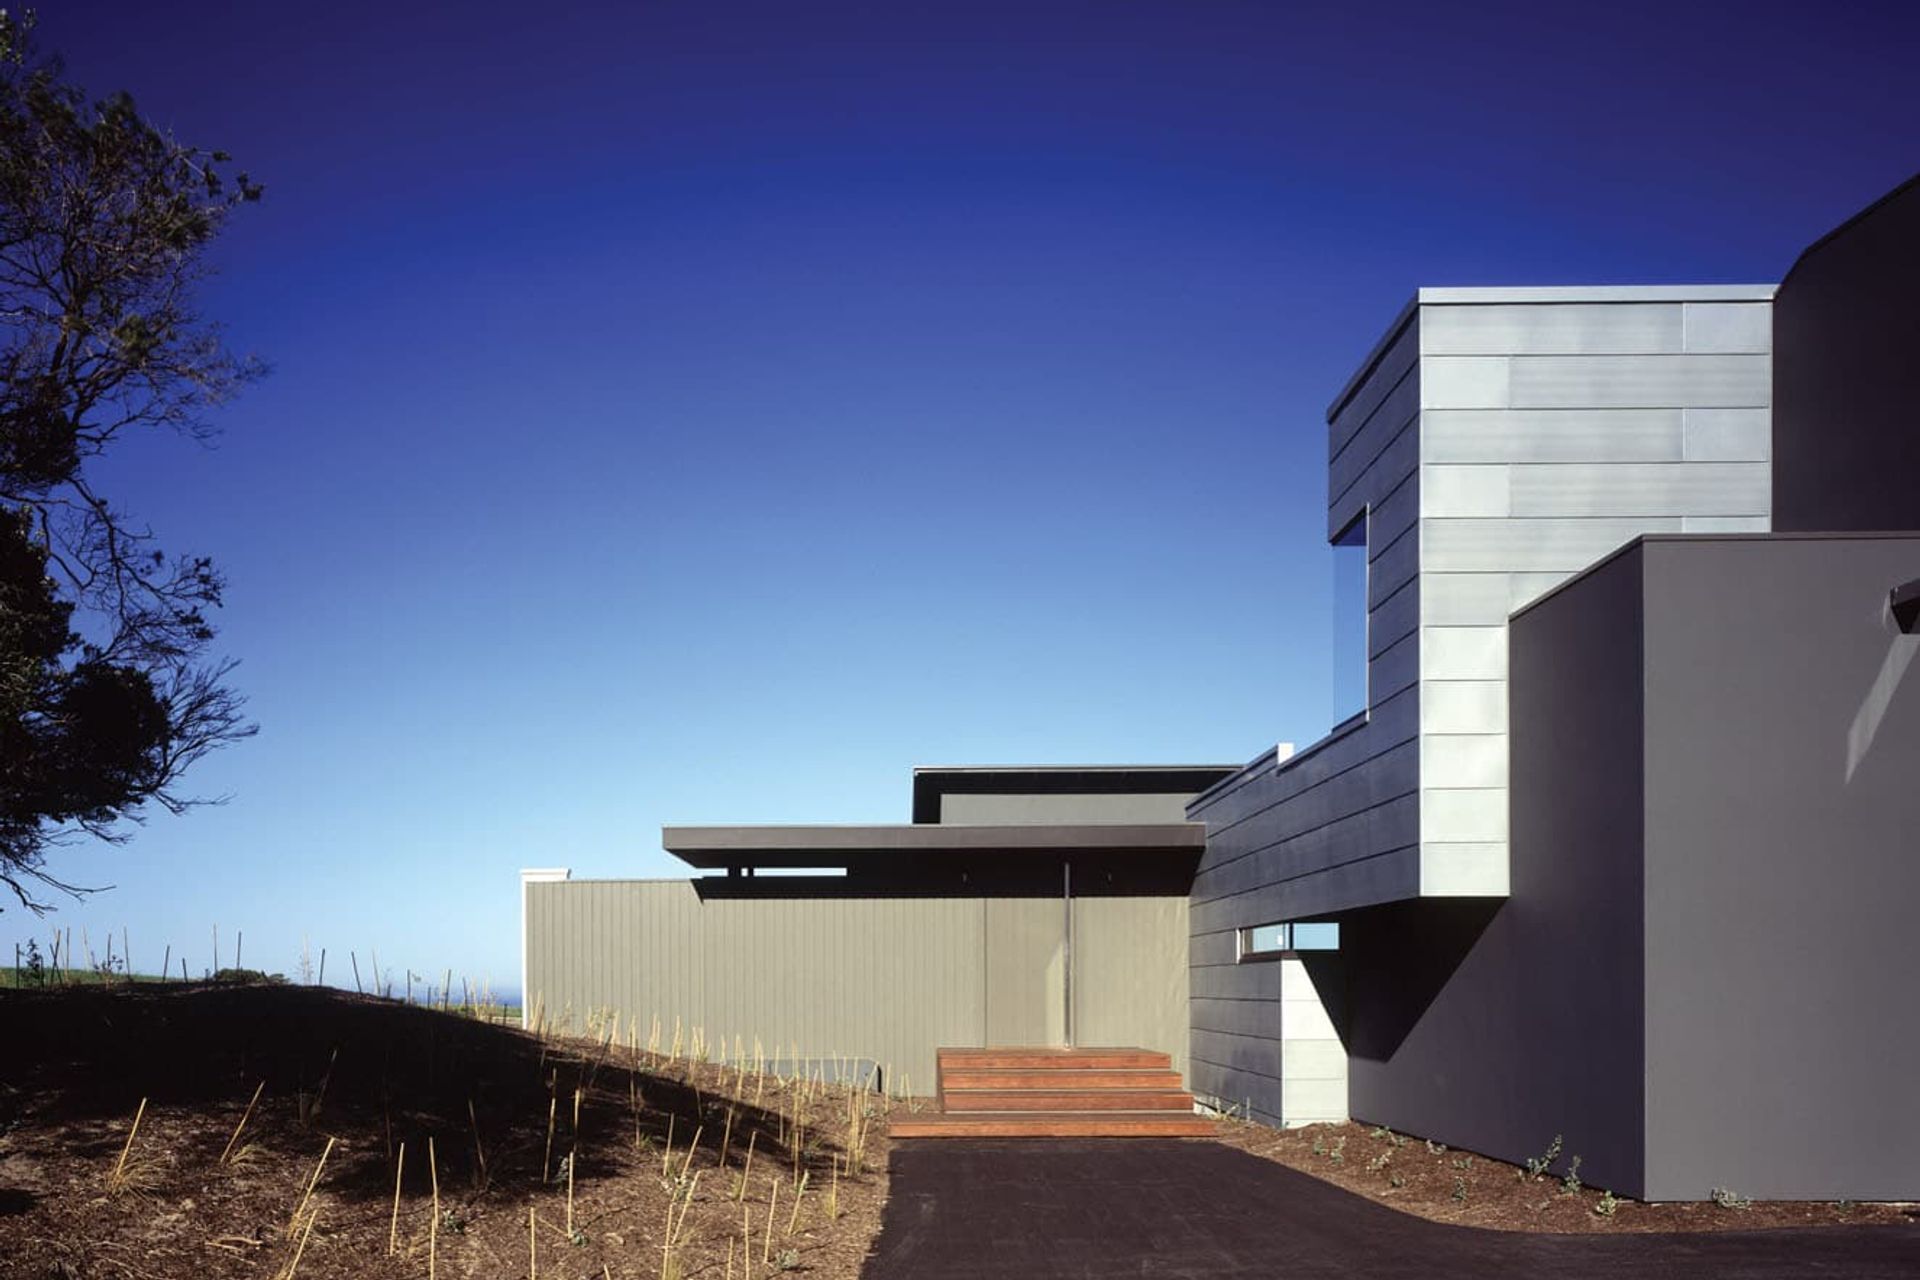
A thoughtfully designed residential retreat on a dramatic ridgeline, featuring two interconnected two-storey sections, a private north-facing courtyard, and stunning views of Bass Strait, harmoniously integrated with the surrounding Moonah trees.
Category
Residential
Year
2003
State
Victoria
City
Photographer
Derek Swalwell
The brief for this project was two main criteria; firstly the physical accommodation requirements and secondly that the building be sensitively sited so as not to be obtrusive from any aspect of its exposed surroundings. The site itself comprises a dramatic ridgeline overlooking the fairways of two golf courses and Bass Strait. Sporadically located are protected Moonah trees, which provided an opportunity to build around.
The floor plan is axial and comprises two main sections, each a two-storey construction in itself and linked by a single storey kitchen element and private courtyard space. The constructed dwelling provides a protected and private north facing external courtyard, free of the direct elements and the house is effectively built around this external space. The living spaces and kitchen hover around and open up onto this and in particular the Western views offered by the site.




Like this Project?
Hire Wolveridge Architects
Professional Reviews
Professionals used in
this project
The practices and trades credited on this project.

More projects from
Wolveridge Architects
Other work by Wolveridge Architects, across every category they build in.


More in
Rural / Estate / Lifestyle
Everything else in Rural / Estate / Lifestyle, from every practice on ArchiPro.


Next Project
Keep scrolling