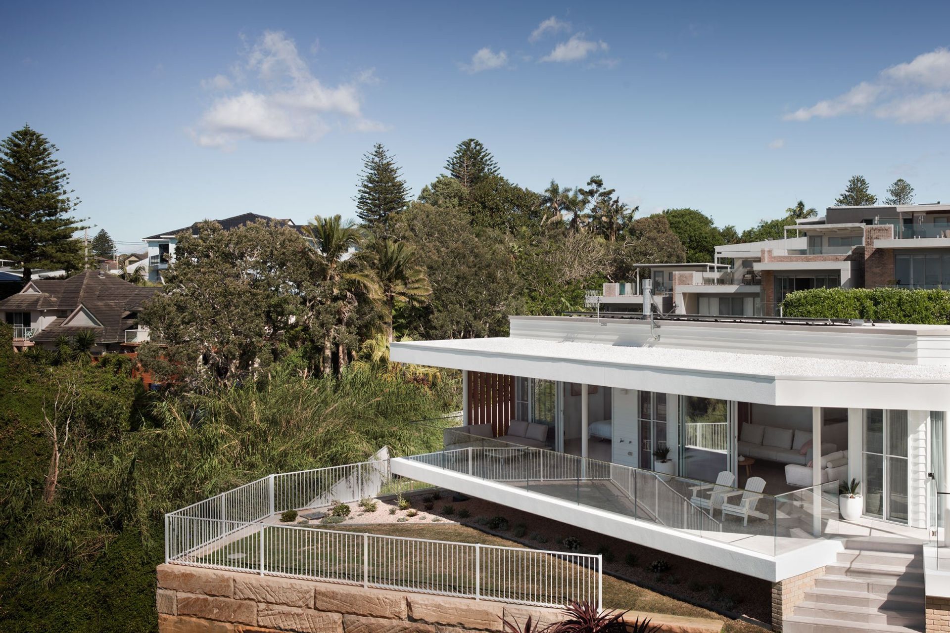
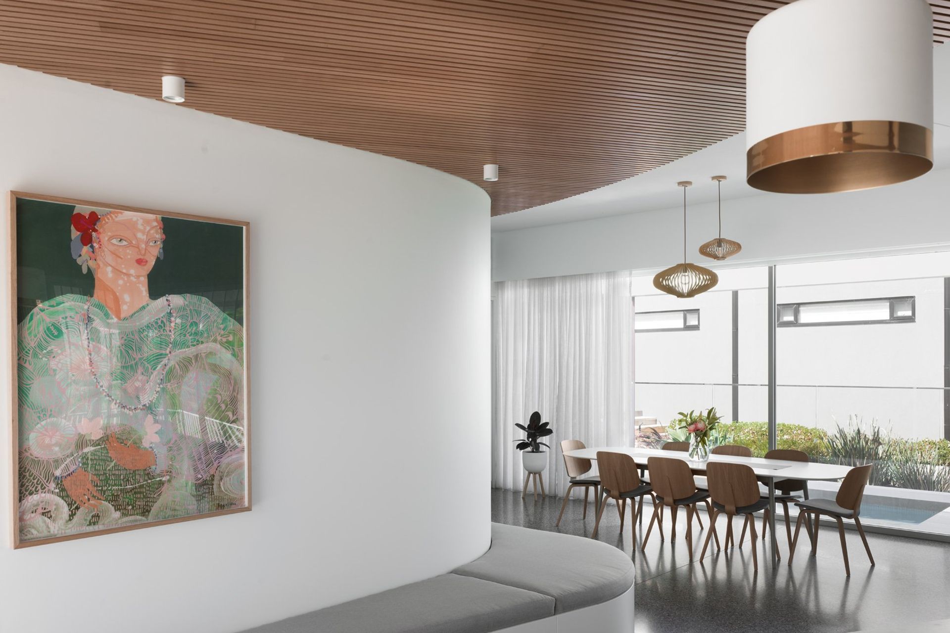
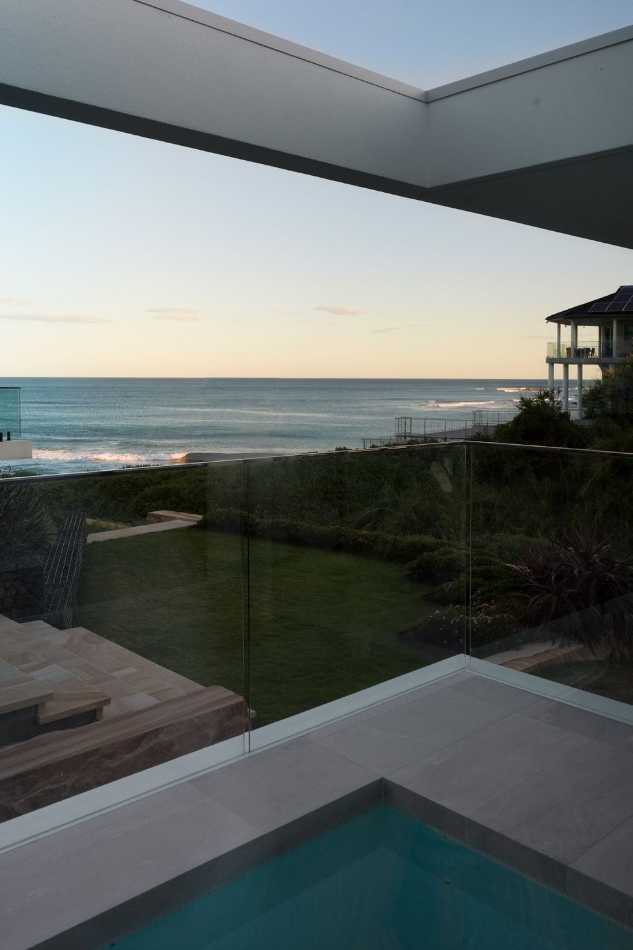
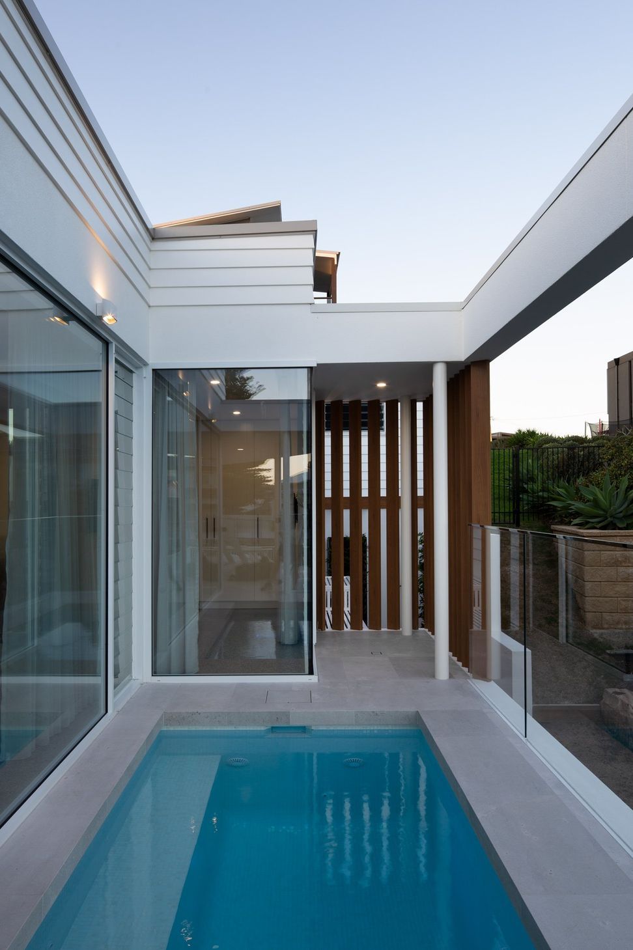
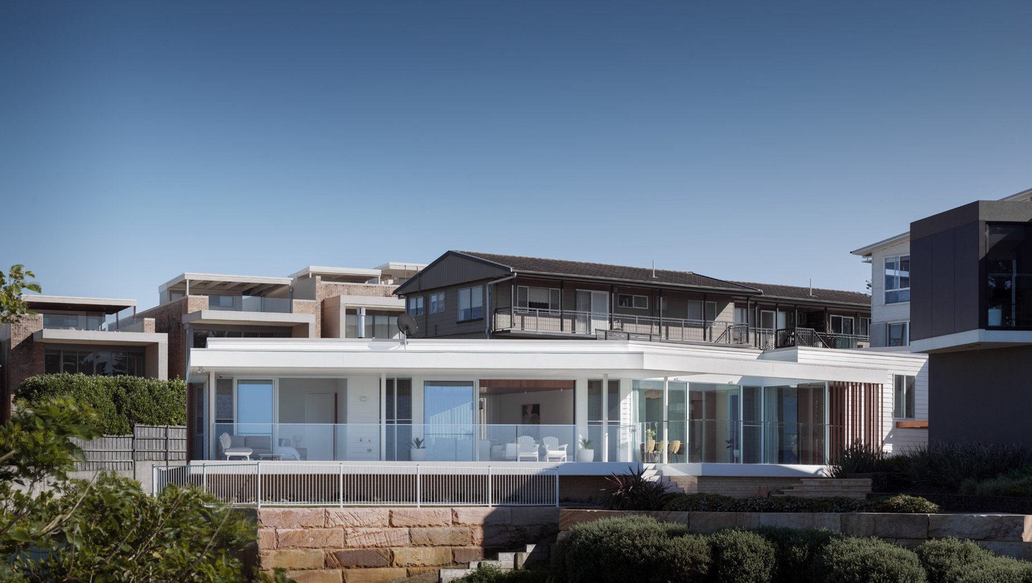
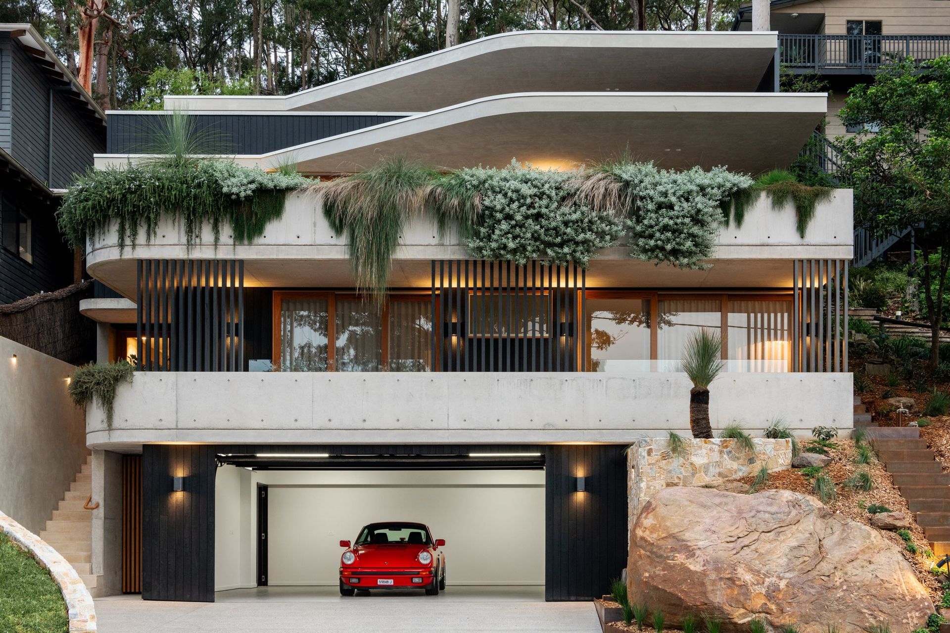
This new single level house was designed for a couple moving to Blue Bay, close to The Entrance on the NSW Central Coast. Challenged by overlooking from large abutting houses, this irregular-shaped site also came with a caveat: a single storey dwelling that wouldn’t detract views from a neighbouring property. Fortunately, there was a small window of opportunity on the 700-square-metre site that offered the possibility of an unimpeded view of Blue Bay – hence the floor plan was ‘cranked’ to allow views from the living areas, the main bedroom and ensuite. The dining area, bordered by the swimming pool, is located at the ‘knuckle’ of the floorplan. Although this house was purposefully designed for an older couple, the brief included three bedrooms (including the main bedroom) together with a study. This was to allow for visiting children and grandchildren.
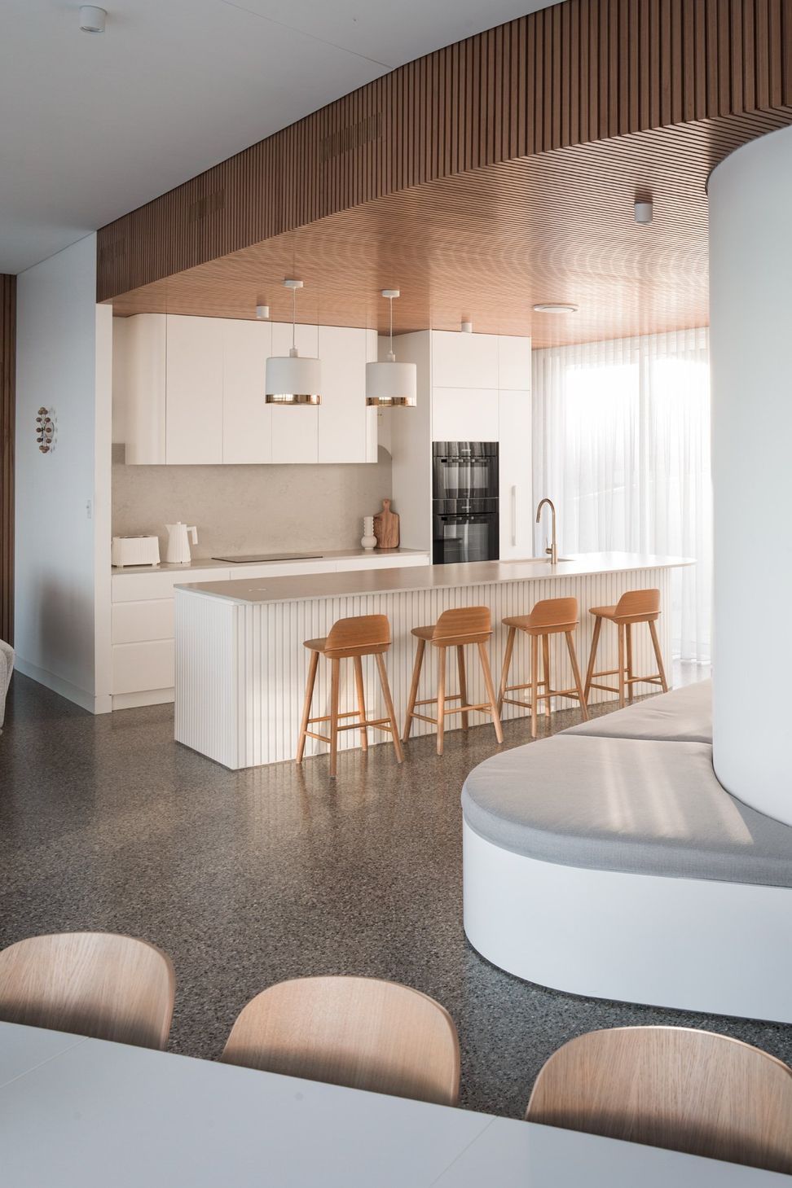
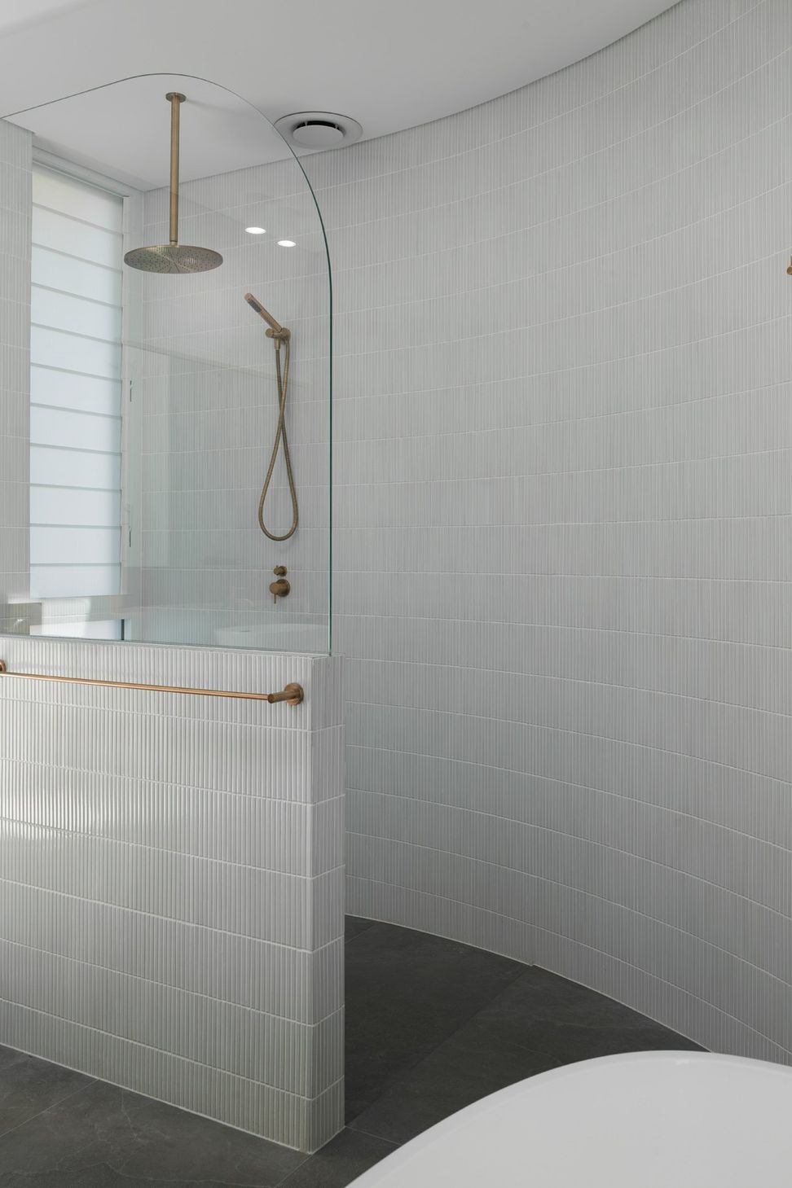
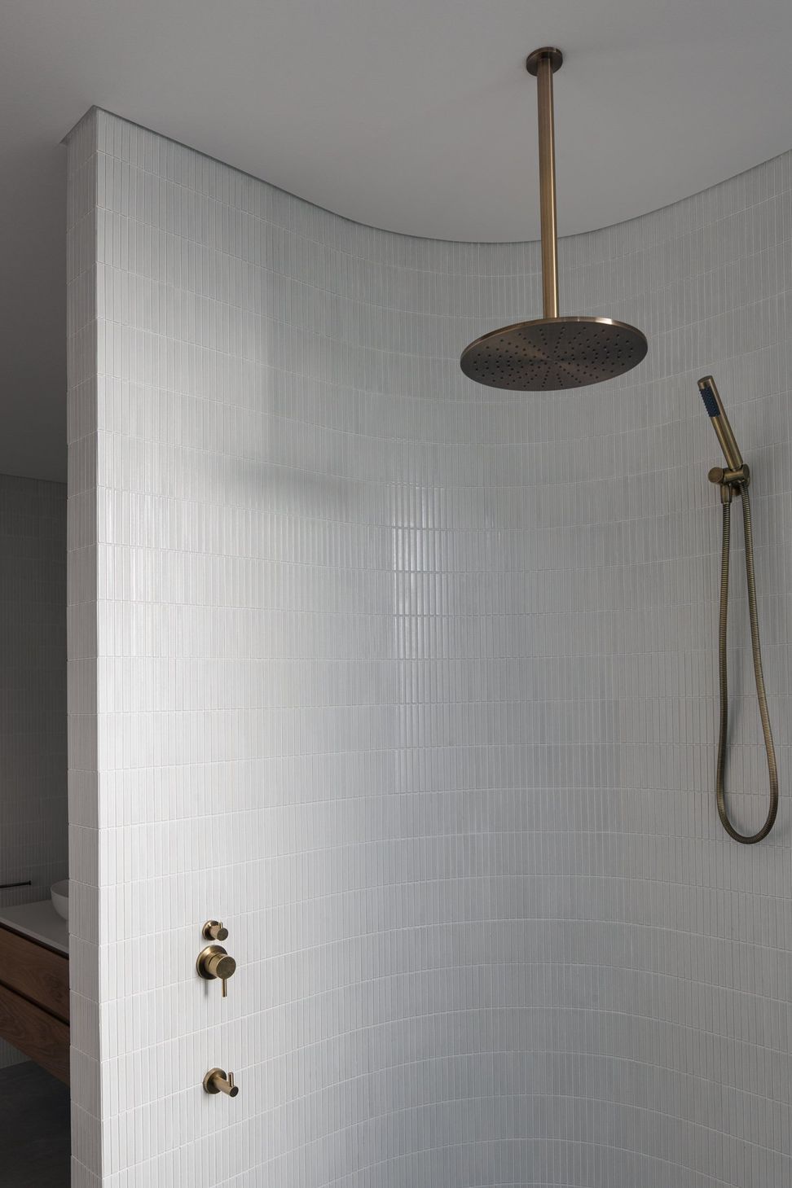
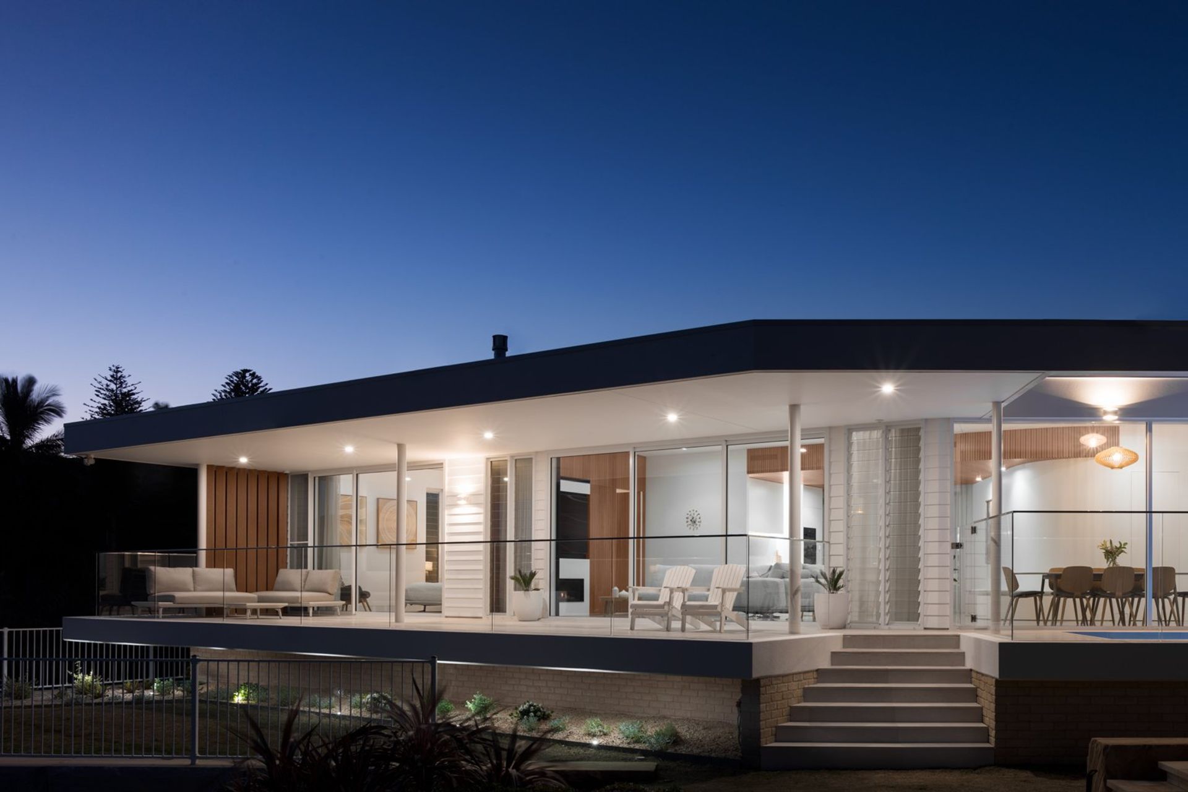
Elevated on a sandstone plinth, the Ocean Parade house is constructed in timber, glass and, importantly for the client, concrete (the client is a concreter). So, there’s a concrete cantilevered terrace that creates a sense of ‘floating’ and also concrete floors feature extensively throughout this home, juxtaposed with timber-battened ceilings and feature walls to add softness and texture. And as a nod to its location, this design includes a few curvaceous interior walls, with low built-in banquette-style seating wrapping around from the kitchen through to the dining area. The tiled ensuite to the main bedroom is also curved, a contrast to the slightly boomerang-shape conceived for the living areas.
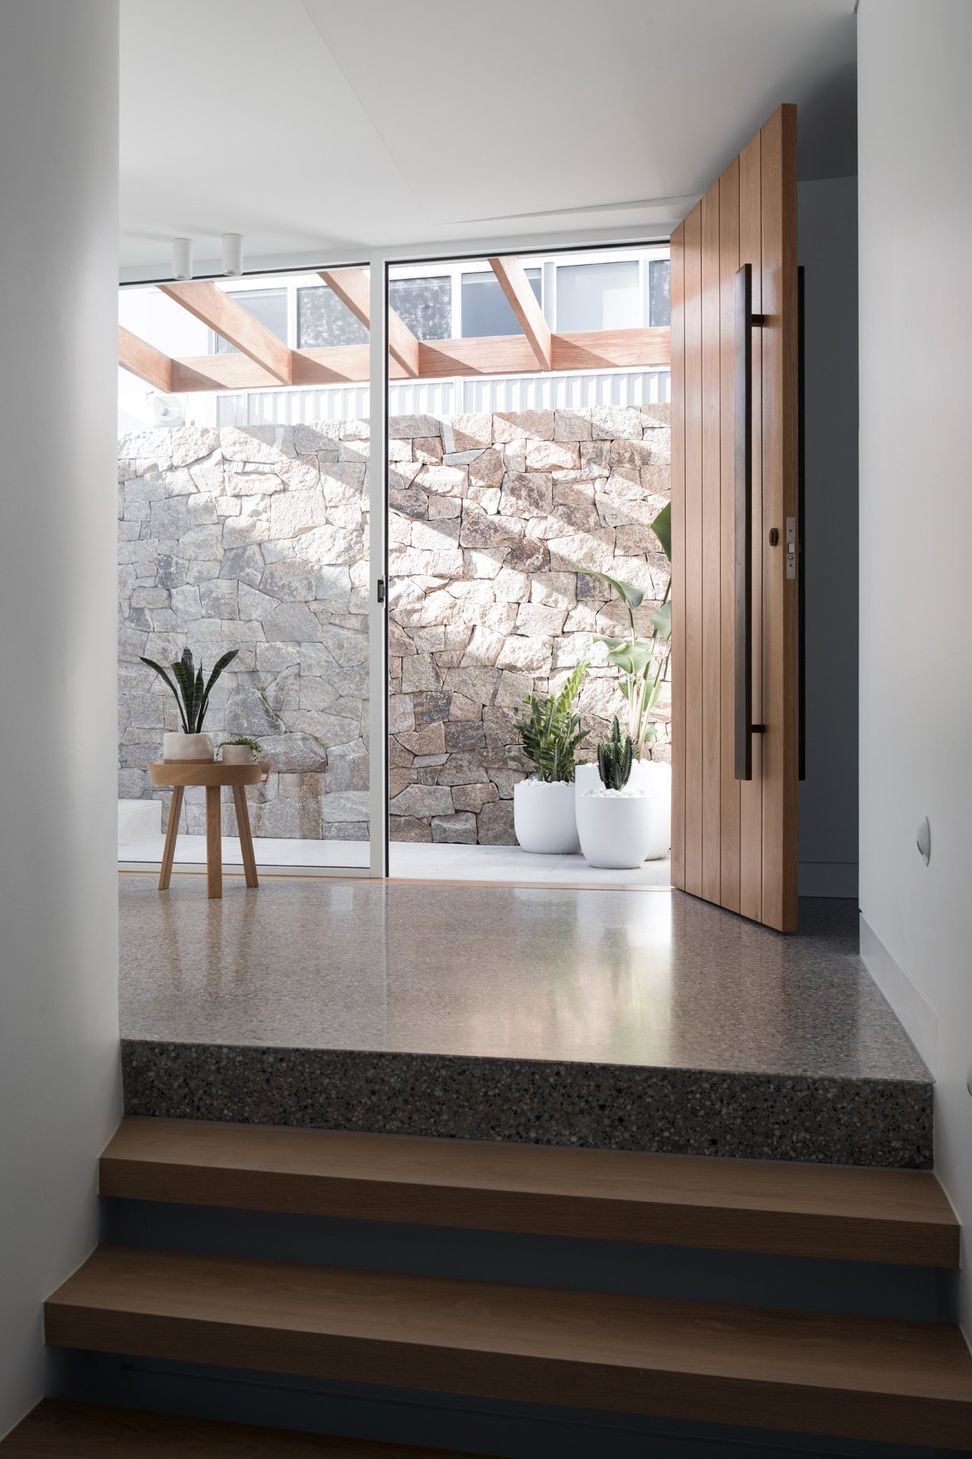
Although this house is surrounded by large homes, it benefits from its strategic planning along with the change in level of the site. One literally descends to reach the front door, but at the same time generous outdoor terraces either side allow for both transparency through the home and views of the bay, along with outdoor conditions that respond to both more exposed and protected environments.
This is a relatively spacious home for a couple, but it’s been thoughtfully zoned to allow it for the house to be used in its entirety or for when the owners are here on their own. It’s both a permanent abode and a welcoming home for family and friends. And the only view of the neighbouring properties is from the long driveway that forms part of this subdivision.
Builder: Mennie Builders
Photos: Luke Butterly
Structural: PBCE Consulting
Renders: Pair Studio