

Project team

A harmonious blend of wood and concrete, this relocatable villa in Omaha features two ensuites, adjustable light shutters, and a spacious deck for enjoying breathtaking sunrises and sunsets.
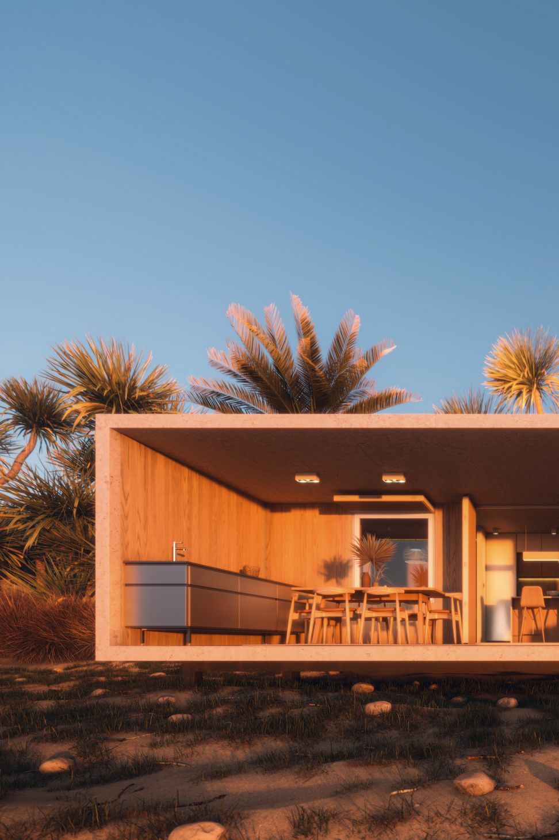
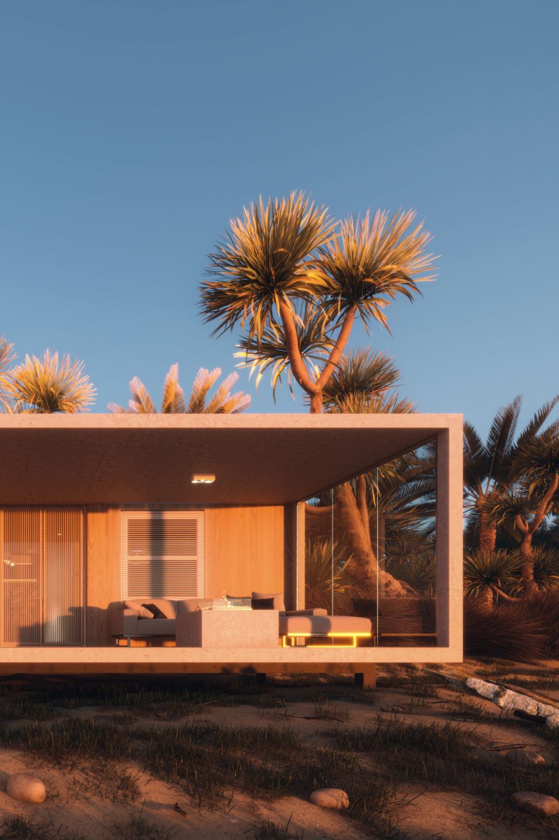
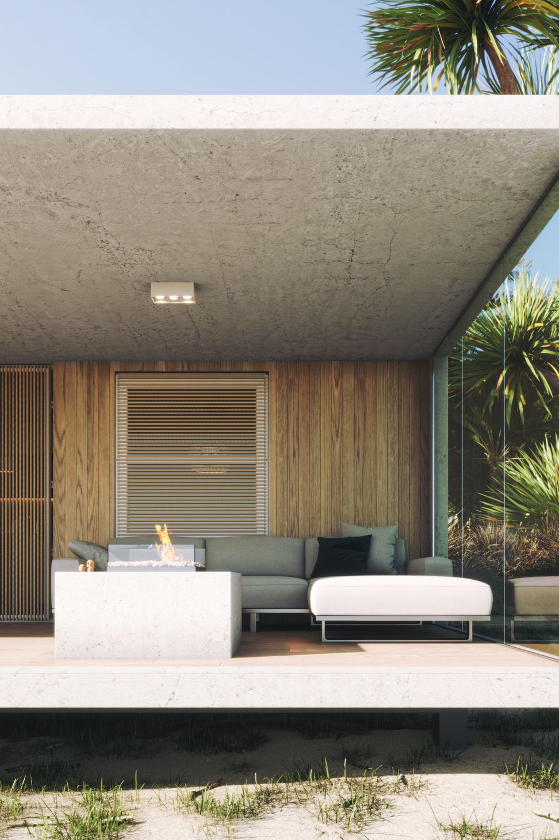
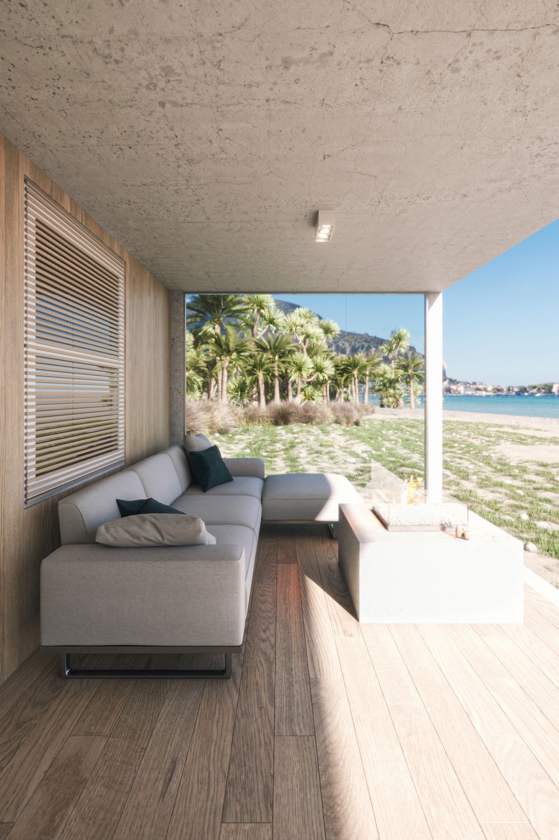
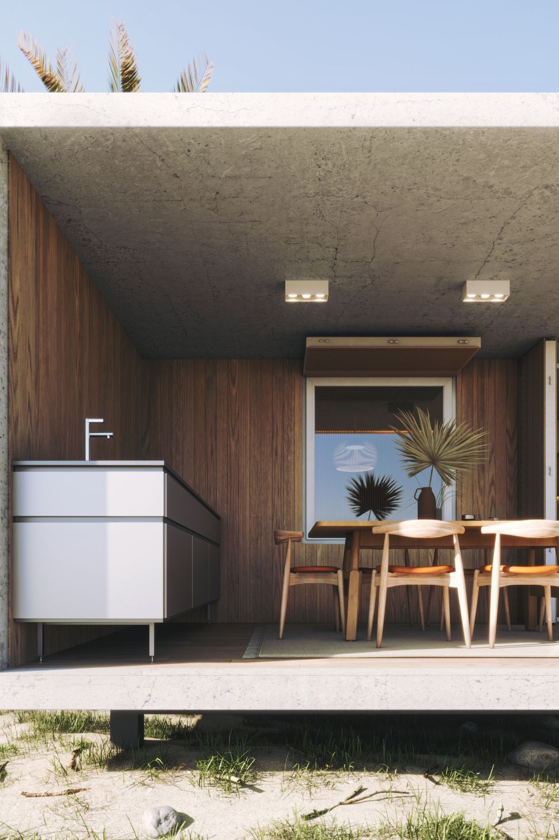
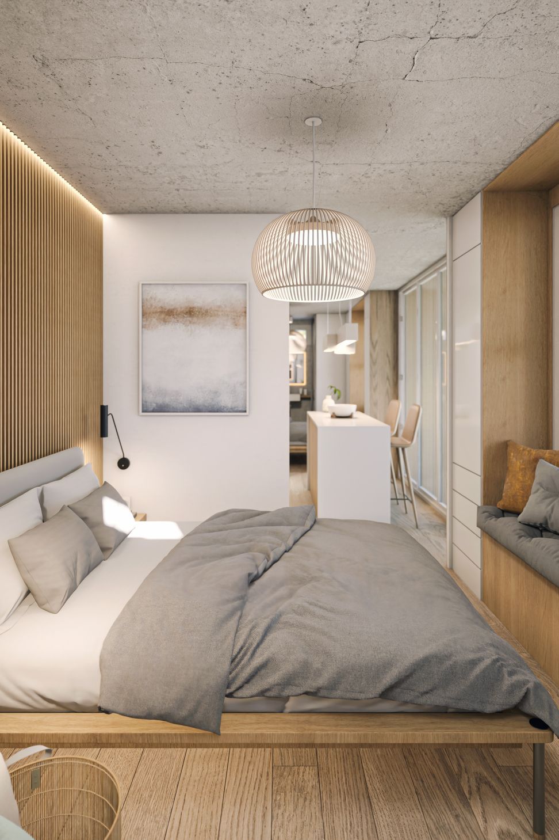
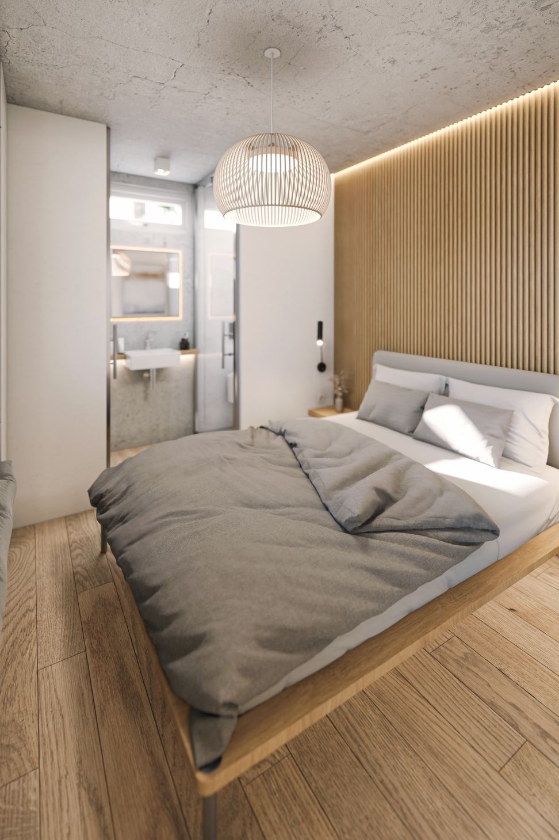
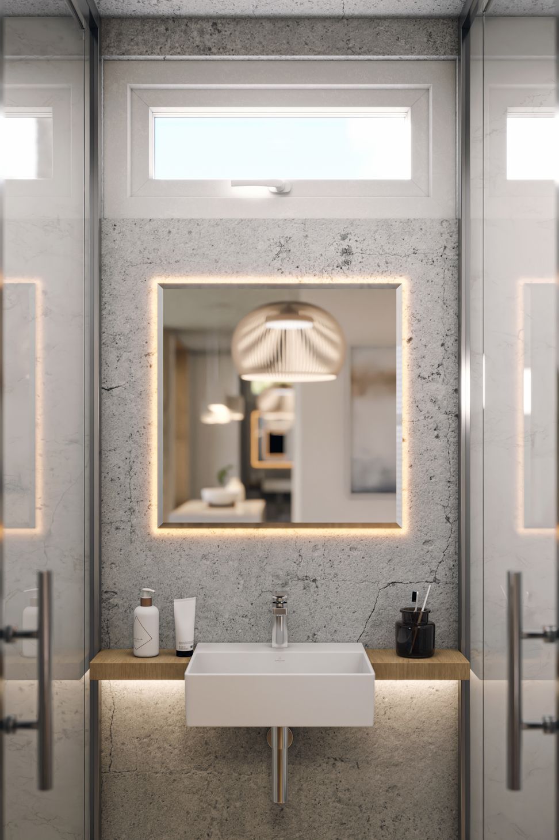
The project is designed around wood planks and exposed concrete. The appearance of wood and concrete evokes a sense of nature. The aim was to blend the structure into the natural environment of its location.
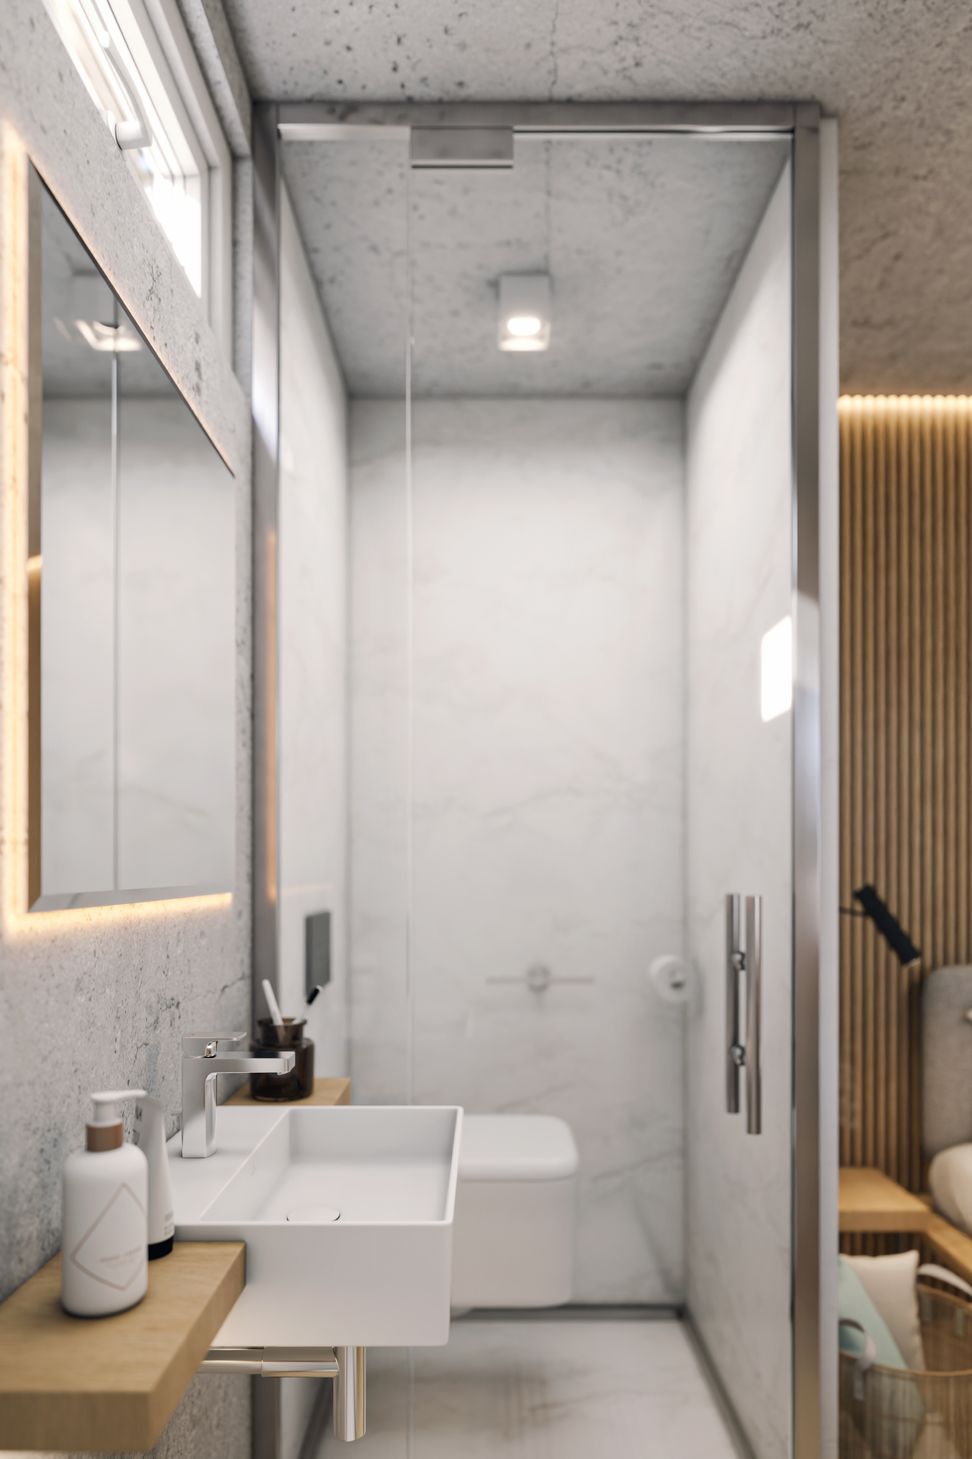
This villa has two ensuites on either side of the main living areas. The room shutters allow for an effective light adjustment as seen in the before and after photos.
The deck is spacious for breakfast and afternoon snacks accompanied by sunrise or sunset.
The villa section is built on a 3m x 10m platform, excluding the deck area, making it relocatable.
_________
Client: Future House NZ Limited
Location: Omaha, New Zealand | 2022
Input: 2D floor plan
Output: Design and visualization, exterior and interior renders, and animation


Like this Project?
Hire Morph Studio
Professionals used in
this project
The practices and trades credited on this project.

More projects from
Morph Studio
Other work by Morph Studio, across every category they build in.


Next Project
Keep scrolling