

Project team
- Mayfair Pools & Spas
- PDC Creative Whangarei
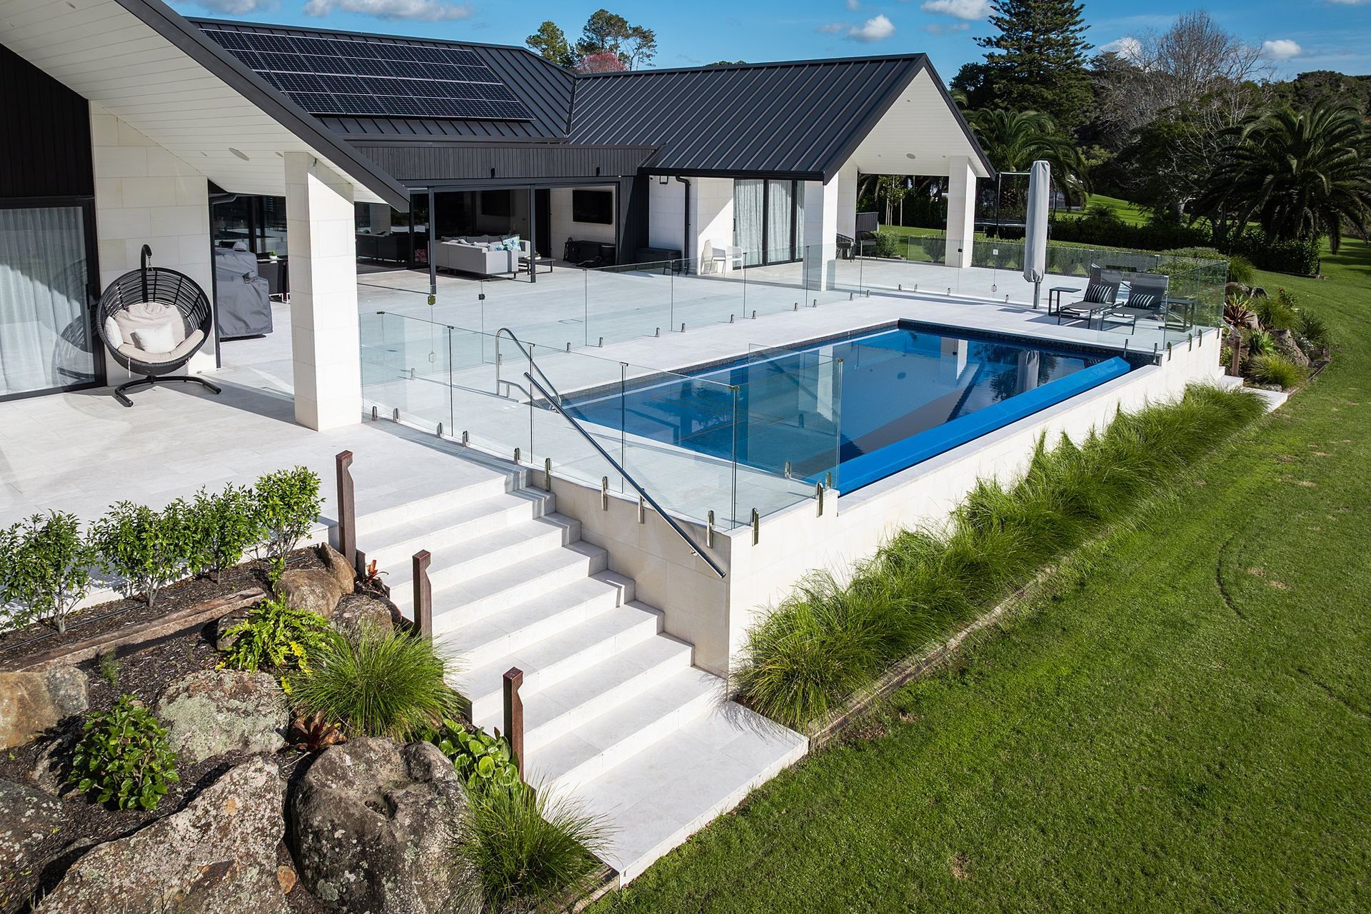
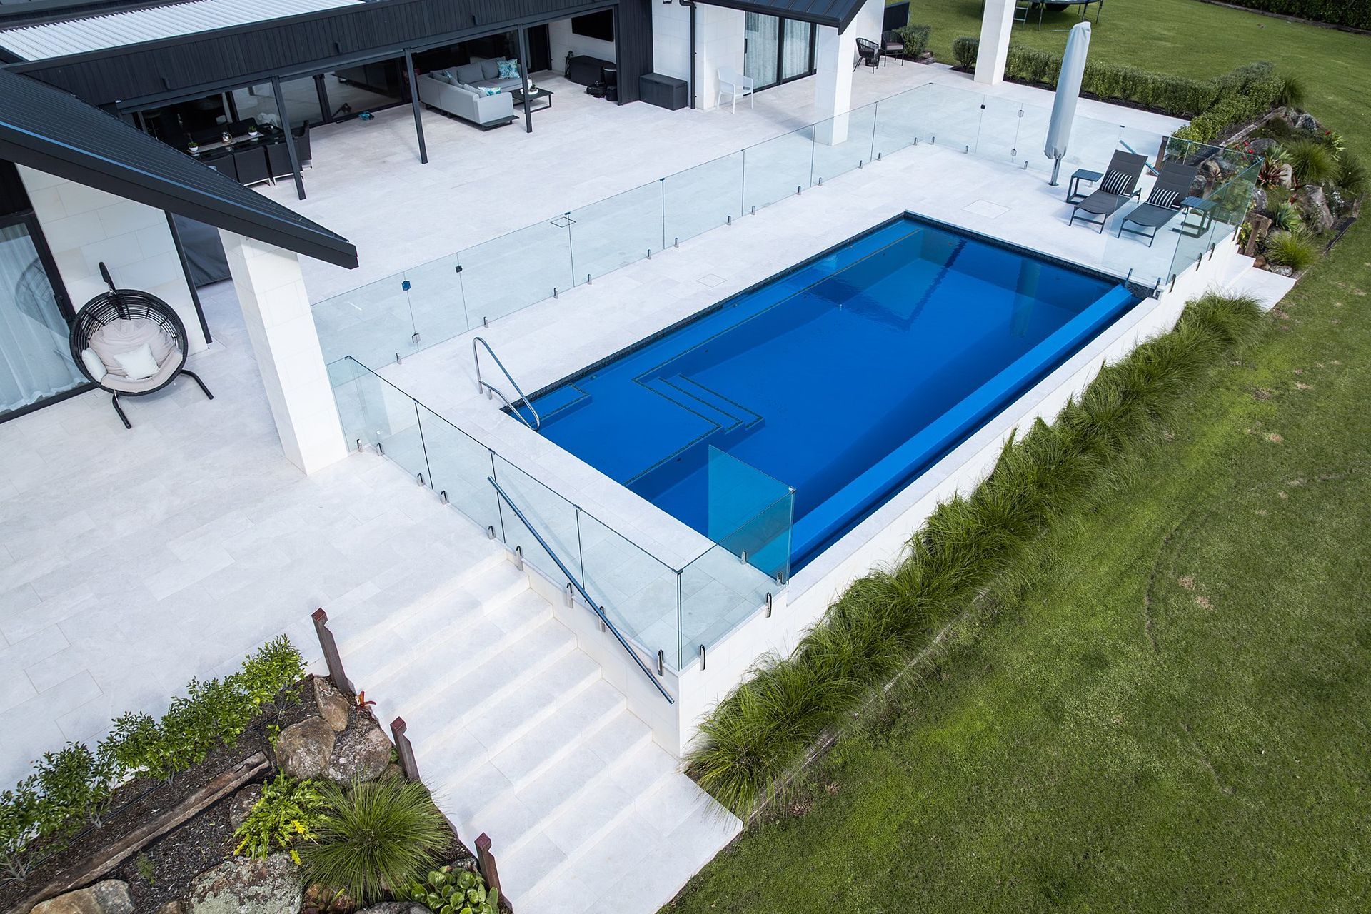
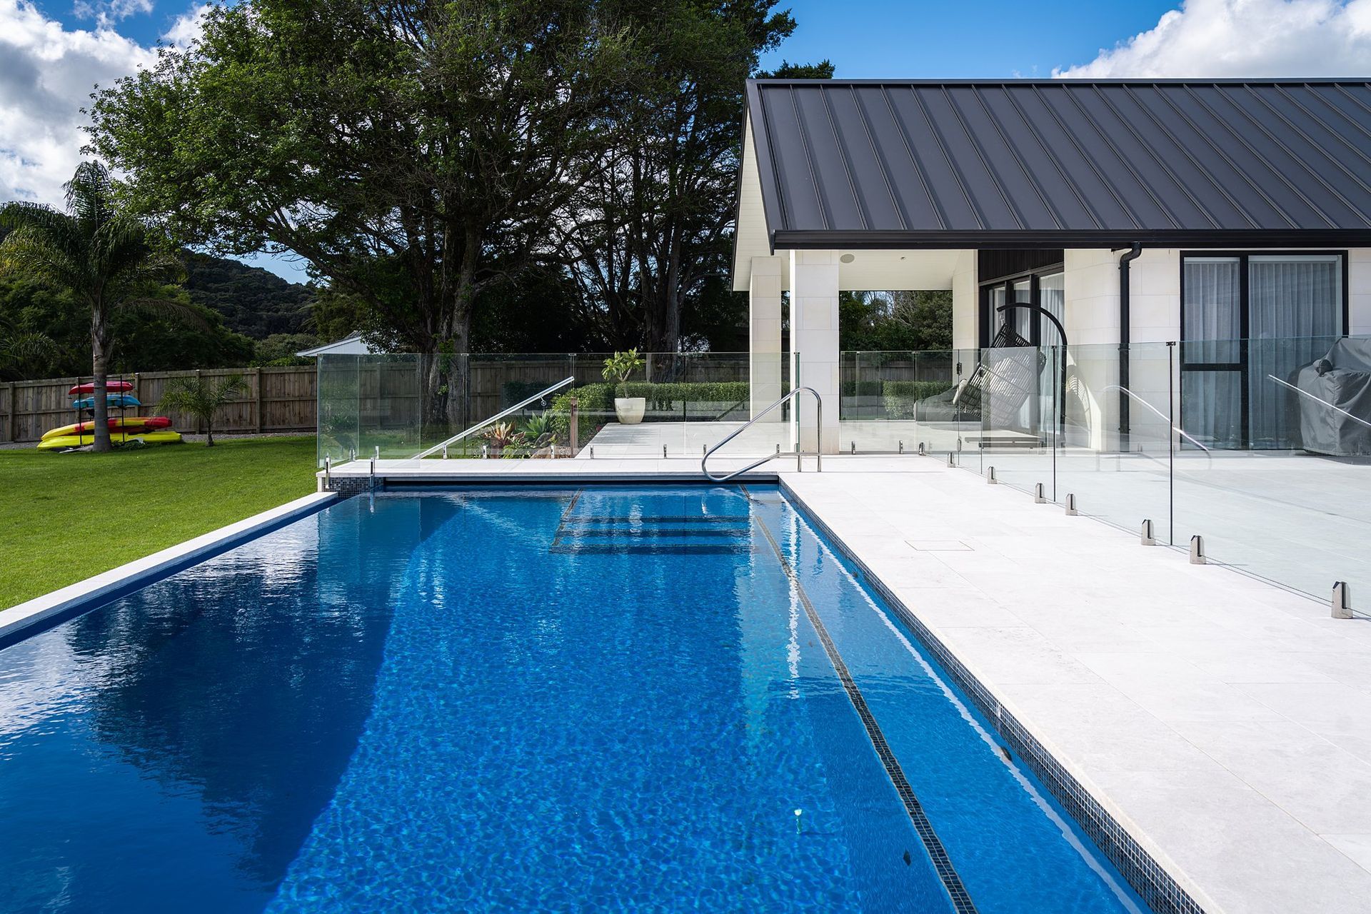
This pool was designed as a natural extension of the home’s extensive deck, with a strong emphasis on usability and safety, all while echoing and accenting the sleek lines of the home.
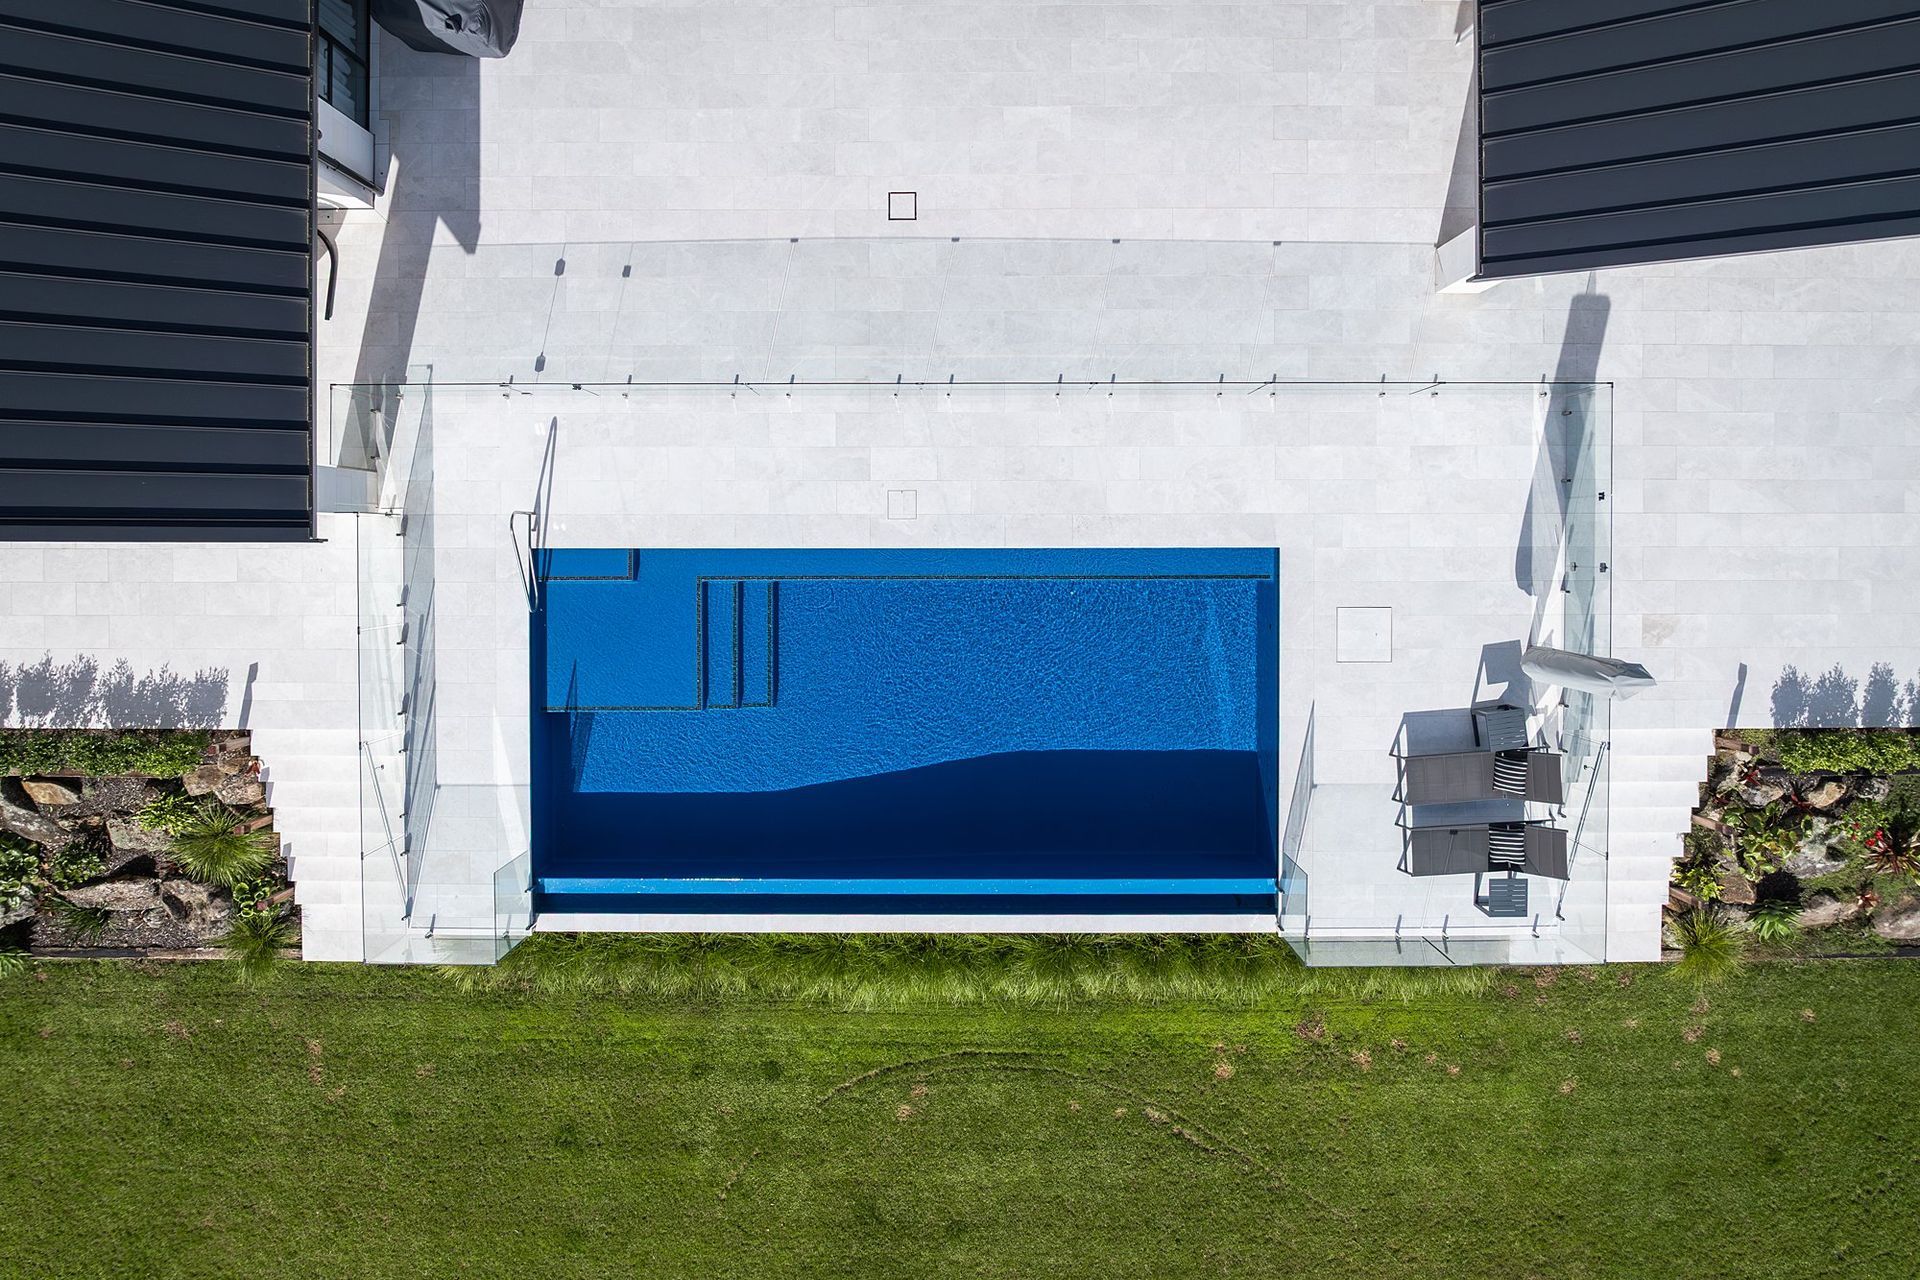
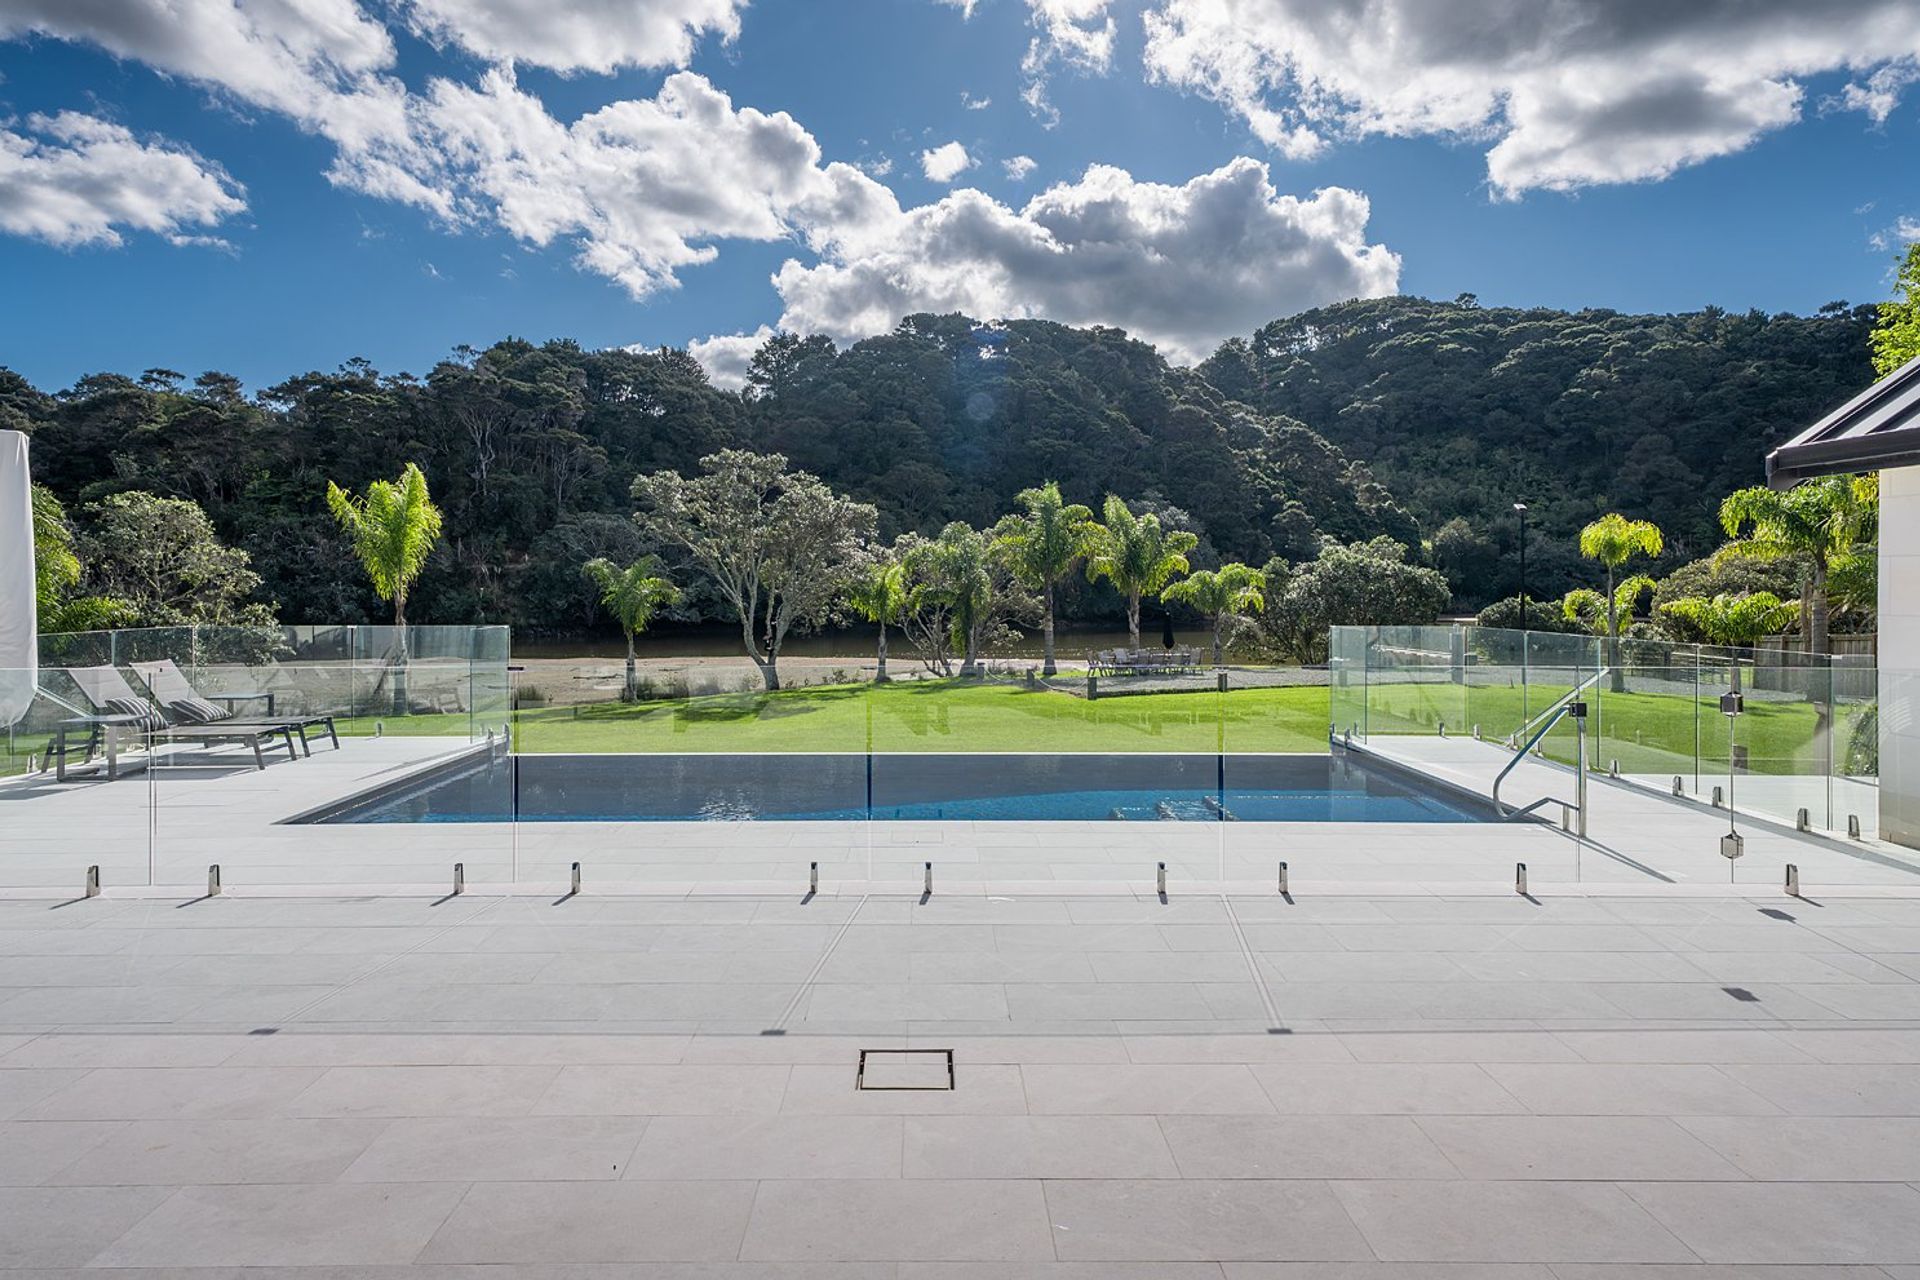
Set in front of the main outdoor living area, the pool sits comfortably within the deck, maintaining connections to the house while opening out to the surrounding grounds with a clean infinity edge.
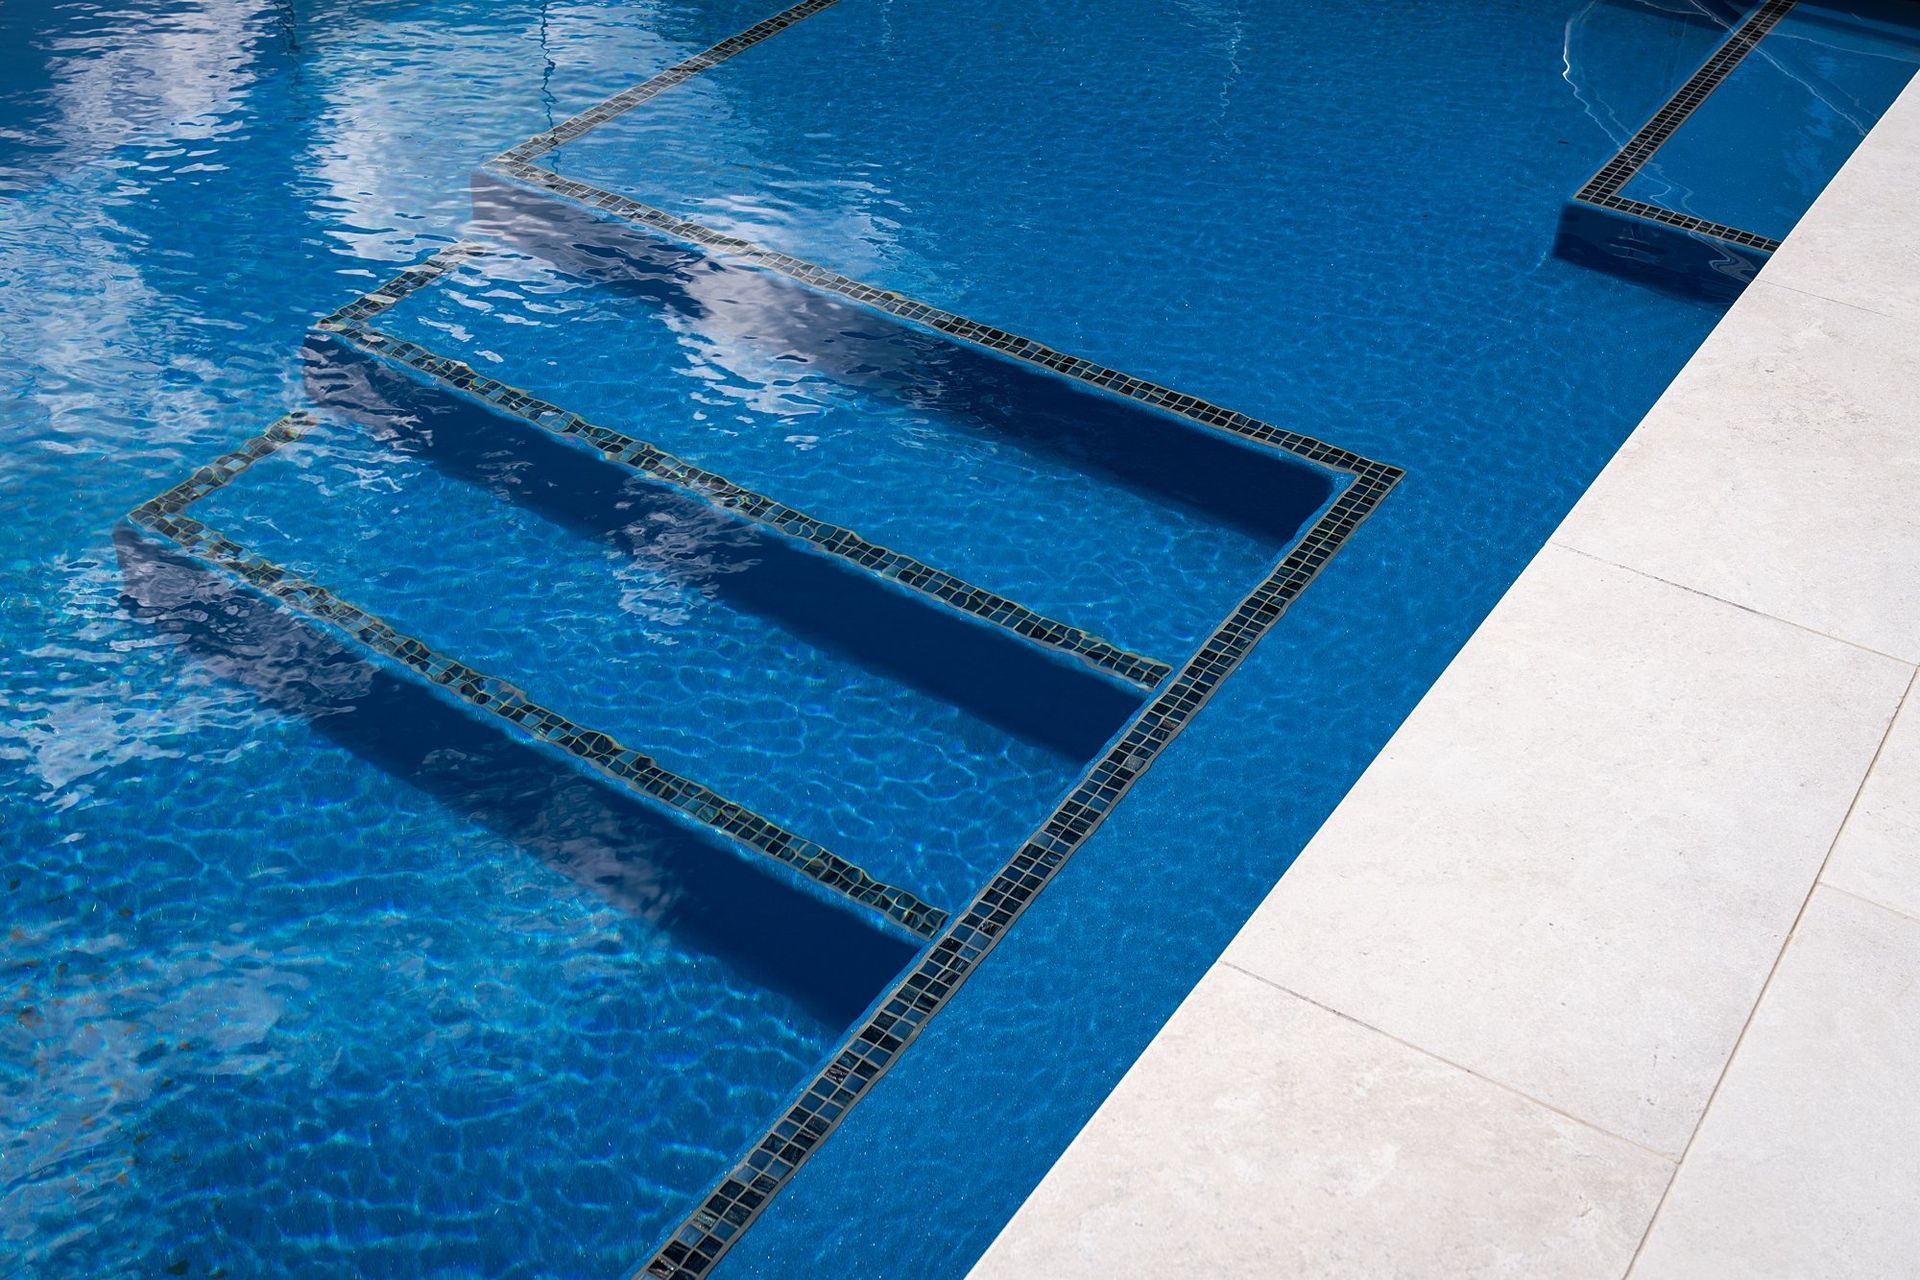
A generous step and beach-style entry creates an accessible transition into the water, supporting both casual use and relaxed social gatherings. A continuous safety ledge runs the full length of the pool, providing reassurance for swimmers of all ages while maintaining a clean, uncluttered appearance.
Finished with light-toned paving and enclosed by a glass balustrade, the pool area feels open and structured without visual heaviness. The result is a well-resolved family pool that balances considered design with practical, everyday functionality.
Pool colour: Lake Wanaka Glitter
Pool features:
- 10m x 4m, 1.2m-1.8m deep
- Infinity edge
- Aboveground pool
- Large step/beach area for relaxation and comfort
- Safety ledge
- Hot water Heatpumps, NZ made 7GP23-1
- Spa Electrics Atom series multi colour Led lights
- Dolphin Pacific Filtration - Hayward Omnilogic Automation System Mineral Pool
- BMH Automatic Polycarbonate hidden cover (push button open and close)
- Dolphin S200 Robotic pool cleaner
- Building style
- Modern

Like this Project?
Hire Mayfair Pools & Spas
Professional Reviews
Professionals used in
this project
The practices and trades credited on this project.

More projects from
Mayfair Pools & Spas
Other work by Mayfair Pools & Spas, across every category they build in.


More in
Pools and Recreation Centres
Everything else in Pools and Recreation Centres, from every practice on ArchiPro.


Next Project
Keep scrolling