
Project team
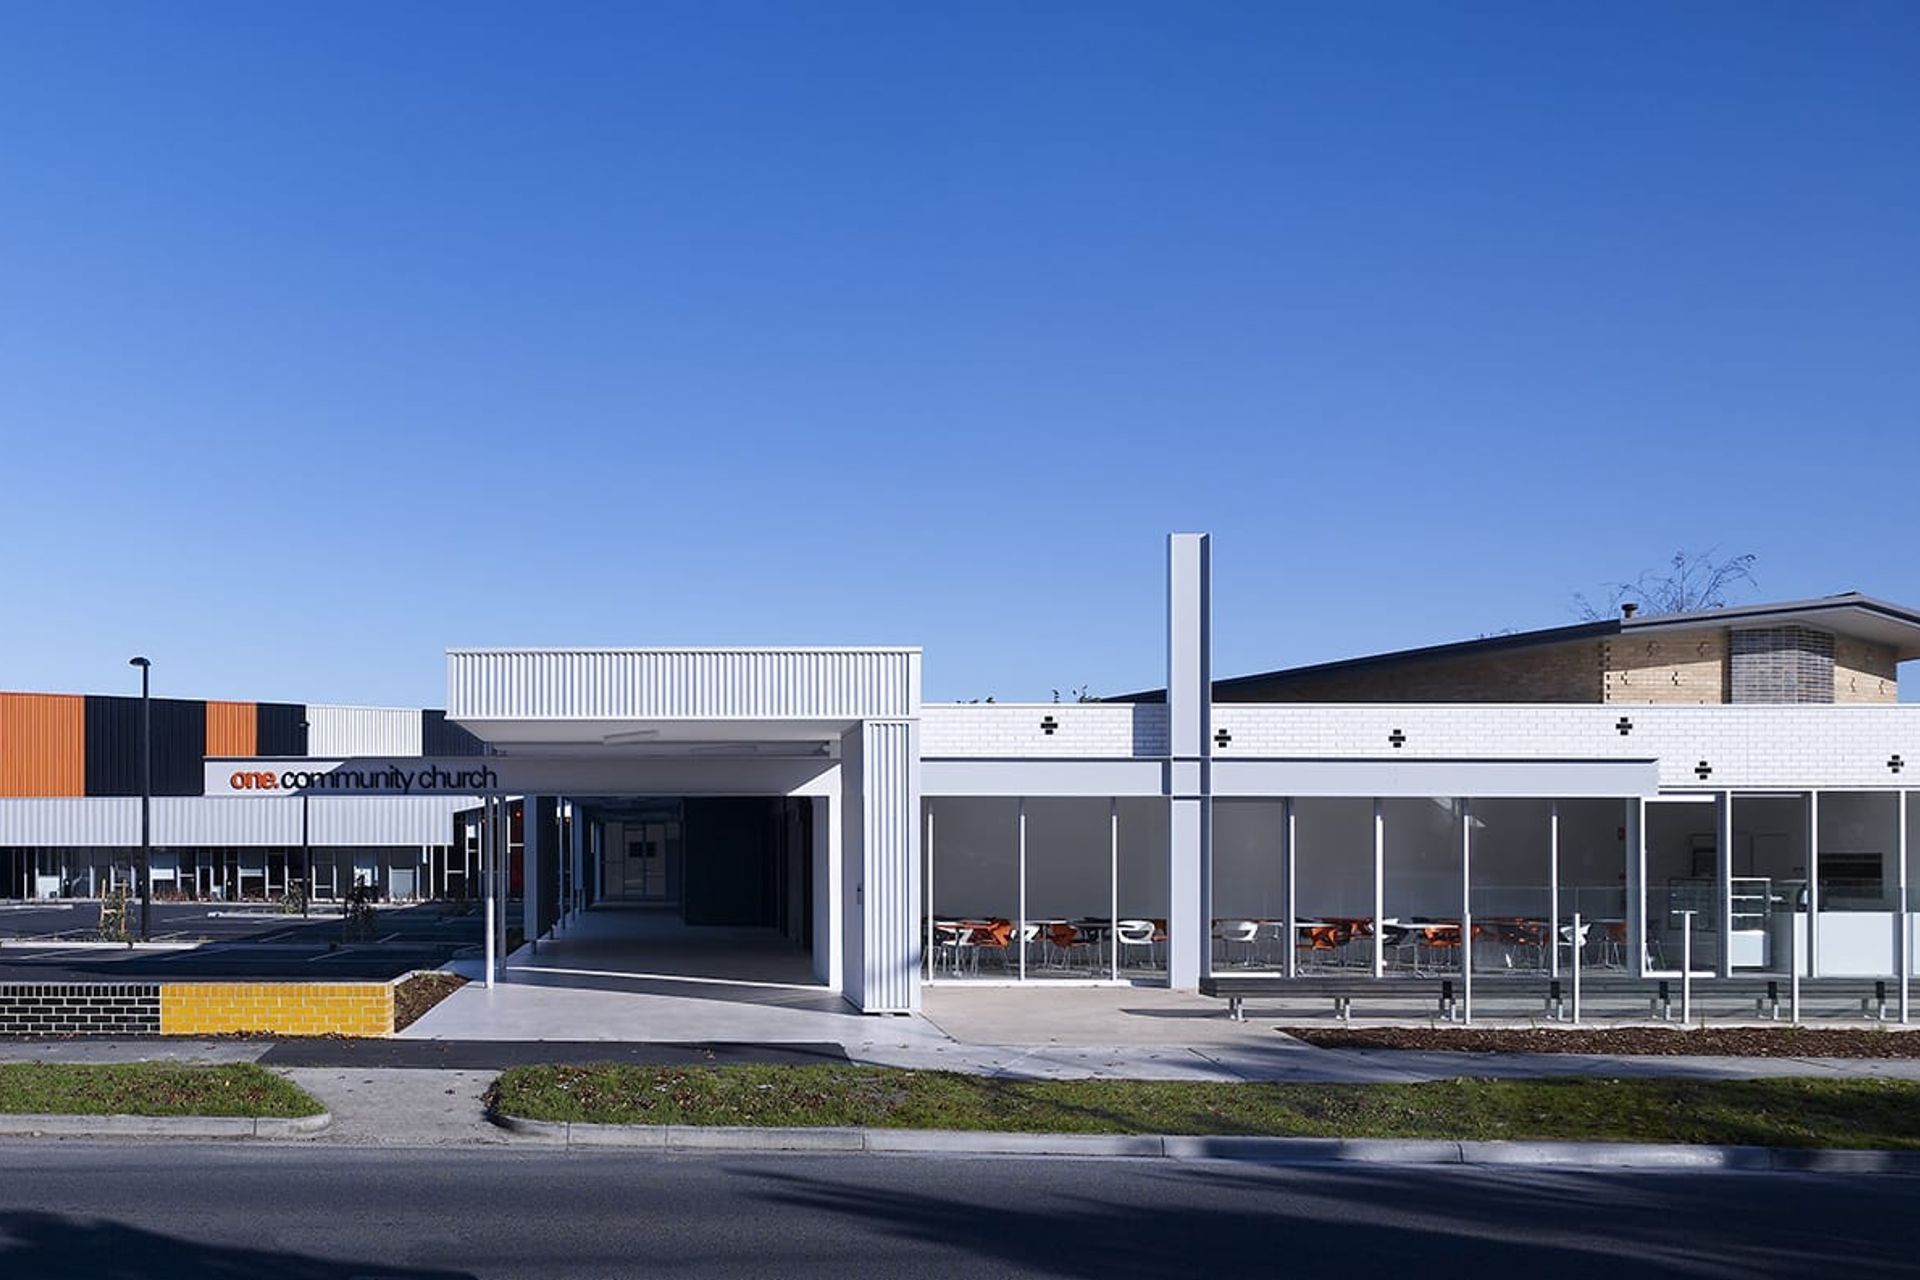
One Community Church in Blackburn VIC is a multi-purpose community and youth centre featuring a 500-seat auditorium, function rooms, and flexible spaces designed to foster community engagement while maintaining church operations.
One Community Church reinvents the modern day church, to create a multi-purpose community and youth centre that encourages community-based activities and provides an ideal vehicle for sharing information, ideas and resources.
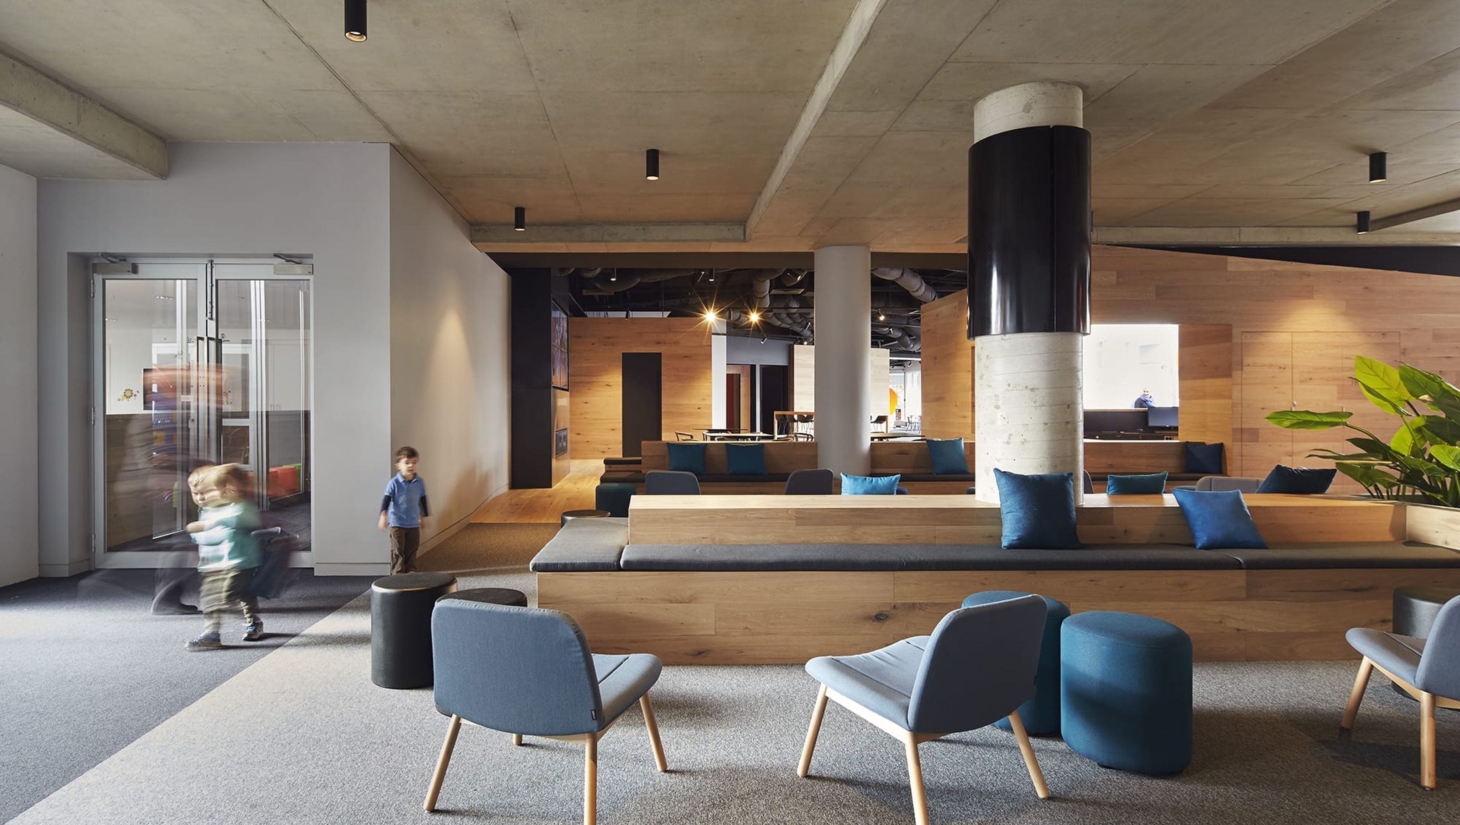
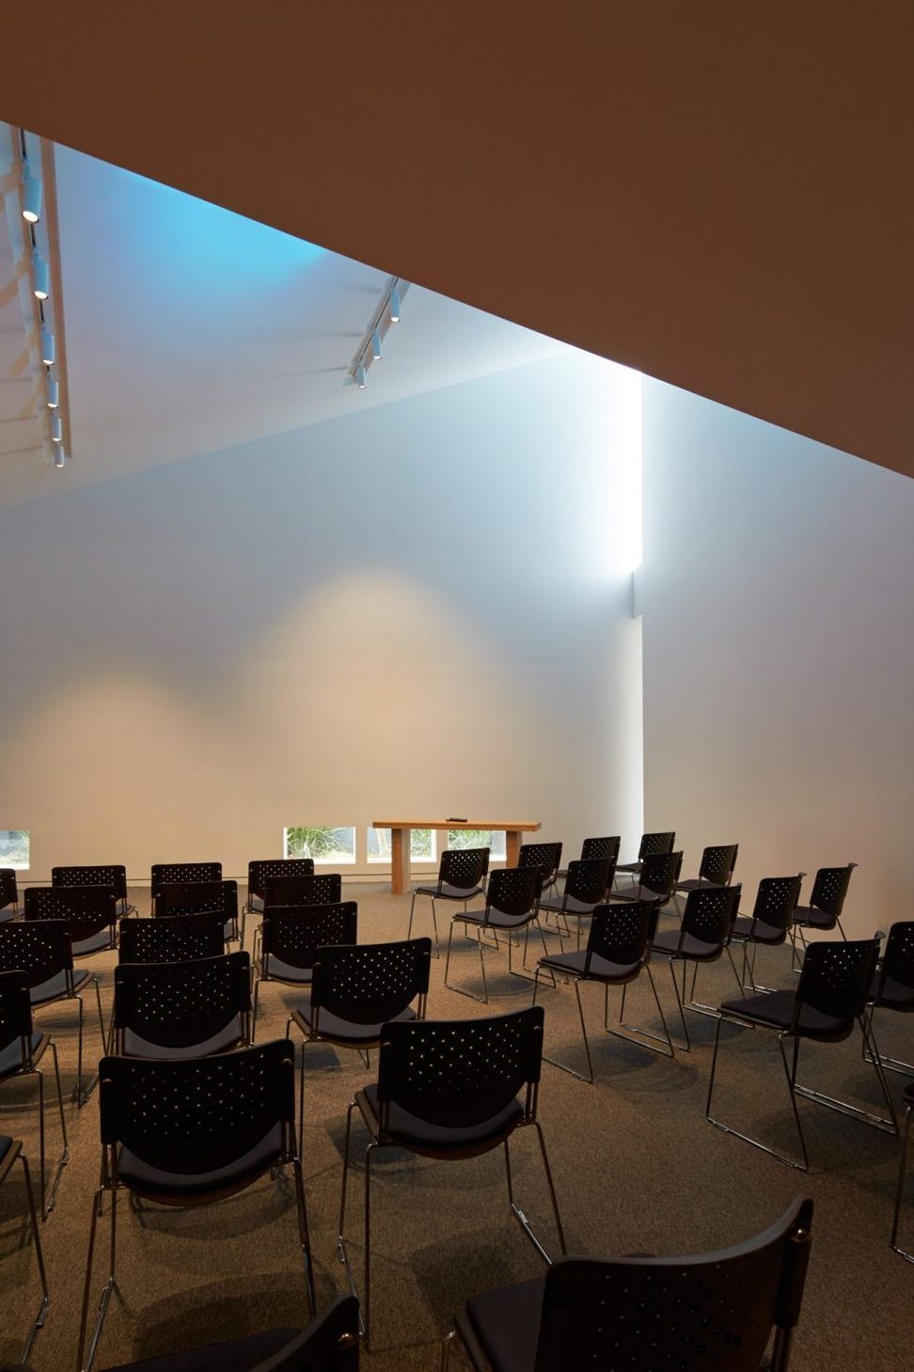
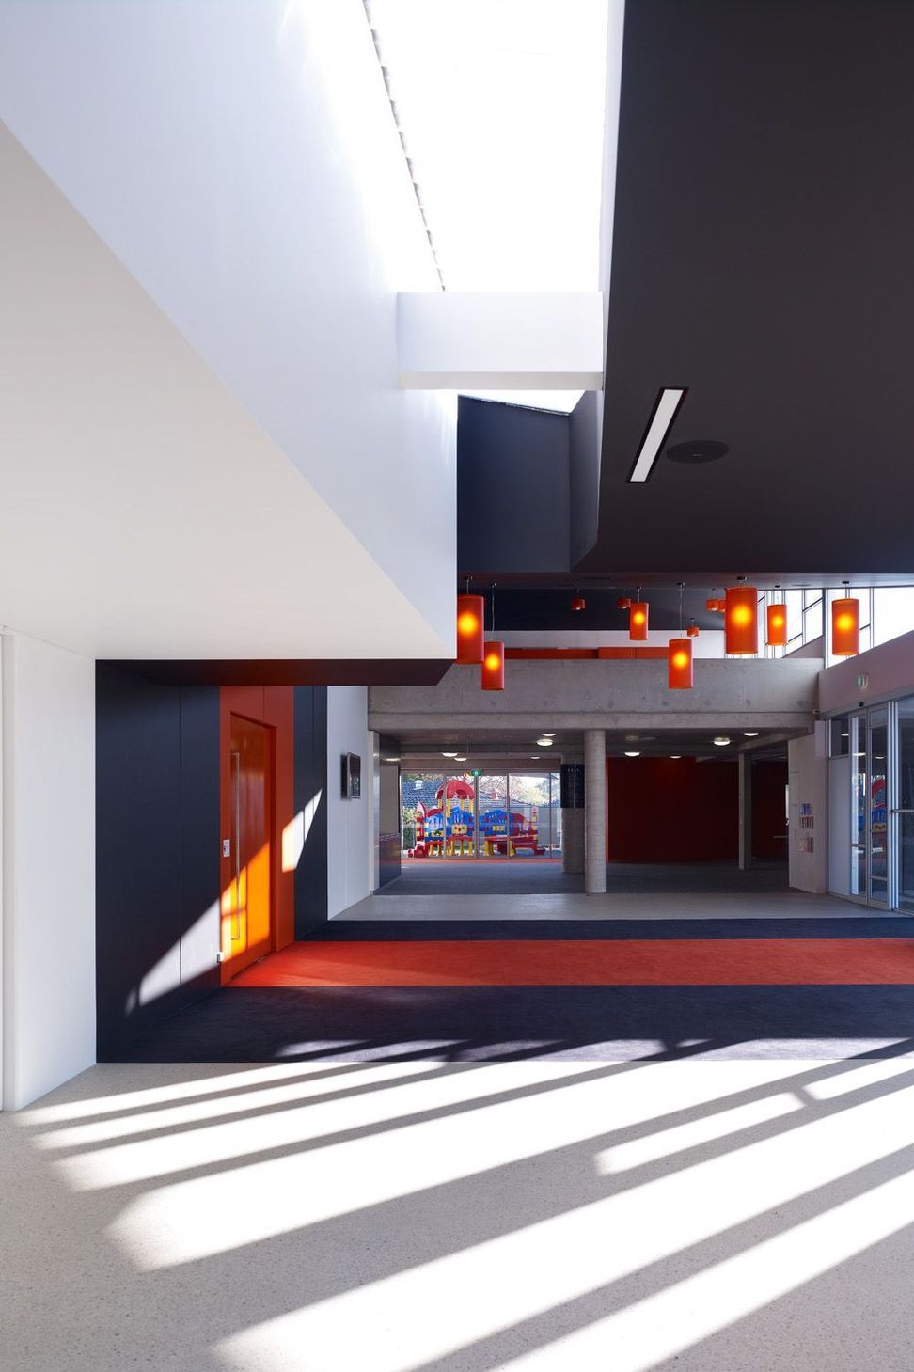
One Community Church reinvents the modern day church, to create a multi-purpose community and youth centre that encourages community-based activities and provides an ideal vehicle for sharing information, ideas and resources. This modern church architecture features a coffee shop, function rooms, youth centre, reception area, breakout spaces and a 500 seat auditorium. Construction of this project was undertaken whilst maintaining full operation of the Church facilities. DKO’s architect and interior design teams worked closely to design the latest addition to the burgeoning floor plate of the Church. The design brief looks to achieve a series of spaces that would appeal to both their existing congregation and a new, younger following whilst also encapsulating the fresh, modern image of the Church. Catering to a richly diverse demographic, the series of spaces were designed for flexibility to assist in the abundance of events held at the church; from weddings to children’s Sunday school. Both the large open plan areas and smaller intimate zones act as a meeting point for the young and old generations within the community. The project’s religious interior design is paired back to natural timber and durable materials, successfully grounding the project and dividing the expansive floor plate into a series of functional & private enclosures. Clad entirely in American oak, these pods mimic the angular architecture of the building’s exterior fabric, while housing the café, reception and councilor’s rooms.
YEAR
2013
STATUS
Complete
CLIENT
One Community Church
LOCATION
Blackburn, AUS
SCALE
12,000m2
DISCIPLINE
Public
EXPERTISE
Master Planning
Architecture
Interior Design
Photographer: Peter Bennetts



Like this Project?
Hire DKO
Professionals used in
this project
The practices and trades credited on this project.

More projects from
DKO
Other work by DKO, across every category they build in.


Everything else in Religious Buildings and Memorials, from every practice on ArchiPro.


Next Project
Keep scrolling