
Project team
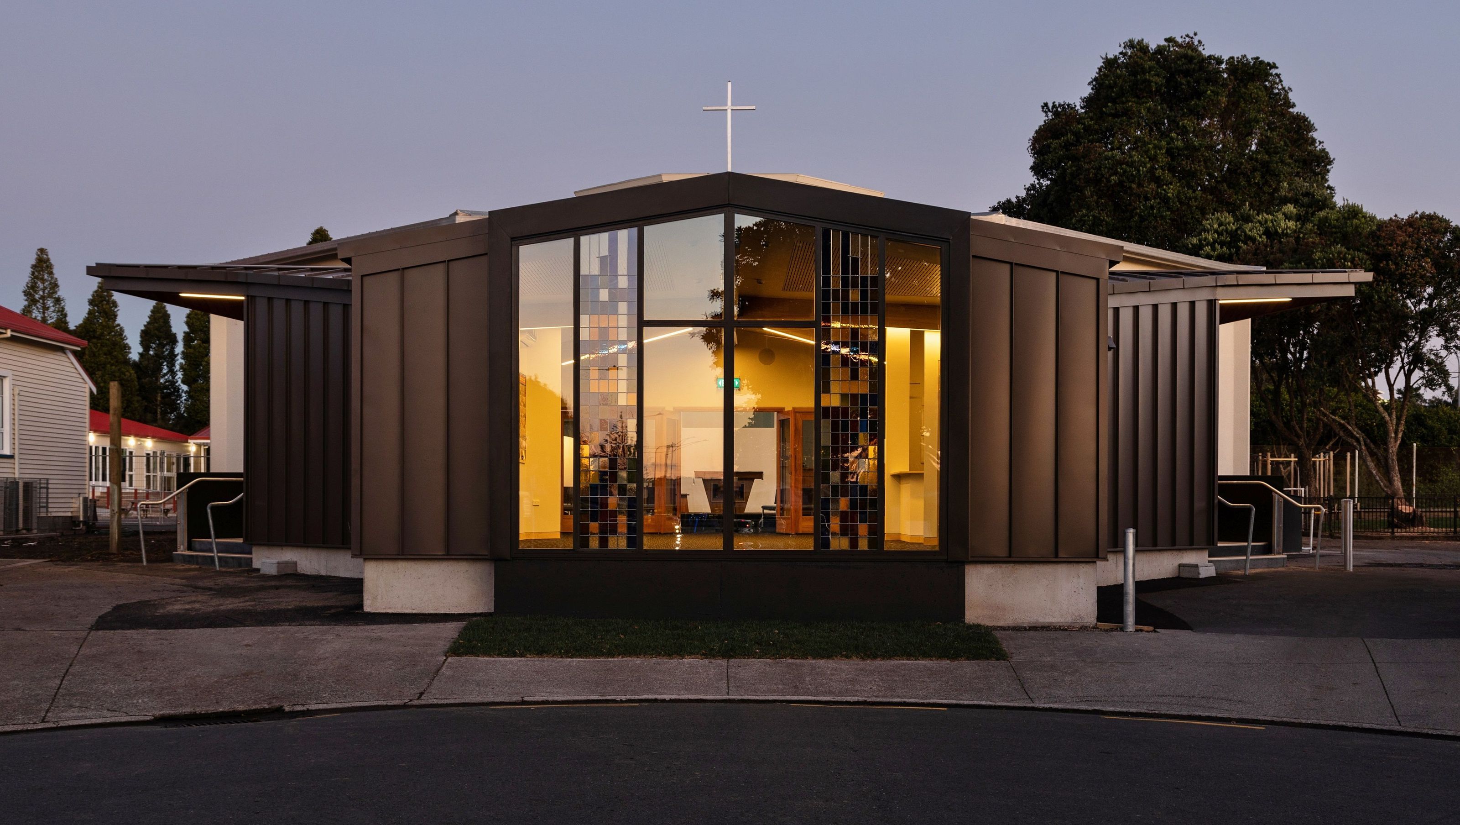
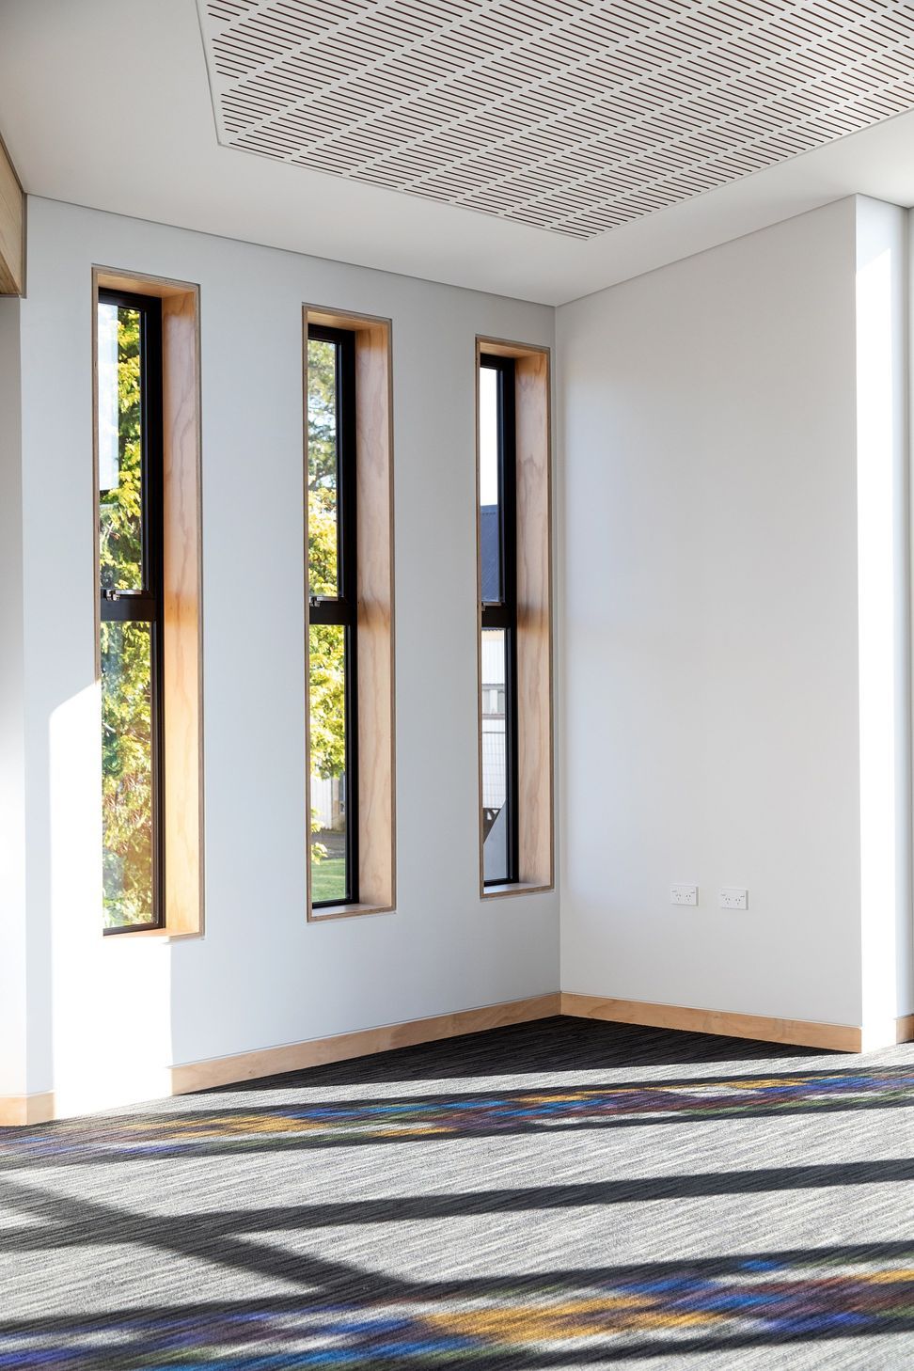
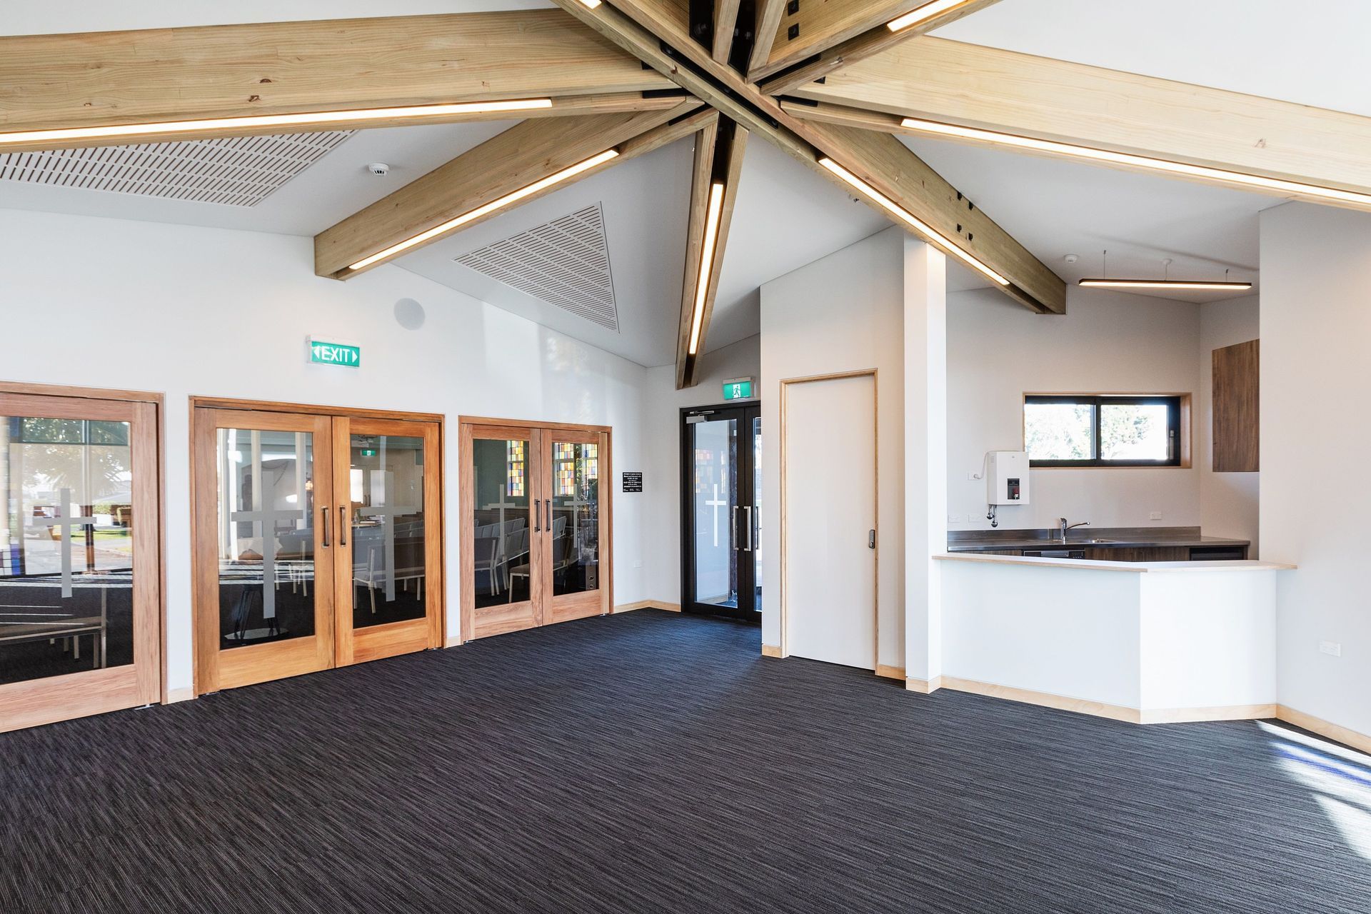
A welcoming foyer addition designed to enhance community gatherings while complementing the existing Church architecture, featuring a symmetrical layout and a strong visual connection to reinforce a sense of place.
The brief was to create a foyer addition which was capable of acting as a gathering & meeting space to support the activities of the main Church. The addition was to complement the Church but also have its own architectural merit. The building needed to be welcoming to the public, but also functional to support ceremonial activities.
The design response was to provide a landmark to the end of the street. The layout was designed to be symmetrical in keeping with the existing Church and a strong visual connection was created between the street, foyer and Church to reinforce a sense of place.




Like this Project?
Hire Architect People
Professionals used in
this project
The practices and trades credited on this project.

More projects from
Architect People
Other work by Architect People, across every category they build in.


Everything else in Religious Buildings and Memorials, from every practice on ArchiPro.


Next Project
Keep scrolling