
Project team
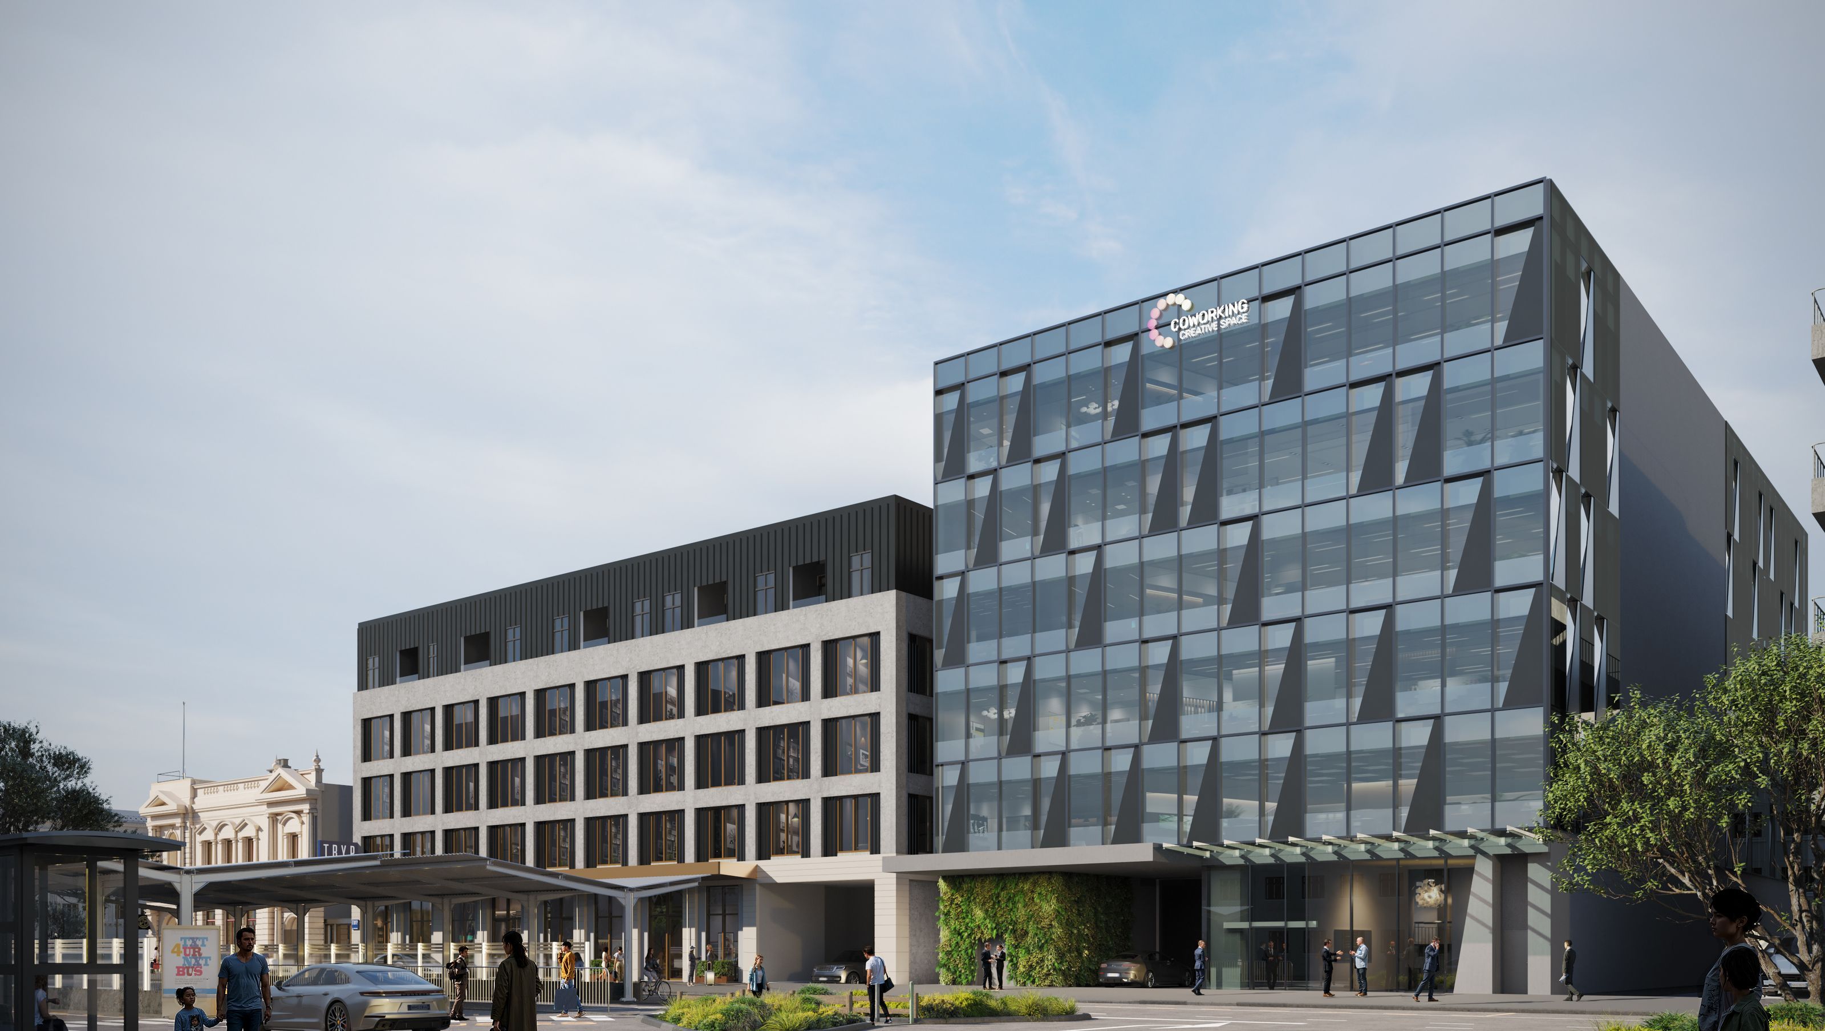
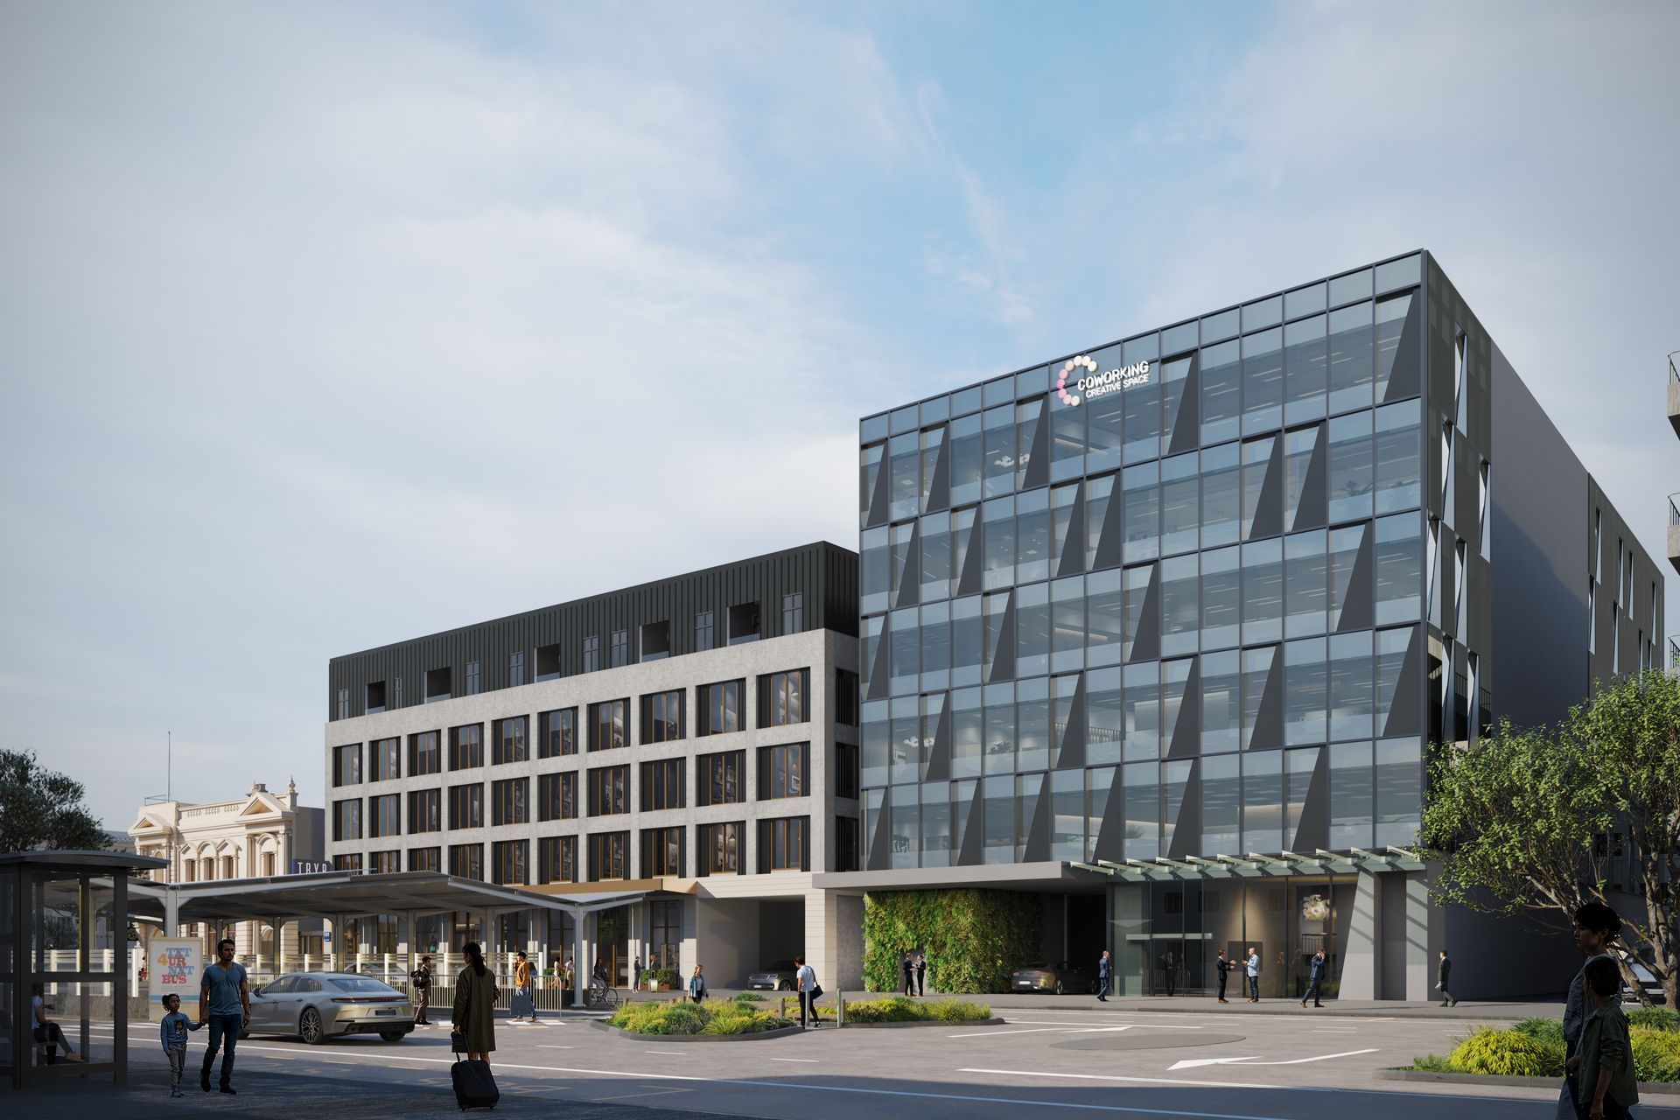
This render showcases the proposed office development adjacent to our previous TRYP Hotel project in Palmerston North, illustrating how the new commercial building seamlessly integrates into the evolving urban precinct. The visual emphasises the contrast between the refined, solid form of the hotel and the dynamic, faceted glass façade of the office, creating a striking architectural dialogue between old and new.
Carefully considered lighting enhances the geometric glazing patterns, introducing depth and movement across the façade. The render highlights key design features such as the green wall at the entry, the glazed canopy, and the active ground plane that engages directly with the street. Human scale and everyday activity were intentionally included to communicate the building’s functionality, accessibility and vibrancy.
By capturing realistic materials, reflections and urban context, the render not only presents the architectural form, but conveys the experience of arrival and the building’s role in shaping a modern, connected city centre.
- Client
- Safari Group
Like this Project?
Hire Morph Studio
Professionals used in
this project
The practices and trades credited on this project.

More projects from
Morph Studio
Other work by Morph Studio, across every category they build in.


Next Project
Keep scrolling