

A modern semi-rural oasis in Paremoremo, featuring innovative 3D printed concrete panels and a design that harmonizes with its natural surroundings, completed in 2023.
Our clients wanted a semi-rural oasis for themselves and their teenage children, as they entered a new stage of family life. The house is built on a large, semi rural site in Paremoremo, in Auckland’s north-west.
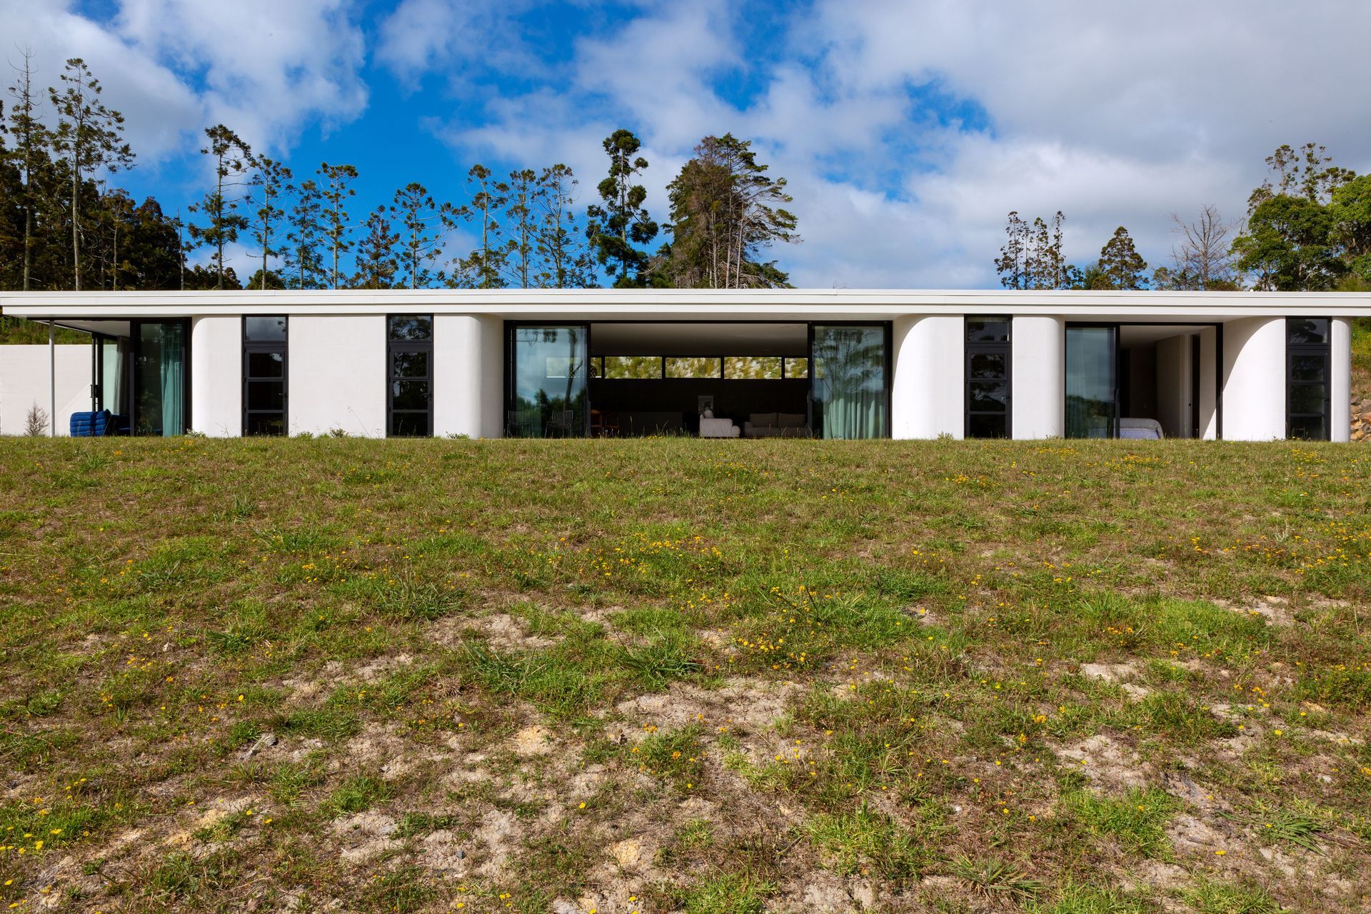
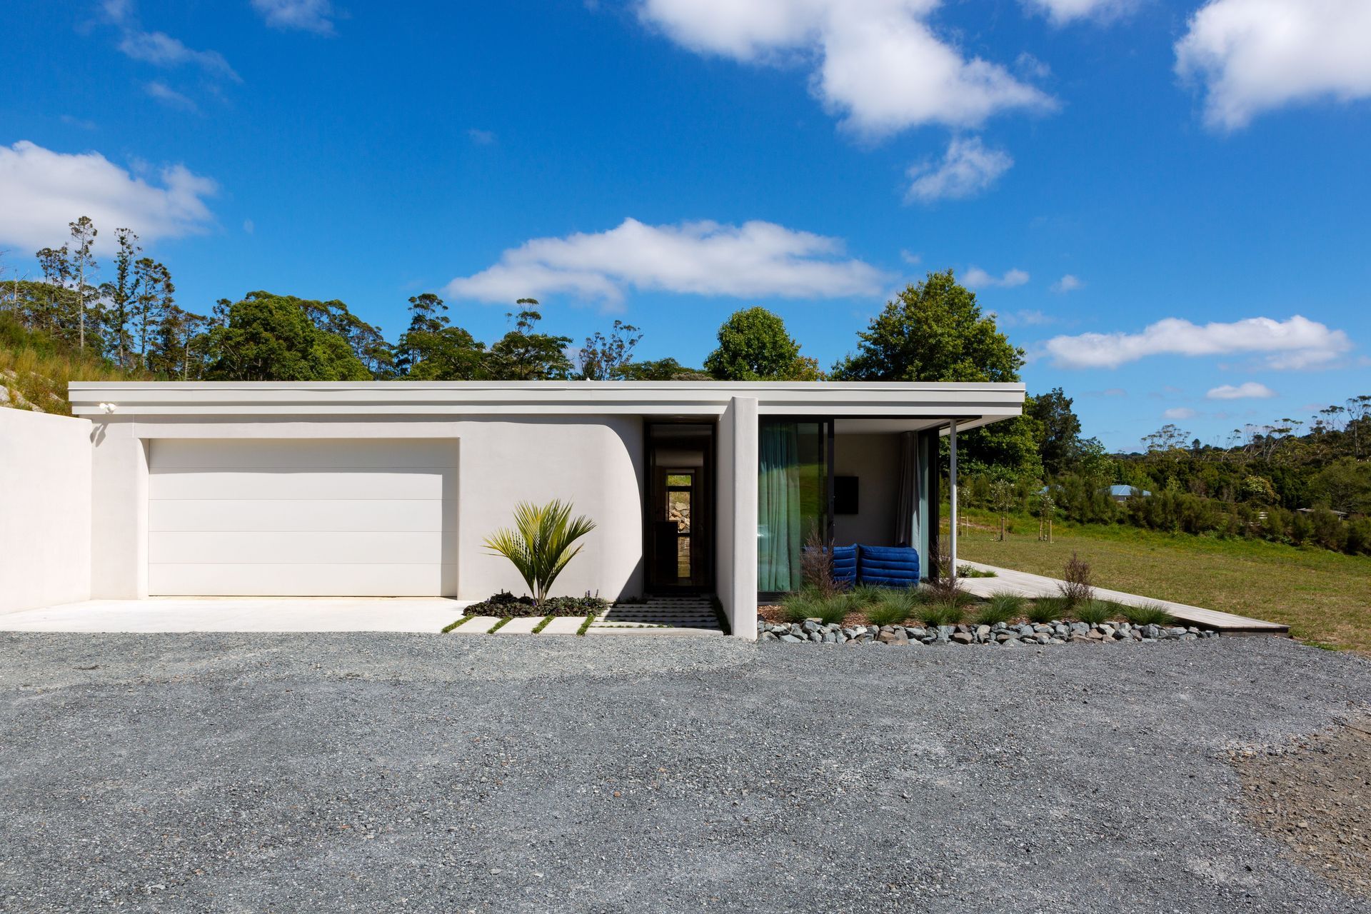
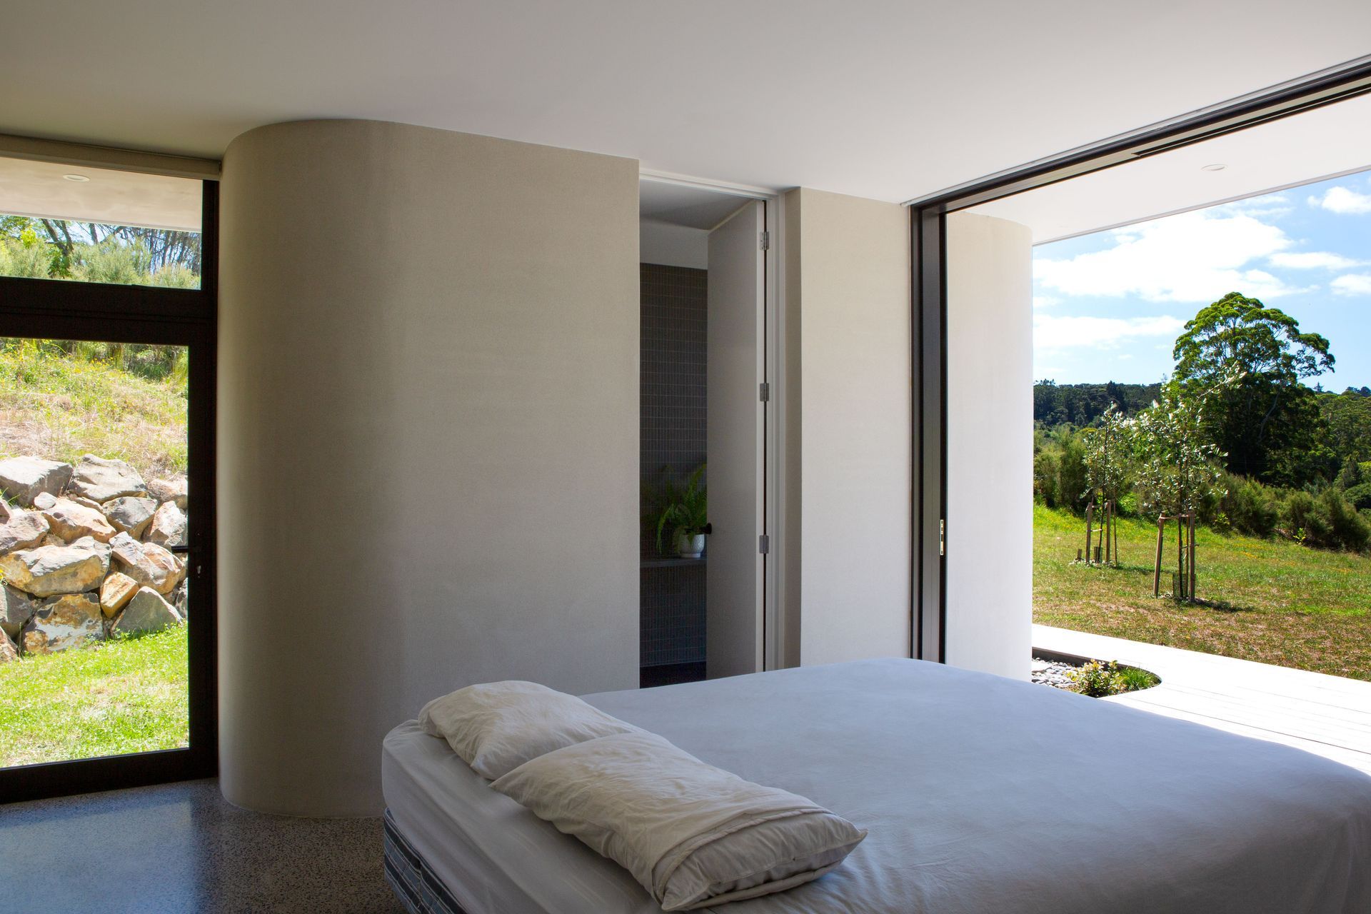
The house hunkers into the hill and stretches along the contours, deceptively simple in its design, which allows every room to receive a view to the north. Modest in size with large openings to the view, it encompasses mid-century vibes, long and low and flat roofed, with roof trusses sitting directly on the walls. Constructed using 3D printed concrete panels, we believe it is the first of its kind in NZ and potentially in the Southern Hemisphere.
From the start, the concept of strongly defined floor and roof planes, with spaces arranged in the void between them, drove the design. We also wanted a simple rectangular floor plan, to minimise construction complexity and cost. While a variety of design responses were explored, they all played within these same parameters.
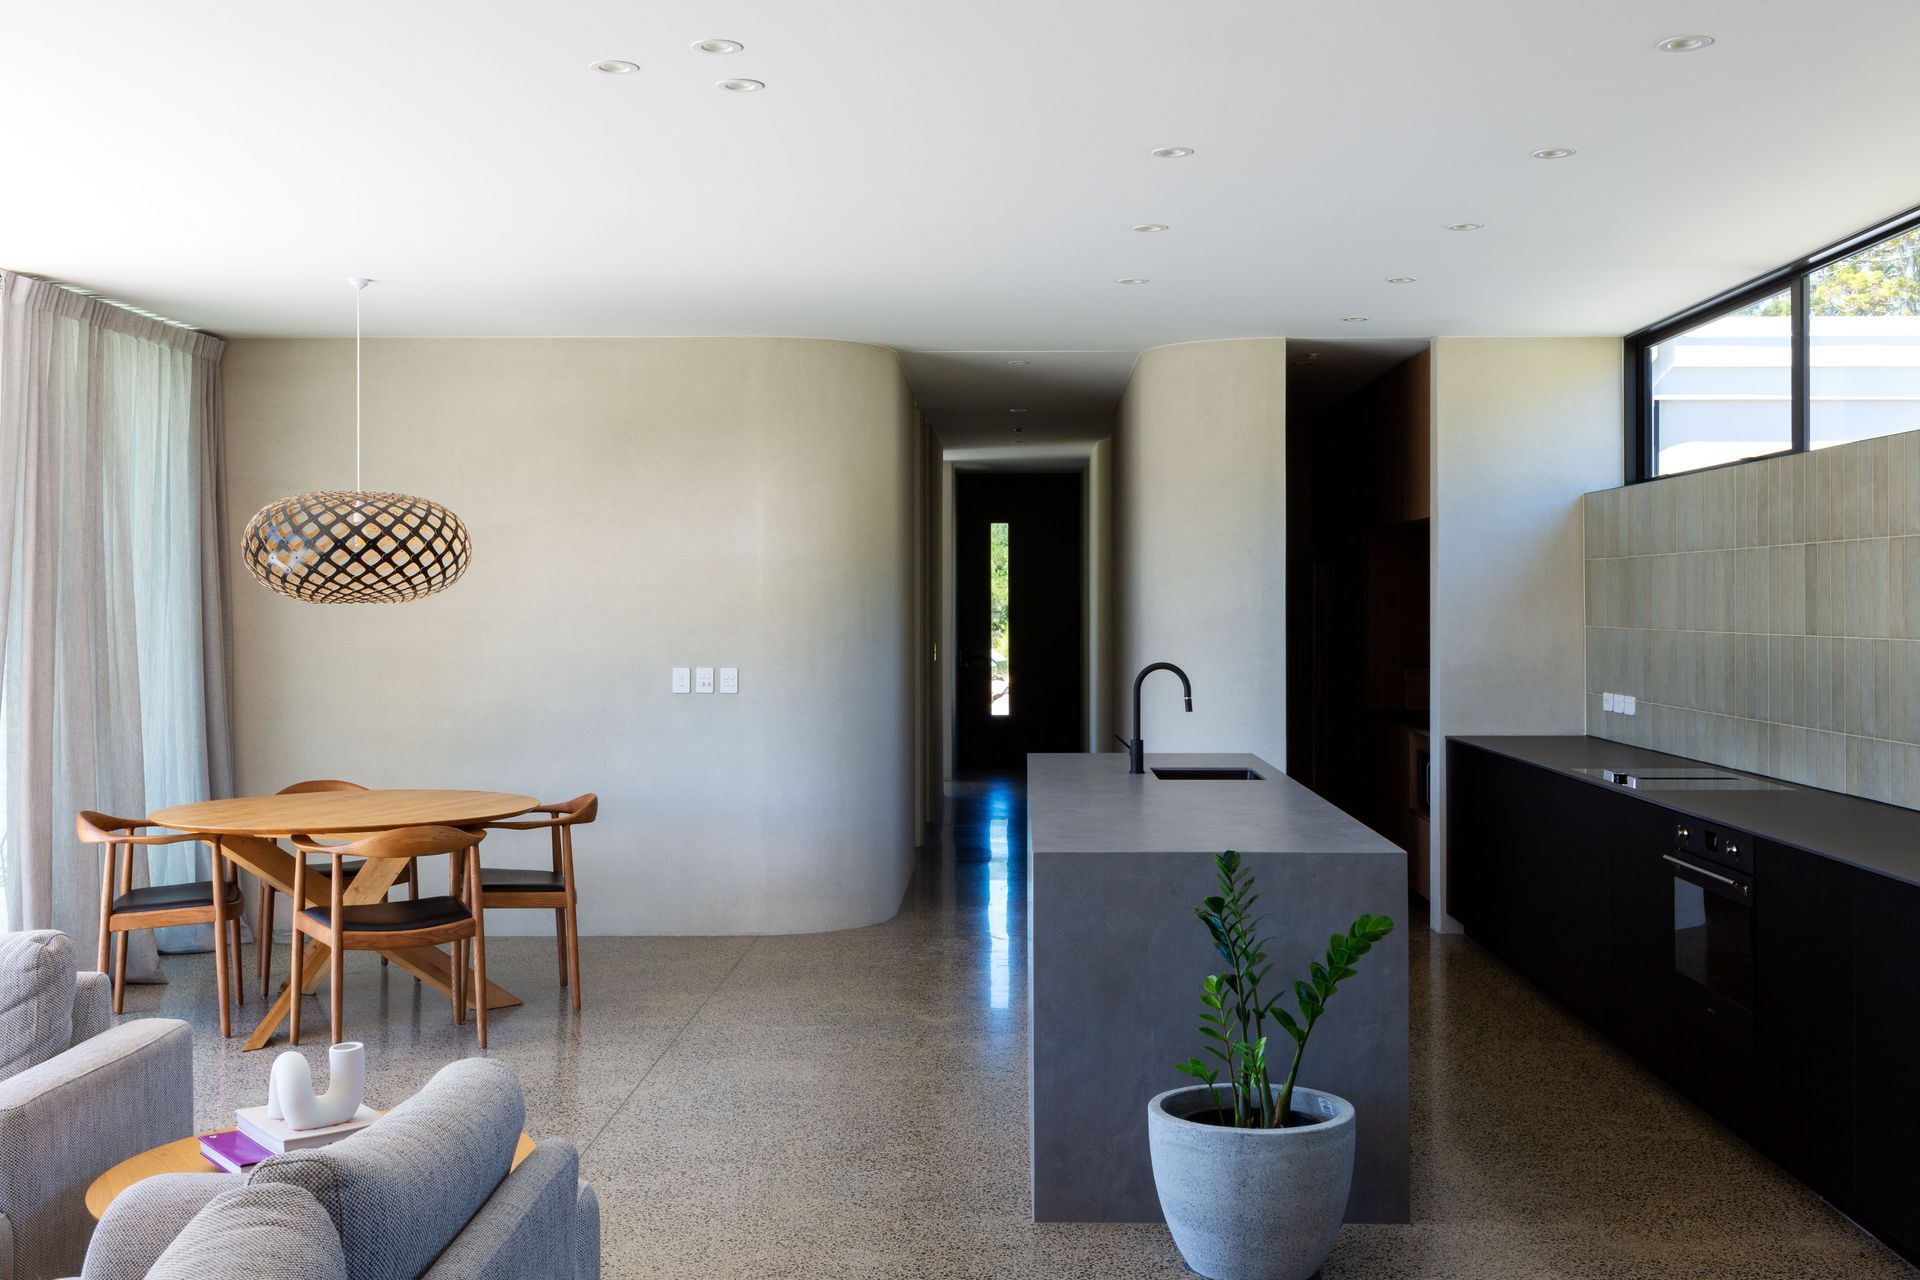
The final design features several self contained, pod-like rooms that demarcate spaces as bedrooms, bathrooms and functional areas. The negative space outside these pods then forms the entry hall, combined living/dining/kitchen space, and the master bedroom.
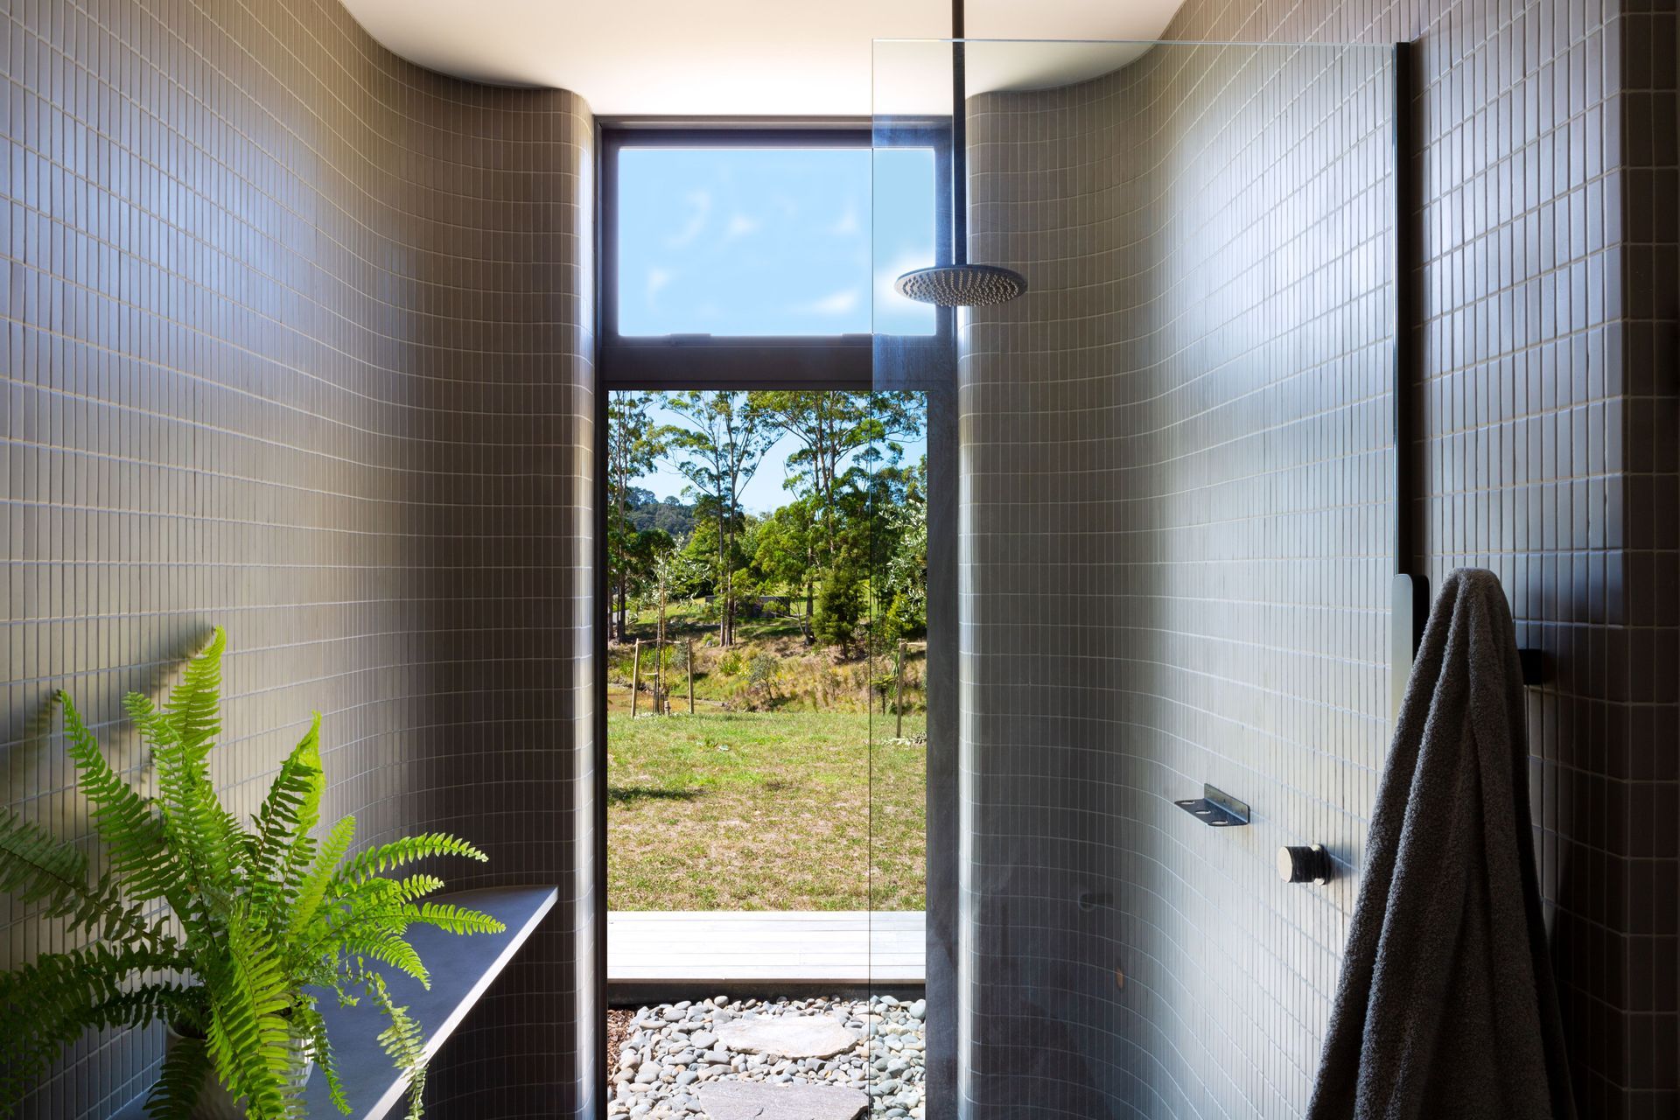
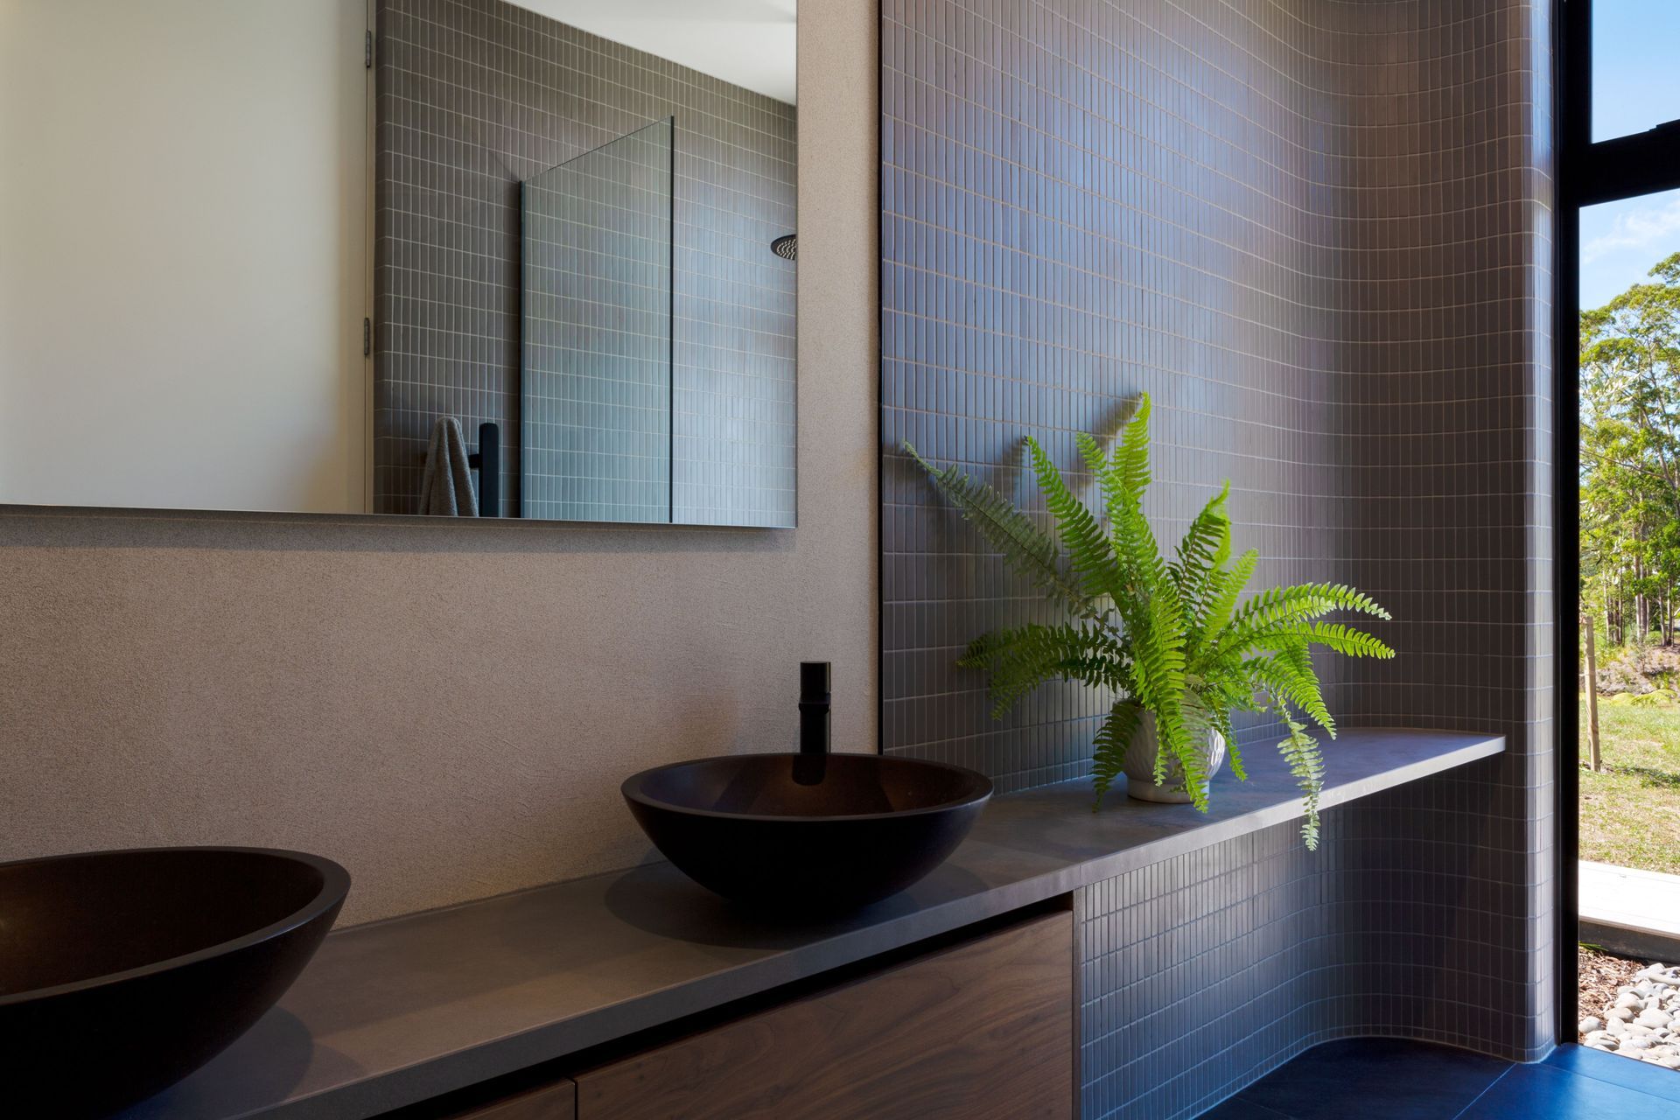
A significant breakthrough in the design process was finding a supplier who could 3D print concrete. This inspired a shift away from timber cladding and rectilinear forms, to plastered concrete, which allowed the internal and external corners of the pods to be curved — an effect that organically softens the design’s edges in contrast with the strict lines of the floor and roof planes.
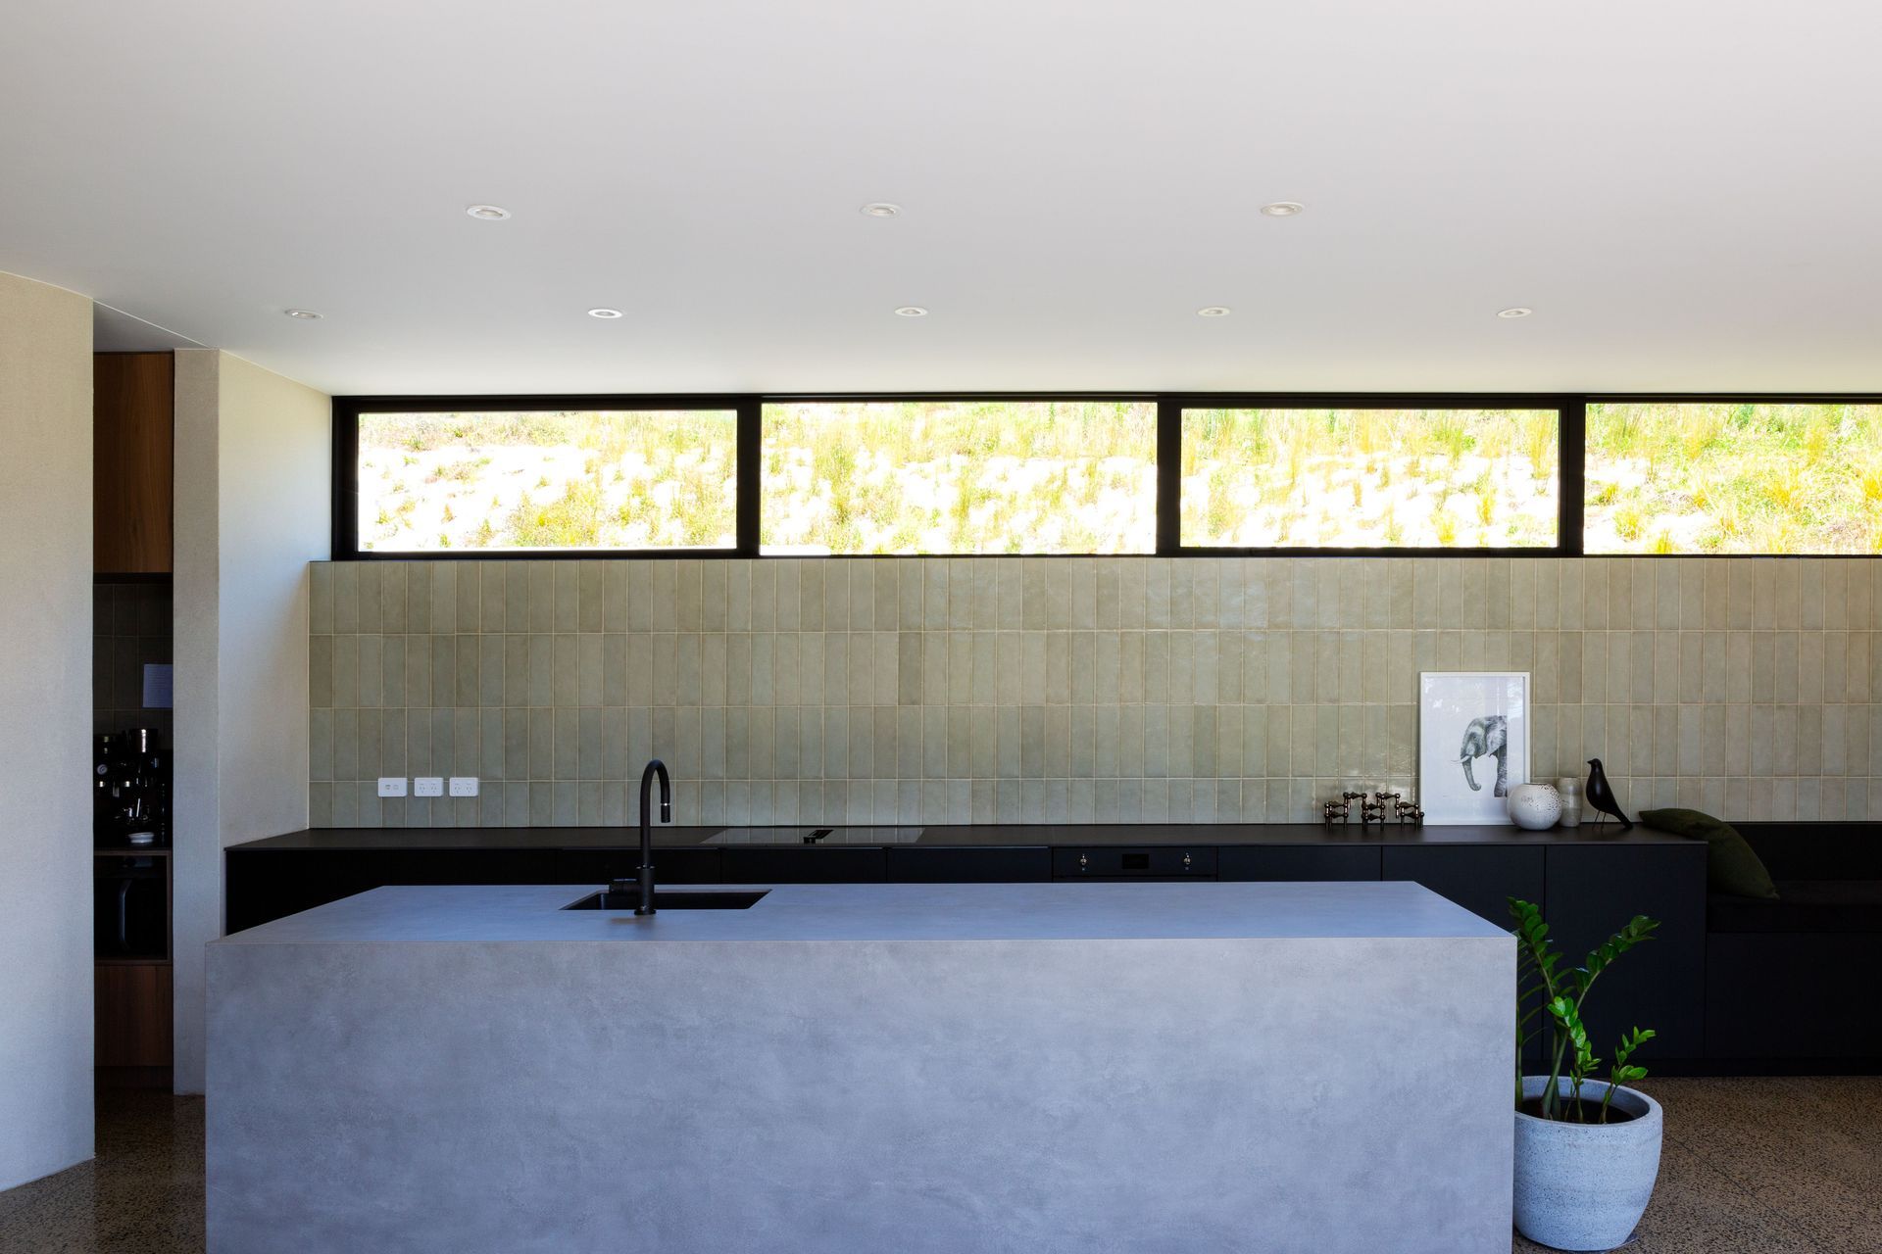
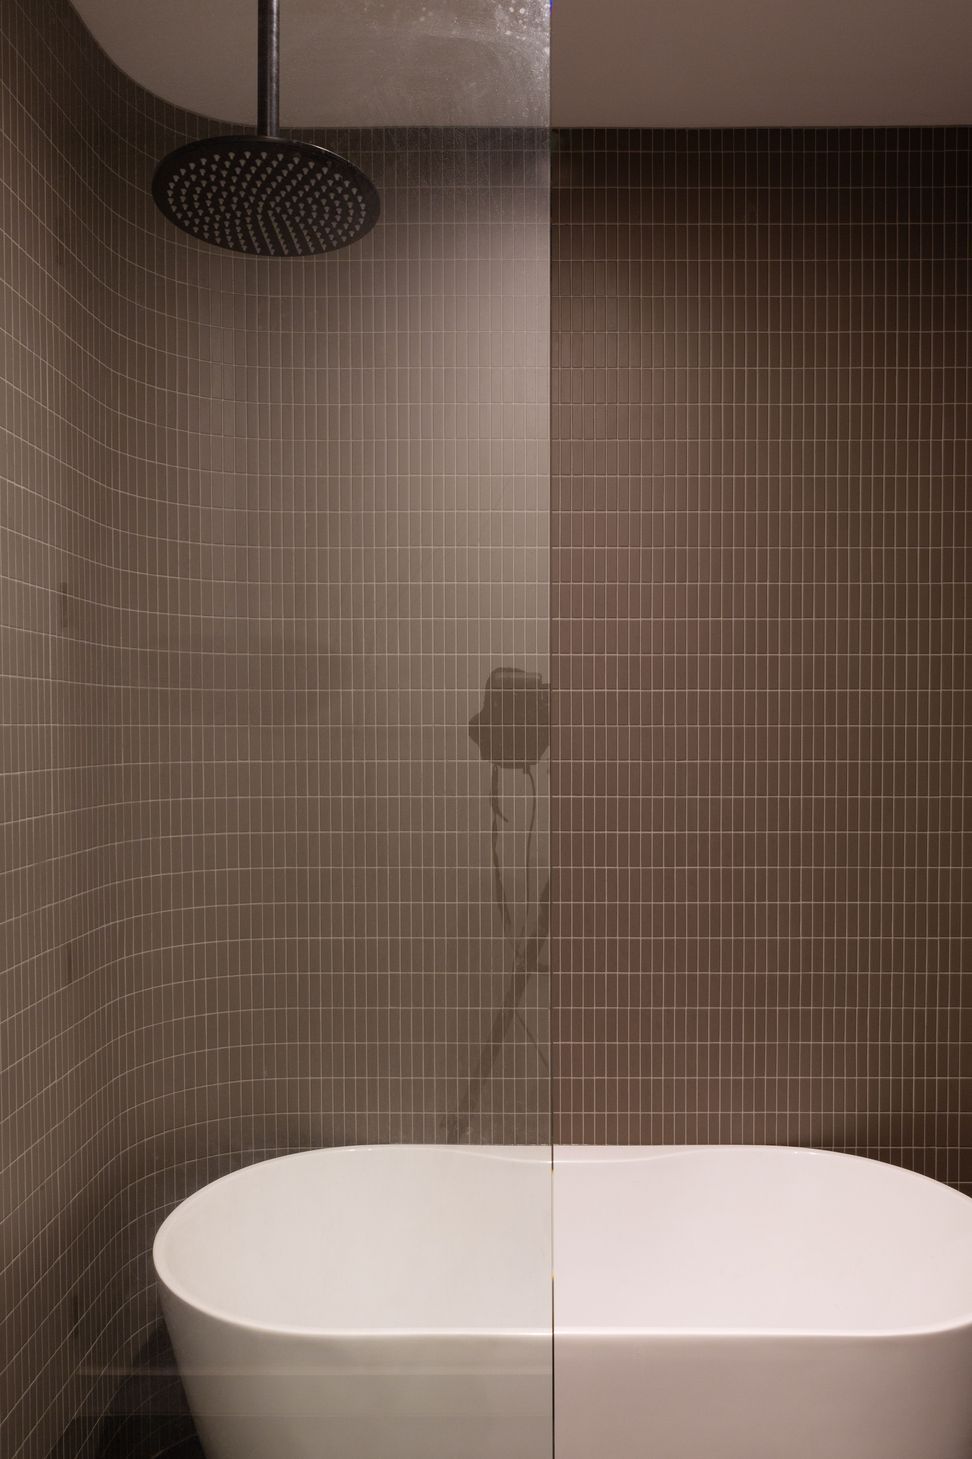
Internally, the materials are cool and grounded: with concrete floors, tiles, rendered walls and cabinetry in a palette of greys, blacks and neutrals that allow artwork and statement furniture pieces to bring colour and impact.
- Completed
- 2023
- Building style
- Modern




Awards
Good Design Award - Architectural Design
Good Design Australia
Like this Project?
Hire Dorrington Atcheson Architects
Professional Reviews
Professionals used in
this project
The practices and trades credited on this project.

More projects from
Dorrington Atcheson Architects
Other work by Dorrington Atcheson Architects, across every category they build in.


More in
Rural / Estate / Lifestyle
Everything else in Rural / Estate / Lifestyle, from every practice on ArchiPro.


Next Project
Keep scrolling