
Project team
Product Suppliers
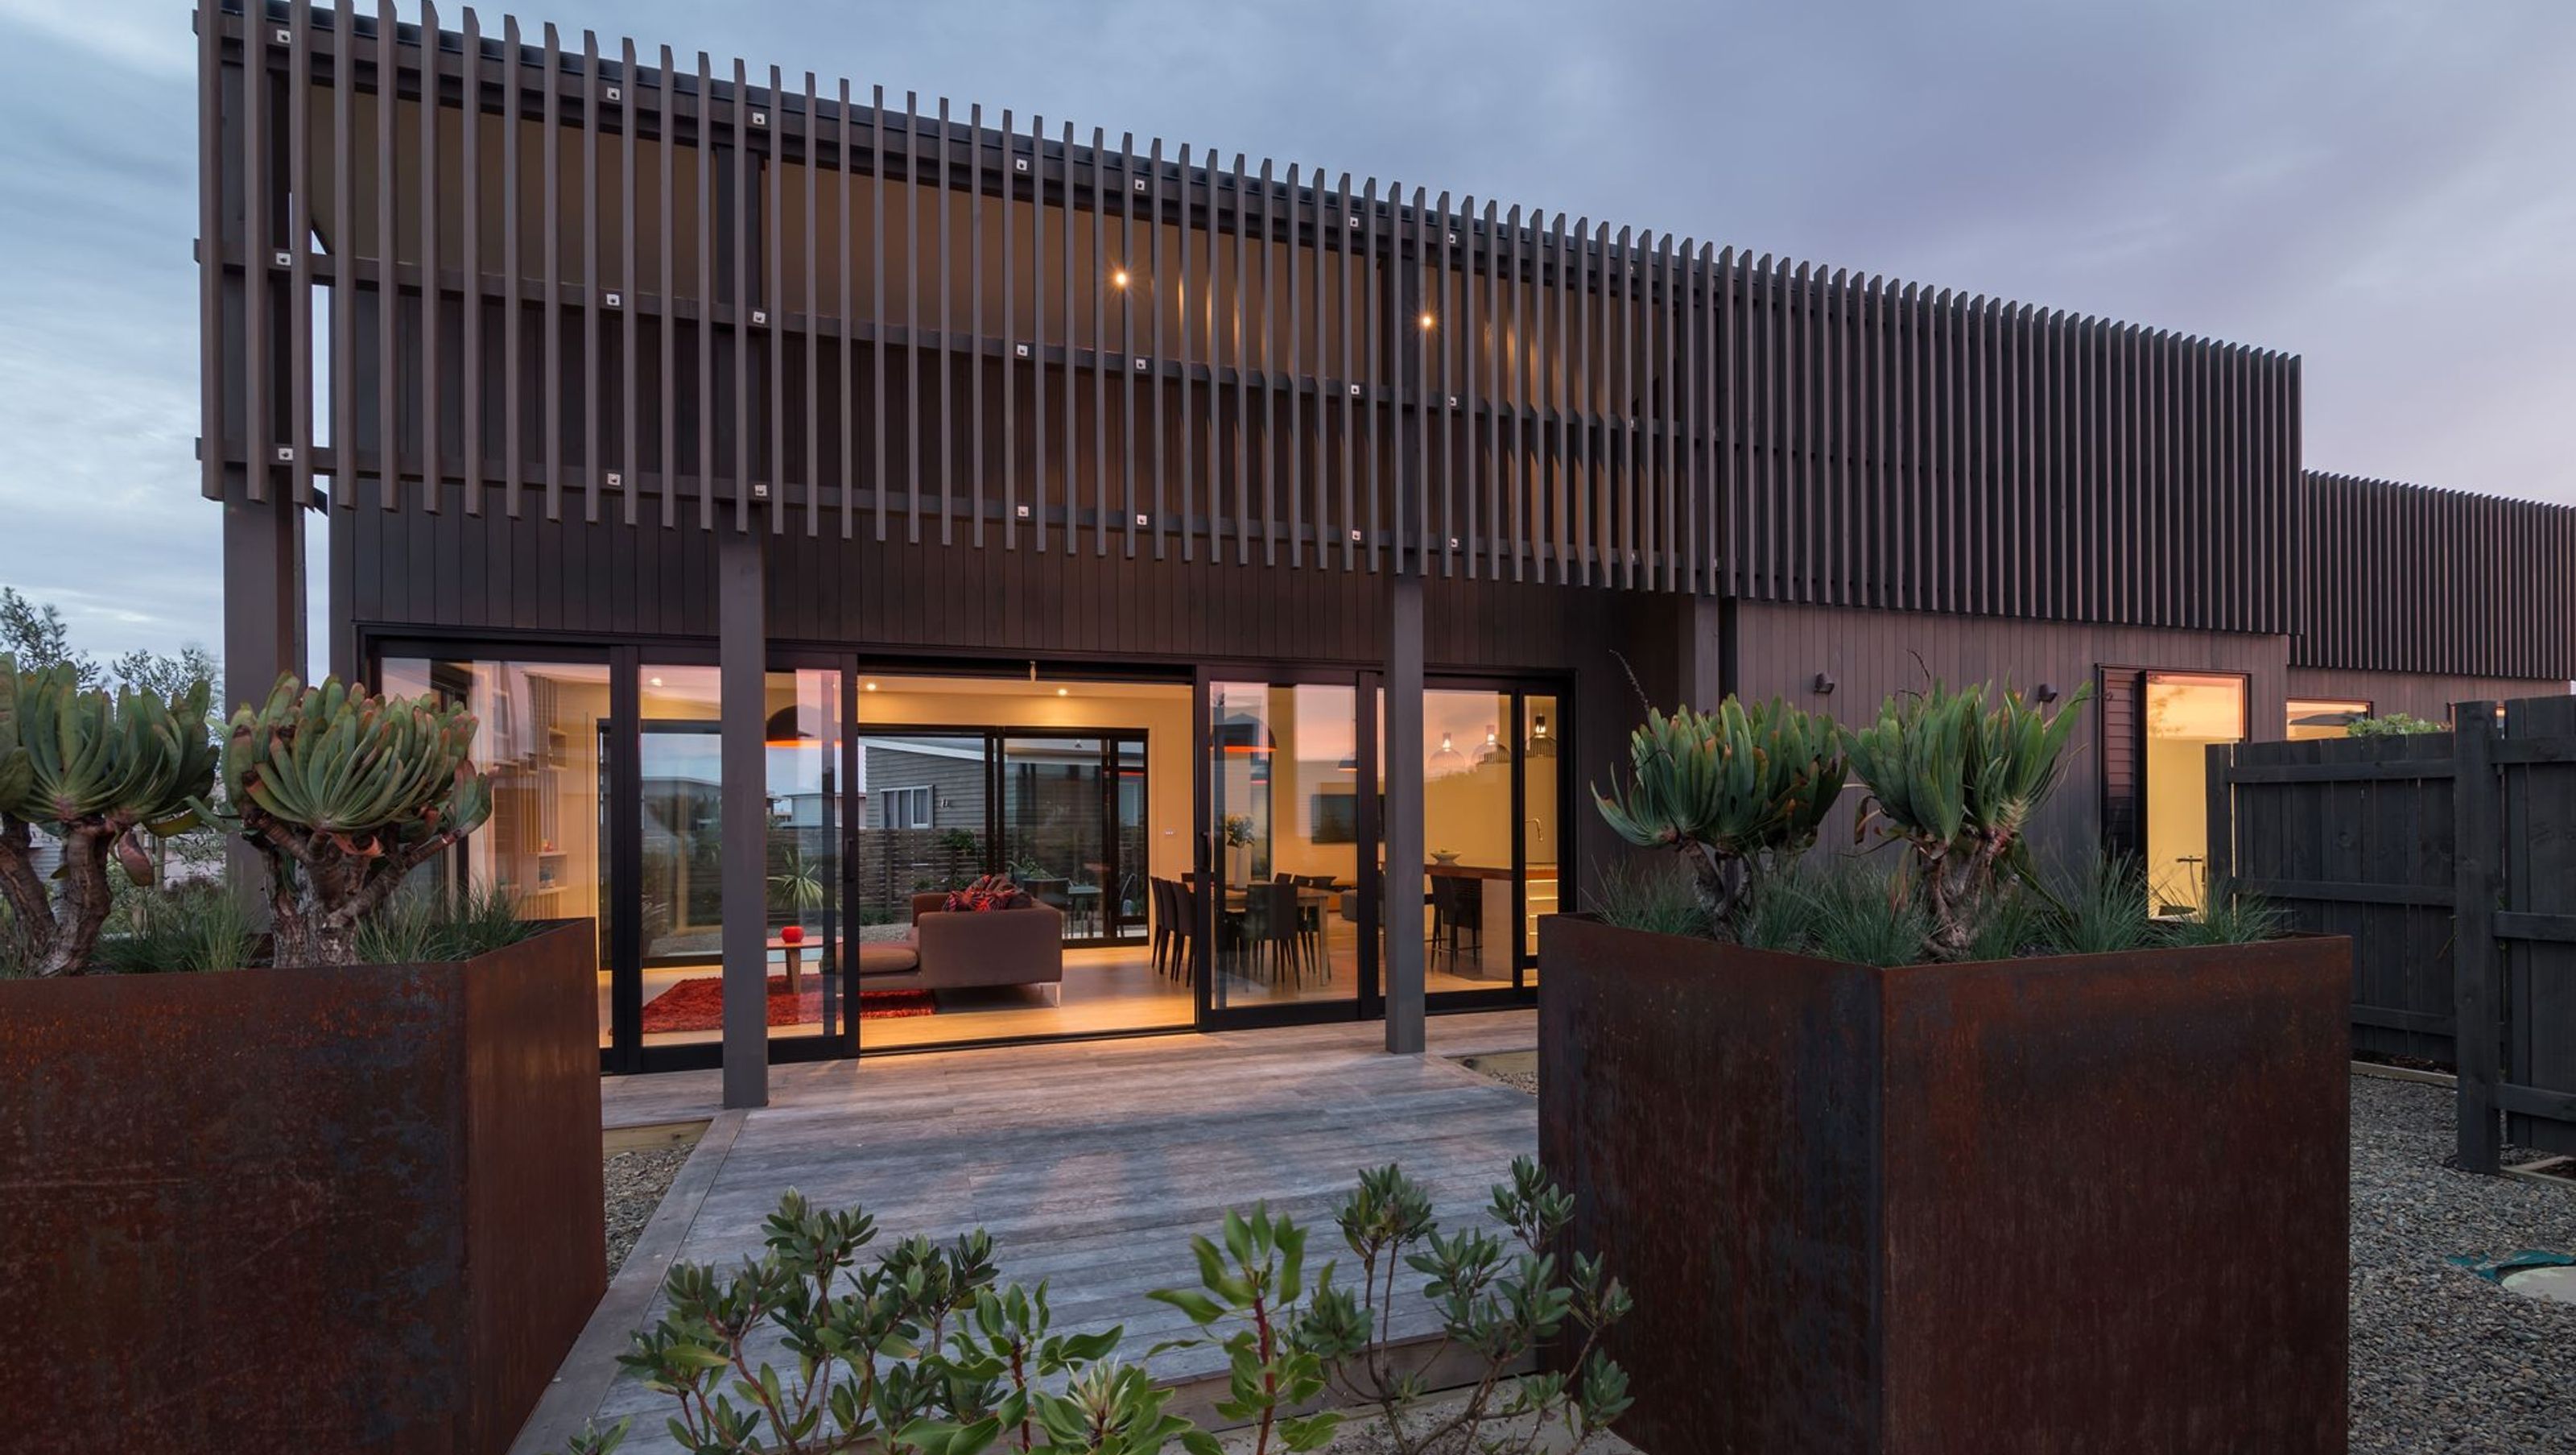
Contemporary coastal home featuring unique rooflines, a blend of brick and shiplap cladding, and expansive living spaces that seamlessly connect to outdoor areas, completed in 2013 for client Brett.
Welcome to Omaha Oasis, a Coastal Oasis completed in 2013 by Landmark Homes North Shore / Rodney.
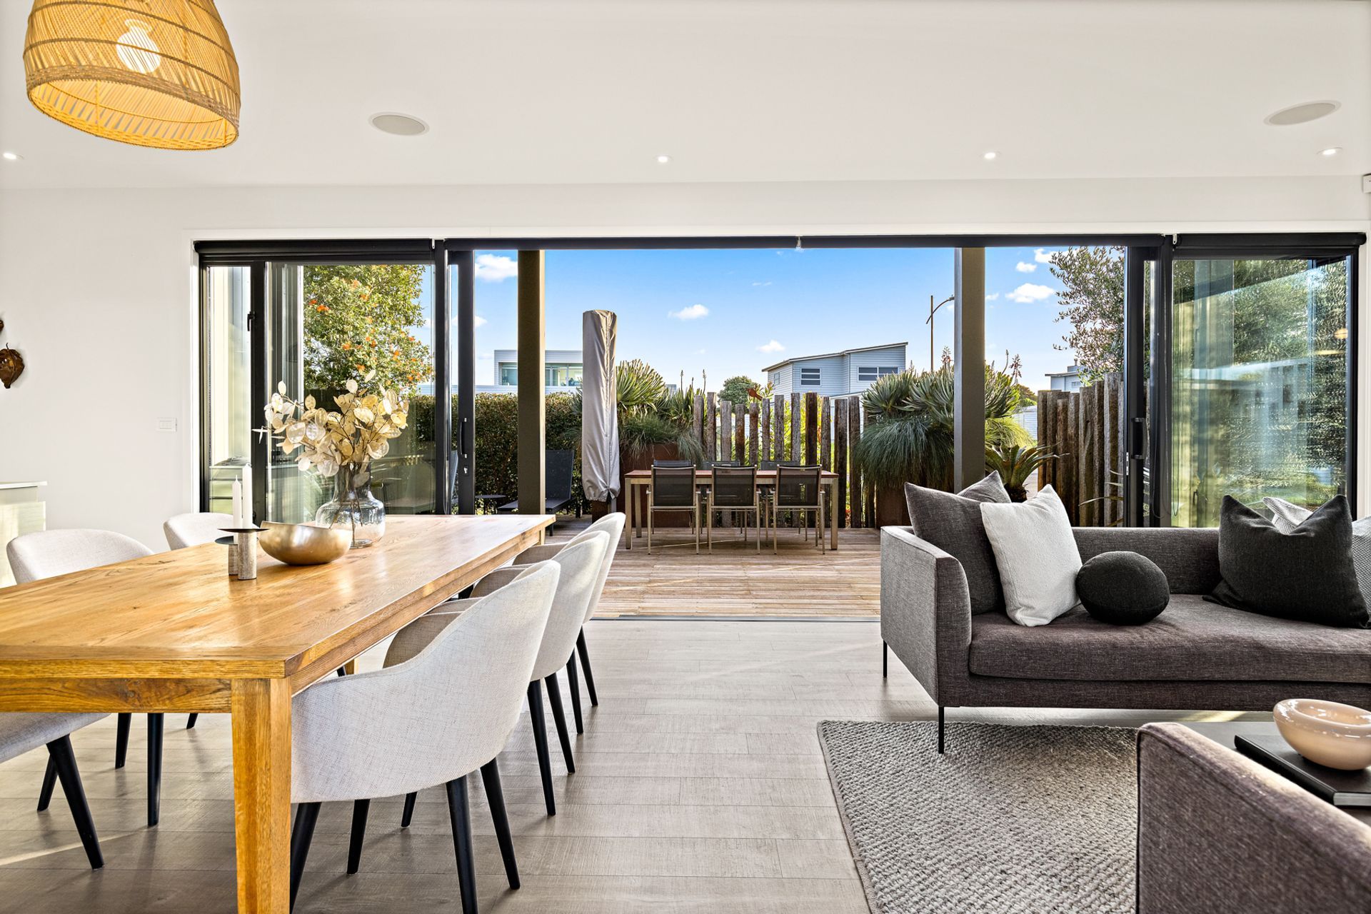
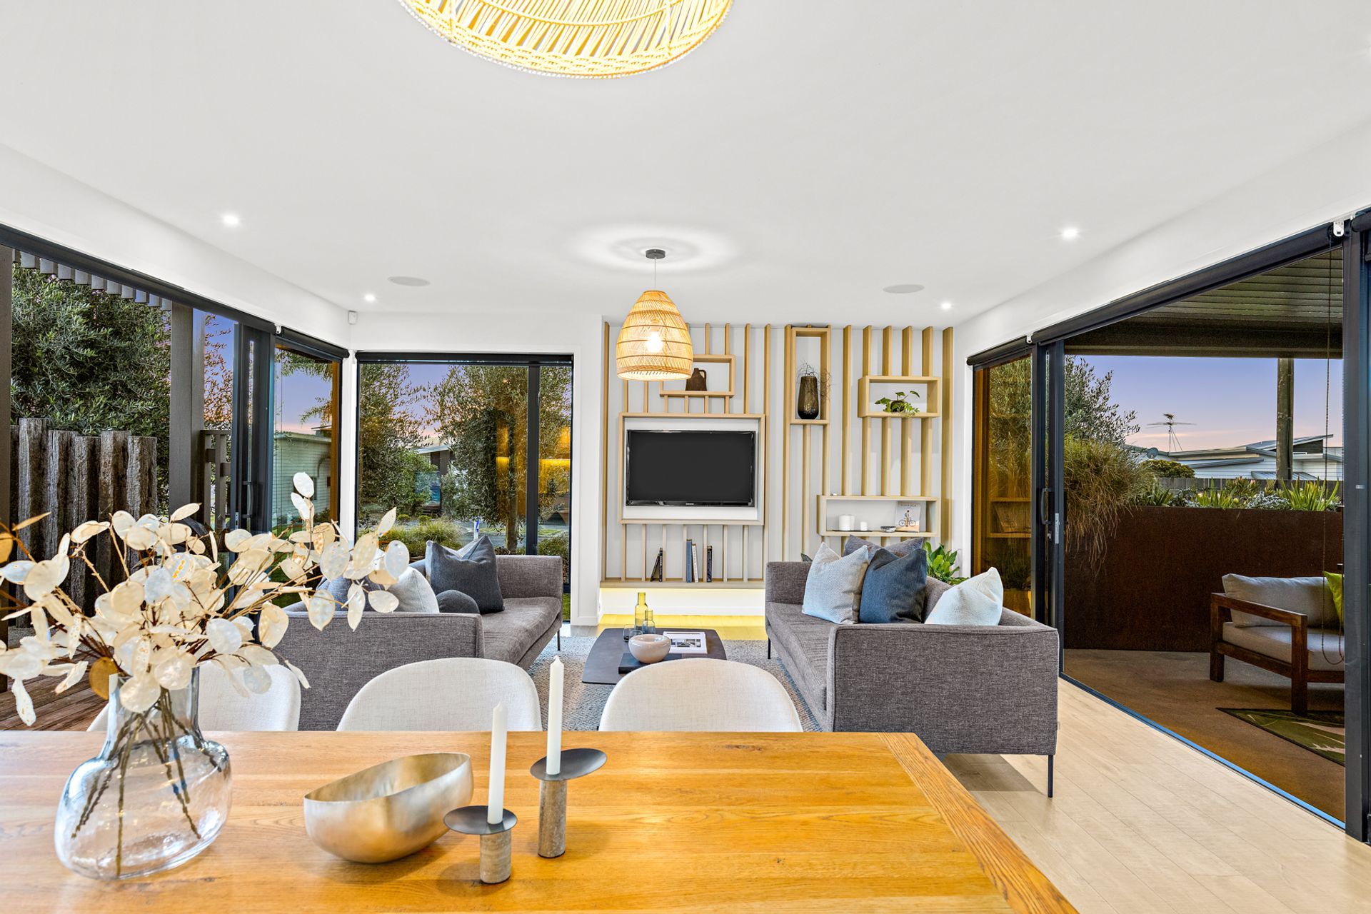
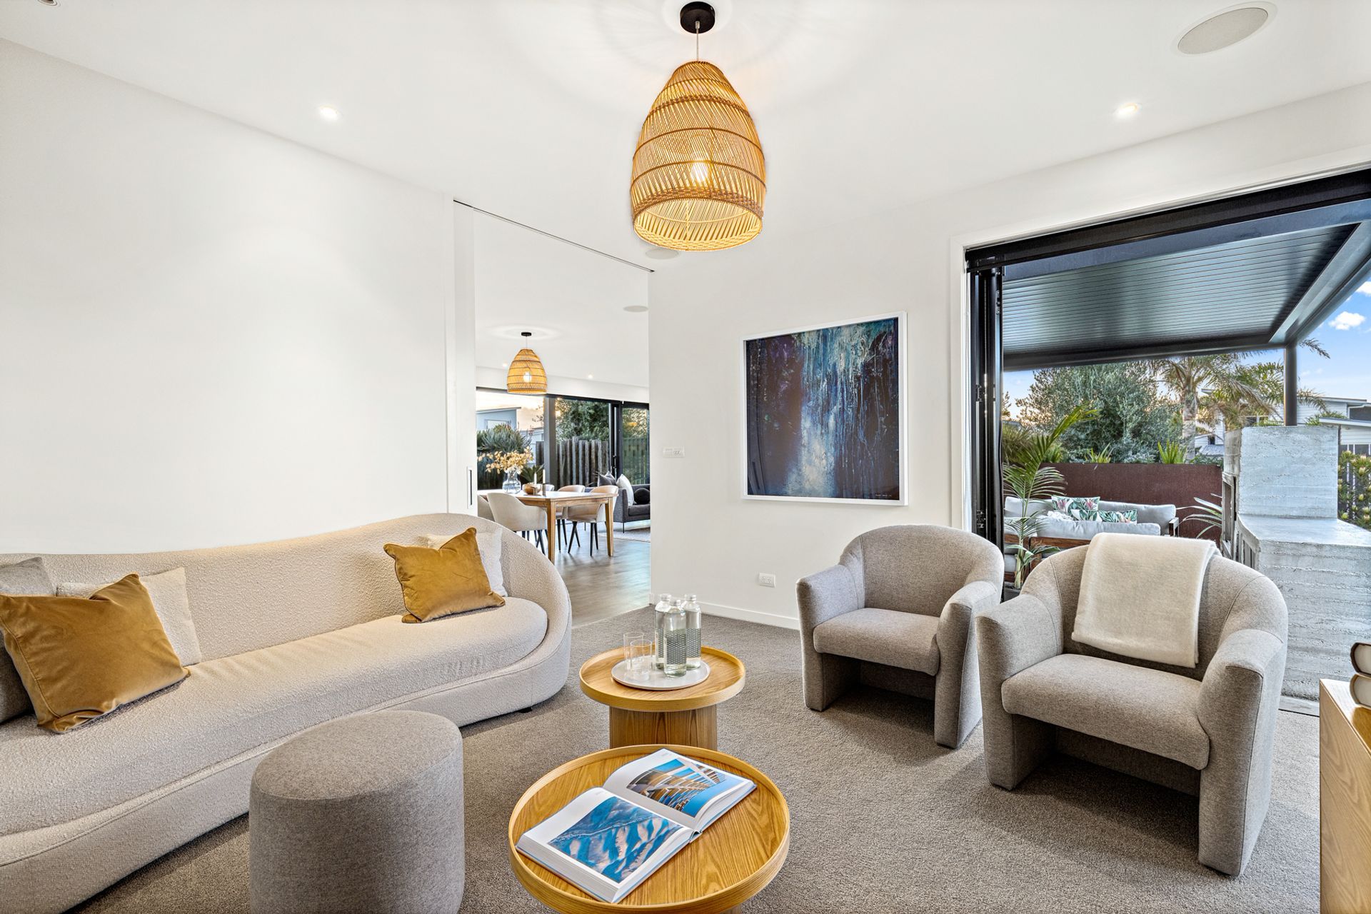
This Contemporary style home features interesting rooflines and a combination of brick and shiplap cladding, giving it real street appeal. Expansive sliders open both sides of the living spaces to outdoor living at any time of day, perfect for enjoying the nearby white sandy beach.
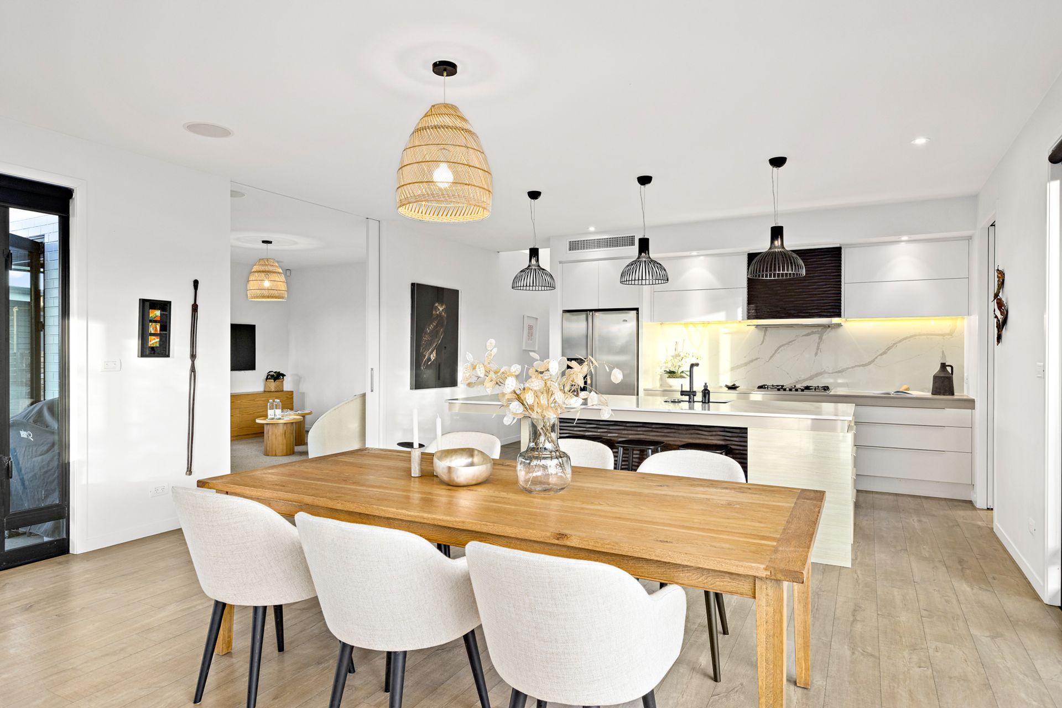
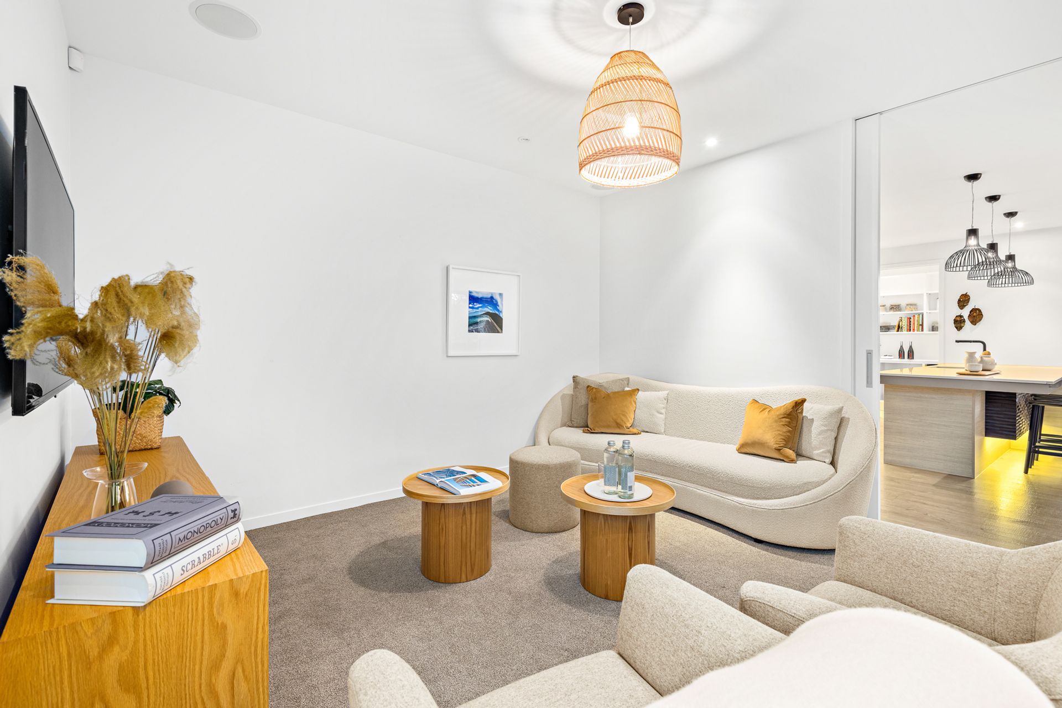
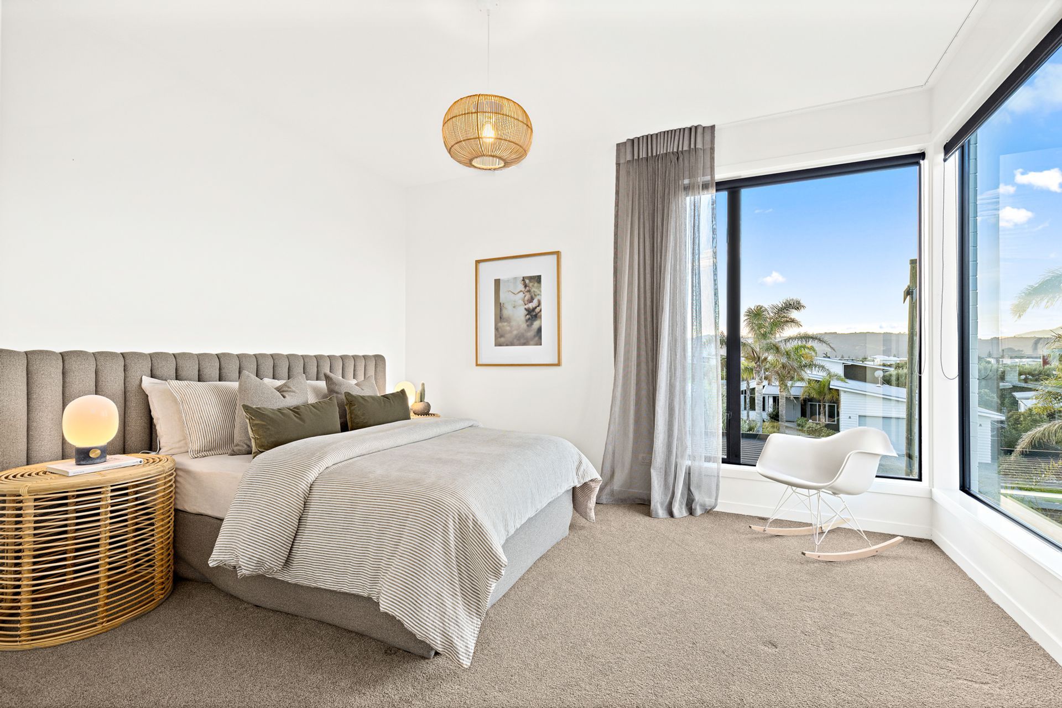
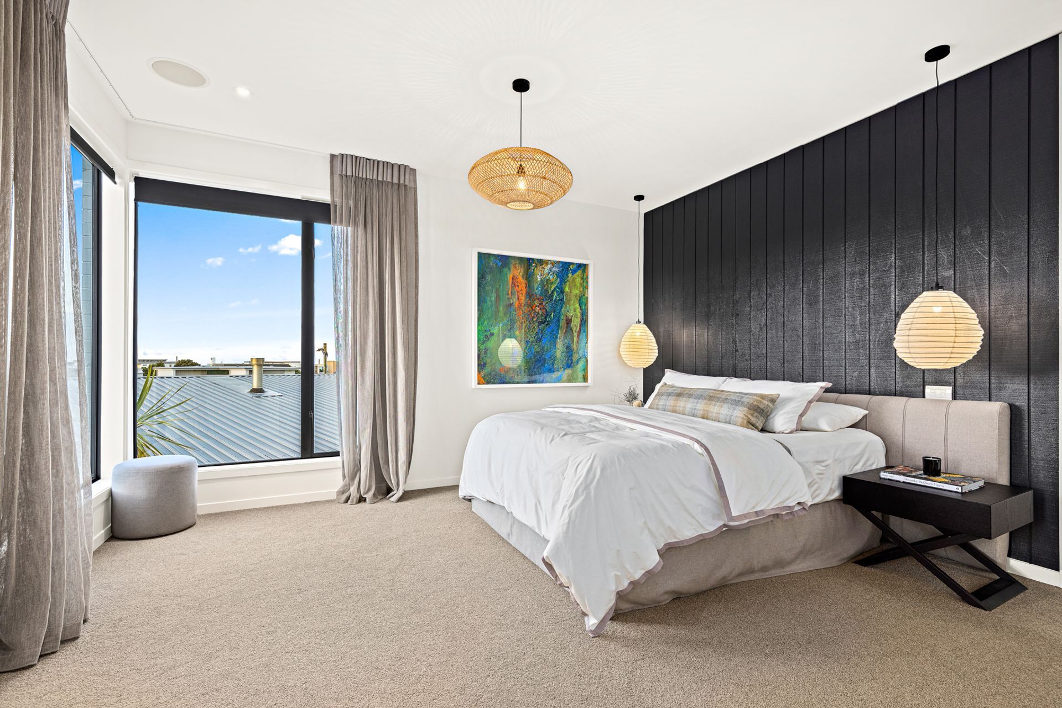
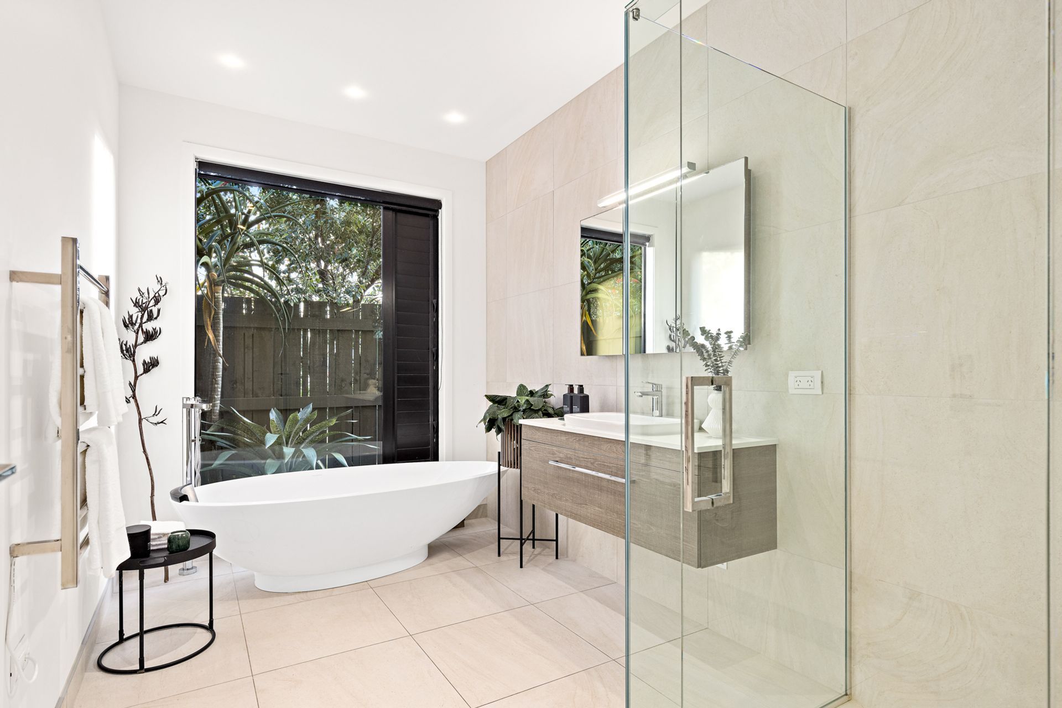
The layout of Omaha Oasis is ideal for combining families, with a Master suite upstairs boasting two walk-in wardrobes and a large tiled bathroom, as well as a second bedroom. The lower level includes two large bedrooms, a large bathroom with a freestanding bath, and a separate toilet for guests. Additionally, there is a cosy 'snug' space off the dining area that beams with morning sun, perfect for relaxing with a good book or watching a movie on a winter's day.
- Completed
- 2013
- Price range
- $1m - $2m
- Building style
- Contemporary
- Client
- Brett






Like this Project?
Hire Landmark Homes Auckland - North Shore & Rodney
Professional Reviews
The products behind the project
Two products specified into this build from one supplier, a verified ArchiPro member. Tap through to specifications, suppliers and lead times.


Professionals used in
this project
The practices and trades credited on this project.









More projects from
Landmark Homes Auckland - North Shore & Rodney
Other work by Landmark Homes Auckland - North Shore & Rodney, across every category they build in.


More in
Beach House
Everything else in Beach House, from every practice on ArchiPro.


Next Project
Keep scrolling