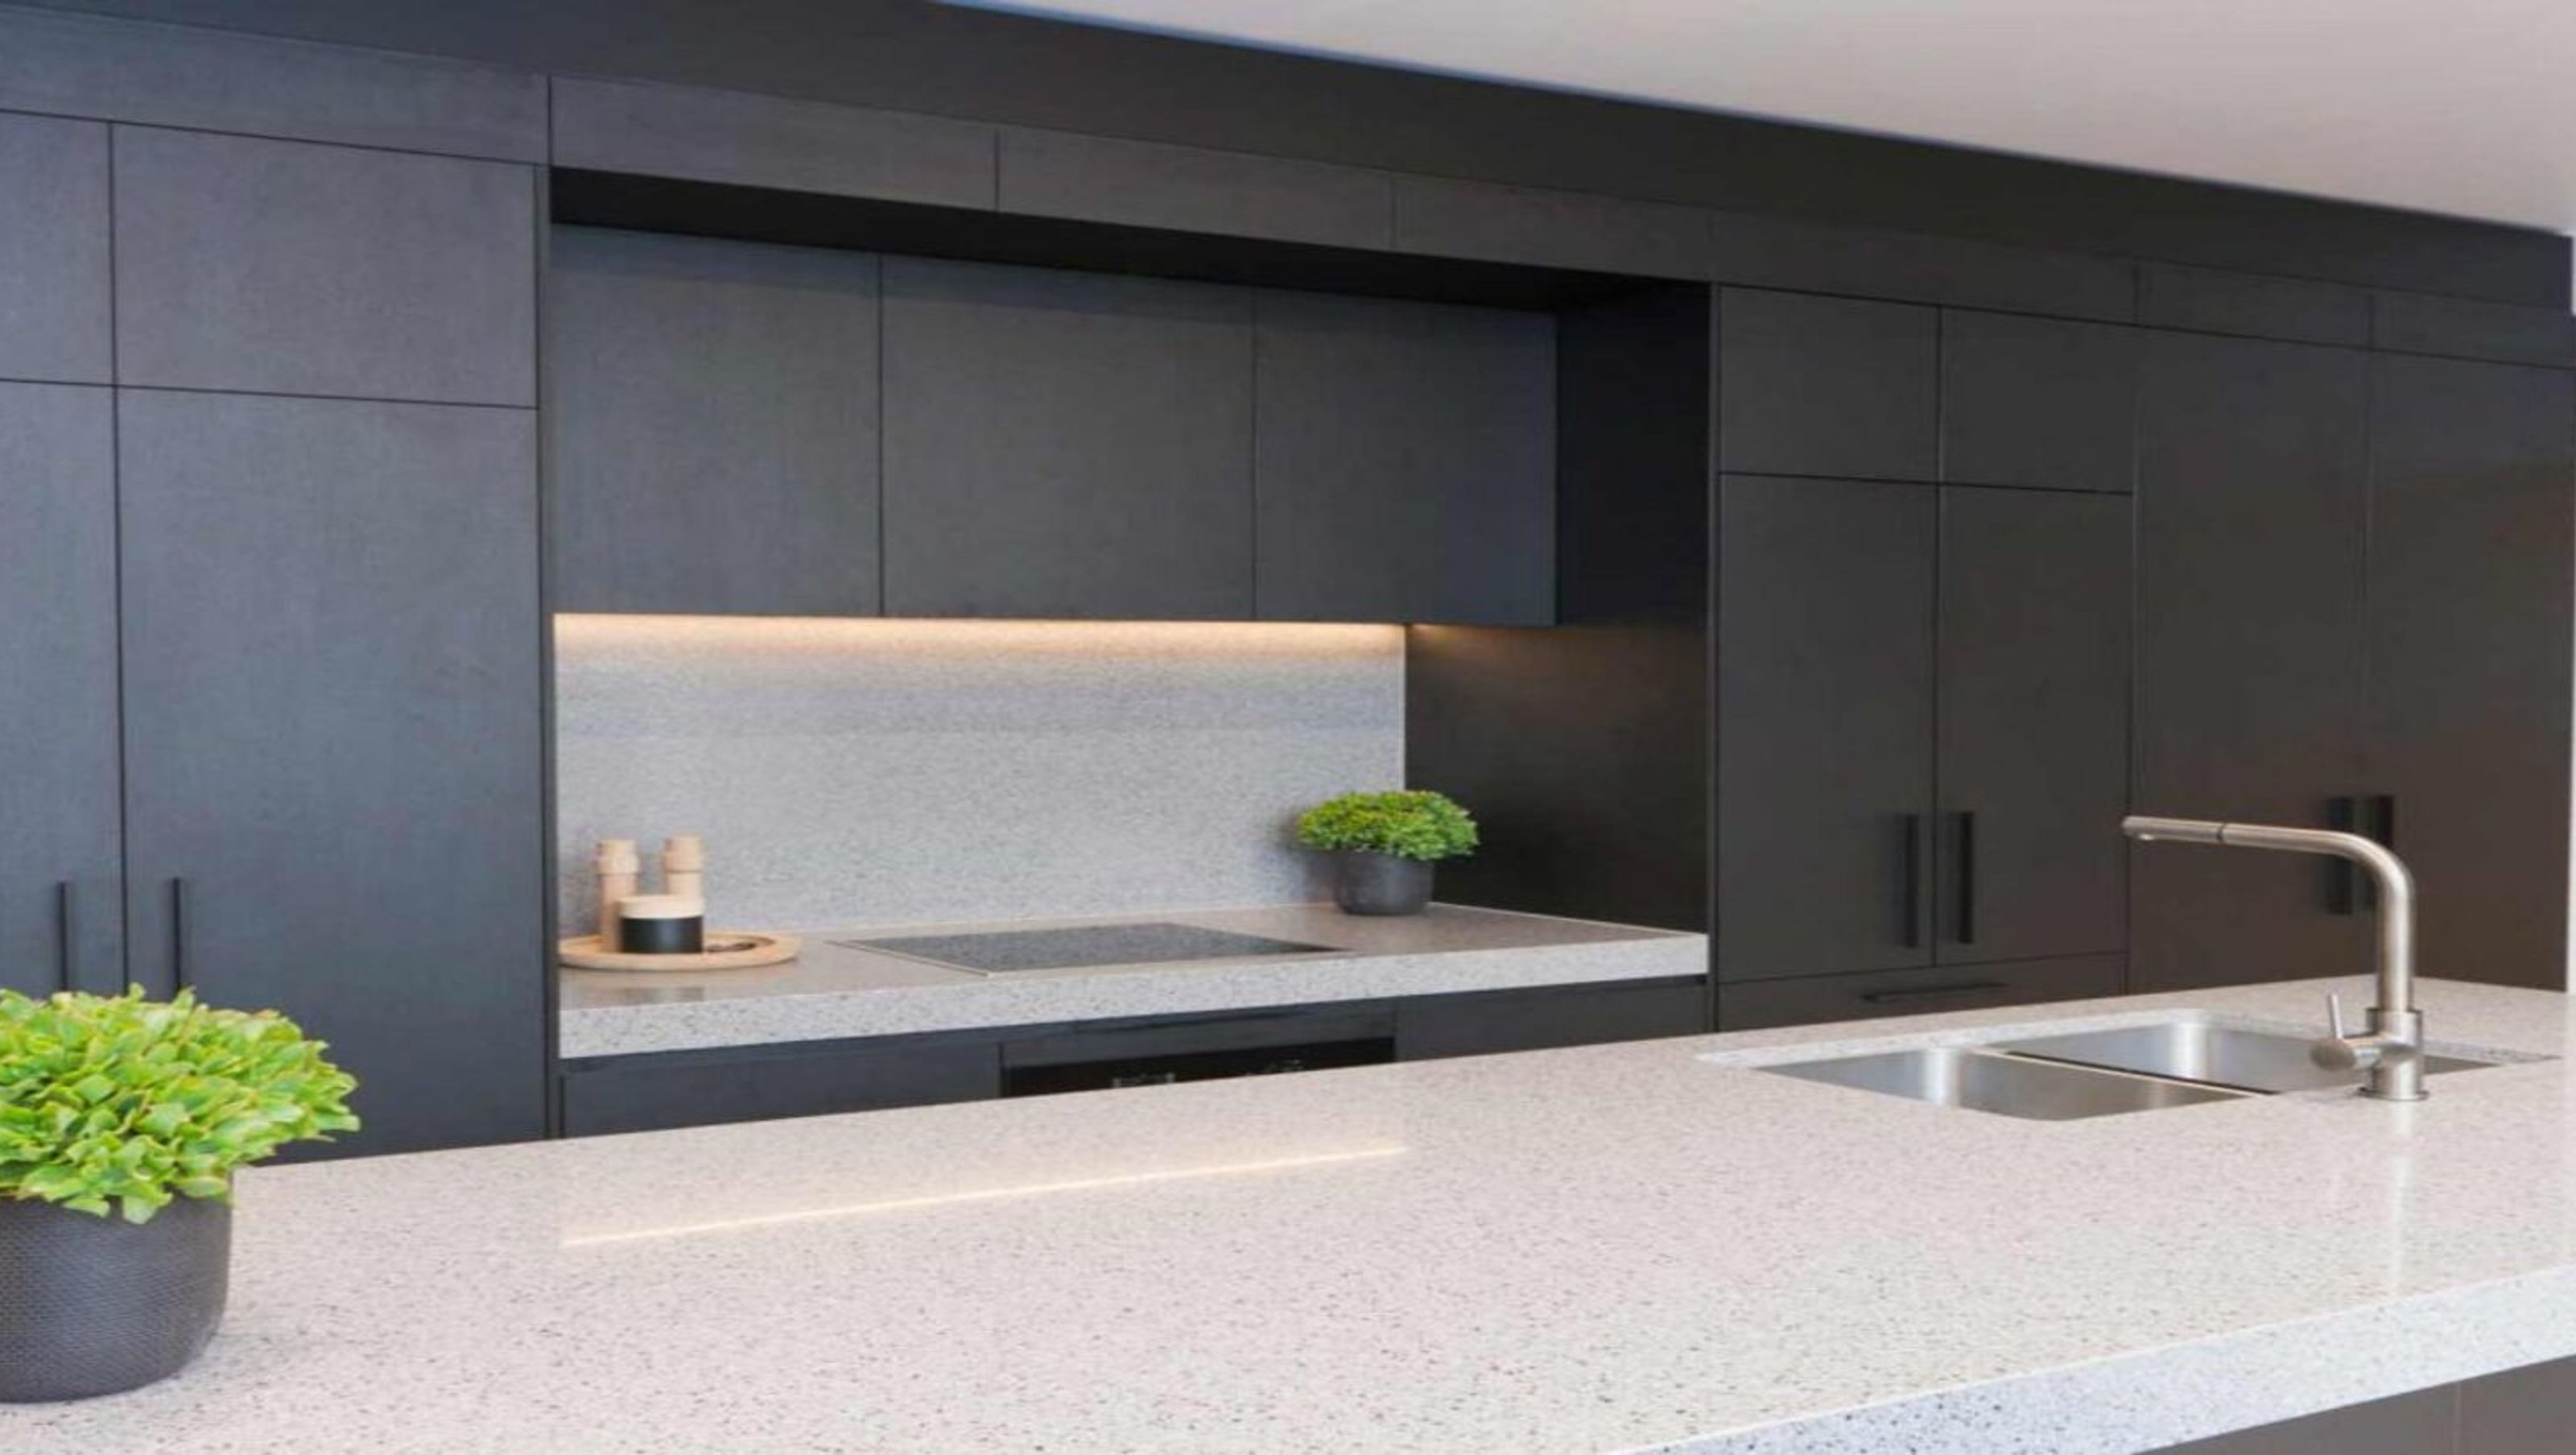

A modern matte black timber kitchen in a Bondi penthouse, featuring an open layout, integrated appliances, and a concealed laundry, enhancing both functionality and aesthetics while allowing for the addition of a second bathroom.
Matte Black Timber
The owner of this penthouse unit in Bondi removed some walls to maximise space in the new kitchen and make the living/dining room bigger.
With a sleek, minimalistic & industrial look, all appliances here are either hidden or integrated. Besides kitchen appliances, this tidy kitchen also features a concealed laundry.
With the space saved the owners were able to add a second bathroom which was a huge bonus and they were very pleased with the result.
- Completed
- 2017
- Building style
- Modern


Like this Project?
Hire Premier Kitchens Australia
Professional Reviews
Professionals used in
this project
The practices and trades credited on this project.

More projects from
Premier Kitchens Australia
Other work by Premier Kitchens Australia, across every category they build in.


More in
Kitchen
Everything else in Kitchen, from every practice on ArchiPro.


Next Project
Keep scrolling