

Project team
- Kathrine McDonald Design
- Jay Drew Photography
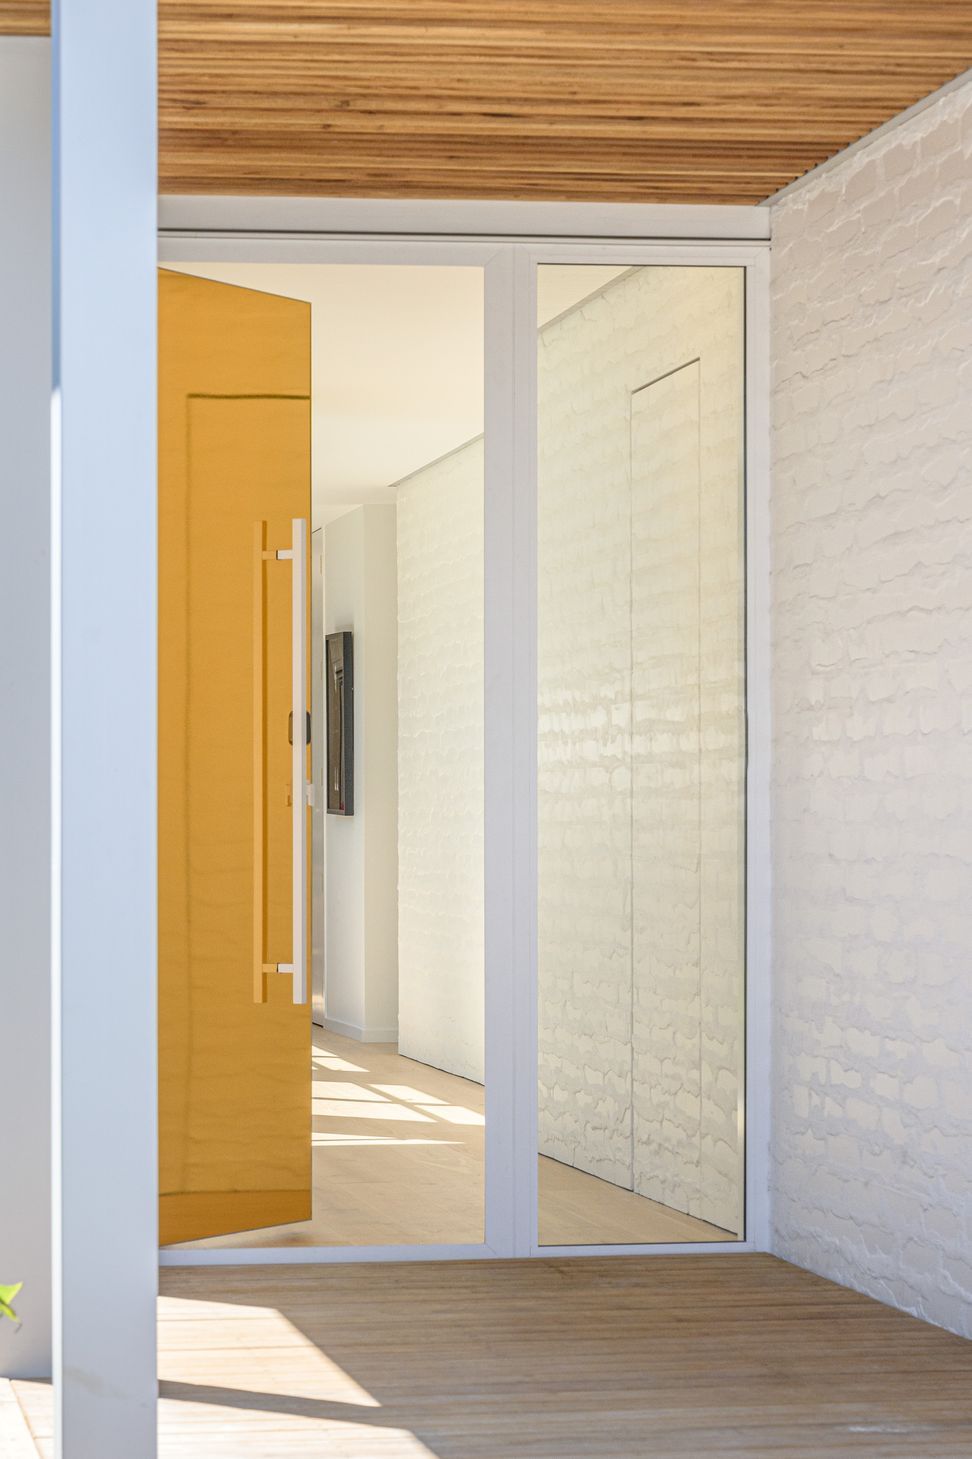
A vibrant family home featuring a striking gold front door, a specialist kitchen for avid chefs, and thoughtfully designed spaces that blend public and private areas, showcasing bold colors and practical features throughout.
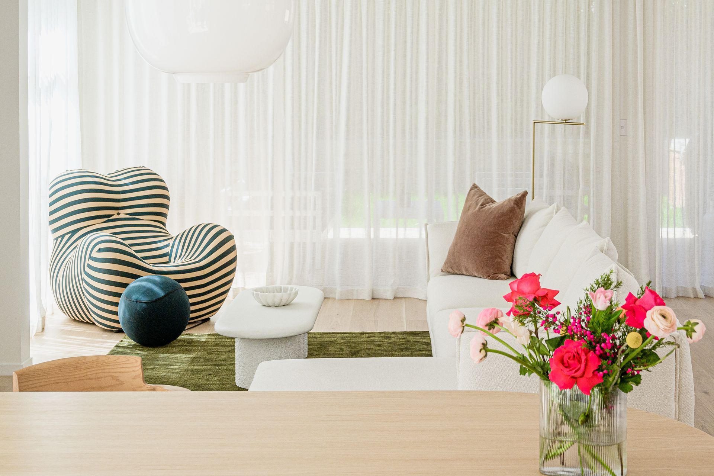
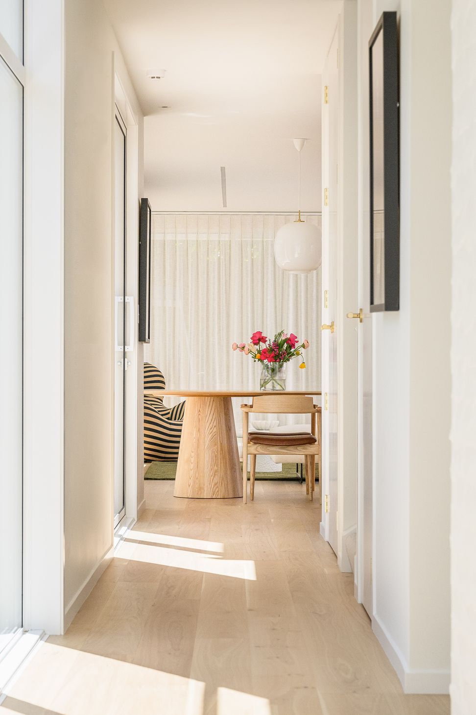
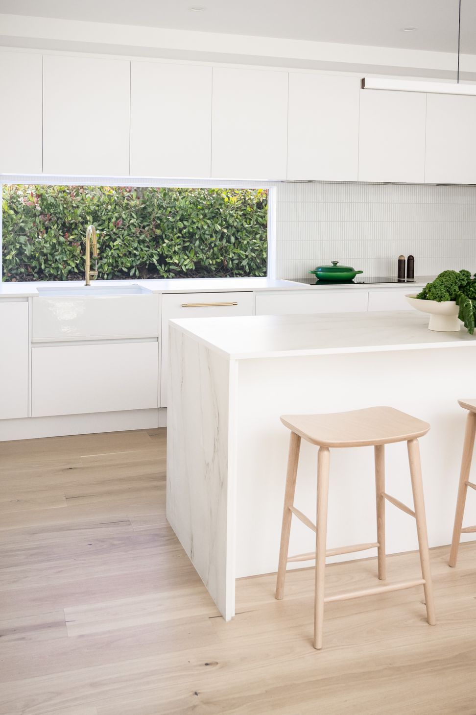
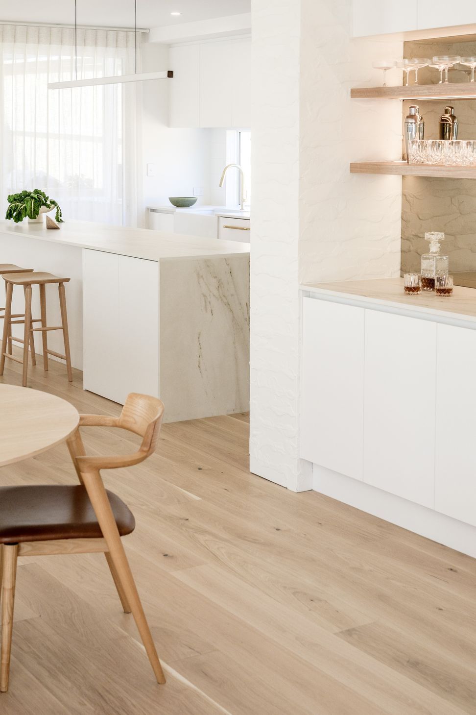
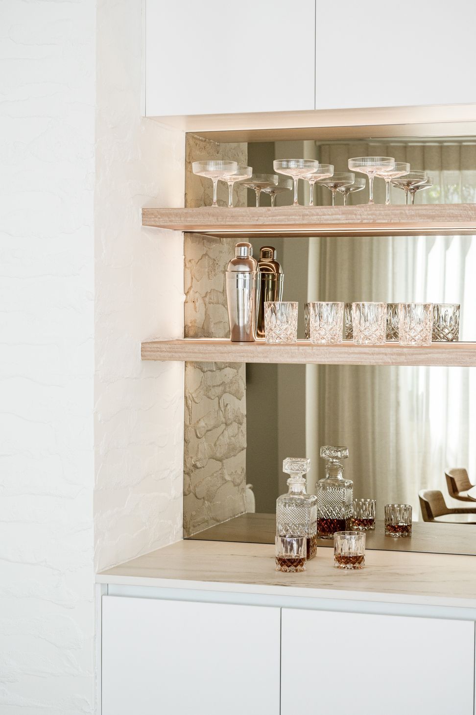
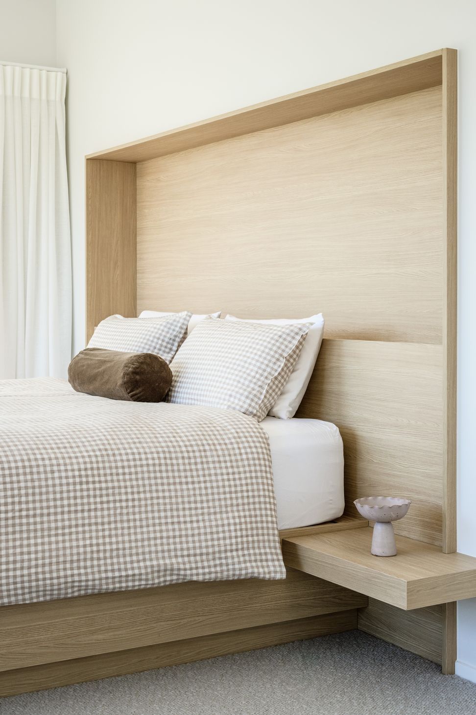
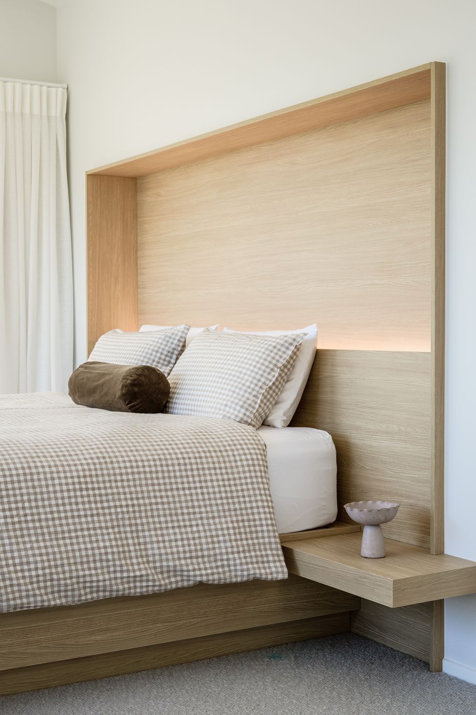
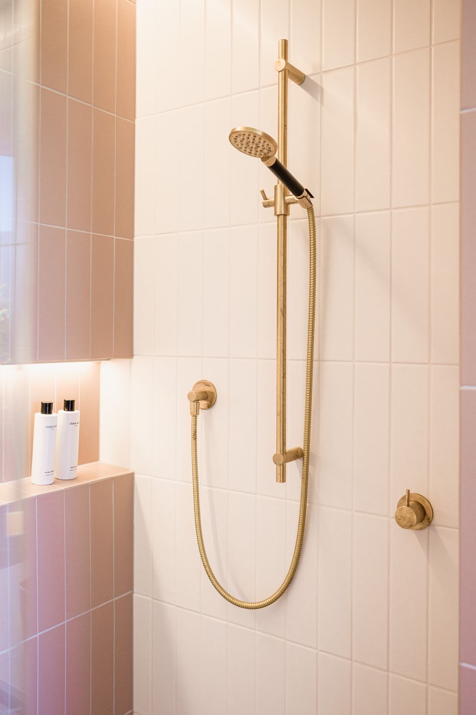
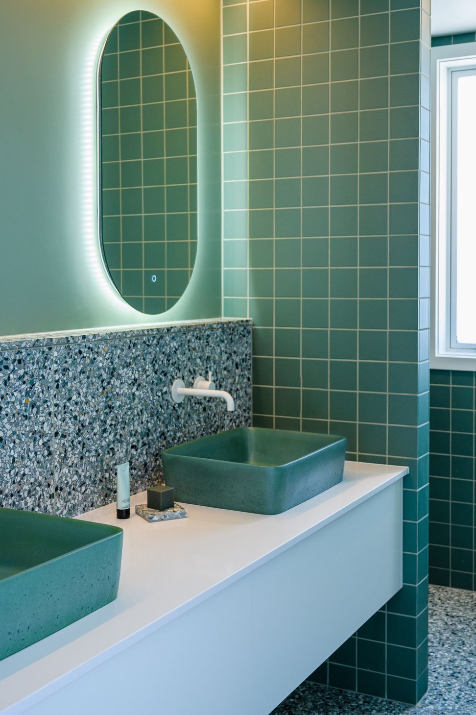
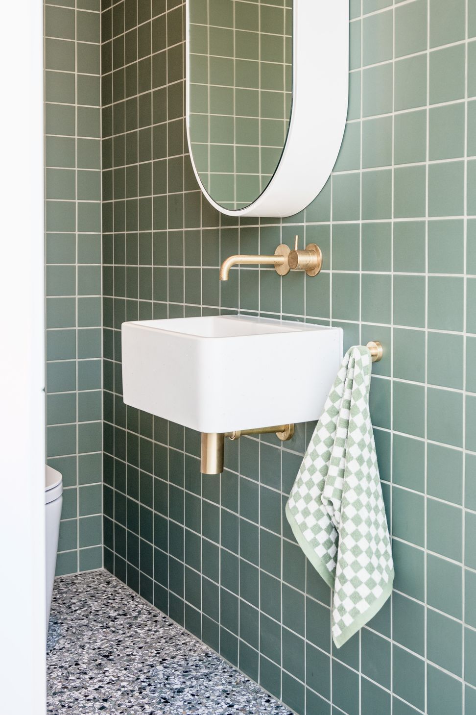
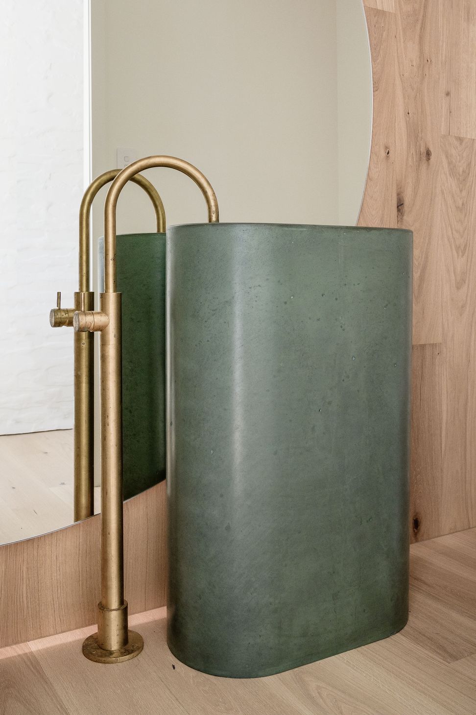
The gold front door of this new build is indicative of the client’s fearless attitude towards colour. A family home, the owners were excited to create a place to make memories. Avid home chefs, the specialist kitchen is equipped with Neff appliances and fitted with a heat, scratch and stain resistant porcelain Dekton benchtop; while the outdoor BBQ area reflects a passion for entertaining. There is a clear separation between public and private, and we have incorporated a brick spine which runs from the exterior to the interior that serves both to anchor and bring aesthetic connectivity within the home. We played with colour in the bathrooms, in one the Italian pink tiles are complemented with beautiful brass fixtures to create warmth. In another I created dramatic effect by juxtaposing green tiles with terrazzo tiles and white fittings. In the powder room a floor mounted tap is paired with a green Concrete Nation freestanding basin, while a large sculptural mirror enhances the sense of space. The confidence with colour is carried through to the furniture and gold mounted pendant light fittings; throughout the home there are layers of softness through tones, fabrics, wool carpet, and curves. Practicality is always key, and my favourite feature is an invisible internal door seamlessly leading to the garage that has been skilfully crafted among the feature brickwork of the entrance way.
Design and Build: Harwood Homes
Photographer: Jay Drew Photography







Like this Project?
Hire Kathrine McDonald Design
Professional Reviews
Professionals used in
this project
The practices and trades credited on this project.

More projects from
Kathrine McDonald Design
Other work by Kathrine McDonald Design, across every category they build in.


More in
Bathroom
Everything else in Bathroom, from every practice on ArchiPro.


Next Project
Keep scrolling