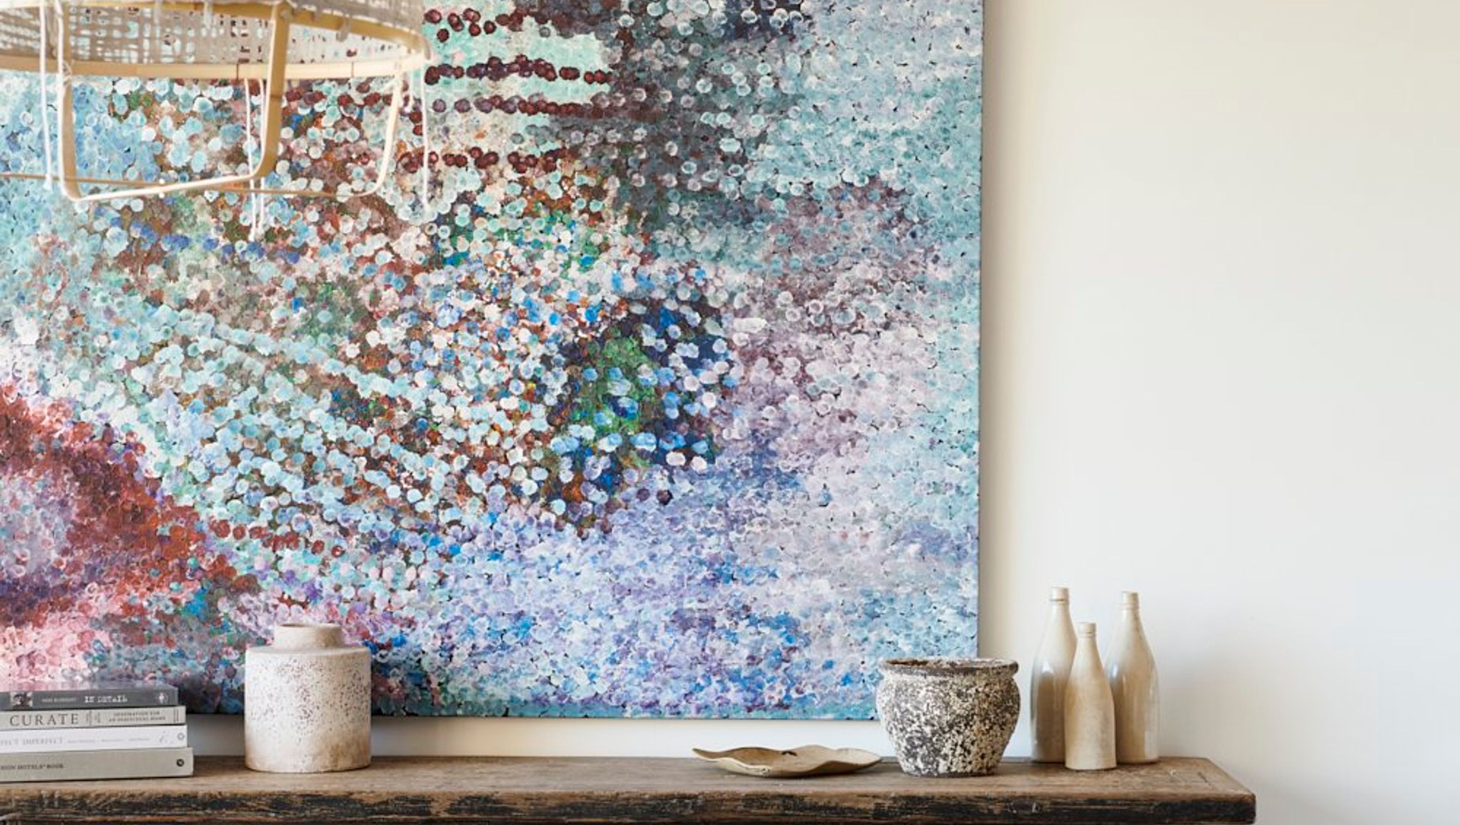

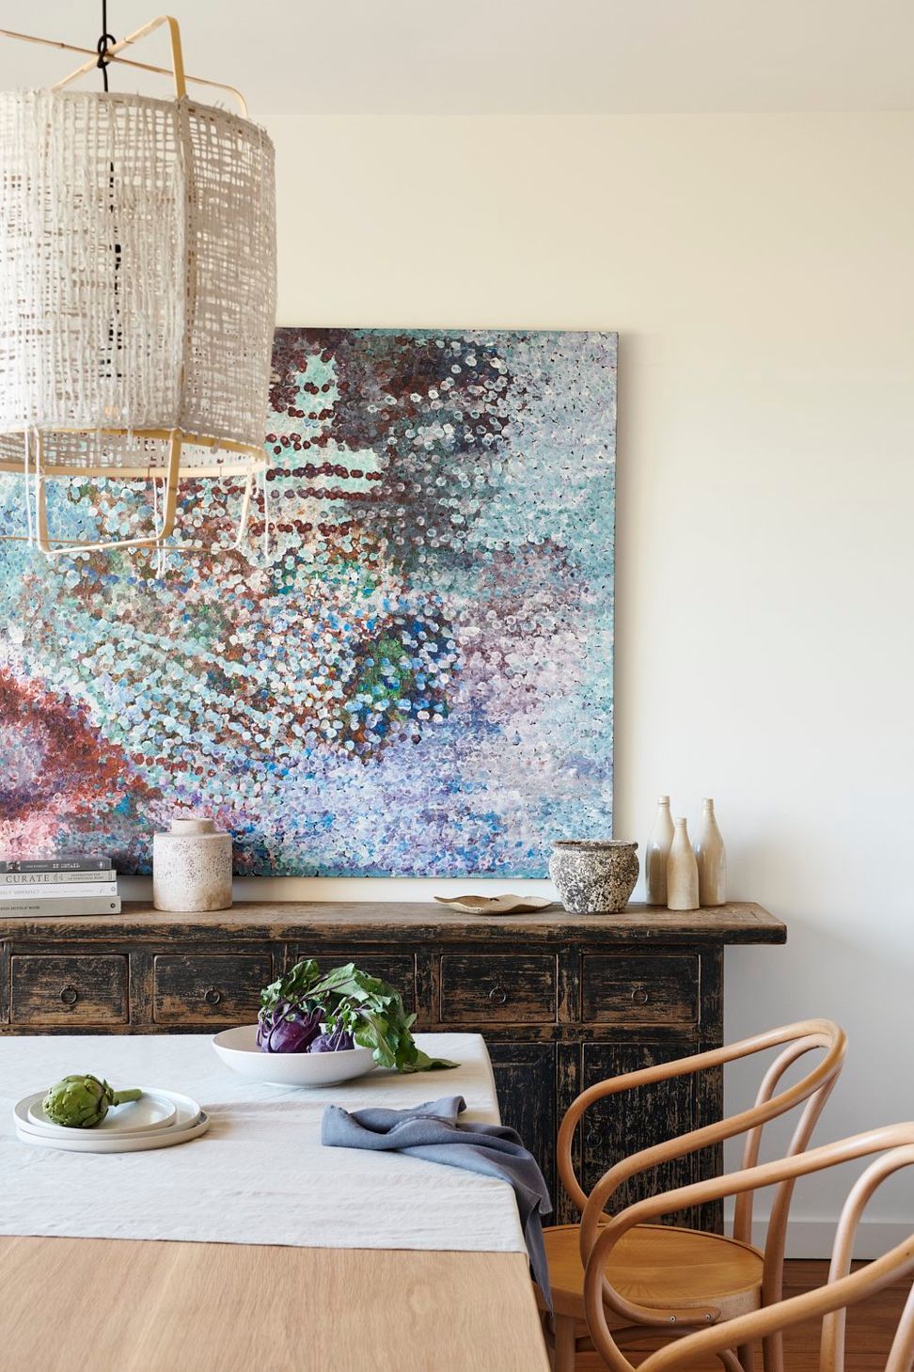
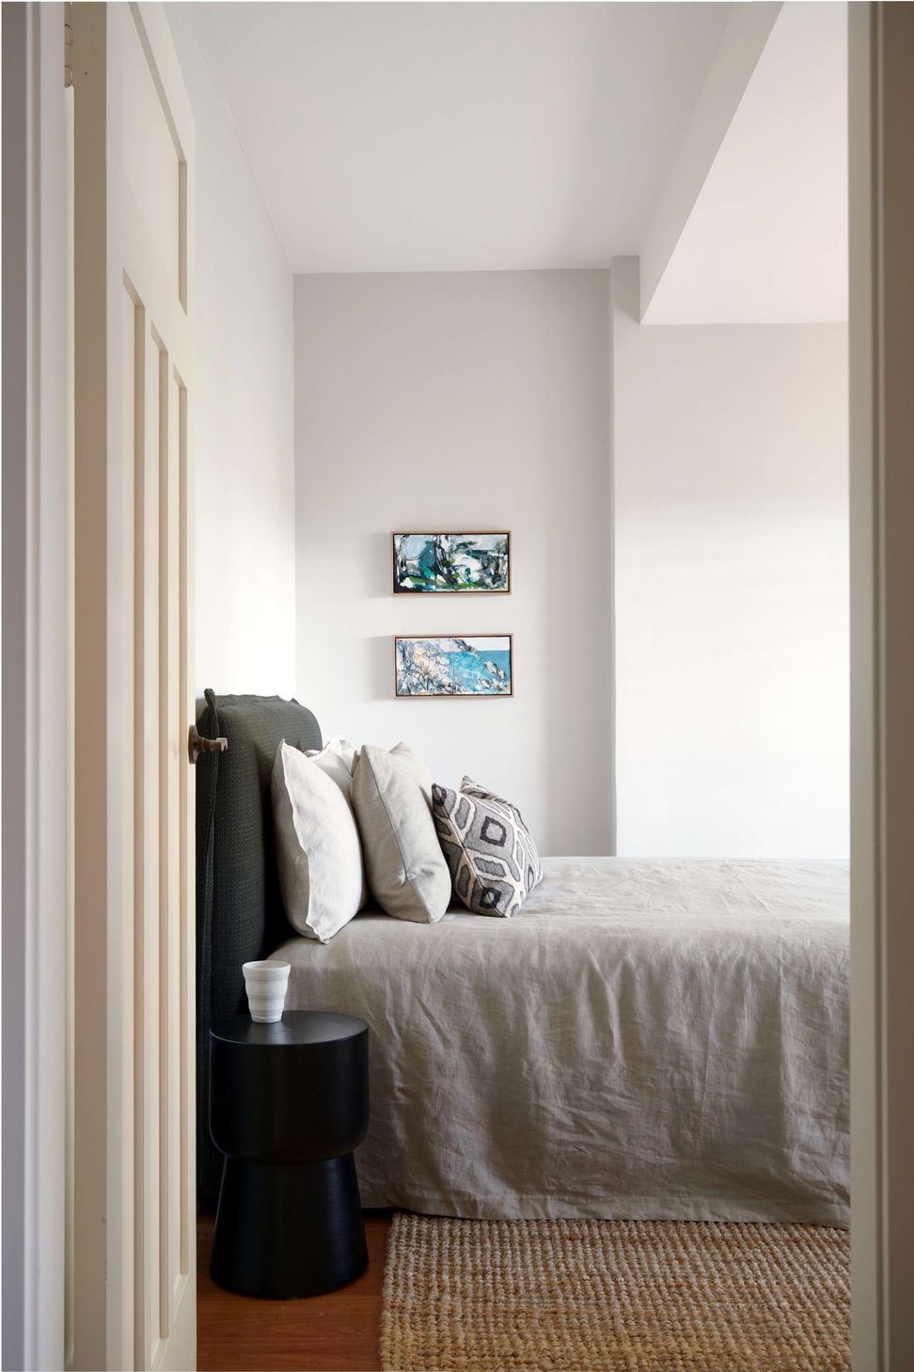
A harmonious blend of 1920s federation charm and contemporary design, enhancing liveability and entertaining spaces while celebrating the owners' cultural mix and showcasing Australian art in a light-filled beachside retreat.
THE STORY
The property was dated. Lastly renovated in the early nineties when the previous owners extended onto a 1920’s federation house extending the ground level and adding another story to capitalise on the stunning beach views to Manly. Whilst these additions served a purpose the link between old and new was lost.
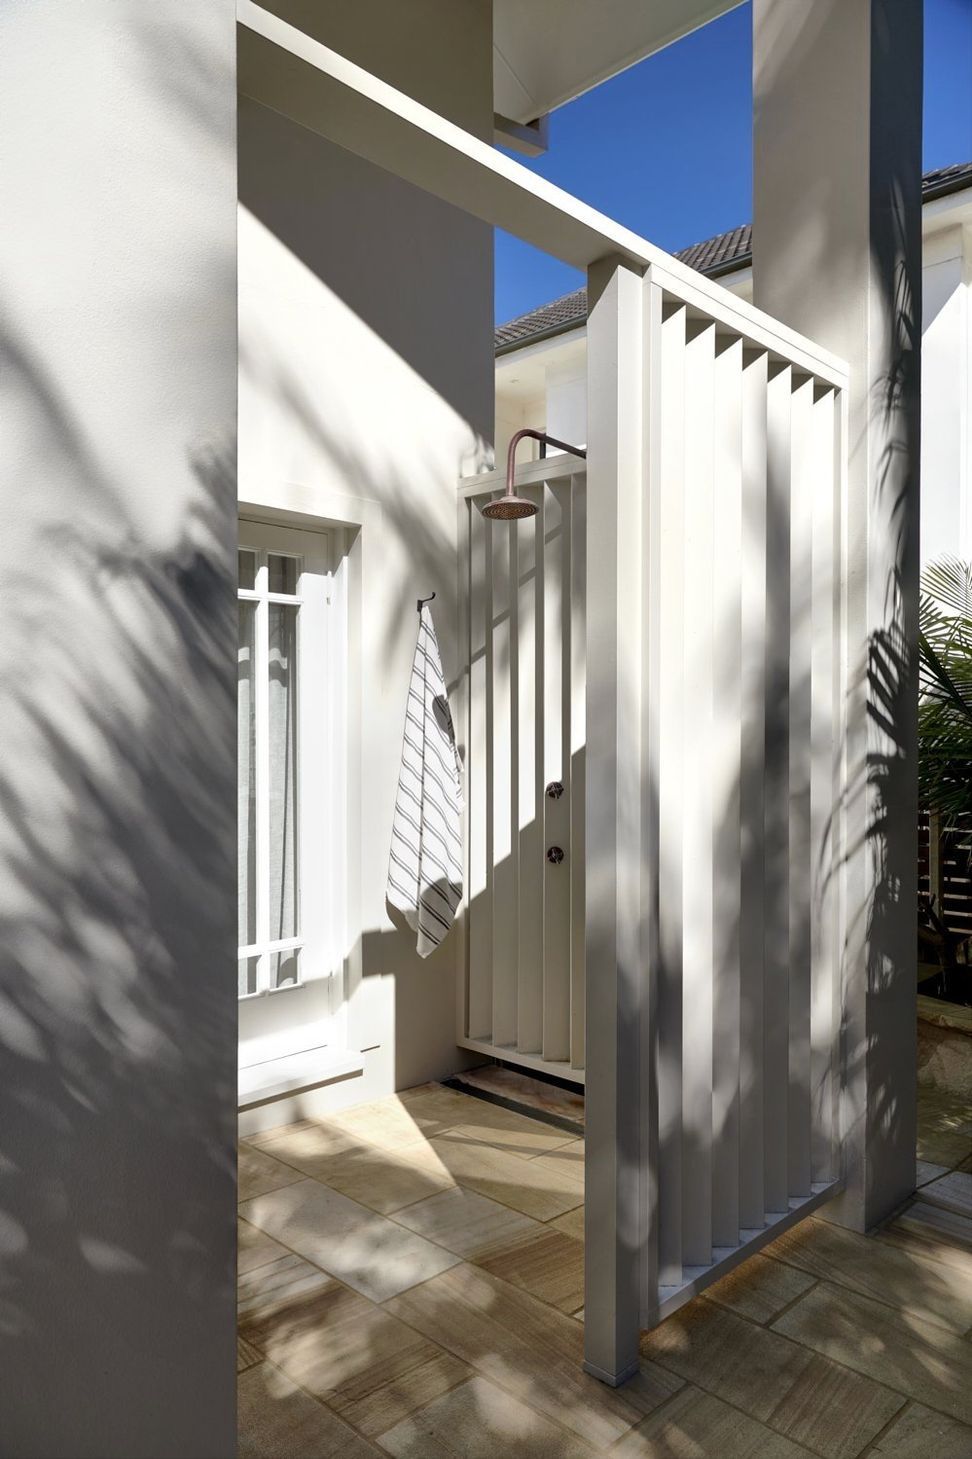
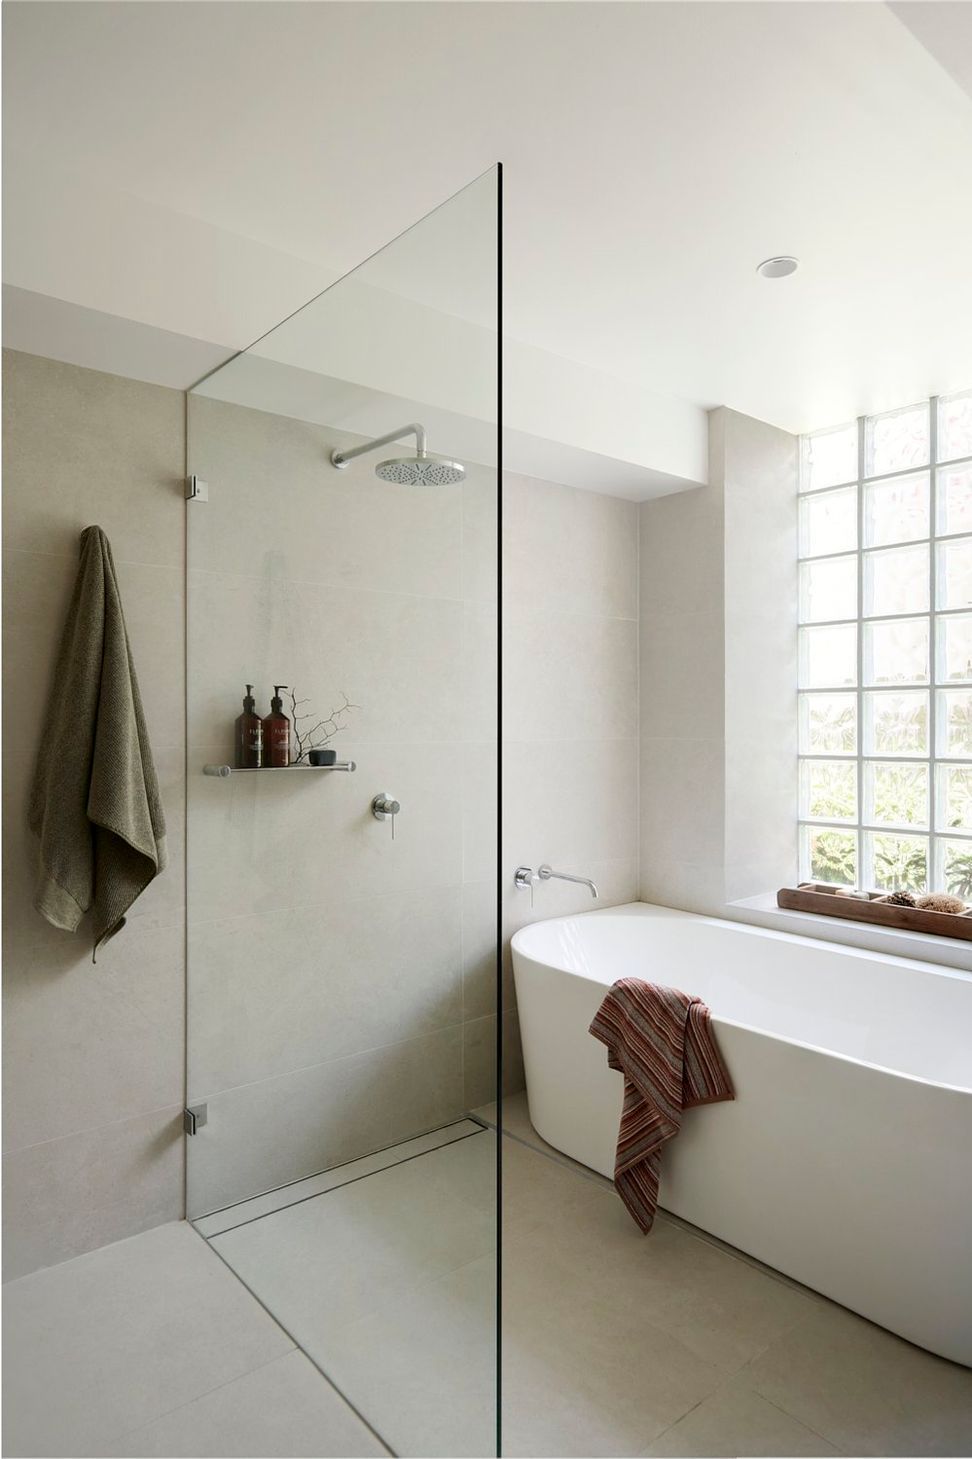
We were set to task the bridging of old and new with budget in mind and a focus on liveability improvements. Addressing functional issues such as heating, cooling, lighting, amenities in place to serve long days spent on the beach. All whilst ensuring these treatments resulted in a contemporary aesthetic yet playing on the past.
Additionally we needed to improve the flow of entertaining areas, especially the kitchen to accommodate large family gatherings. This was done by opening up the kitchen and complimenting the original cabinetry and bench tops with new joinery and an island bench contrasting skilfully with the right choice of materials.
NEW CHAPTER
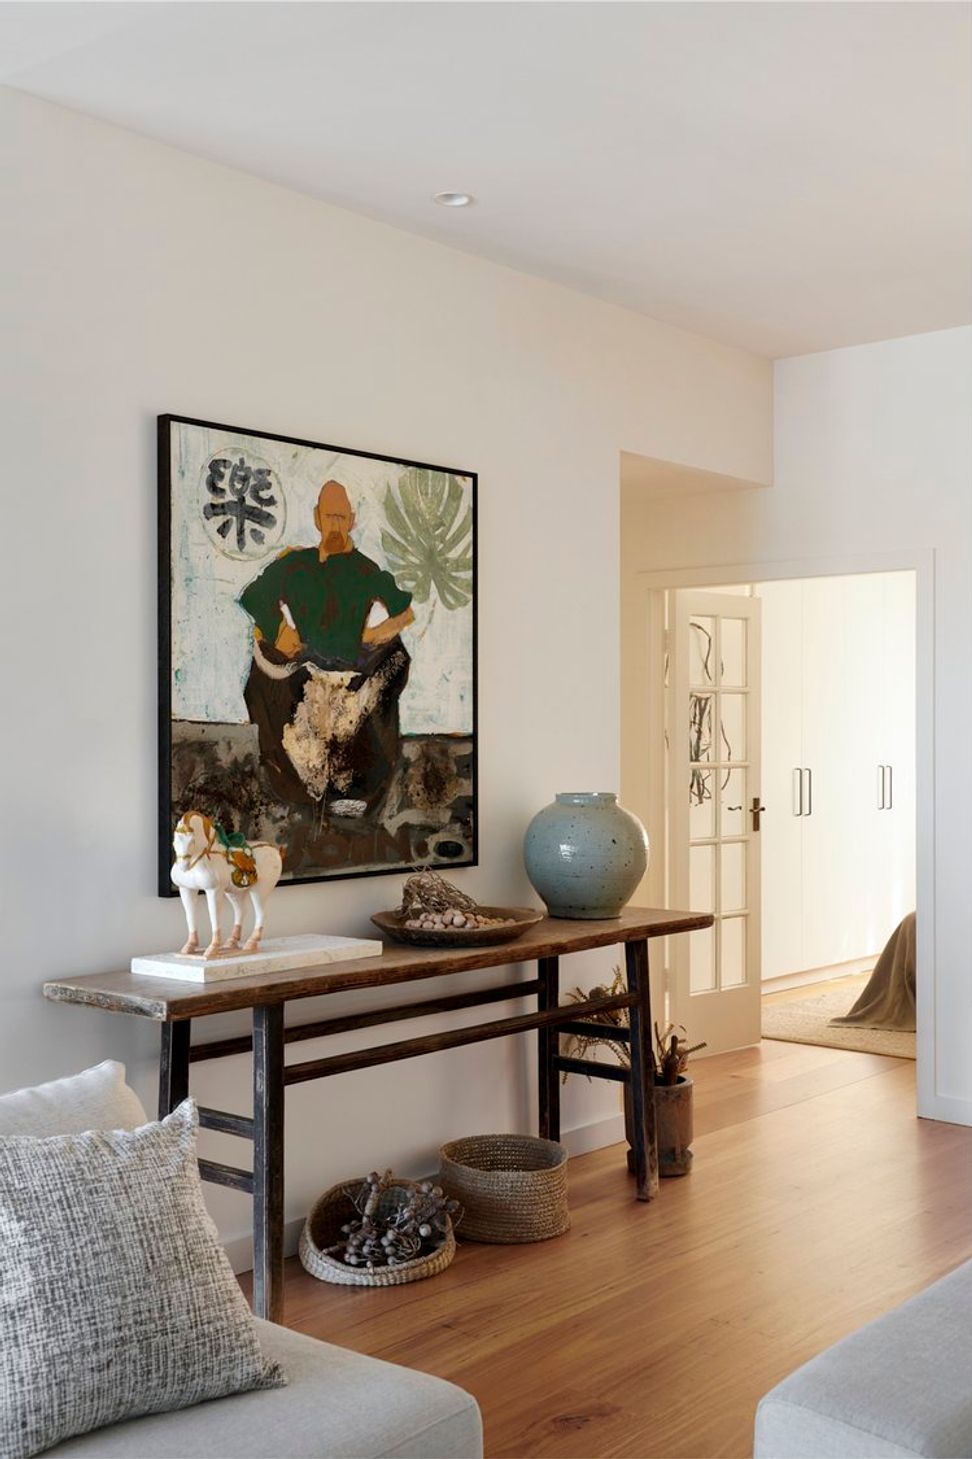
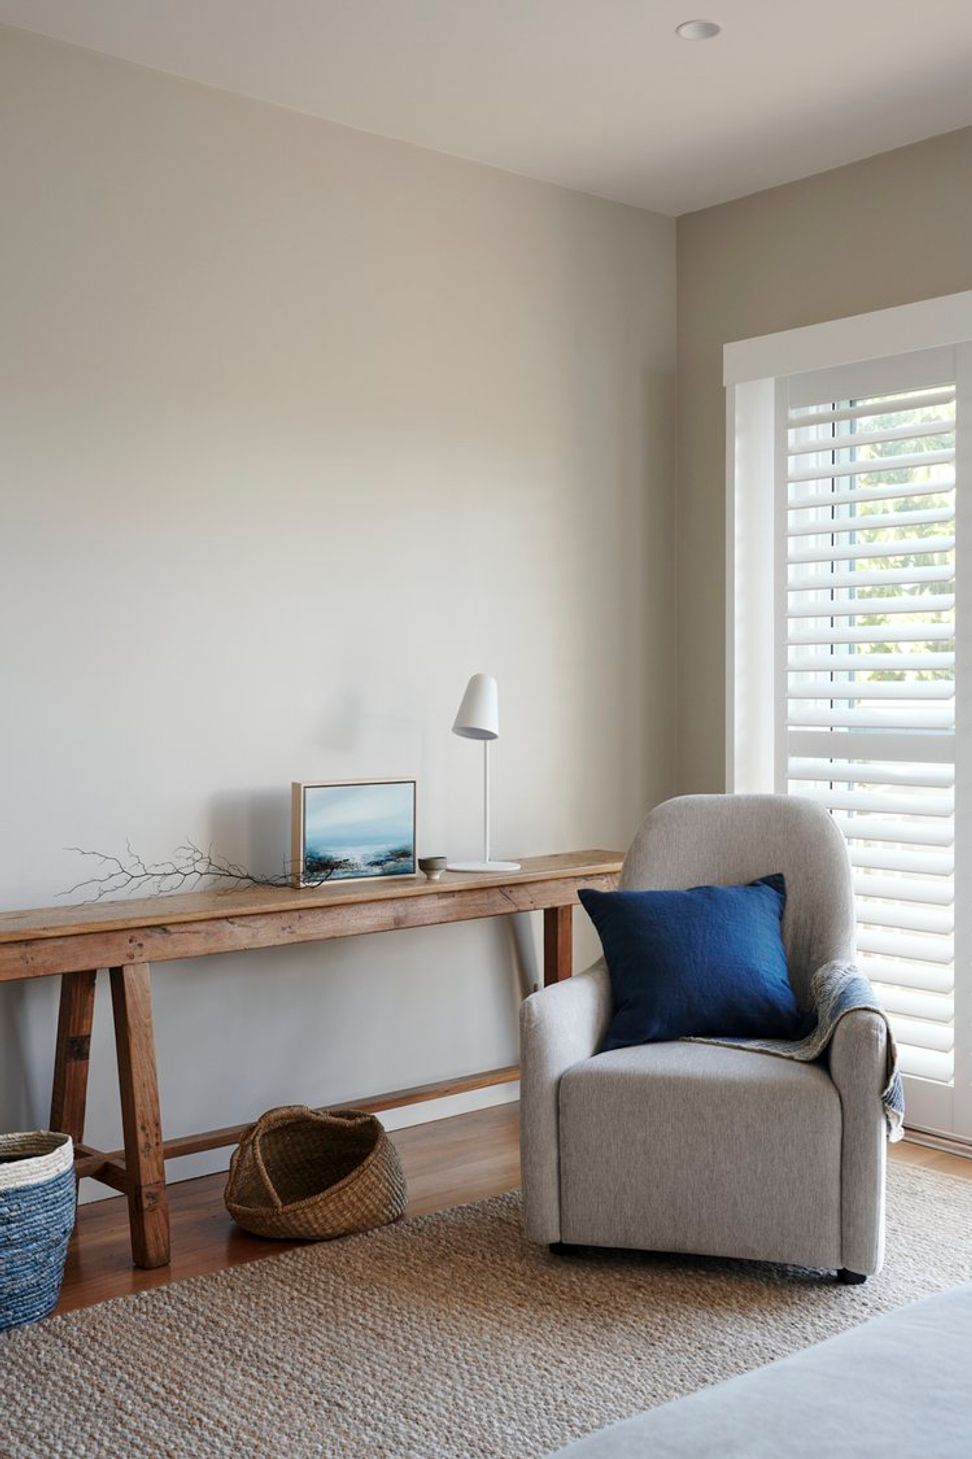
A beach abode for grown ups. Drawing on textures and a play on the cultural mix of the owners. Filled with artworks by Australian artists adding a warm layer to what is a large light filled entertainers paradise.
Like this Project?
Hire Studio Noakes
Professionals used in
this project
The practices and trades credited on this project.

More projects from
Studio Noakes
Other work by Studio Noakes, across every category they build in.


More in
Bedroom
Everything else in Bedroom, from every practice on ArchiPro.


Next Project
Keep scrolling