Ravensdown Store Facility
Ravensdown Store Facility
- 111.9K profile views
- 35 saves
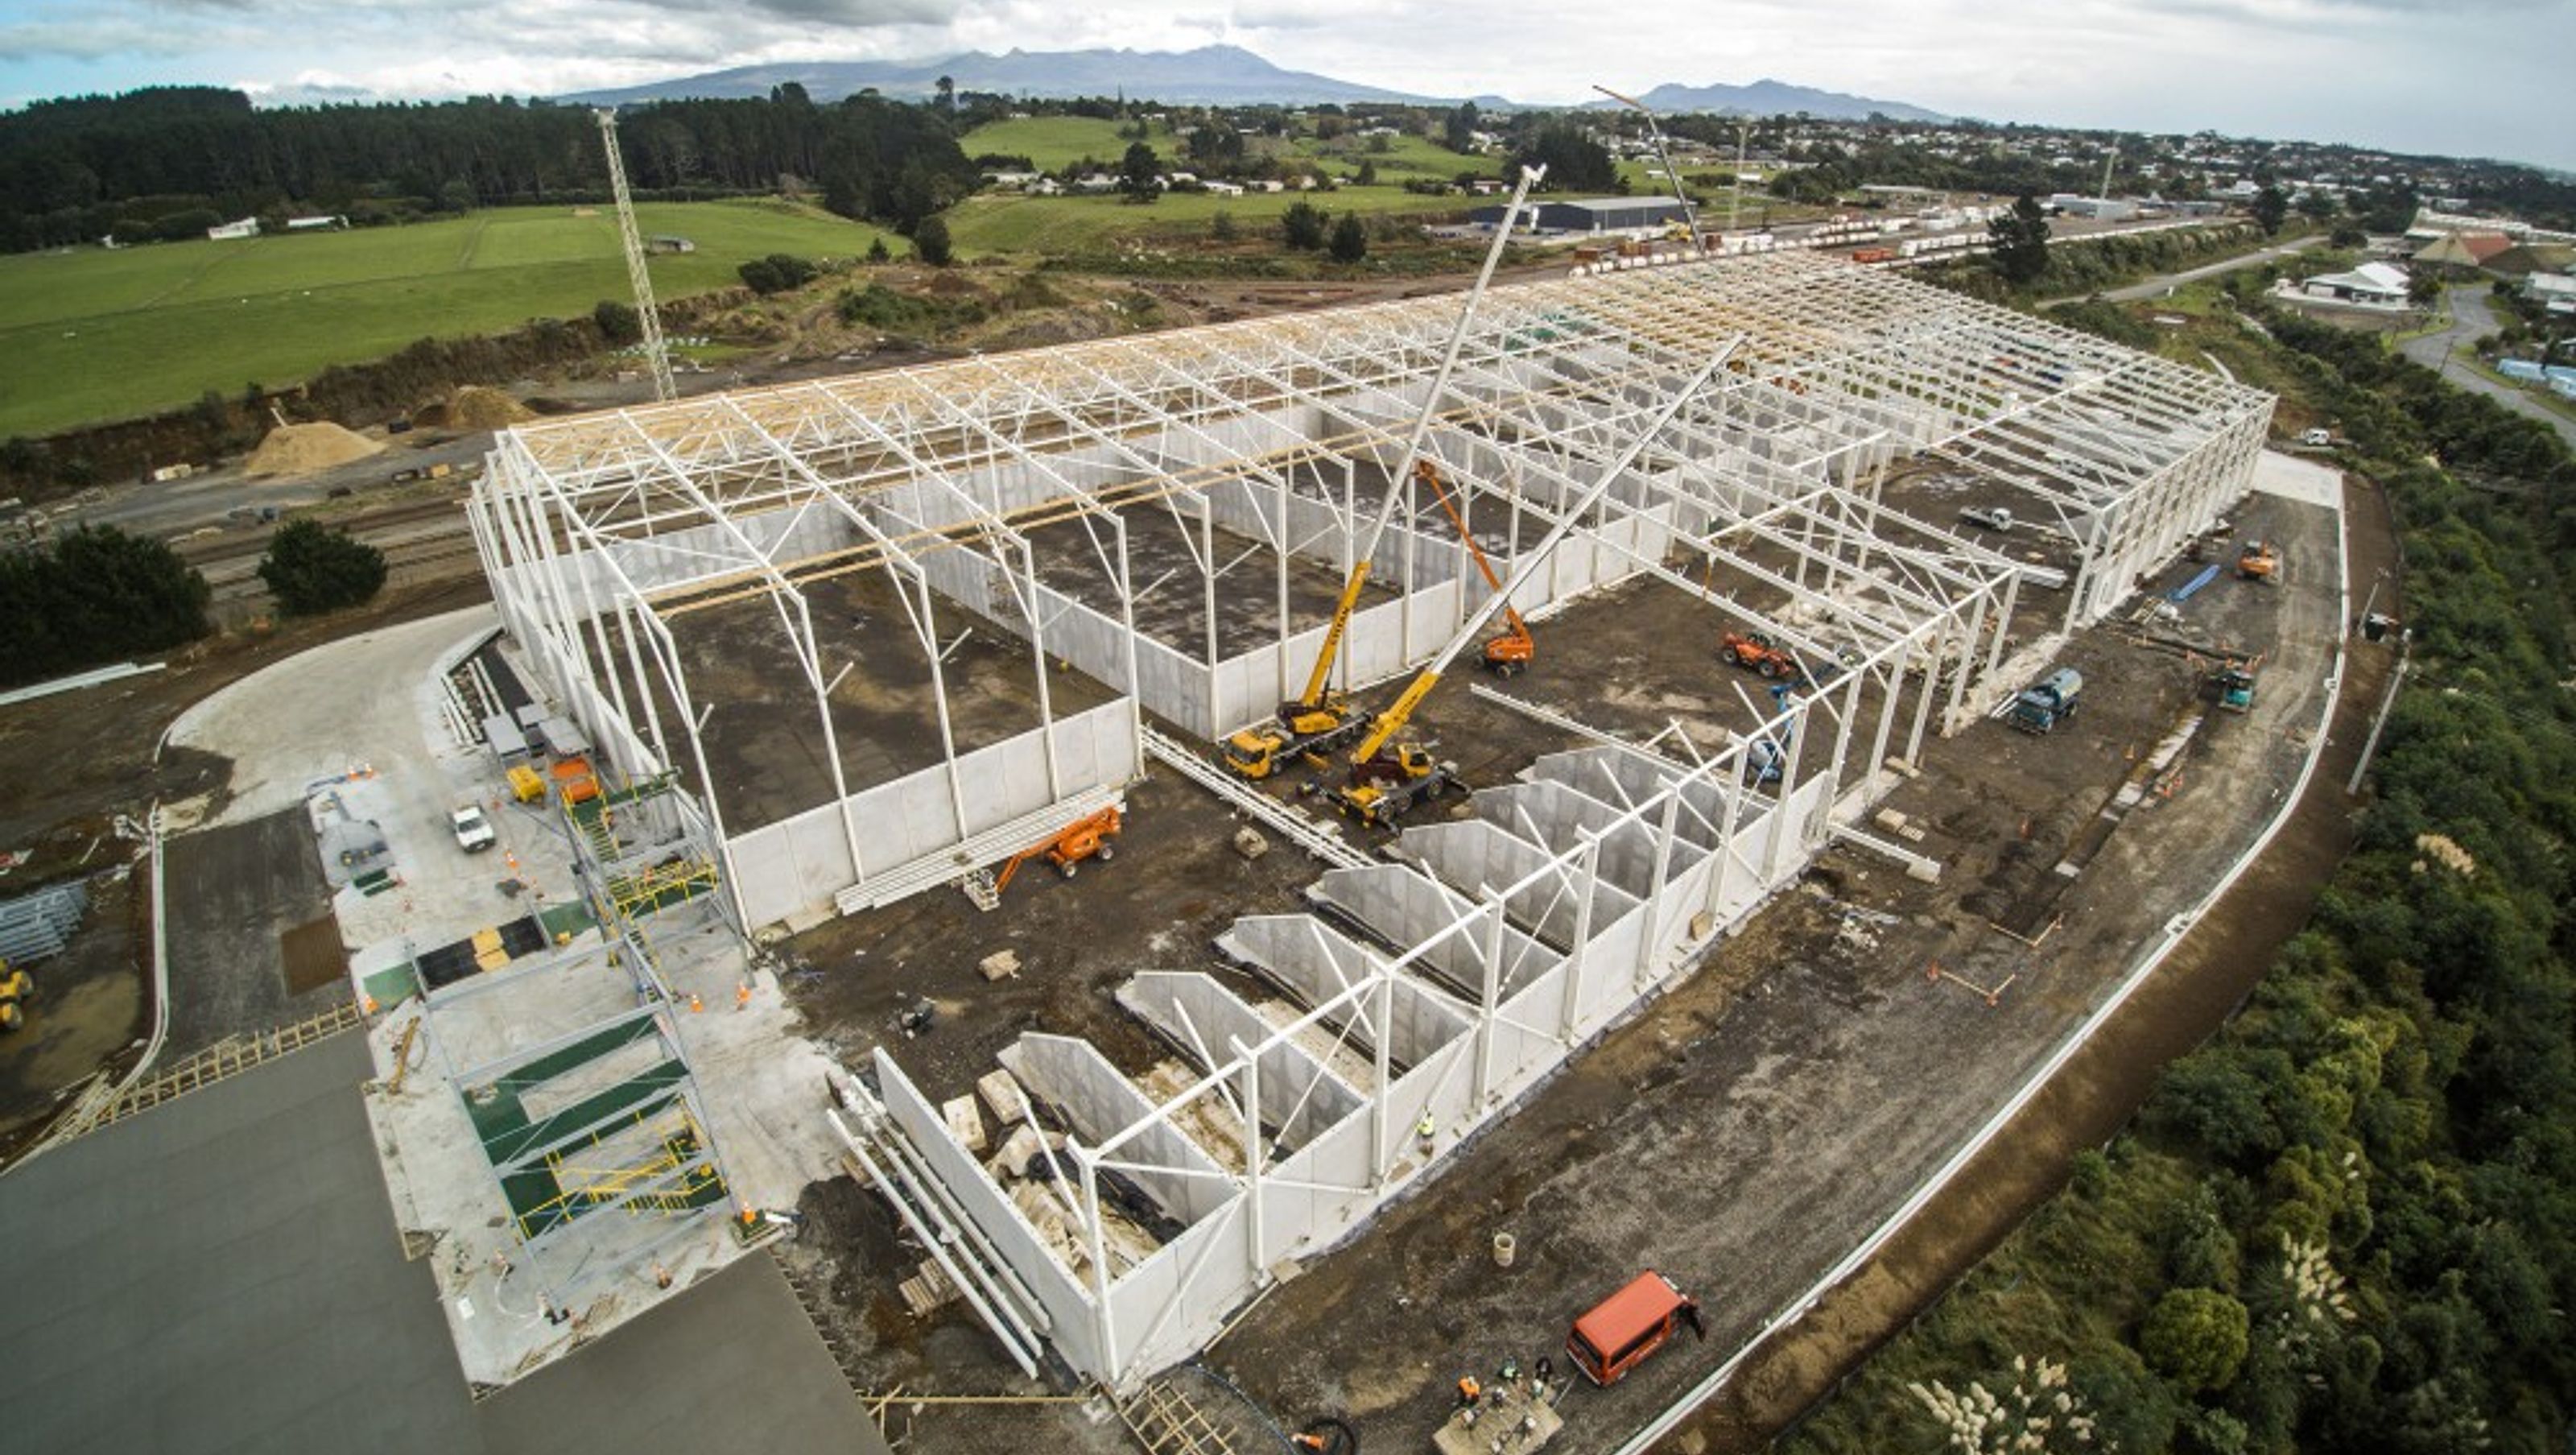
Large-scale storage facility in Taranaki featuring over 310 precast wall panels, varying in thickness from 300 to 500mm, designed for efficient storage of products up to 5m high.
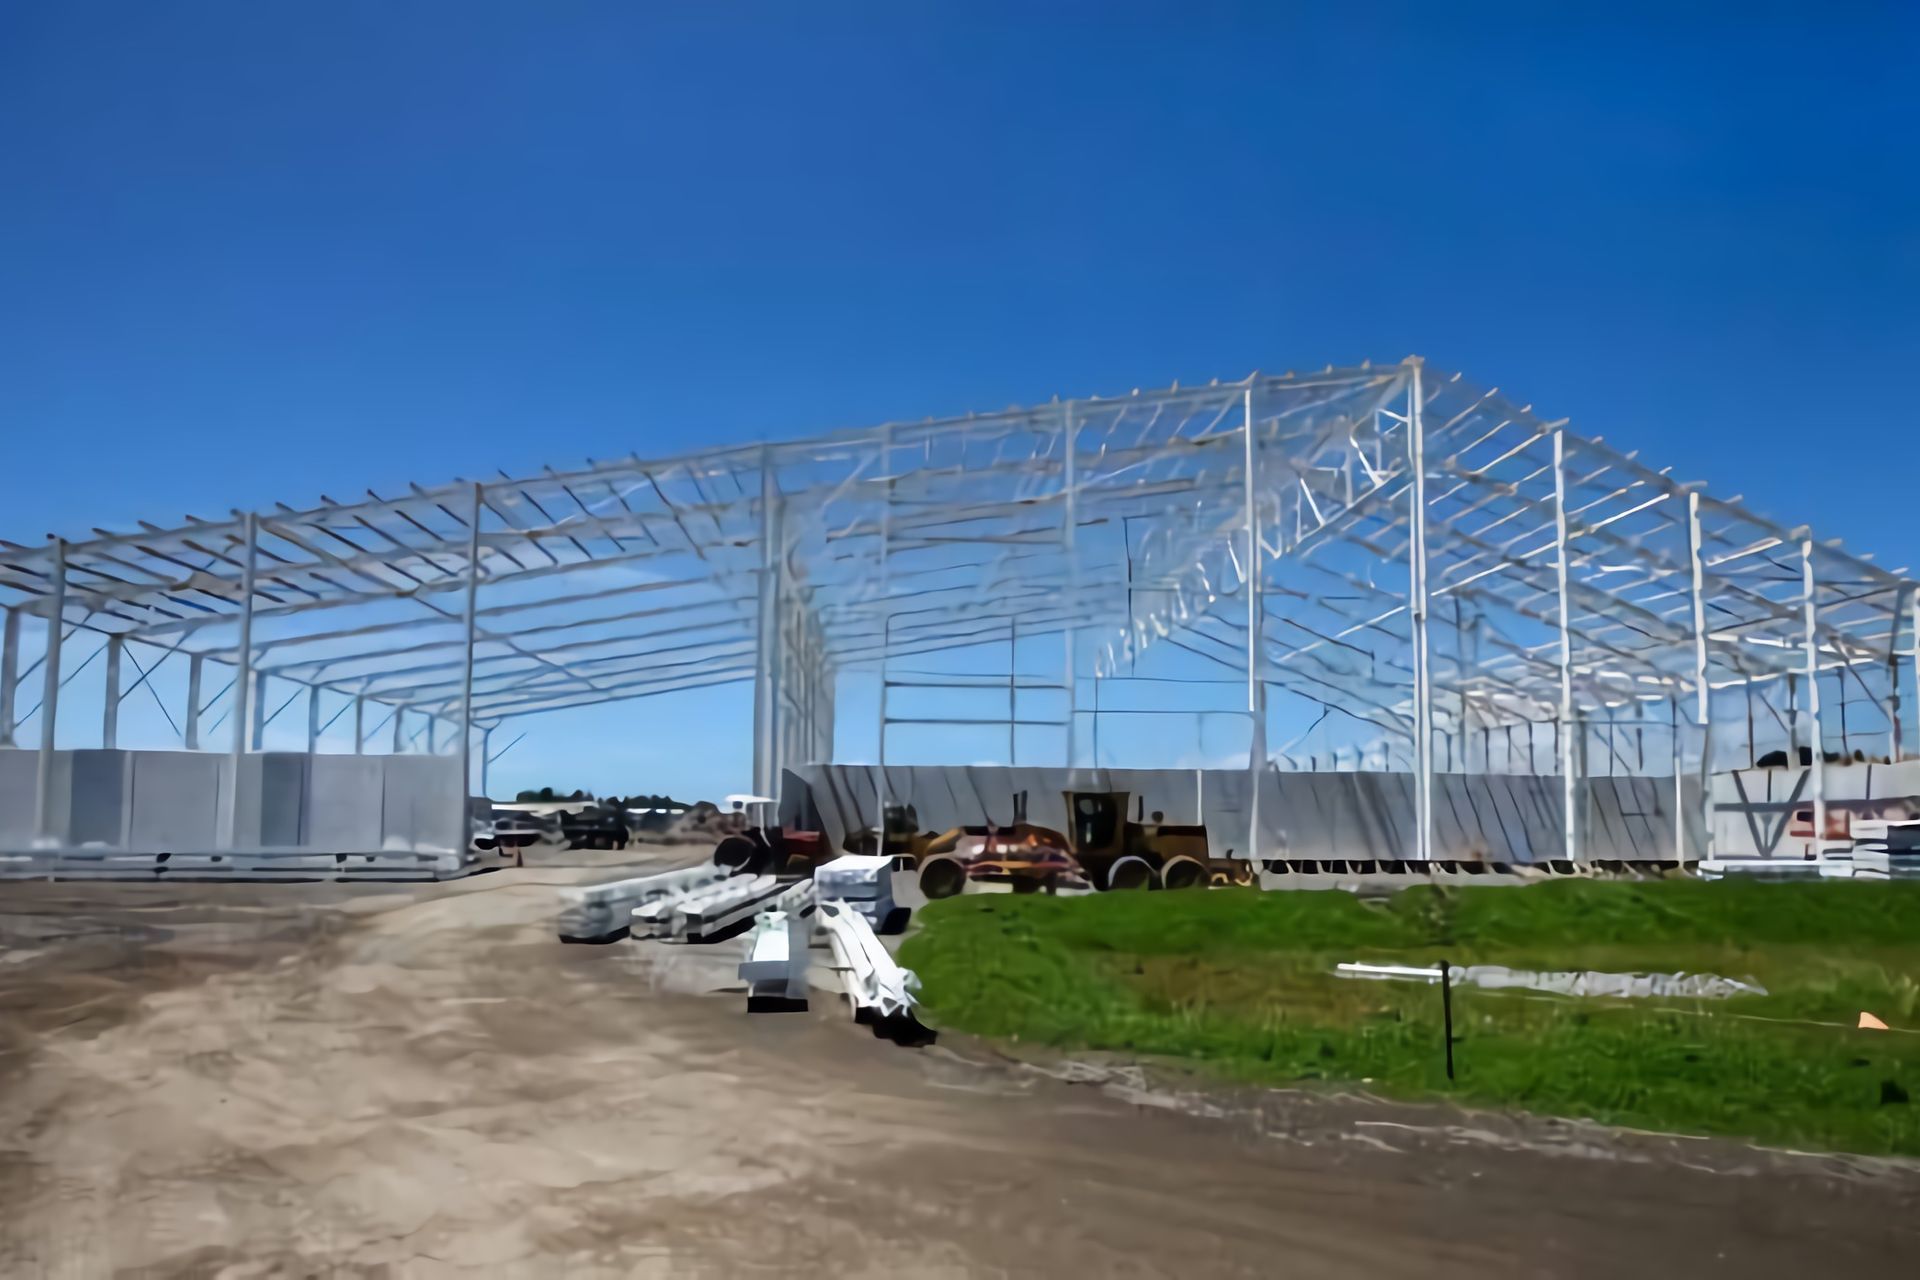
Ultimate Engineered Concrete was engaged to supply the precast wall panels for this large-scale storage facility in Taranaki. The floor area for this facility is around 15,000m2 with over 310 precast wall panels required for this project.
The panels vary in thickness from 300 to 500mm with many panels weighing in excess of 20t.
The precast panels act as both dividing walls and bunding for the storage facility, allowing the product to be stored in excess of 5m high against the wall panels.

Like this Project?
Hire Ultimate Engineered Concrete
Professionals used in
this project
The practices and trades credited on this project.

More projects from
Ultimate Engineered Concrete
Other work by Ultimate Engineered Concrete, across every category they build in.


More in
Factories and Warehouses
Everything else in Factories and Warehouses, from every practice on ArchiPro.


Next Project
Keep scrolling