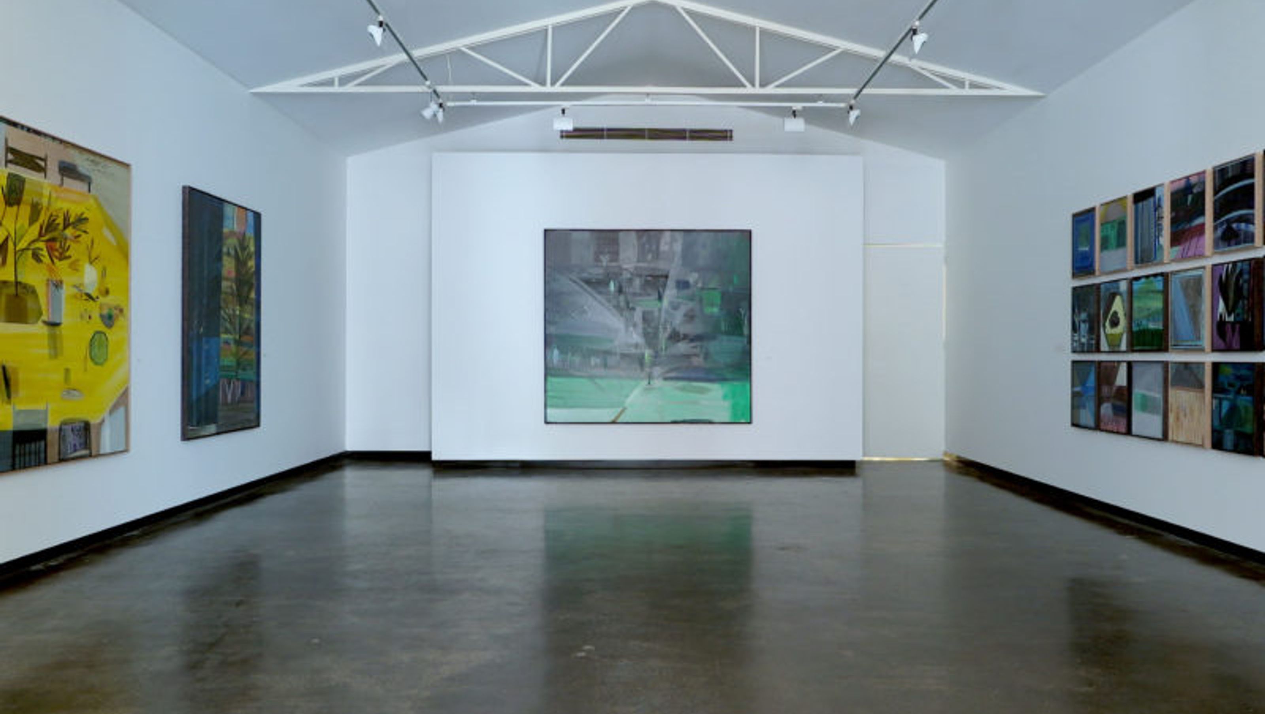

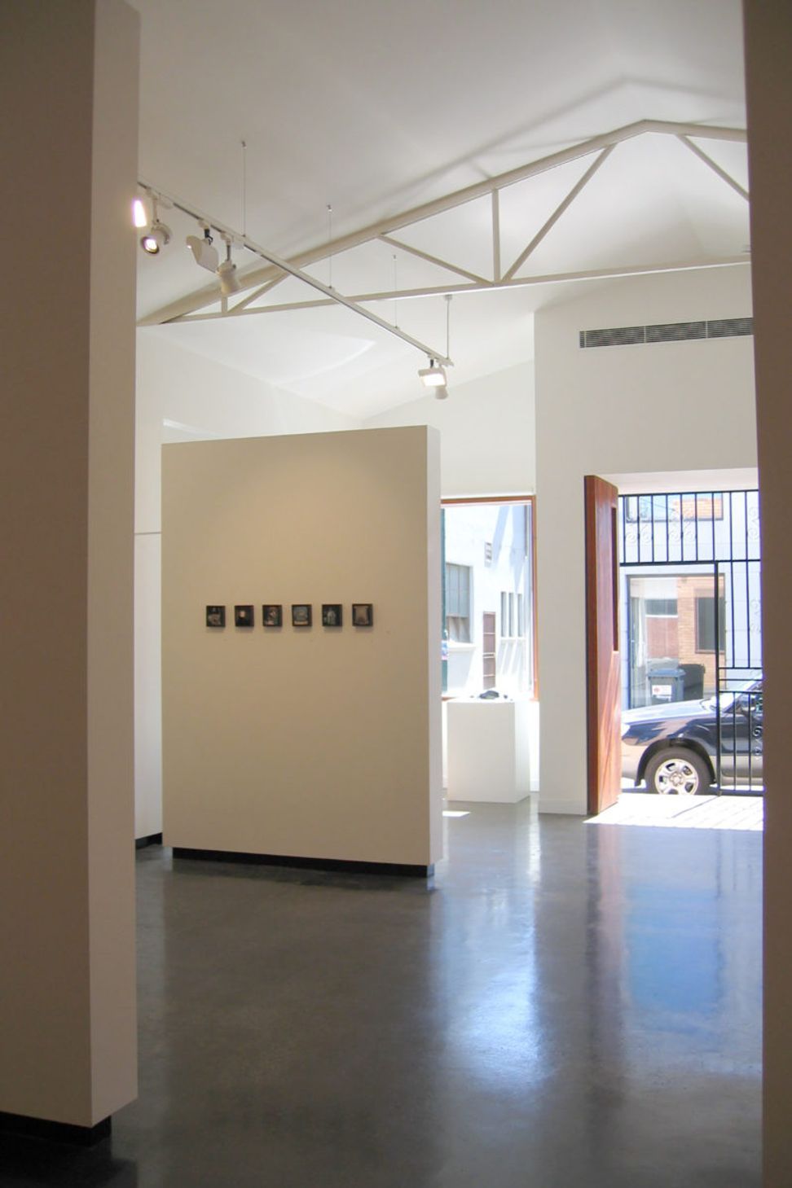
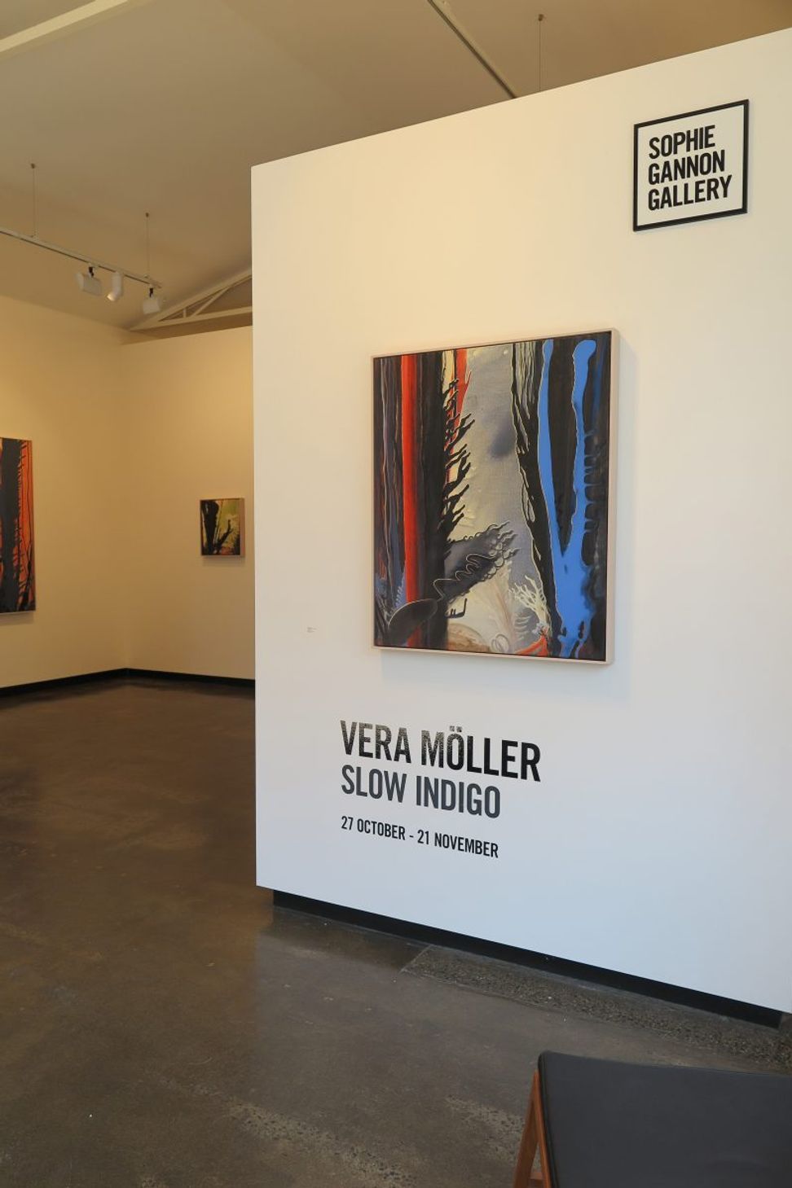
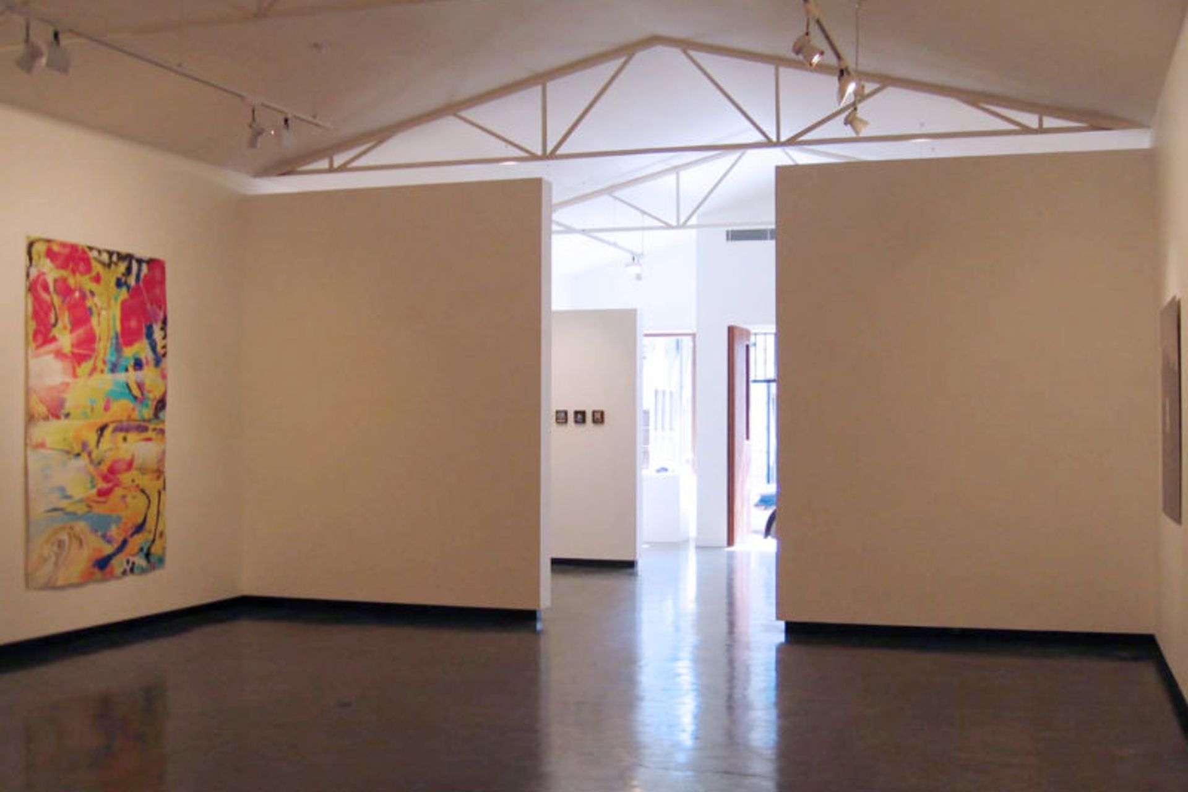
Transformation of an industrial warehouse into a minimalist gallery space, designed for a serene art experience by Quinn Architecture, featuring light and airy interiors.
Within a fixed envelope, this space was transformed from an industrial warehouse into a light and airy gallery space. The design of this space focused on minimalist detailing to create a serene environment for experiencing art.
Architecture & Interior Design: Quinn Architecture
Photography: Edwin Nicholls
7990h 6m



Like this Project?
Hire Quinn Architecture
Professionals used in
this project
The practices and trades credited on this project.

More projects from
Quinn Architecture
Other work by Quinn Architecture, across every category they build in.


More in
Galleries
Everything else in Galleries, from every practice on ArchiPro.


Next Project
Keep scrolling