

Project team
- Studio Noakes
- Marnie Hawson
Riverfish: A revitalized 1920s cottage transformed into a light and airy multigenerational dwelling, preserving original hardwood features while embracing a casual coastal palette inspired by the surrounding waterways.
THE STORY
Built in the 1920’s when the river sand used to come up to the door it served as a weekender to the original farming owner whose main family residence was in the hinterland town of Mullumbimby. For the purpose it served, only basic requirements were needed, therefore the original cottage contained one central room surrounded by a later enclosed veranda elevated off the ground to protect the house from river swells of the time.
Serving generations of family’s in its original basic condition, the time had finally come to enlarge the home and add separate two bedroom dwelling underneath so the property could later serve as a multigenerational dwelling.
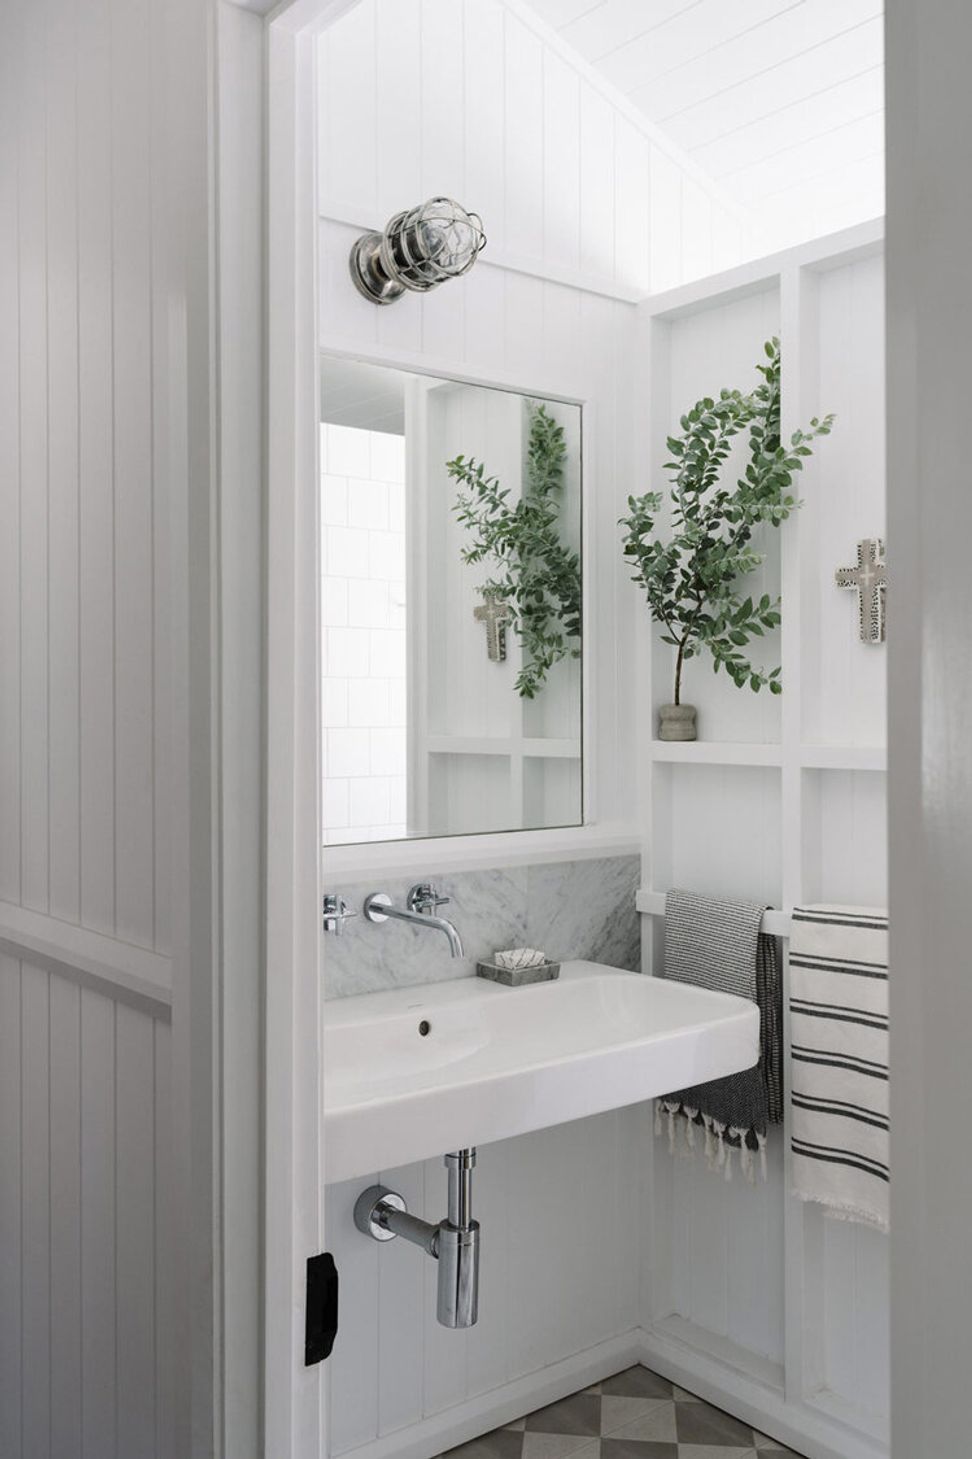
Methods were put in place to save as much of the original hardwood timbers before the house was lifted and recentred on the block. All of the original flooring, windows and internal hardwood timbers were salvaged and new additions constructed with sympathy to the original feel.
NEW CHAPTER
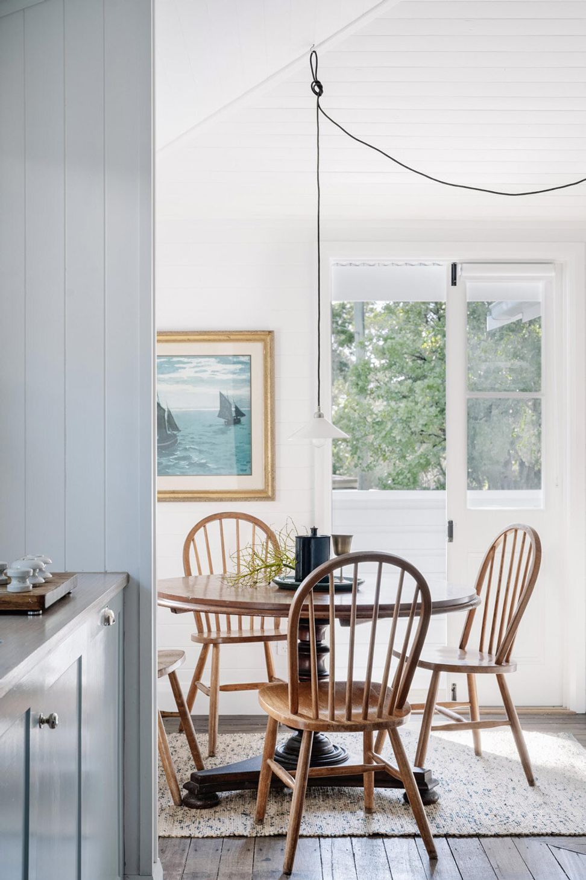
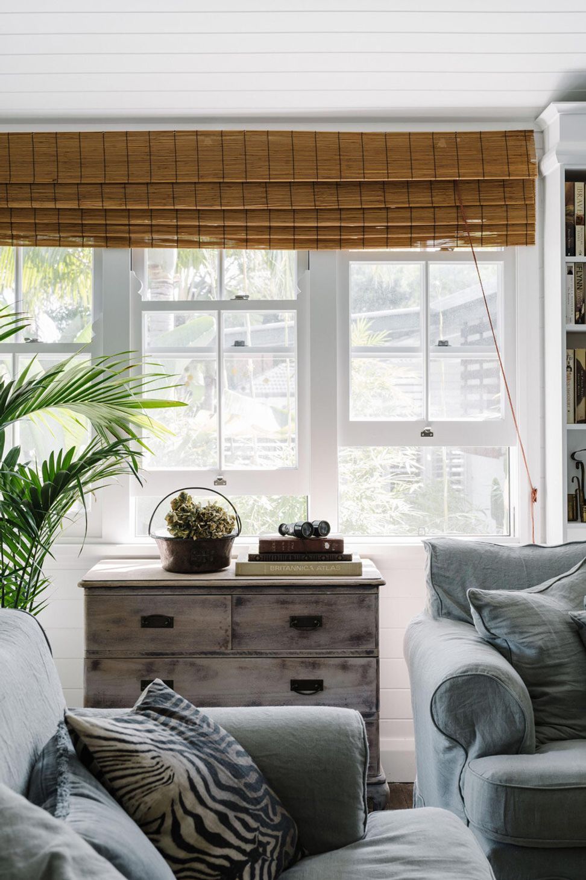
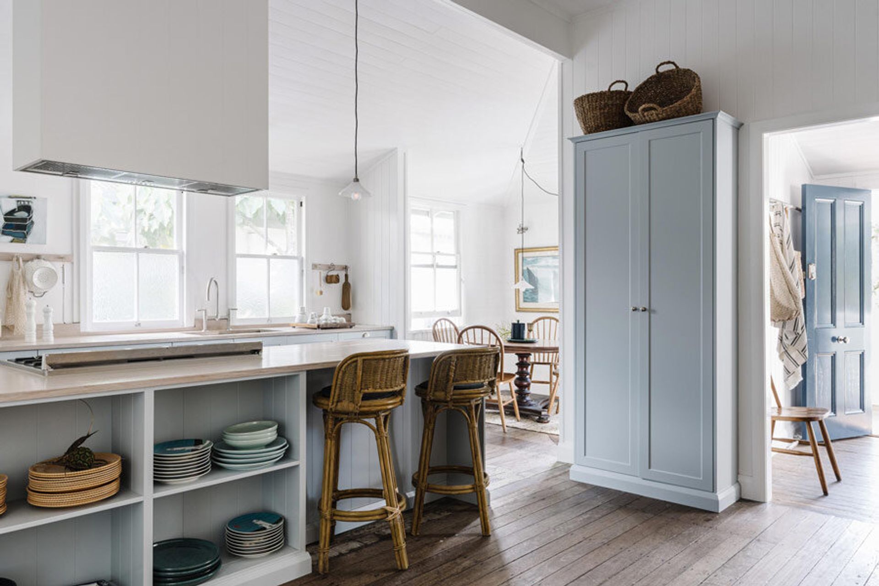
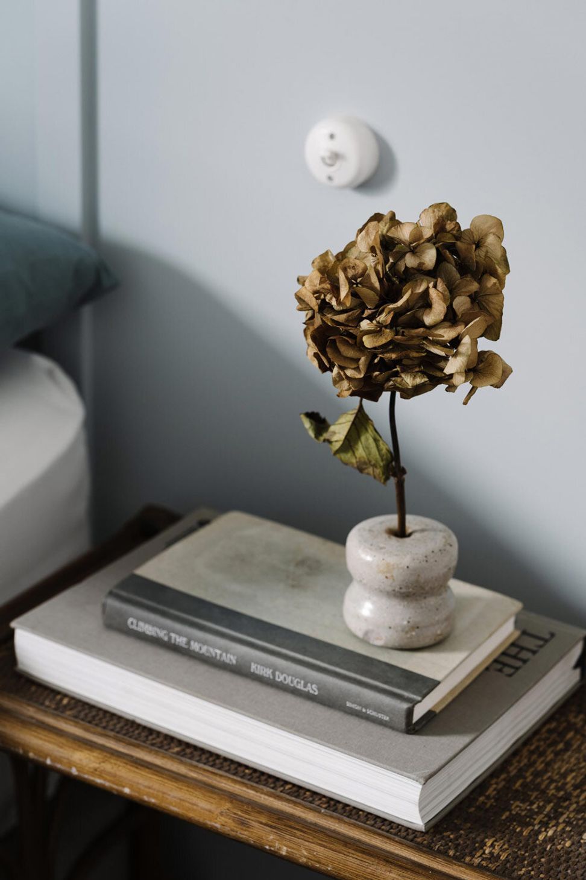
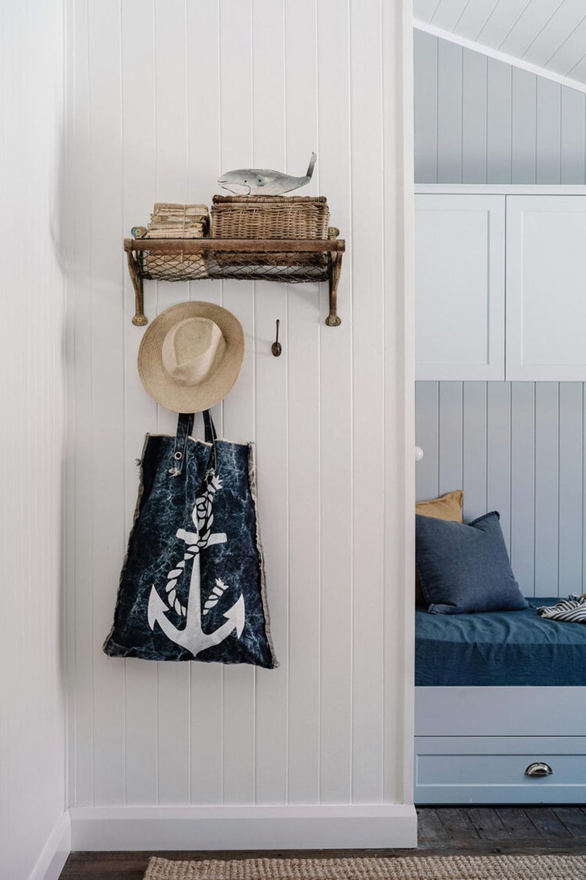
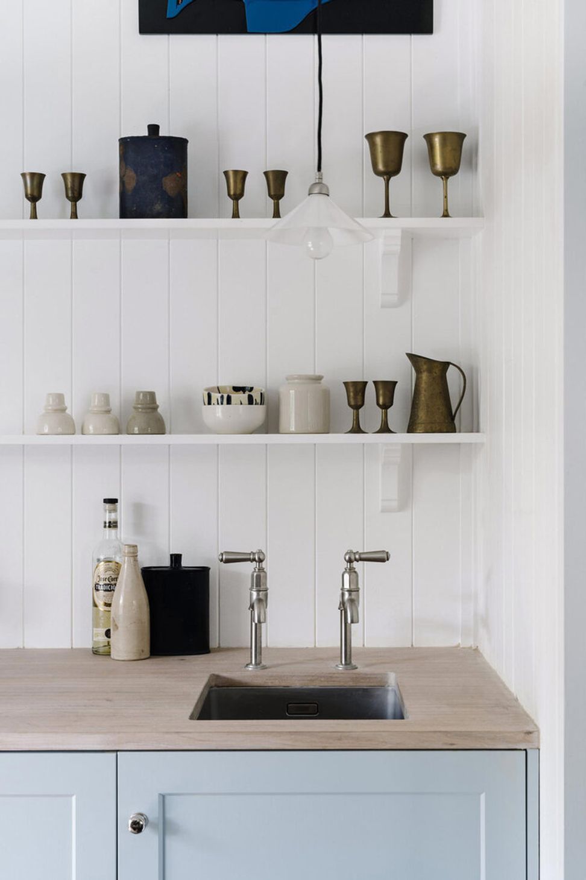
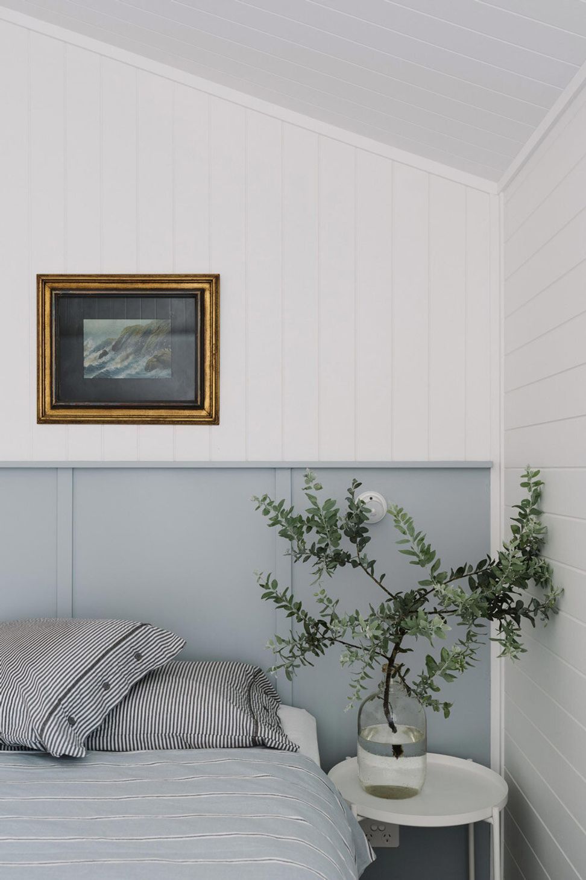
A light an airy residence using a casual palette of blues and driftwood hues which takes it cues from the surrounding waterways and local marina promoting relaxation the moment you step inside.

Like this Project?
Hire Studio Noakes
Professionals used in
this project
The practices and trades credited on this project.

More projects from
Studio Noakes
Other work by Studio Noakes, across every category they build in.


More in
Kitchen
Everything else in Kitchen, from every practice on ArchiPro.


Next Project
Keep scrolling