

Project team
- Anna Carin Design Studio
- Justin Alexander
A serene modern retreat in Hunters Hill, featuring a tranquil primary suite, luxurious walk-in robe, and a light-filled ensuite, all designed to reflect the clients' love for the ocean and enhance their homecoming experience.
Our clients, a pair of ocean lovers whose grown children have flown the nest, wanted to turn the primary suite in their Hunters Hill abode into a serene retreat they could enjoy when they’re home from sailing the high seas.
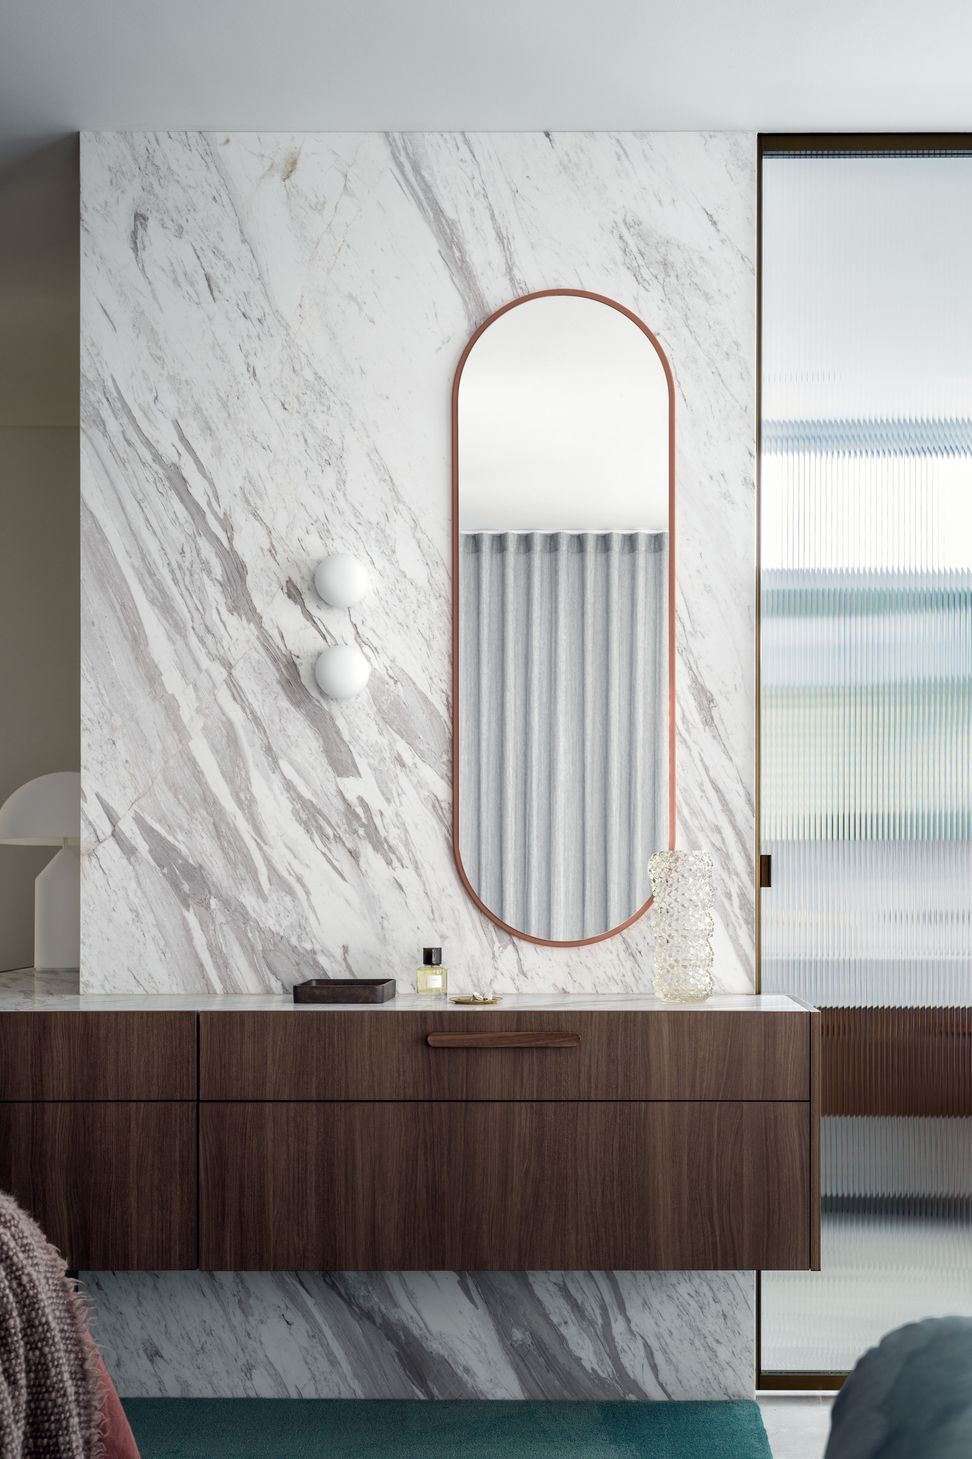
Taking our cues from the bedroom’s spectacular water view, we grounded the space with a carpet in seafoam, and introduced tones of sage, green-blue and grey in the walls and soft furnishings. A sleek wall of custom joinery in a rich timber tone behind the bed provides plenty of storage, while adding to the calm and cocooning feel.
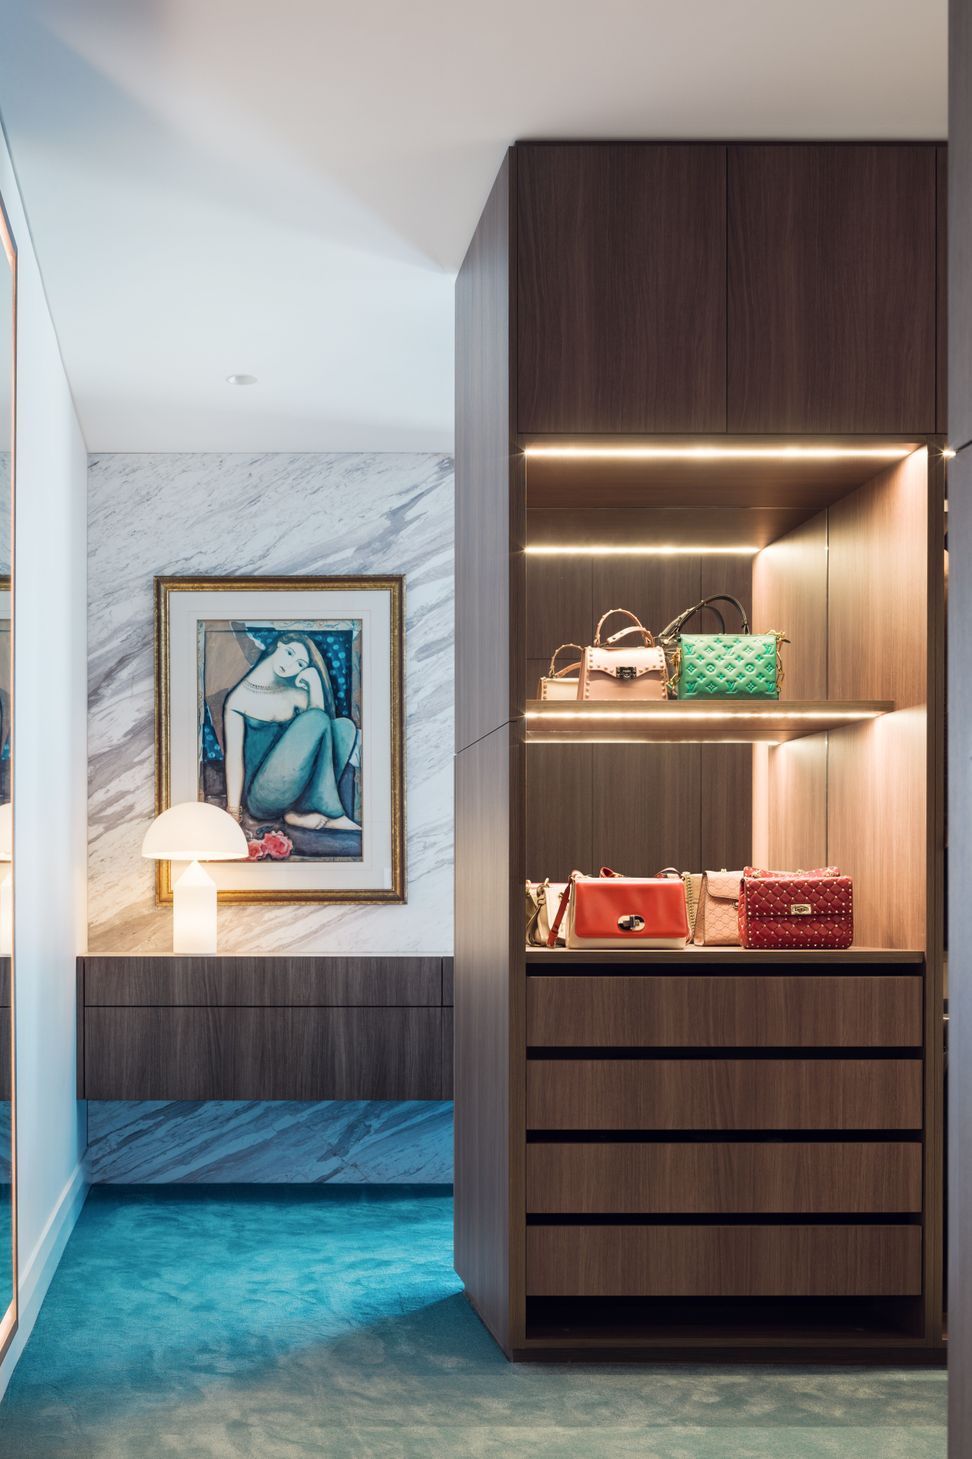
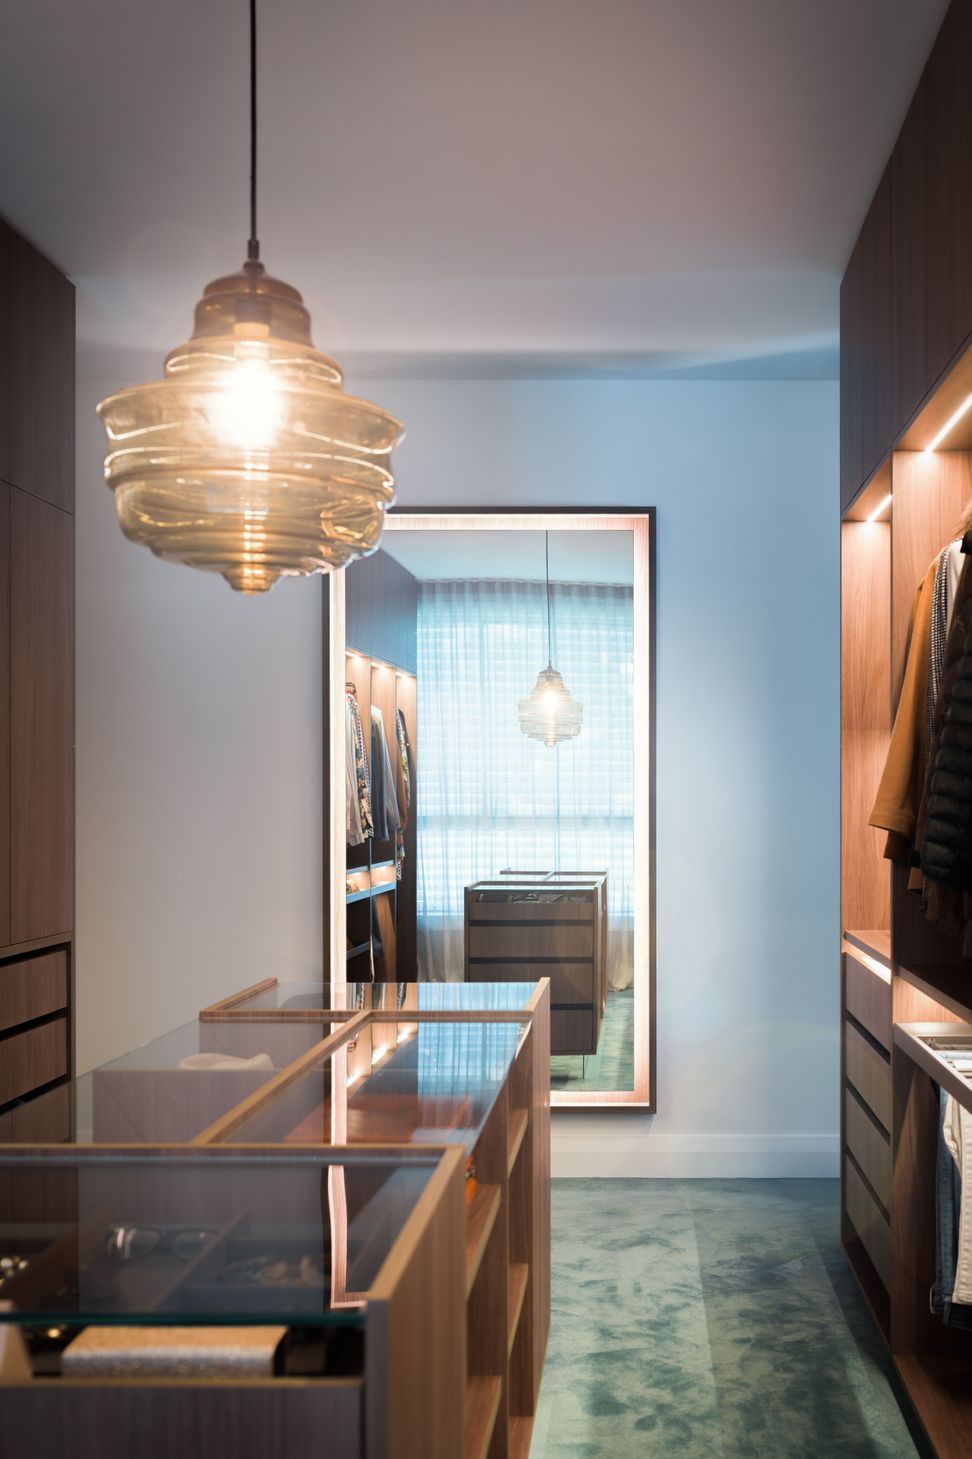
To create the generous sense of space they were after, we turned an unused, neighbouring bedroom into an opulent walk-in robe, complete with custom cabinetry to showcase a treasured handbag collection and a central island to house everyday essentials, such as caps and sunglasses.
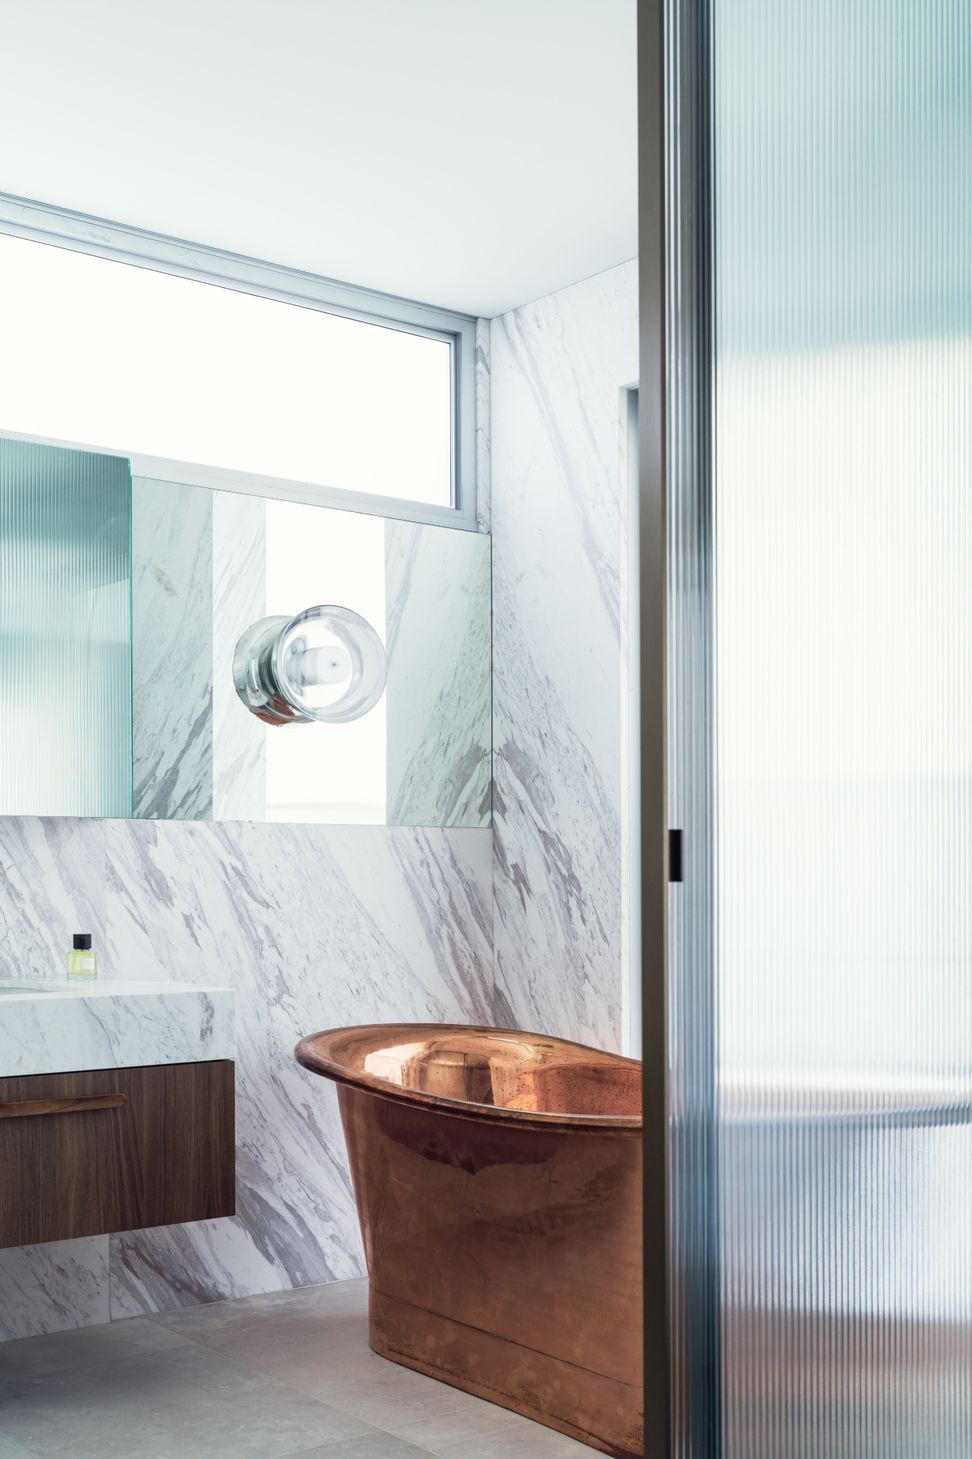
Meanwhile, a solid wall between the bedroom and ensuite made way for a new reeded-glass sliding door, transforming the bathroom into a light-filled haven that connects seamlessly with the sleep space. Carrying the richly veined marble from the bathroom into the bedroom emphasises the connection between the two areas, while a sculptural copper bathtub adds to the luxe feel.
- Completed
- 2022
- Building style
- Modern


Like this Project?
Hire Anna Carin Design Studio
Professionals used in
this project
The practices and trades credited on this project.









More projects from
Anna Carin Design Studio
Other work by Anna Carin Design Studio, across every category they build in.


More in
Bathroom
Everything else in Bathroom, from every practice on ArchiPro.


Next Project
Keep scrolling