

Masterplanned 65-lot greenfield subdivision at Riverhead, Auckland, featuring a waterfront esplanade, interconnected pedestrian and cycle networks, and designated public park, all designed to enhance community living and preserve historical sites.
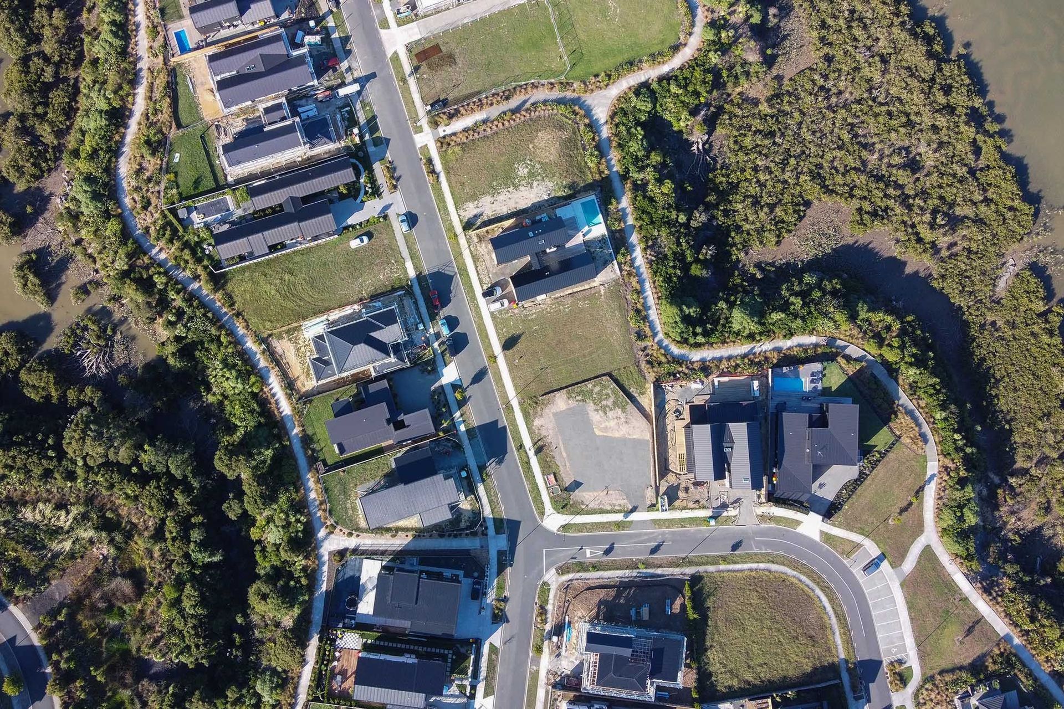
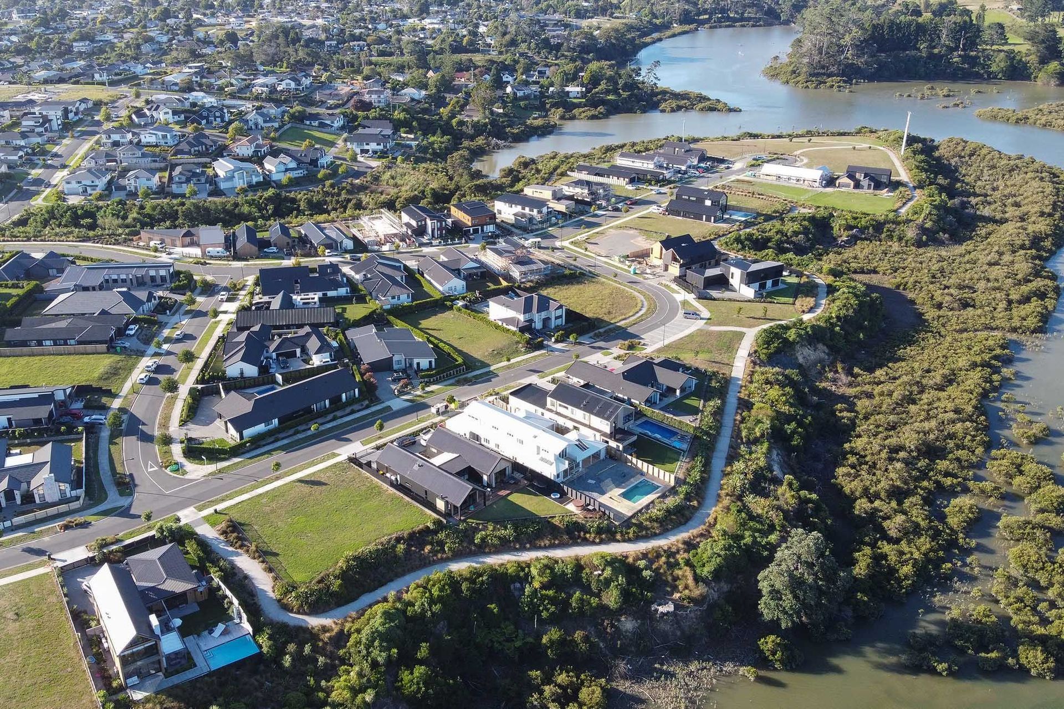
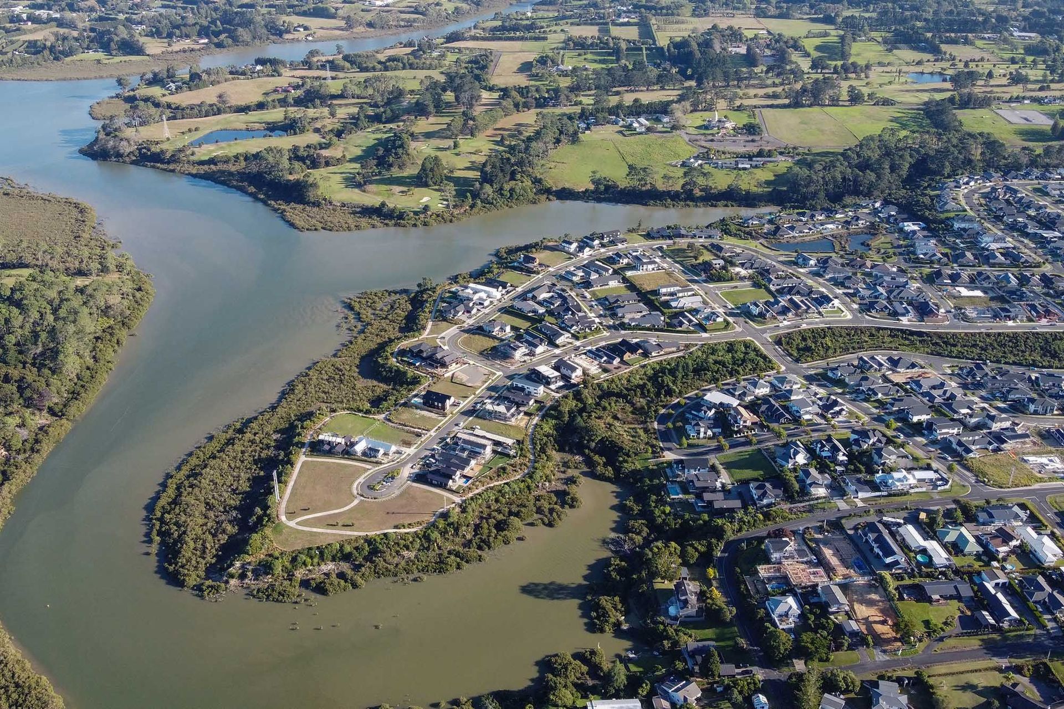
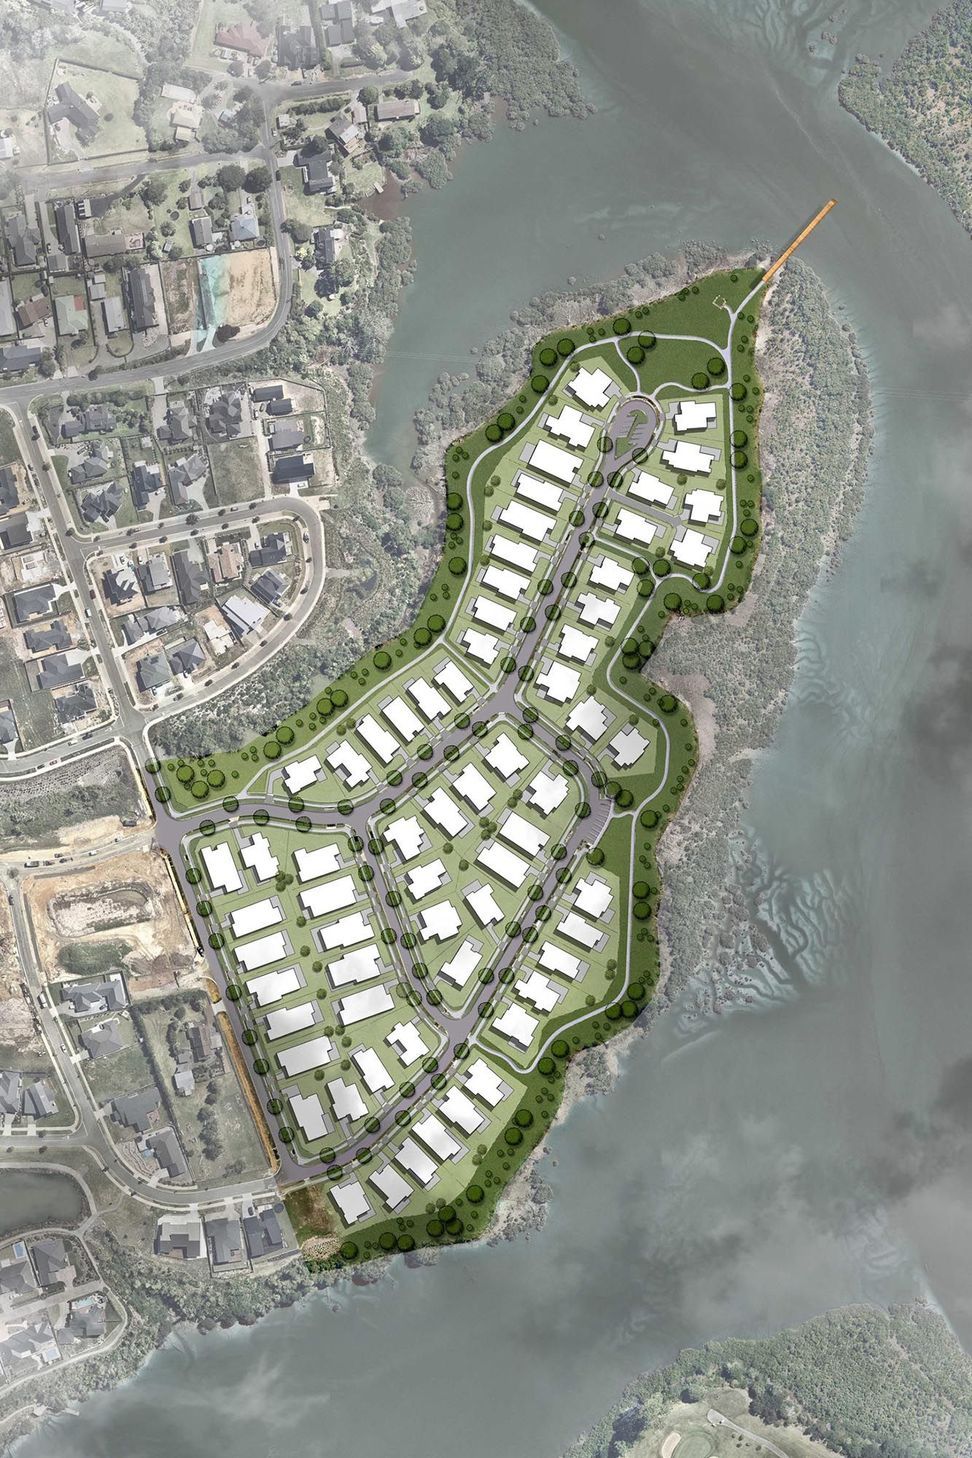
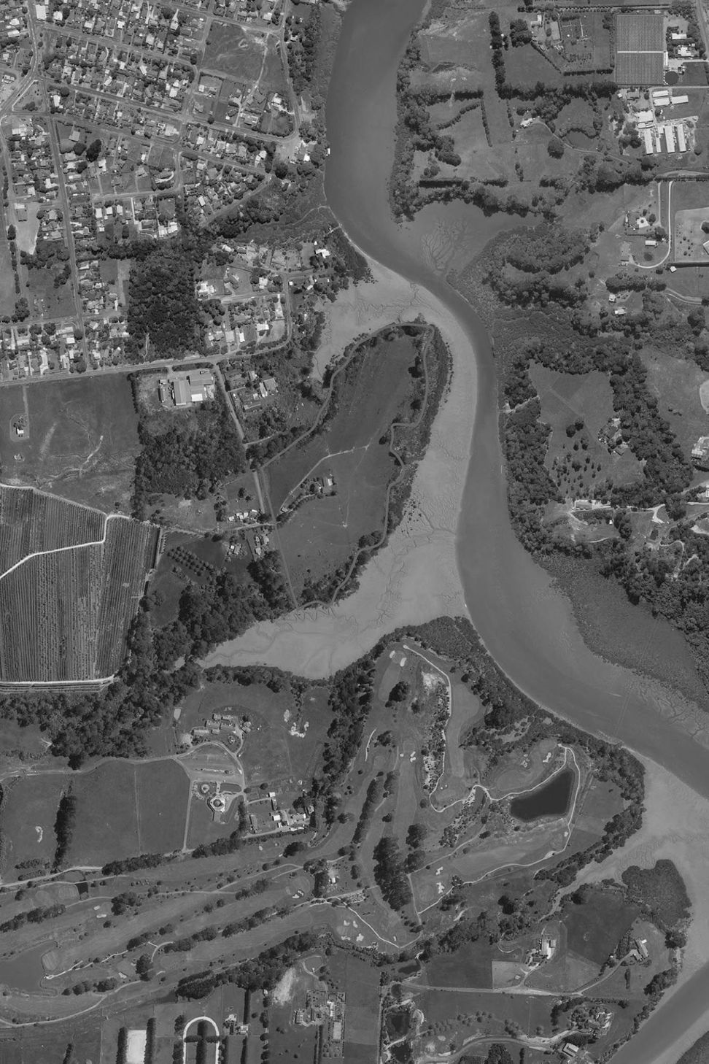
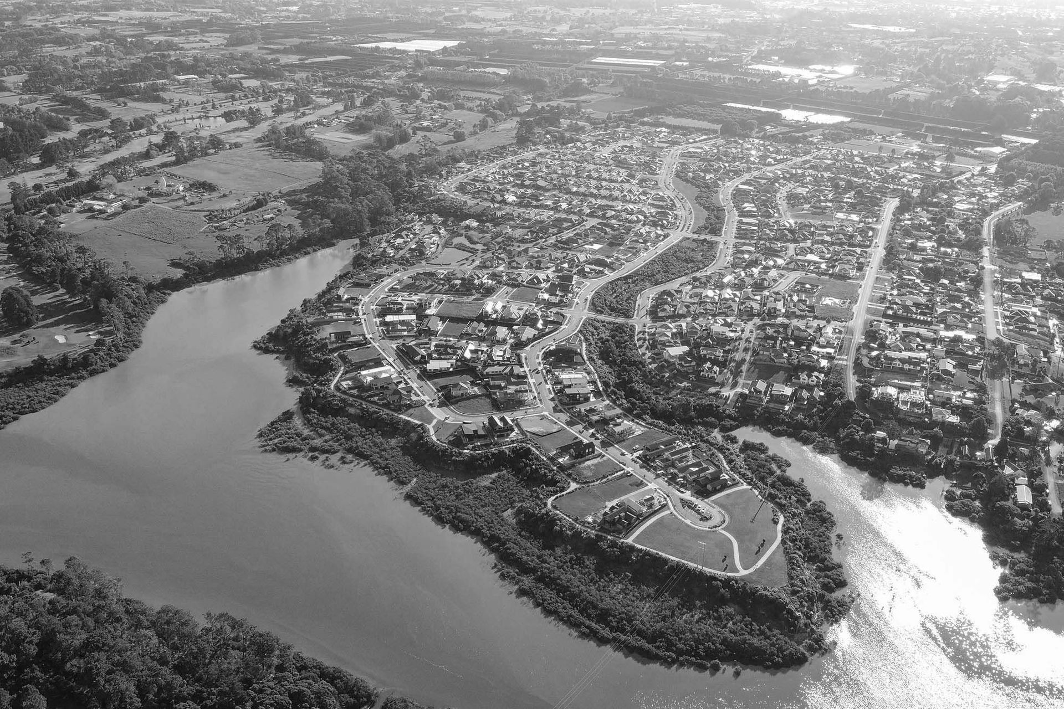
Cabra’s Deacon Point is on a stunning 8ha site projecting into the Upper Waitemata Harbour at Riverhead, Auckland. Construkt masterplanned this 65-lot greenfield subdivision and also prepared an urban design report to accompany the resource consent application and design guidelines to set quality standards for the houses.
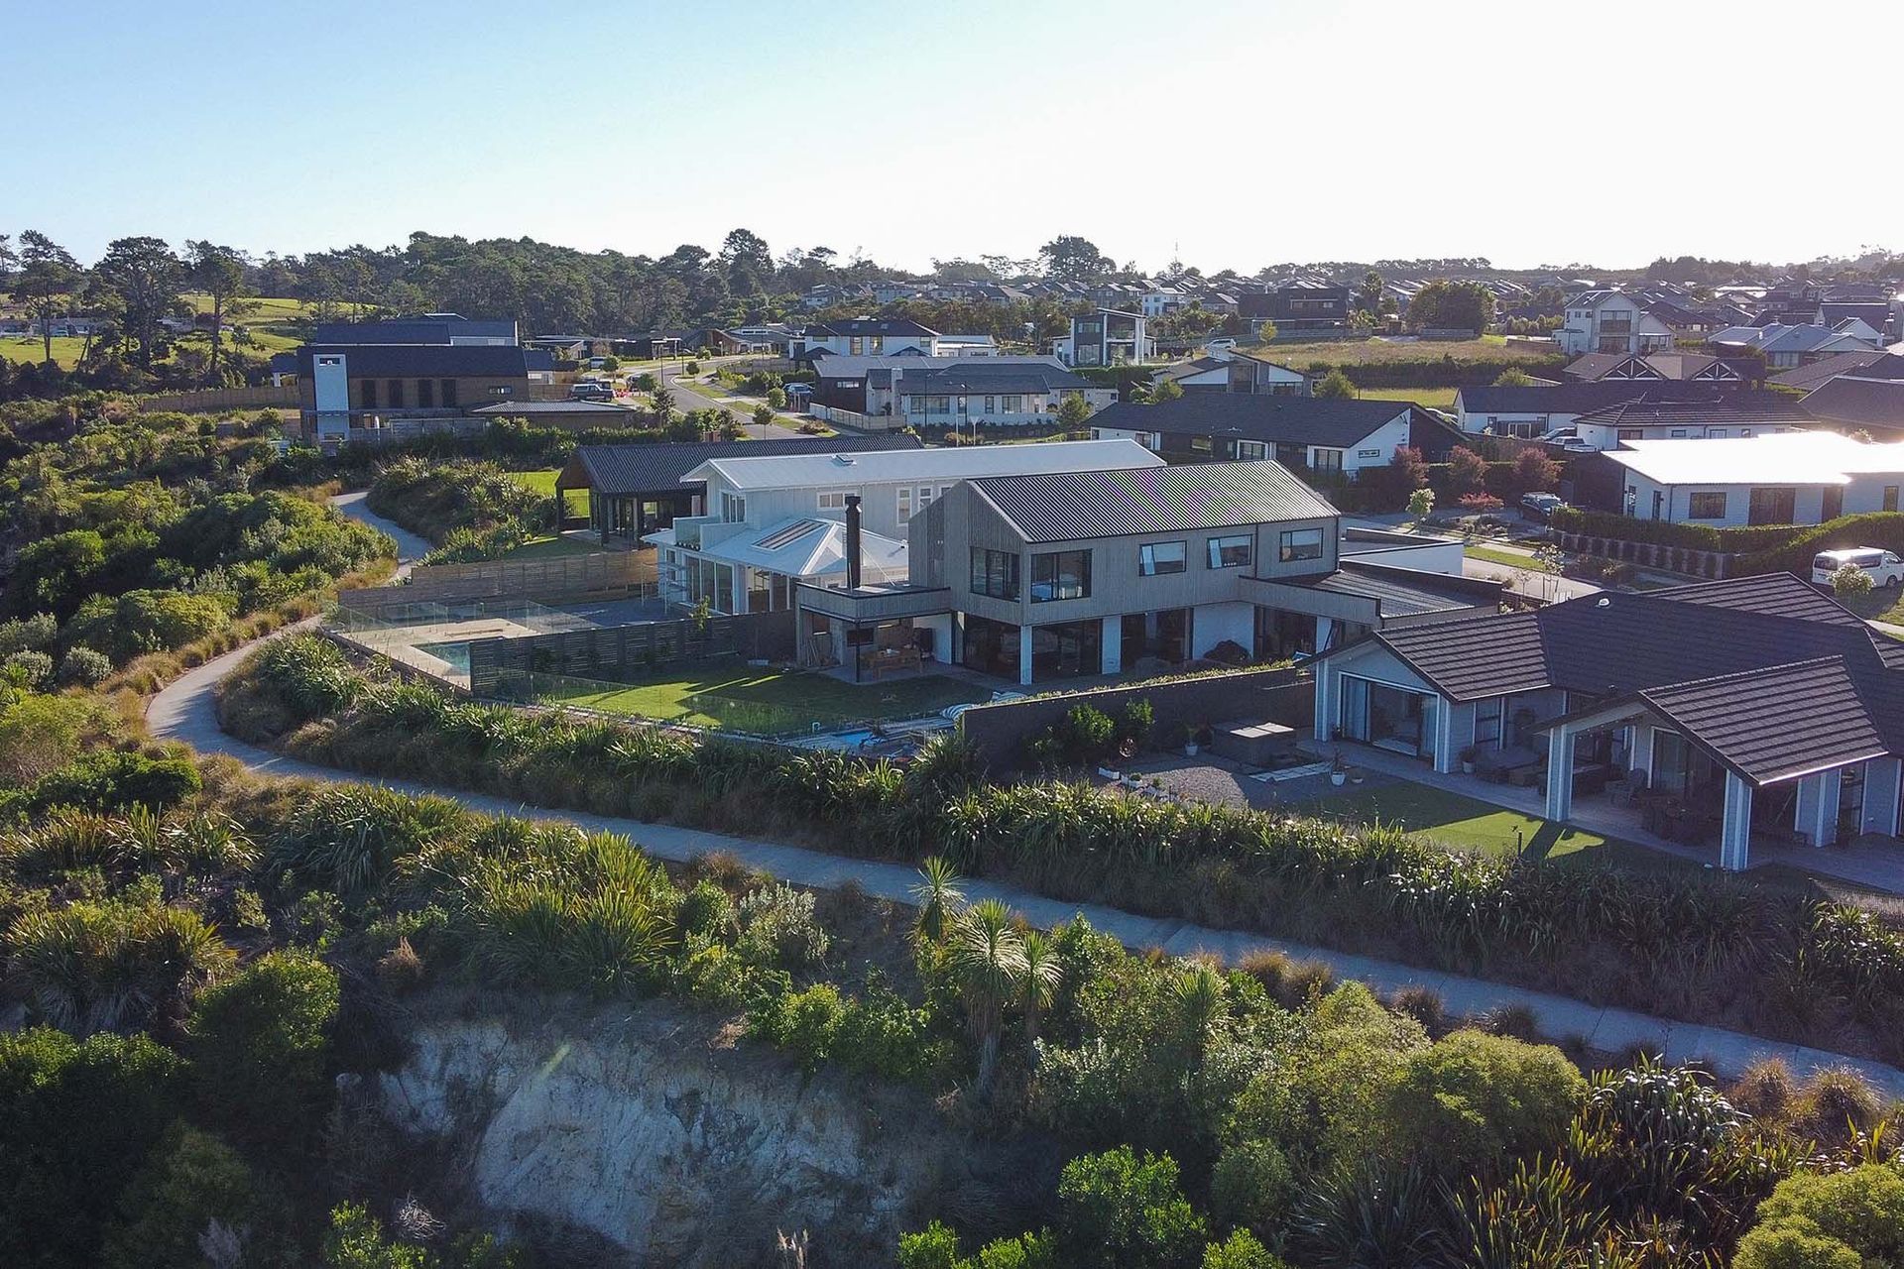
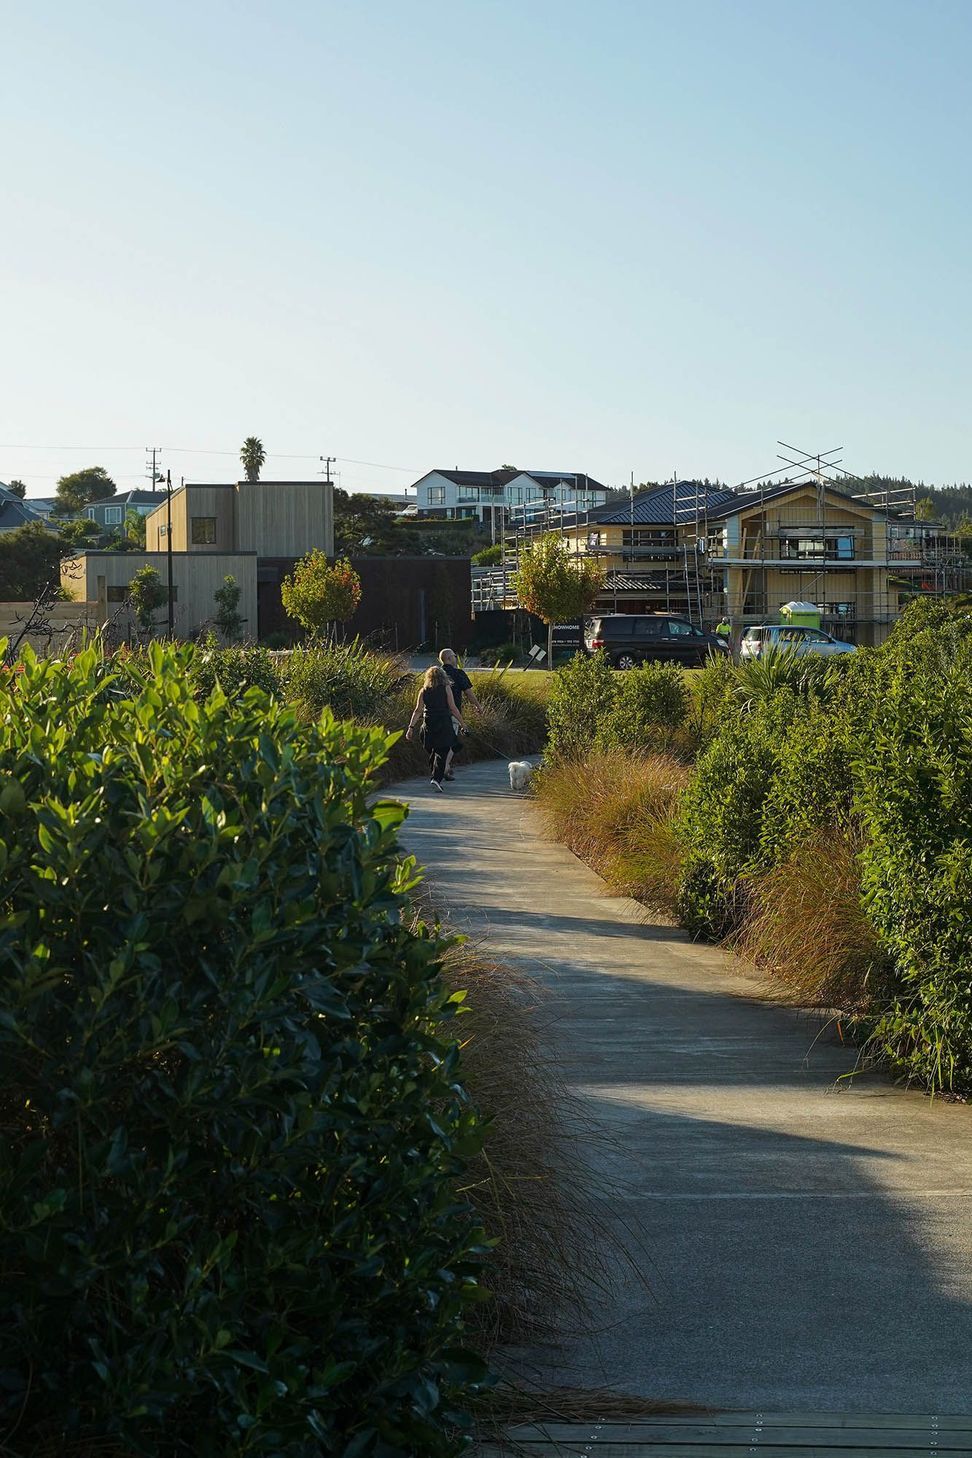
An esplanade strip around the development interconnected with a well-developed pedestrian and cycle network ensures that residents and neighbours have full access to the waterfront. Several historical sites of Maori and early settler occupation are marked along the coastal trail. The prime location at the end of Deacon Point has been designated a public park.
Careful alignment of the central street, pedestrian walkway and the coastal walkway provides a coast-to-coast connection and viewshaft in the centre of the development.
The lots are intended to allow for relaxed single-storey houses so they are sized between 600 and 800 square metres.





Like this Project?
Hire Construkt Architects
Professionals used in
this project
The practices and trades credited on this project.

More projects from
Construkt Architects
Other work by Construkt Architects, across every category they build in.


More in
Housing
Everything else in Housing, from every practice on ArchiPro.


Next Project
Keep scrolling