

A refined alpine residence where bespoke joinery enhances material warmth, architectural clarity and considered living.
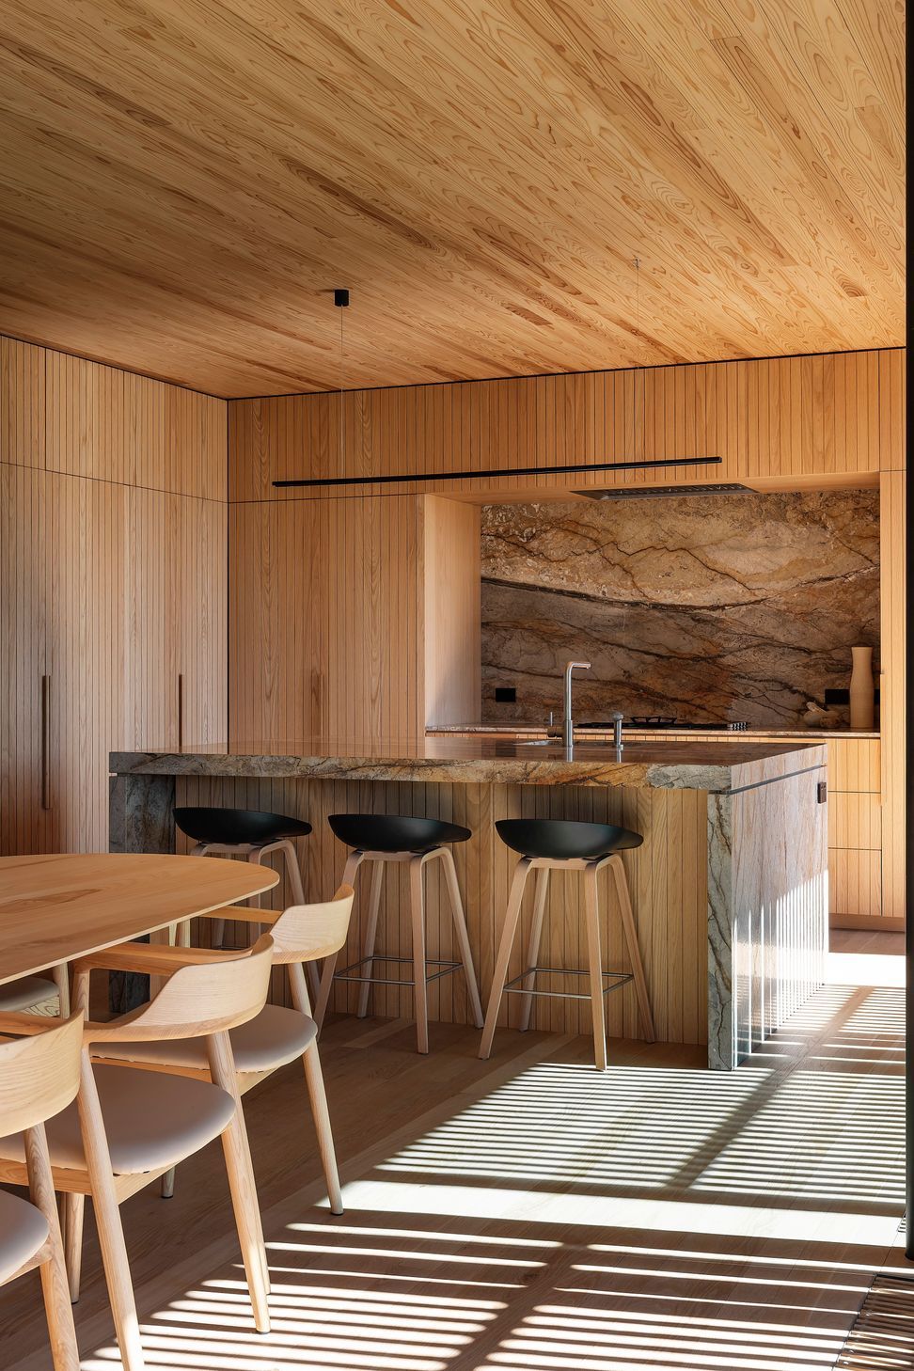
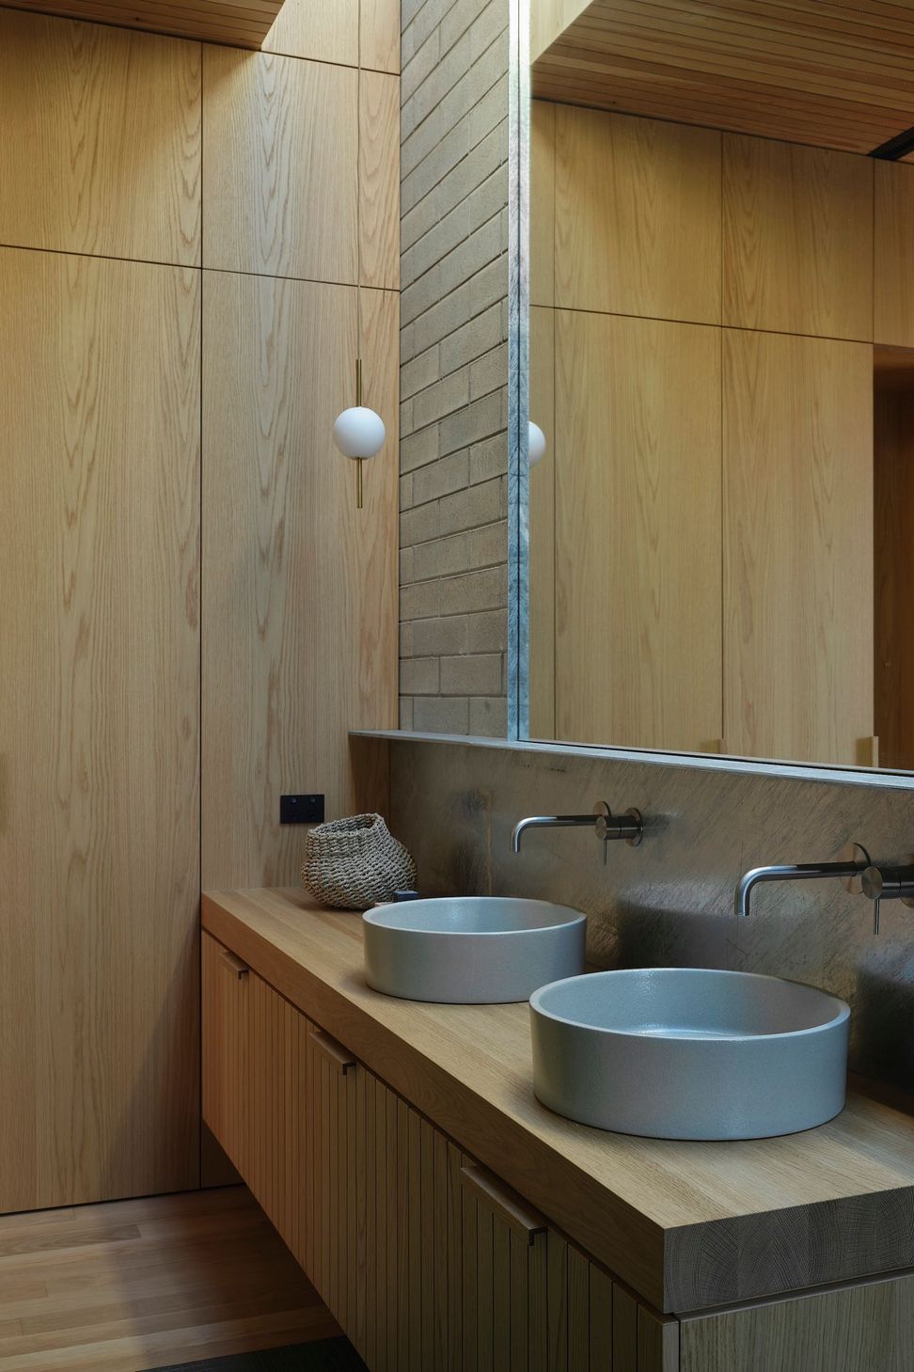
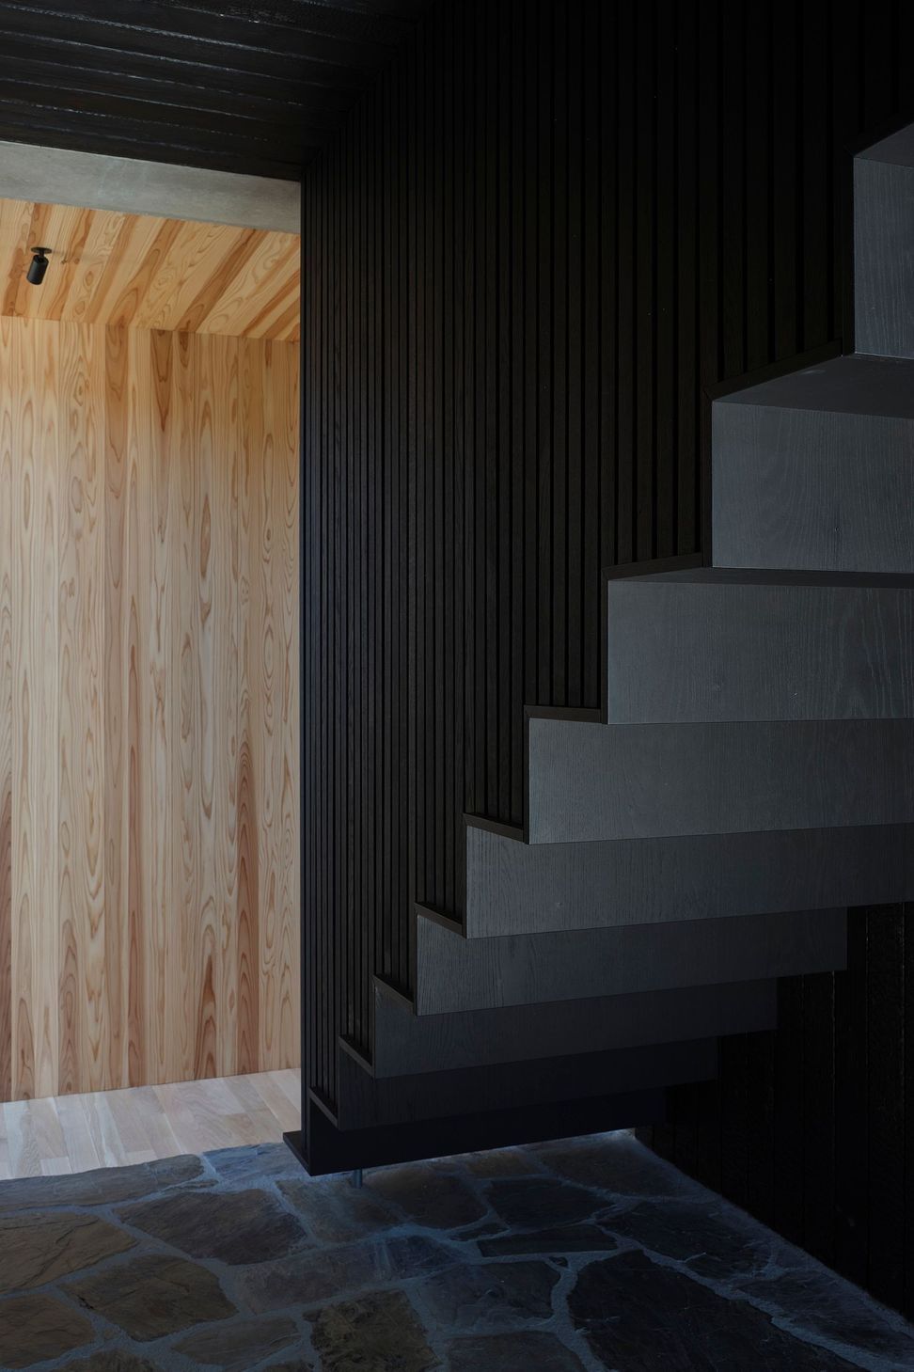
S.K.I House is a thoughtfully designed alpine residence set within the Southern Lakes landscape. Working alongside the architectural intent, OBJKT crafted bespoke joinery that reinforces the home’s warmth, proportion and material integrity.
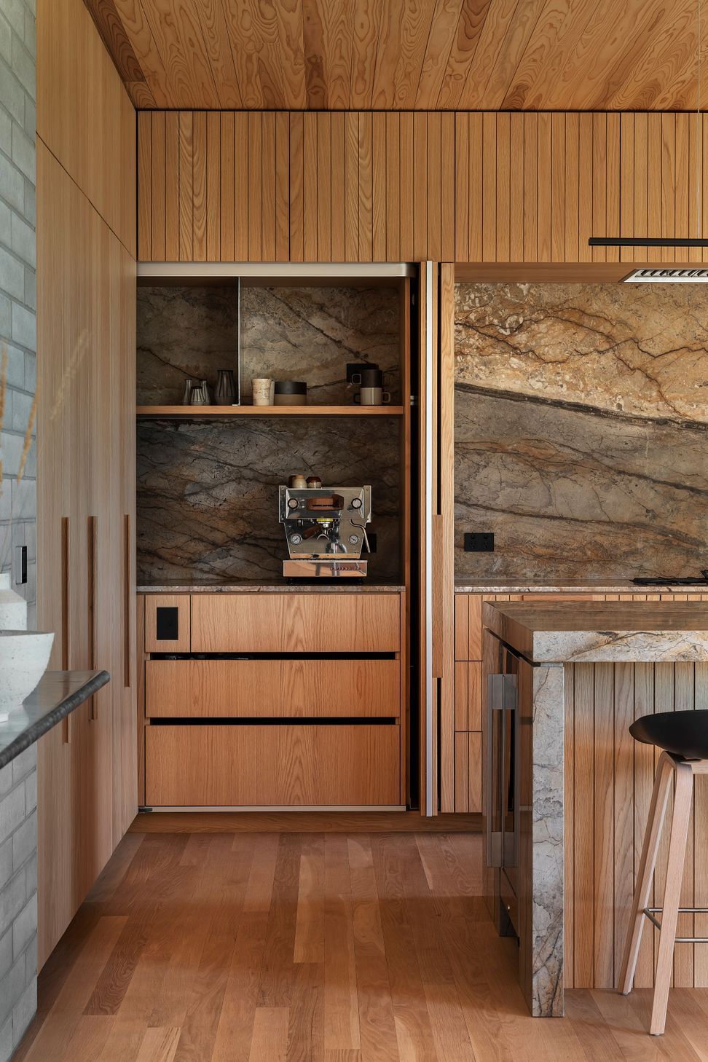
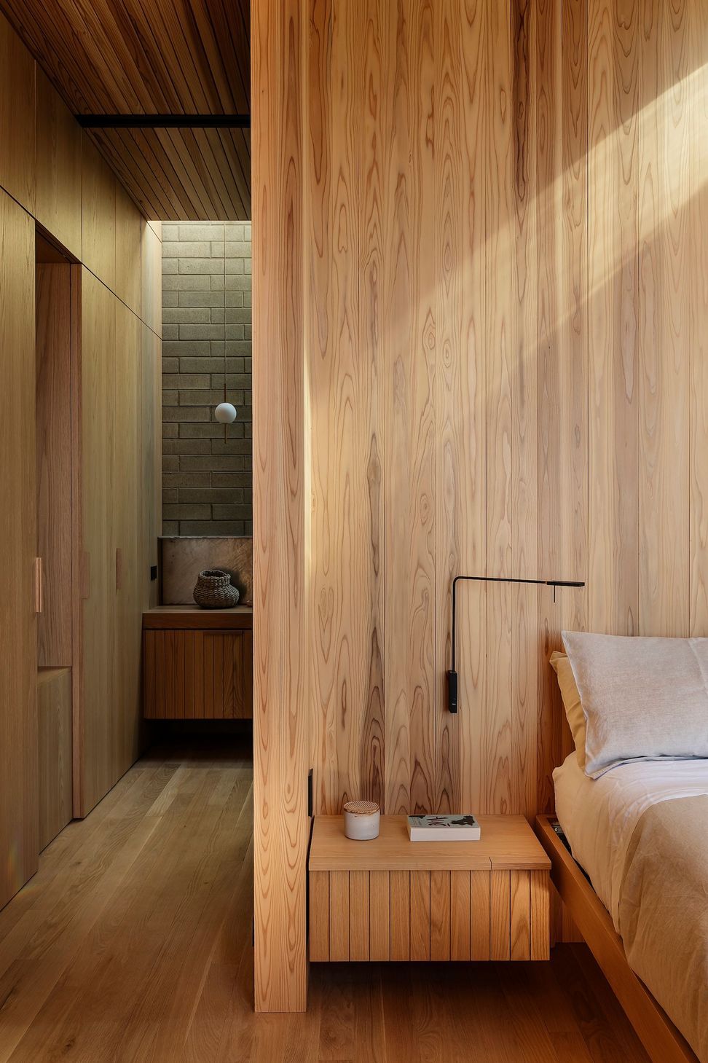
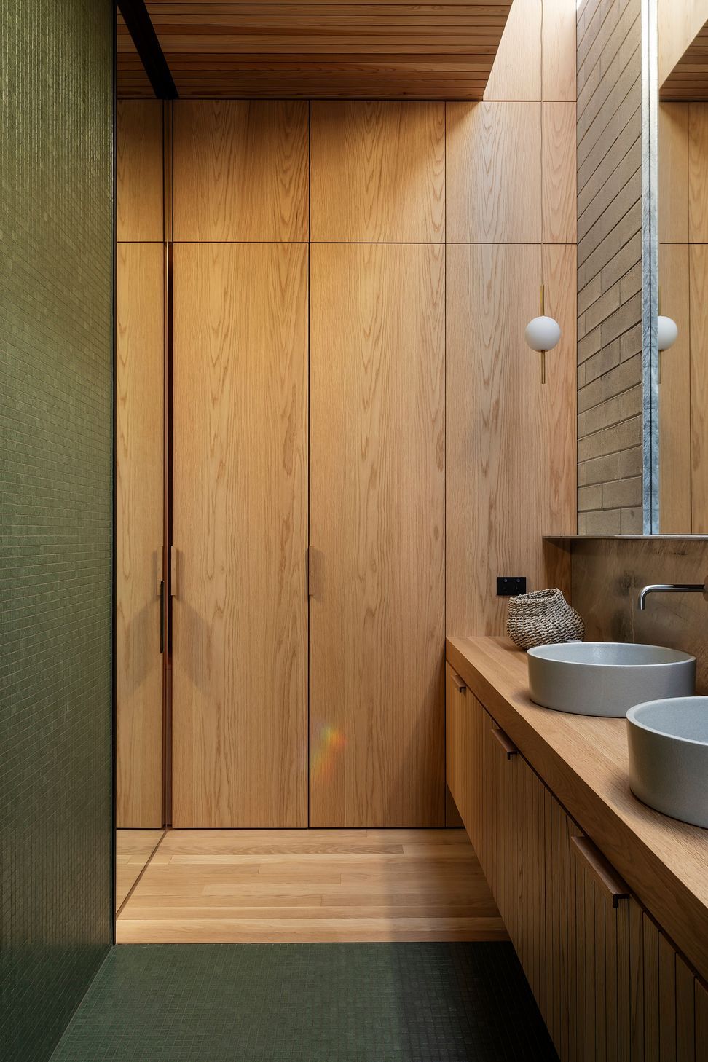
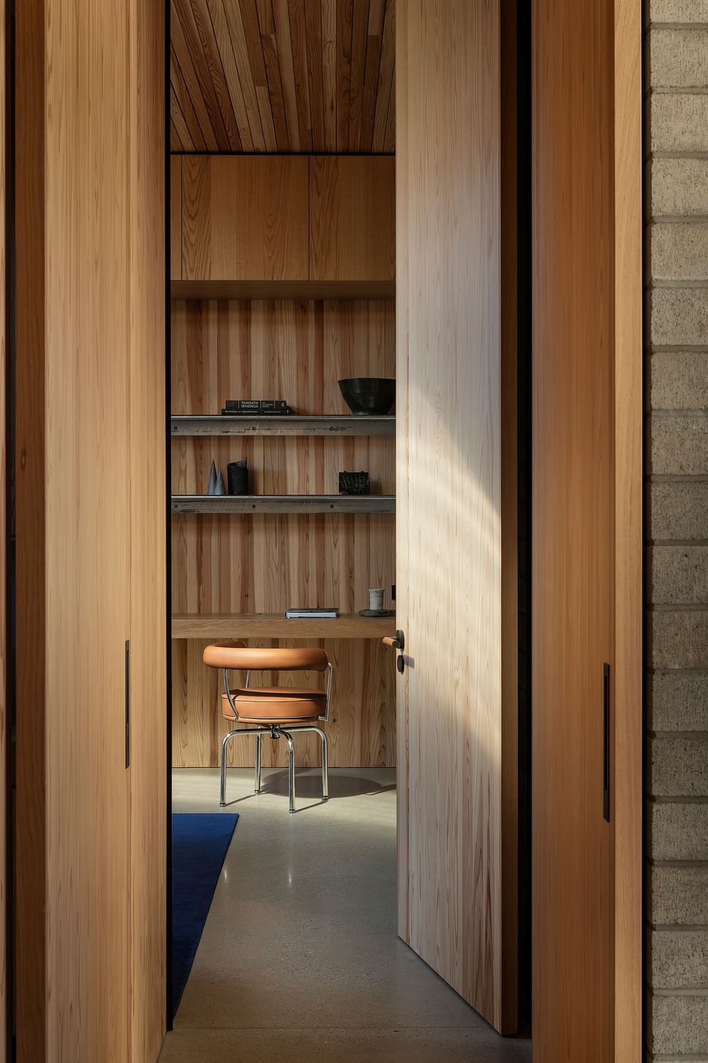
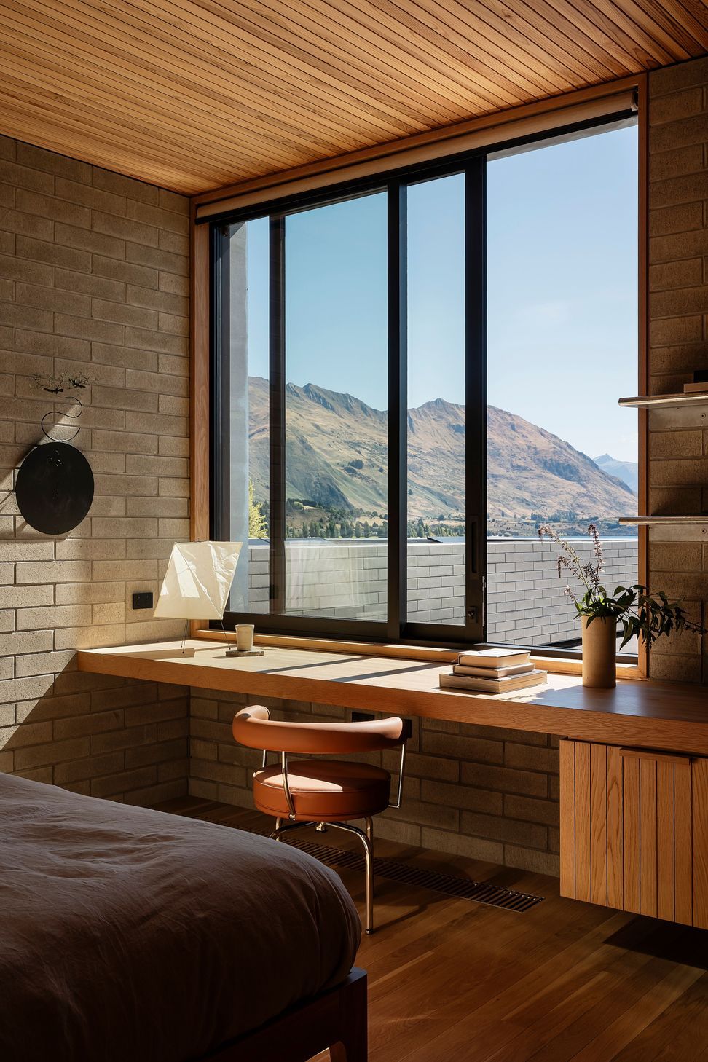
Natural timber features prominently throughout the interior, creating cohesion between spaces while responding to the surrounding environment. From the kitchen and living areas to custom storage and architectural detailing, each element was carefully considered to enhance both function and form.
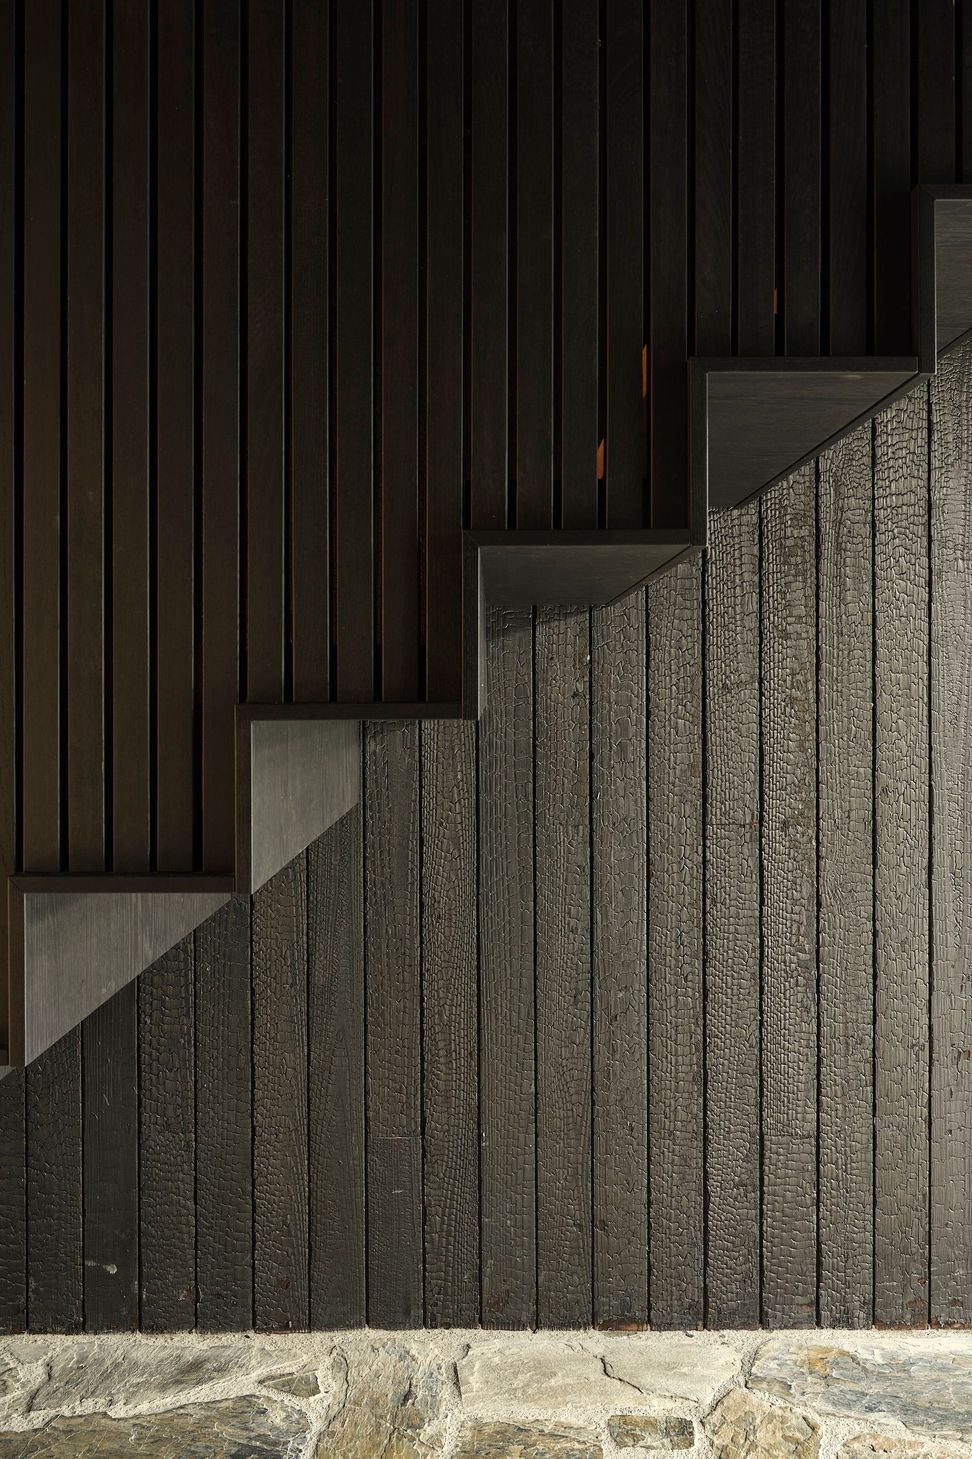
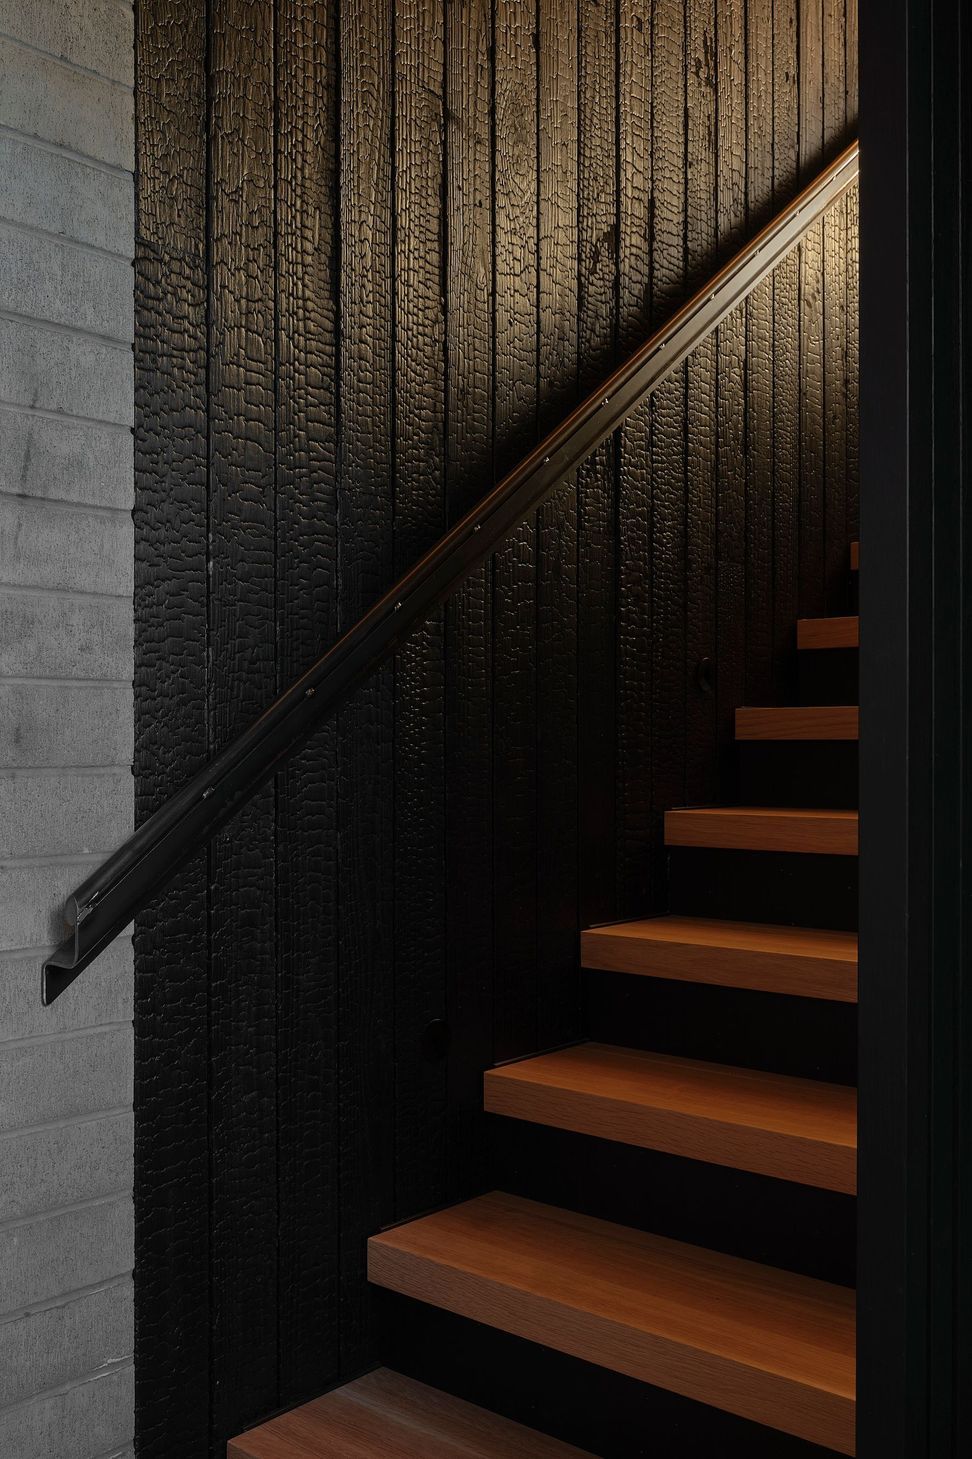
Precision manufacturing paired with detailed hand-finishing ensures every junction, surface and transition feels resolved. The result is joinery that integrates seamlessly within the architecture — refined, purposeful and built to endure.
- Completed
- 2024
- Building style
- Modern
- Client
- Roberts Gray Architects
Awards
National Achitecture Award
NZIA
Like this Project?
Hire OBJKT
Professionals used in
this project
The practices and trades credited on this project.





More projects from
OBJKT
Other work by OBJKT, across every category they build in.


More in
Alpine House
Everything else in Alpine House, from every practice on ArchiPro.


Next Project
Keep scrolling